1/7
Perforated Walls & Natural Materials Create a Sensory Connection In This Eco-Friendly Haven In India


The Vaazh House, located in Thandarai, India, and designed by Vy Architecture Studio, integrates traditional Indian cultural heritage with contemporary design principles. This 1,500-square-foot (139-sq-m) home is specifically engineered to adapt to its local climate while minimizing environmental impact.




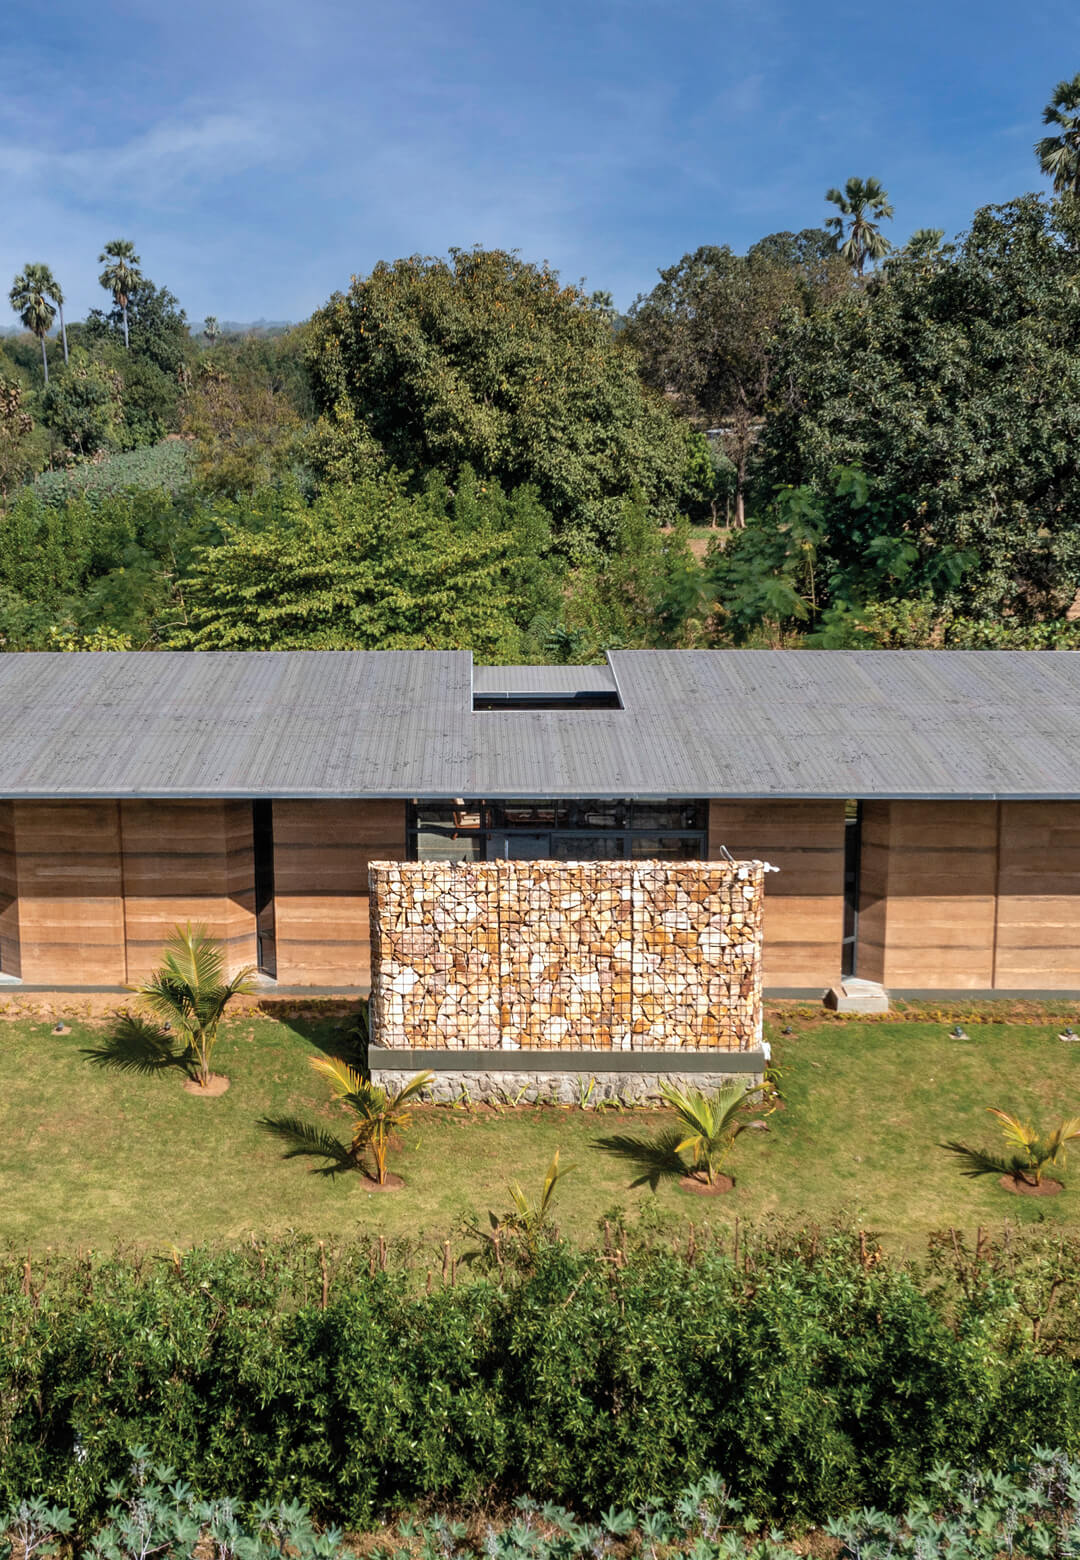



A central feature of the Vaazh House is a perforated curved wall. This architectural element acts as a dynamic climate buffer, effectively shielding the interior from the intense western sun. The perforations allow for a controlled interplay of natural light, creating a visually engaging environment while preventing excessive heat gain. The material selection further reinforces the home's ecological focus. It is constructed using natural materials such as compressed earth blocks, mud, and river rocks. These materials contribute to a reduced carbon footprint and provide excellent thermal mass, which helps regulate indoor temperatures, keeping the house cool during hot days and warm during cooler nights.
In addition to passive design strategies, the Vaazh House incorporates active sustainable features. A rainwater harvesting system is integrated into the design, with the courtyard specifically shaped to collect monsoon rains. The curved, perforated wall guides the water flow, transforming a functional necessity into an aesthetic display. Solar panels are also installed to provide a renewable energy source, thereby reducing the home's dependence on the electrical grid.



The interior layout of the Vaazh House is organized into three distinct zones to balance social interaction and privacy. The communal area, which includes the traditional 'thinnai' (a covered veranda for socializing), the living room, and the central courtyard, are all interconnected to foster an open and welcoming atmosphere. The more private areas, such as the kitchen and bedrooms, are arranged linearly to ensure individual privacy while maintaining a cohesive and connected feel throughout the residence.
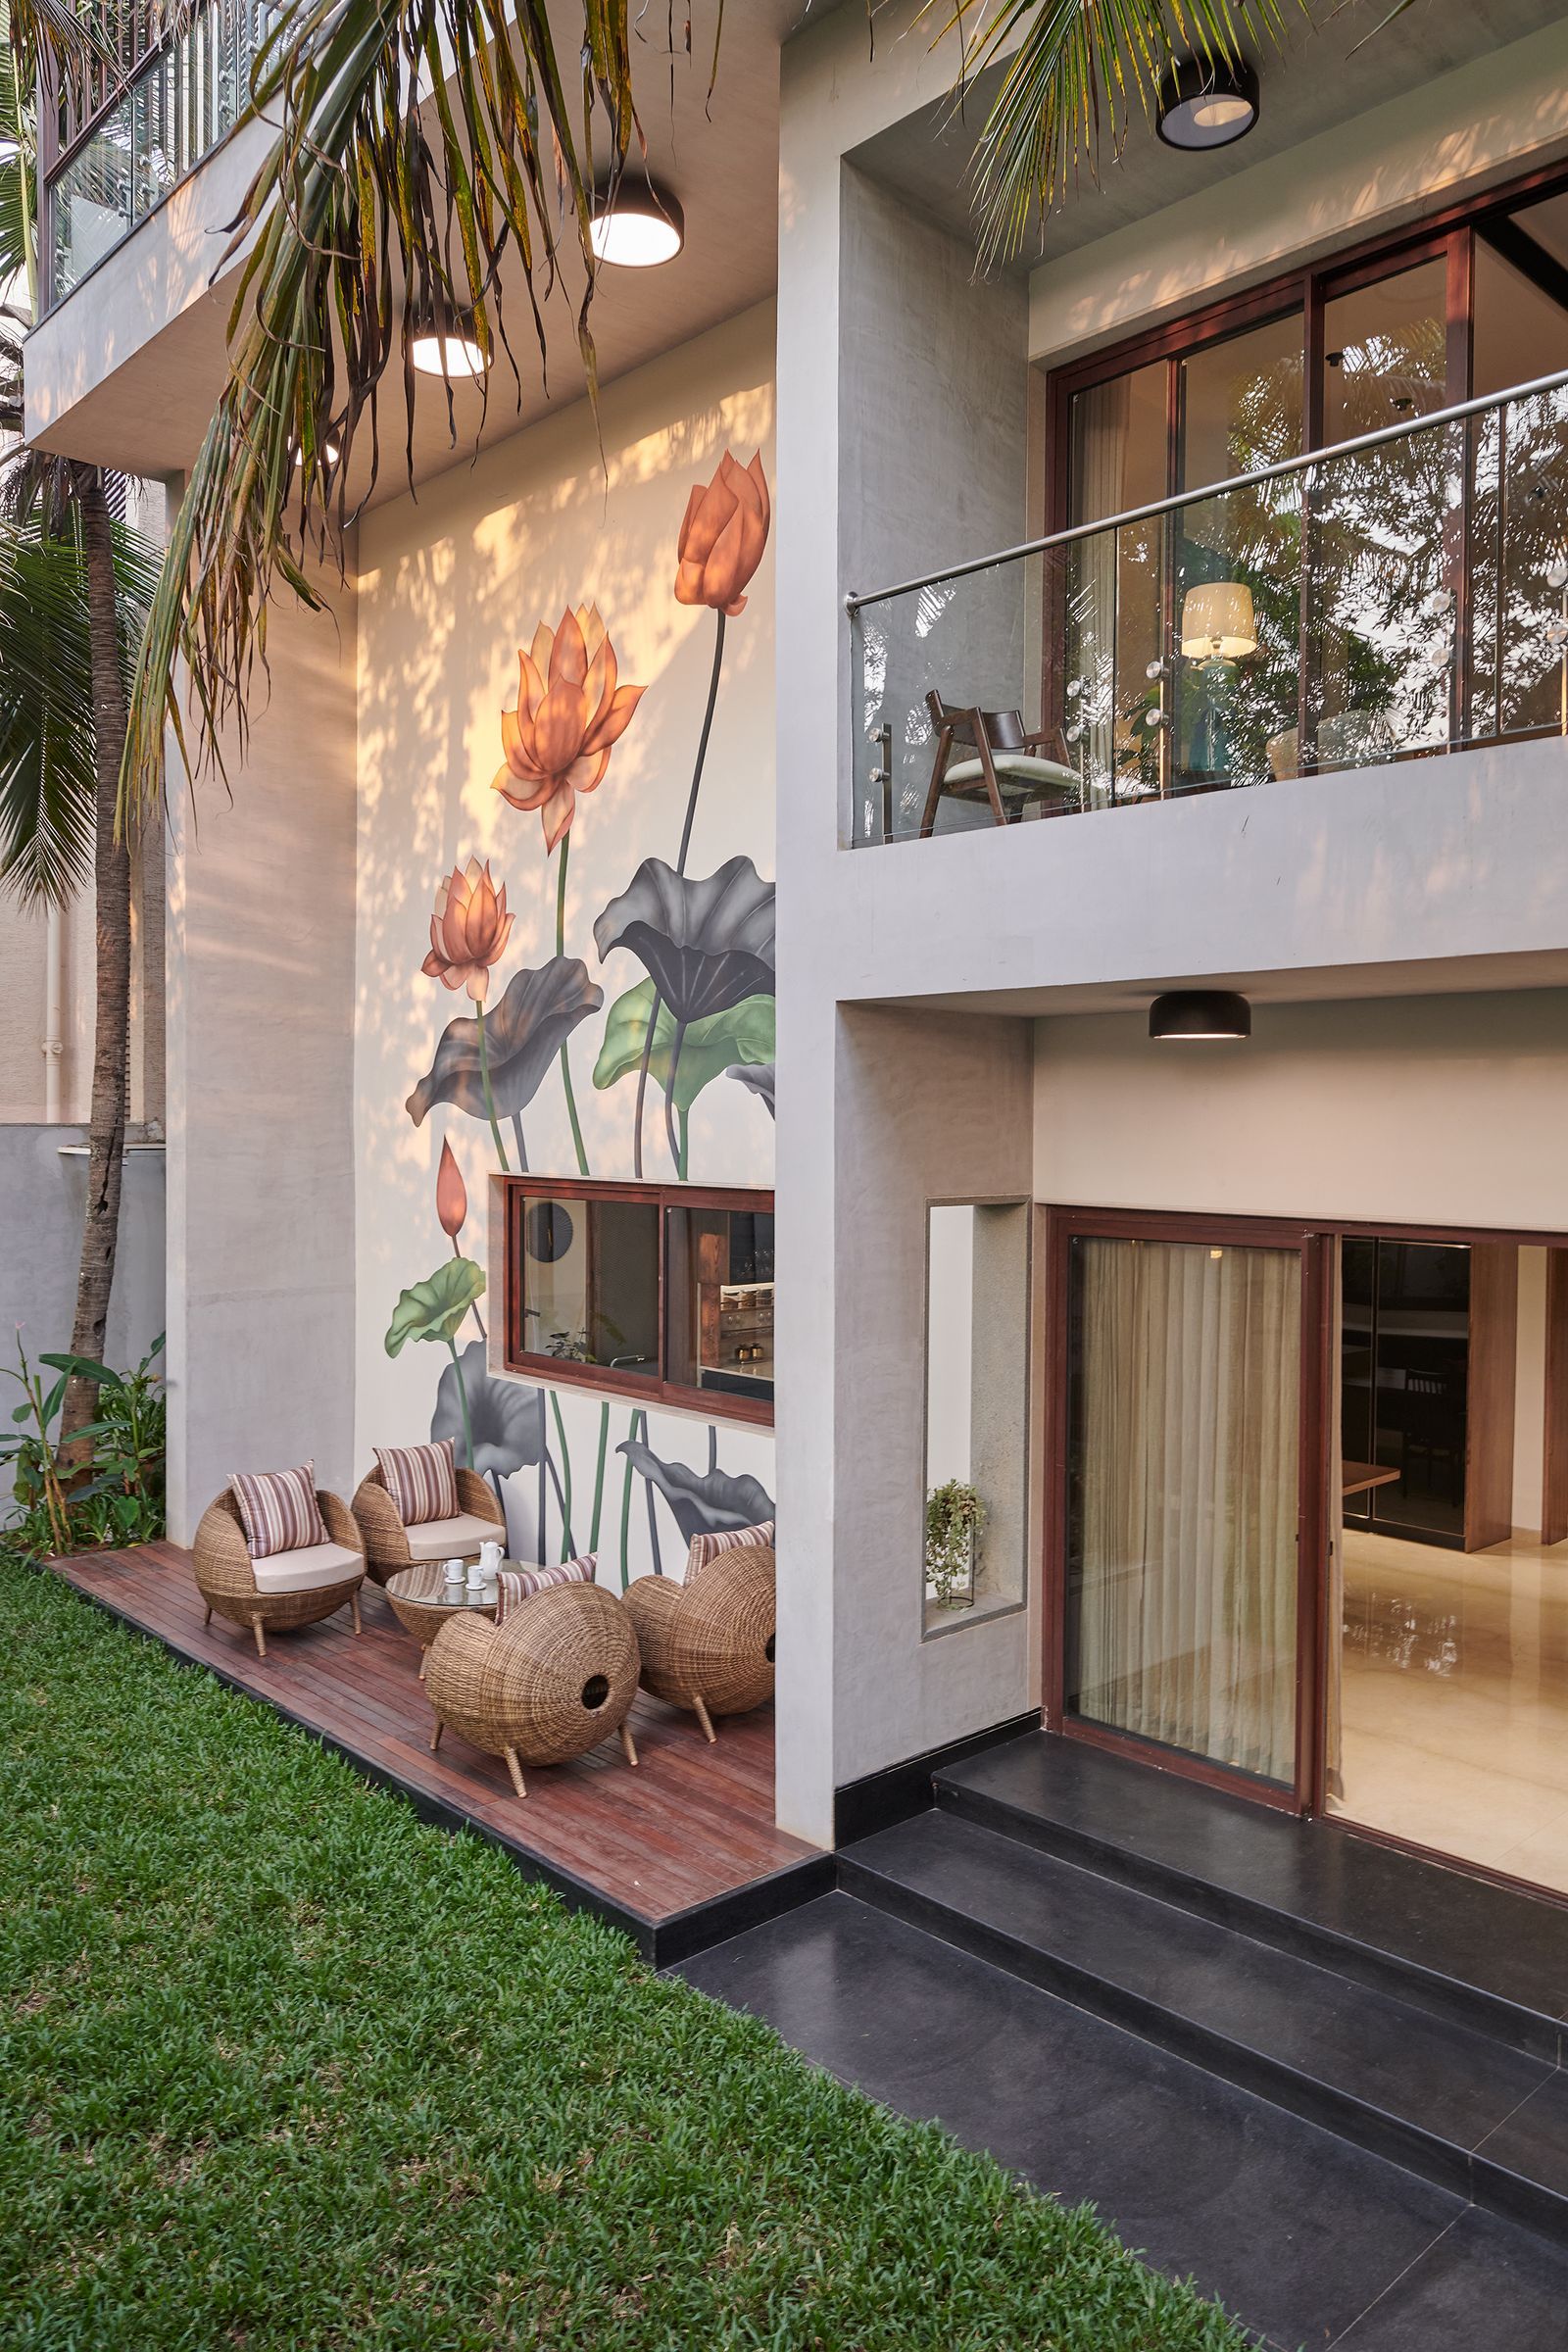




The aesthetic of the interior directly reflects the natural red landscape of the surroundings. Exposed mud-brick walls and earthy flooring create a warm and grounded ambiance. Large floor-to-ceiling glass walls are strategically placed to offer expansive views of the landscaped outdoors, effectively bringing nature indoors. Thoughtful architectural planning ensures that these transparent elements do not compromise the residents' privacy, allowing for a tranquil living experience.
The courtyard serves as the functional and visual heart of the home, encircled by the distinctive perforated curved wall. This wall not only protects from the harsh afternoon sun but also invites natural elements like light and fresh air through its openings. The wall's unique curvature is not merely decorative; it also provides access to the roof, adding another layer of functionality to the design. The Vaazh House exemplifies a harmonious coexistence between architecture and its natural environment, offering a multi-sensory experience that connects residents with the earth, rain, and sky.
#VaazhHouse #EcoFriendlyDesign #SustainableArchitecture #NaturalMaterials #IndianArchitecture #PerforatedWalls #ThermalMass #RainwaterHarvesting #SolarPanels #VyArchitectureStudio #VaazhHouse #EcoFriendlyDesign #SustainableArchitecture #NaturalMaterials #IndianArchitecture #PerforatedWalls #ThermalMass #RainwaterHarvesting #SolarPanels #VyArchitectureStudio
0 comment in total
 No comments yet
You may also like
This three-storey Bengaluru home showcases the best of Indian design

This 6,000-square-foot biophilic home in Kerala is naturally climate controlled
Step inside a quietly luxurious Gurugram home inspired by sand dunes

From Flat to Fabulous: Why Texture is the Future of Interior Design

An eco-friendly Vadodara bungalow that brings natural materials to life with finesse
Minimalist artist retreat with rammed earth walls draws upon 100% renewable resources
The Earth House in Gujarat, India, advocates for local ingenuity with rammed earth

Eco-friendly guesthouse sports a green roof and rammed earth walls
This 3BHK Coimbatore home invites serenity with natural materials and biophilic decor
This Outdoor Space Is the Ultimate Winter Wellness Escape—Meditation Cushions Included

A seaside home in Chennai makes a statement with its earthy materials and tranquil design

This sustainable home is at one with nature

rammed earth walls build this tropical retreat with waterfalls in india

Ochre-toned Jaisalmer stone stands out in this climate-responsive home in Bengaluru
White walls, exposed brick and cement finishes are the all-pervasive trio of this eco-conscious Bangalore home
This Bengaluru home’s design is directed by the trees that surround it
Lush Gardens Soften This Rugged Stone Residence in India

In India, an Undulating Biophilic Farmhouse Wraps Around a Small Mango Grove


An Architect’s Hidden Tropical Sanctuary Inspired by Japanese Zen Gardens

Biophilic Design Helps Homeowners Connect to Nature