1/8
This sustainable home is at one with nature
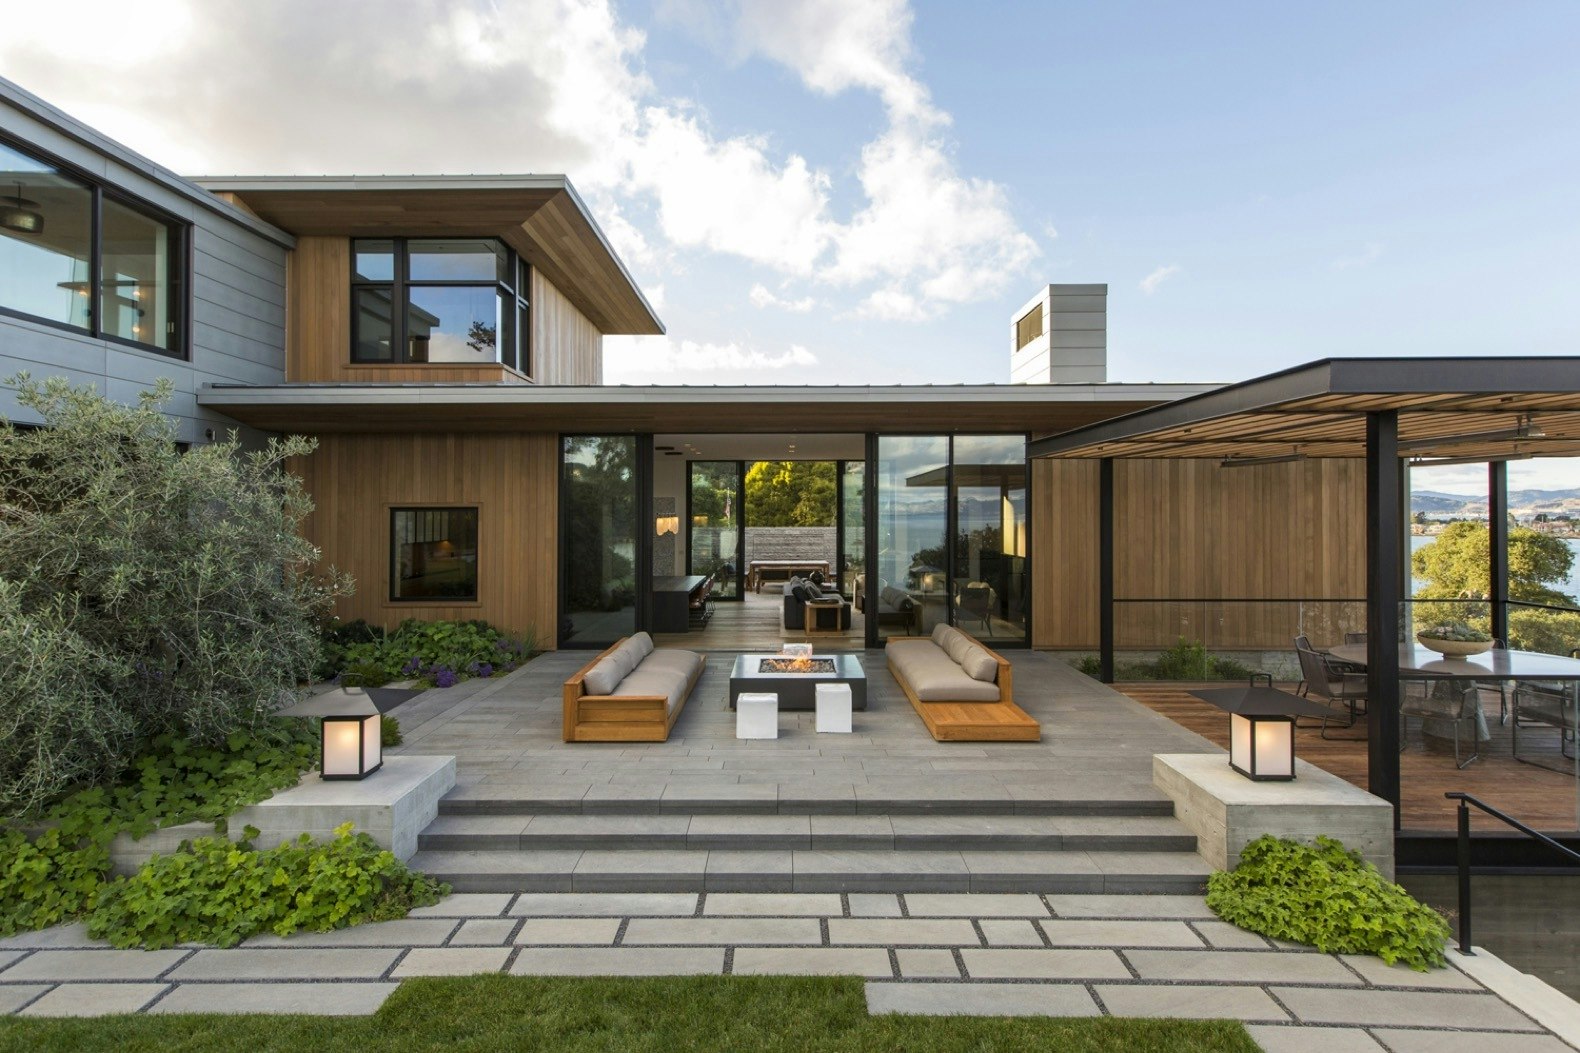
This article describes a unique sustainable home designed by Breathe Architecture, situated on the banks of Edgars Creek in Melbourne. The residence is notable for its organic integration into the natural environment, aiming to minimize disturbance to existing plant life and land formations. The design philosophy behind the house emphasizes a deep connection to nature, allowing homeowners to experience both indoor and outdoor living simultaneously.
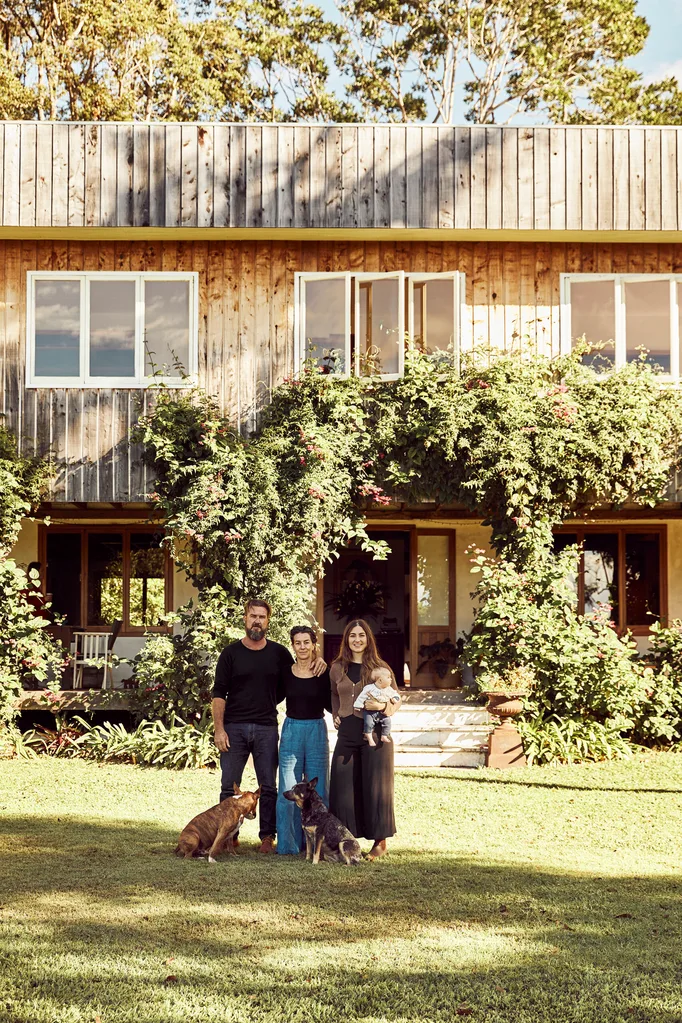
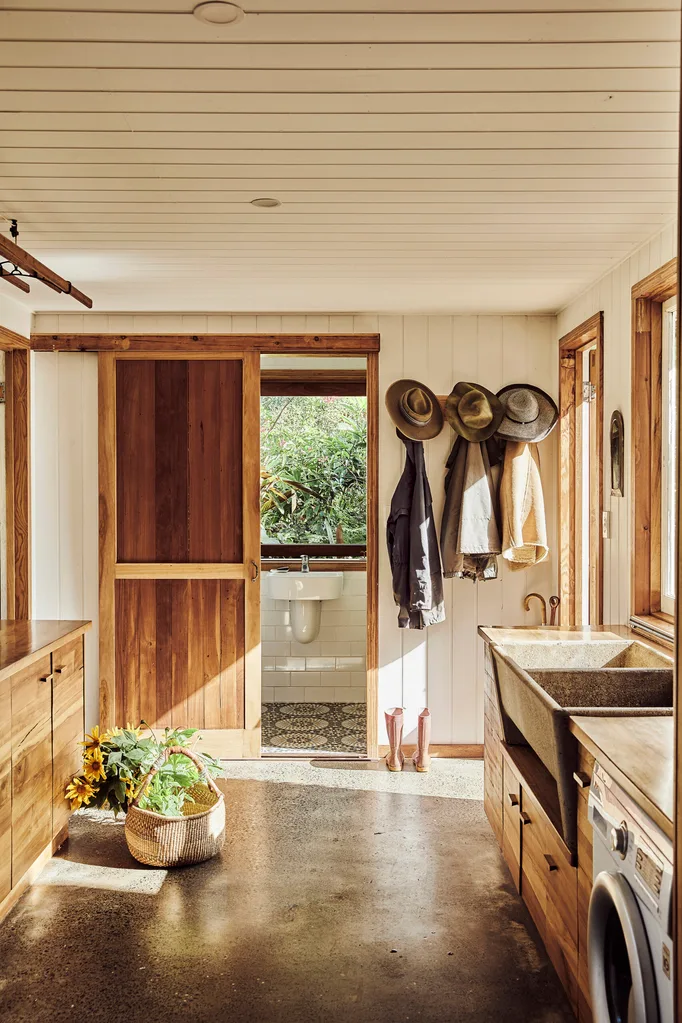
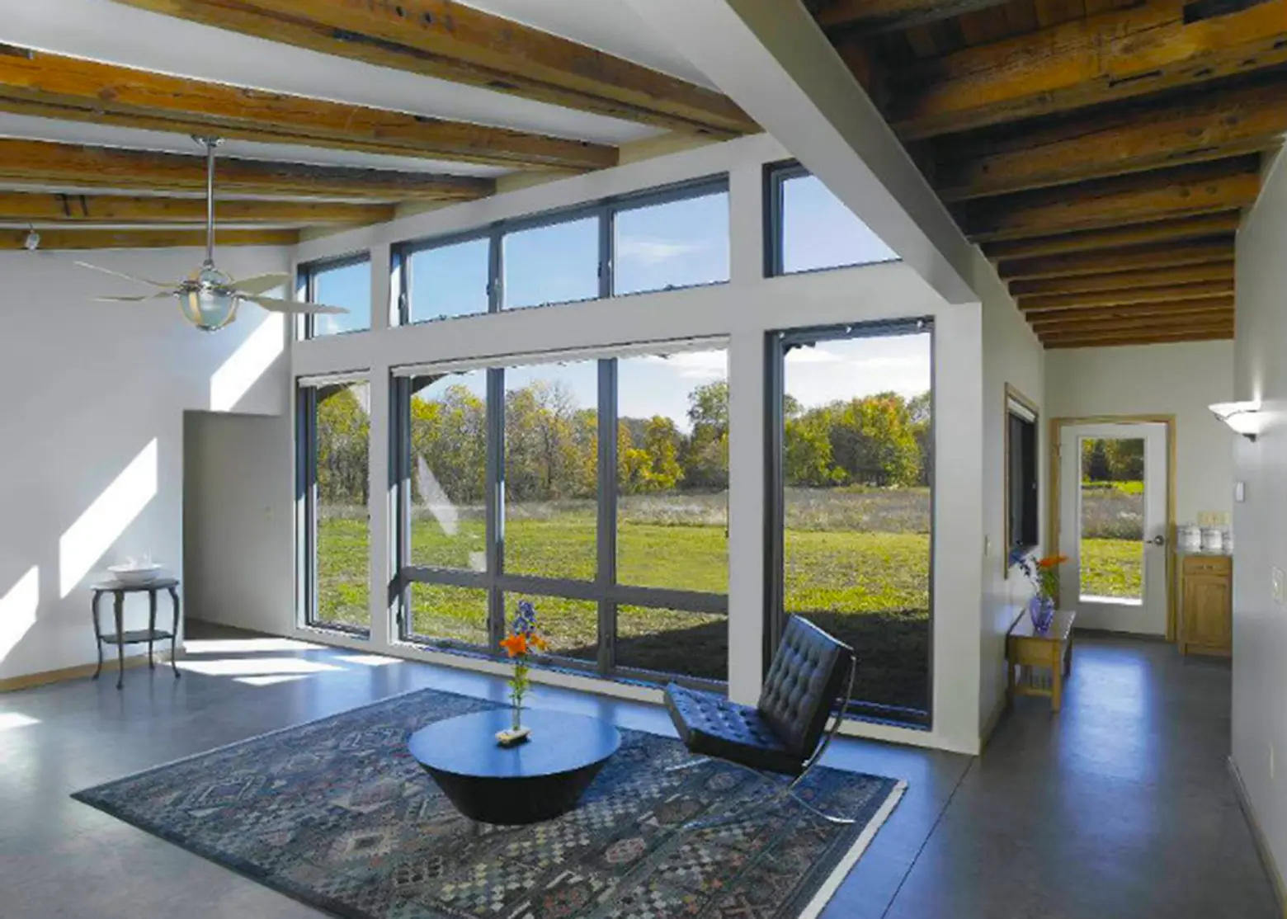
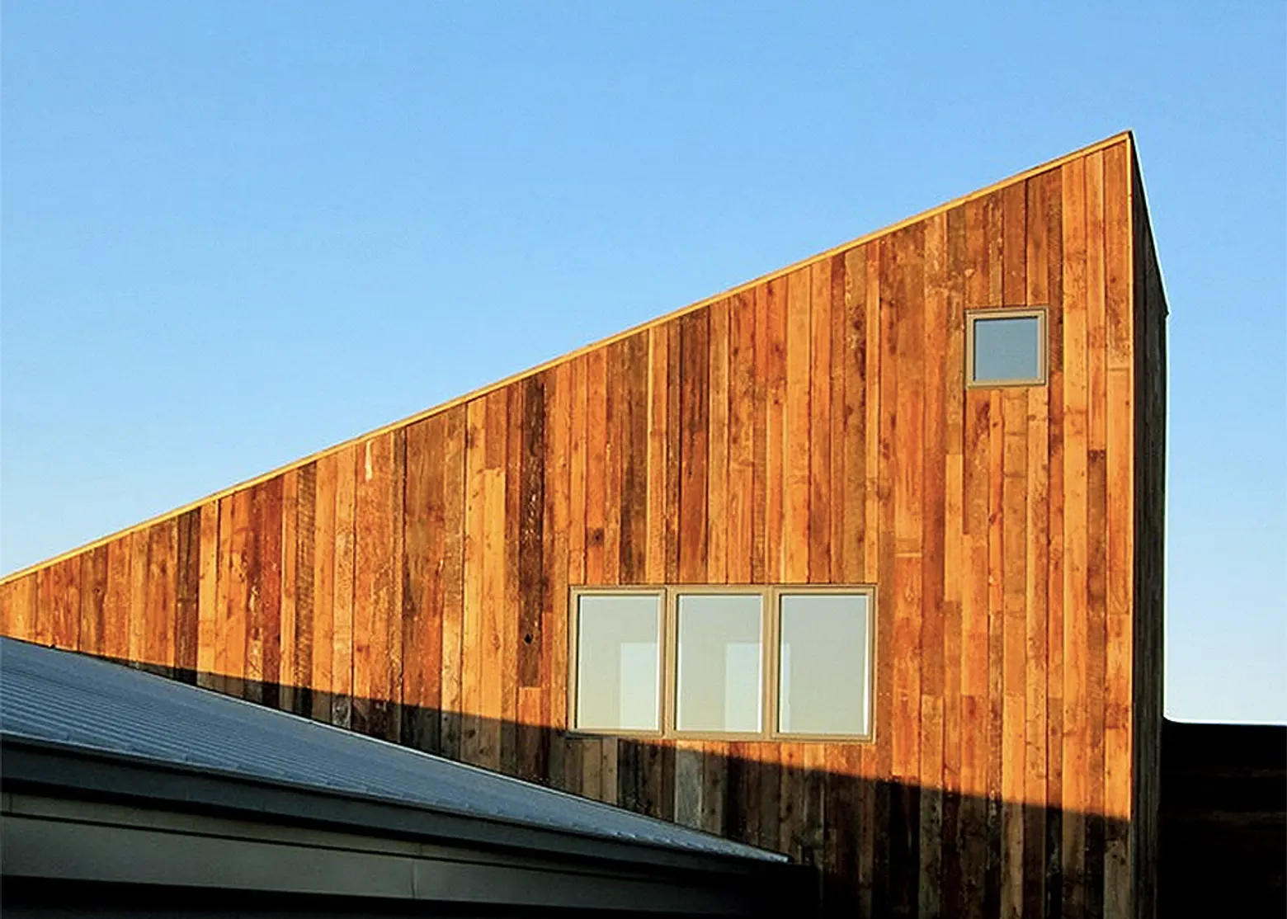
The house's architectural layout is structured around a central brise soleil, which functions as the spine, connecting three distinct pavilions dedicated to sleeping, living, and bathing. These pavilions are strategically arranged around a central courtyard. The exterior cladding of each pavilion utilizes raw ironbark, chosen to help the structure blend seamlessly with the surrounding ironbark trees. Inside, the home features recycled Tasmanian oak timber flooring, further highlighting its commitment to sustainable and natural materials.
Madeline Sewall, an Associate at Breathe Architecture, explains that the landscape design was intentionally kept simple, reflecting the native environment by using mulch and indigenous plants. This approach ensures that the house's immediate surroundings remain consistent with the broader natural setting of Edgars Creek. The brise soleil on the western side of the house plays a crucial role in regulating the internal environment by providing shade and ventilation. Constructed from grey ironbark posts and incorporating sliding ironbark doors, this feature creates a micro-environment that adapts to changes in sunlight and weather throughout the year. The inner walls of the brise soleil are adorned with tree fern, lomandra grass, and bird's nest fern, enhancing the natural aesthetic and ecological integration.
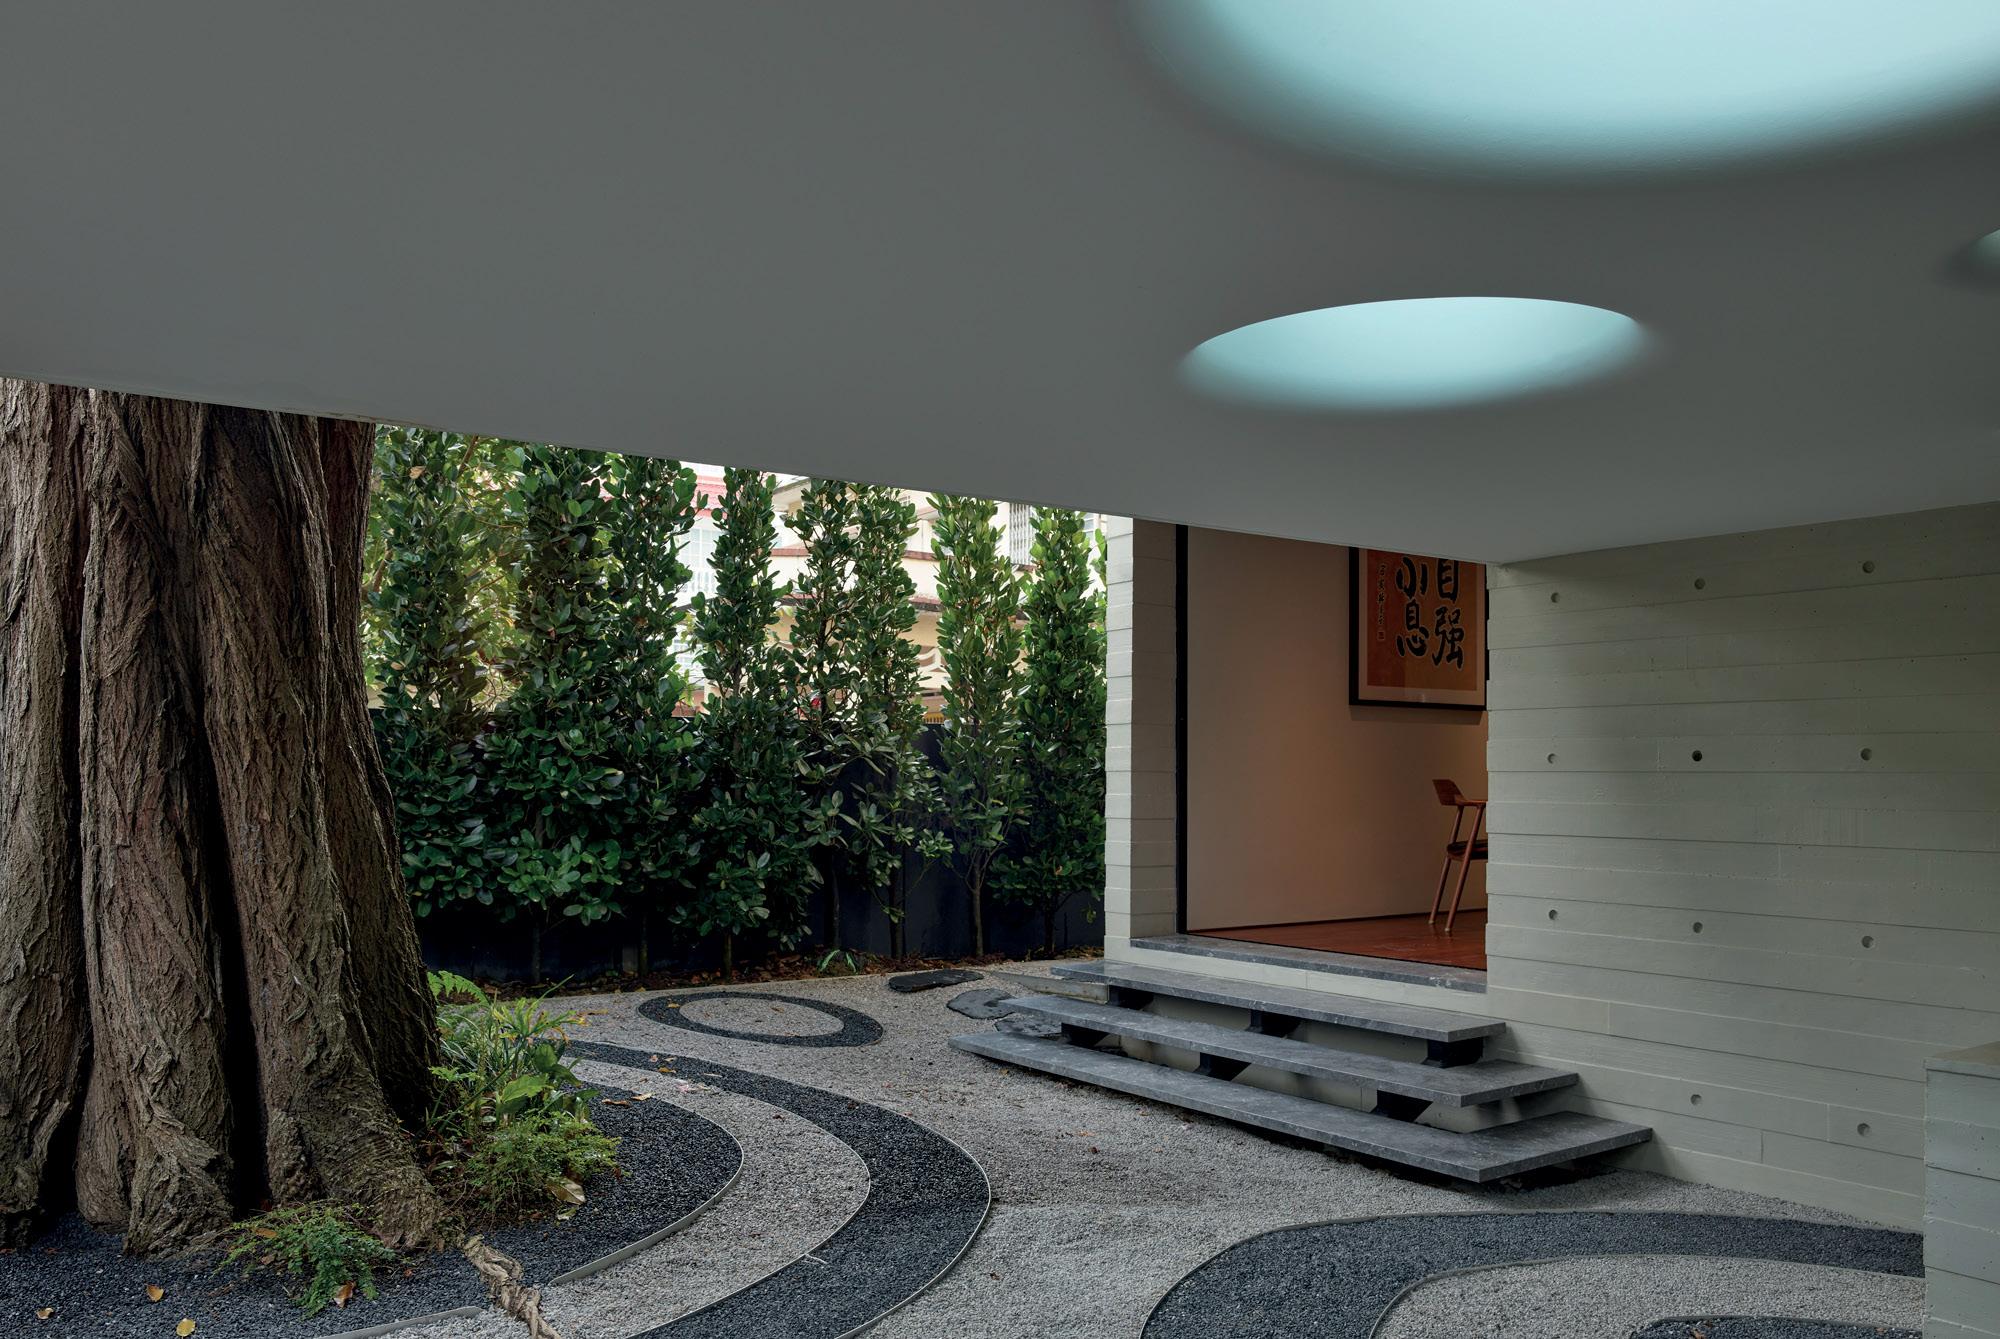



The property also features a rammed-earth wall on its south side, which serves both a functional and aesthetic purpose. This wall shields the house and visually echoes the colors and textures of the nearby sandstone cliffs along Edgars Creek. The garden design blurs the lines between indoor and outdoor spaces, with elements like a zen garden, an in-ground fire pit in the courtyard, and a vegetable garden that extends around the house's perimeter.
The client's primary objective for the home was to achieve an intimate connection with nature and foster a lifestyle that operates in harmony with the ecosystem, rather than dominating it. The north facade of the house, which encompasses the living, dining, and kitchen areas, benefits from passive solar orientation. This design choice allows sunlight to naturally penetrate these spaces, contributing to temperature stability and overall thermal performance, reducing the need for artificial heating or cooling. The architectural and landscape decisions collectively illustrate a comprehensive approach to sustainable living, emphasizing material sustainability through the use of recycled and locally sourced materials.
#SustainableArchitecture #EcoFriendlyHome #MelbourneArchitecture #BreatheArchitecture #NaturalLiving #GreenBuilding #NativeLandscaping #TimberConstruction #SustainableArchitecture #EcoFriendlyHome #MelbourneArchitecture #BreatheArchitecture #NaturalLiving #GreenBuilding #NativeLandscaping #TimberConstruction
0 comment in total
 No comments yet
You may also like

Sustainable Homes

How To Steal Mila Kunis And Ashton Kutcher's Elevated Rustic Home Style

9 creative ways to bring nature into your urban home

tale of a tree | d+a - architecture
This modern forest home perfectly blends with its surroundings both inside and out

Natural and industrial elements combine in this contemporary farmhouse home

Delaware Experts Share Advice on Creating a Sustainable Home

Charred Wood and Concrete Unite to Form a Chalet–Inspired Home

An Energy-Conscious Home Gets Woven Into a Waterfront Landscape

DHaus sculpts eco-friendly home in surrey's countryside from rammed earth
Sustainable In South Salem

An eco-friendly rammed-earth holiday home in South Africa

Biophilic Design Helps Homeowners Connect to Nature
BARNagain is Built From Recycled Old Barns

Luxury living goes green: Eco-friendly homes are now the latest trend in sustainable living

Floating Small Home Offers Flexible Living While Preserving Trees & Maximizing Space
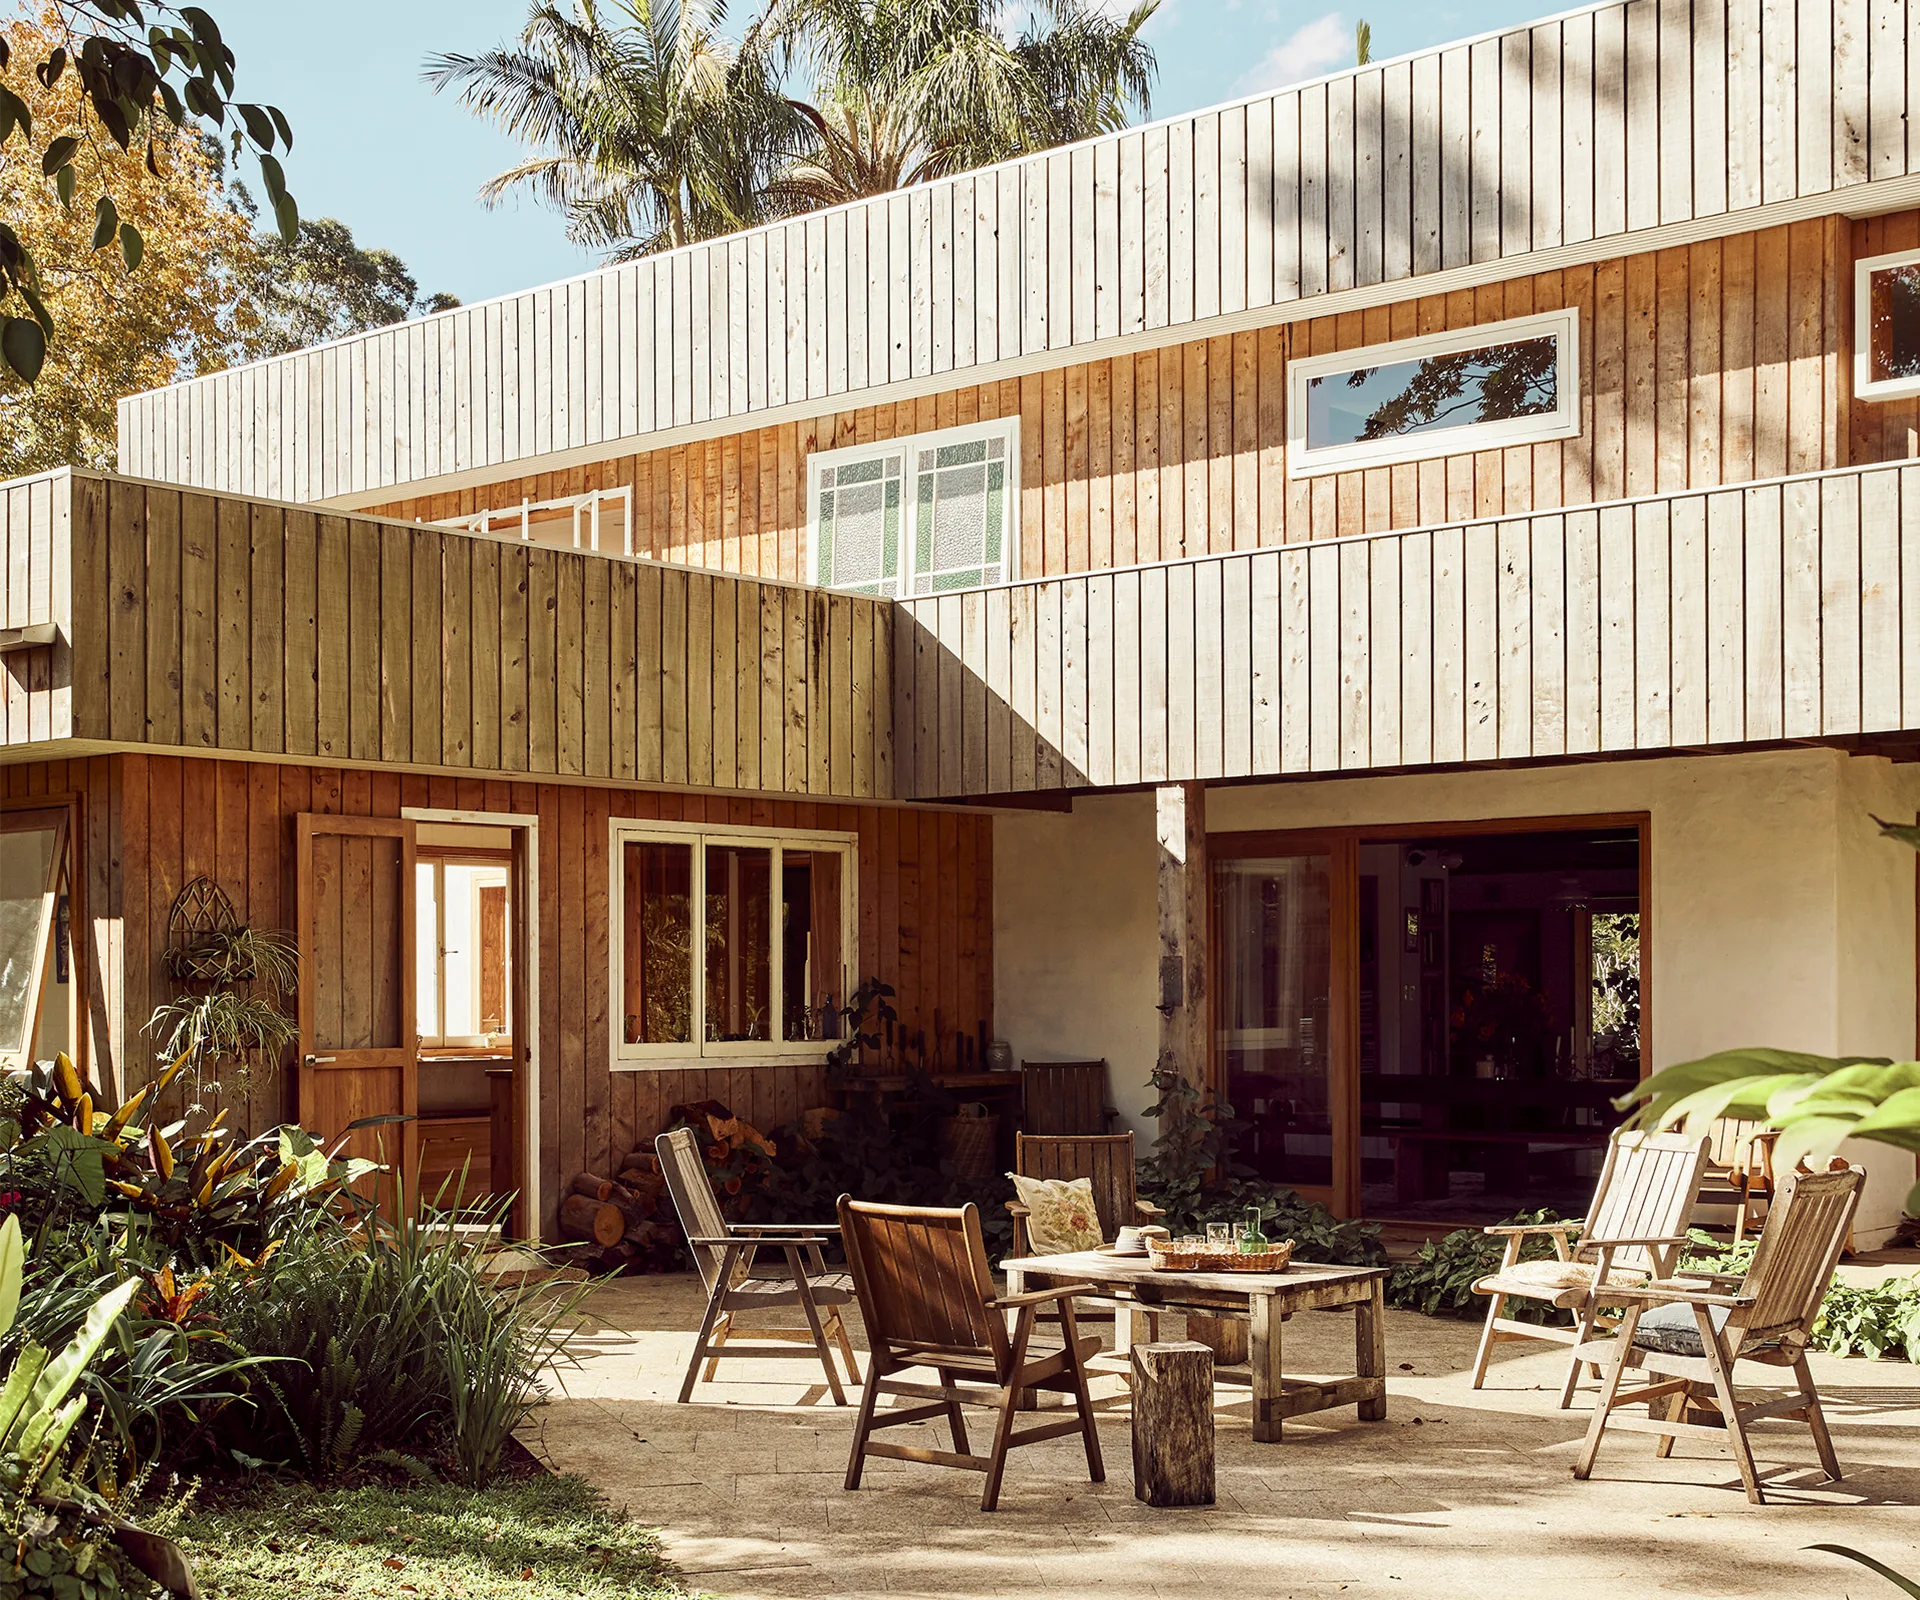
A multi-generational family home built from sustainable and recycled timbers

Ochre-toned Jaisalmer stone stands out in this climate-responsive home in Bengaluru

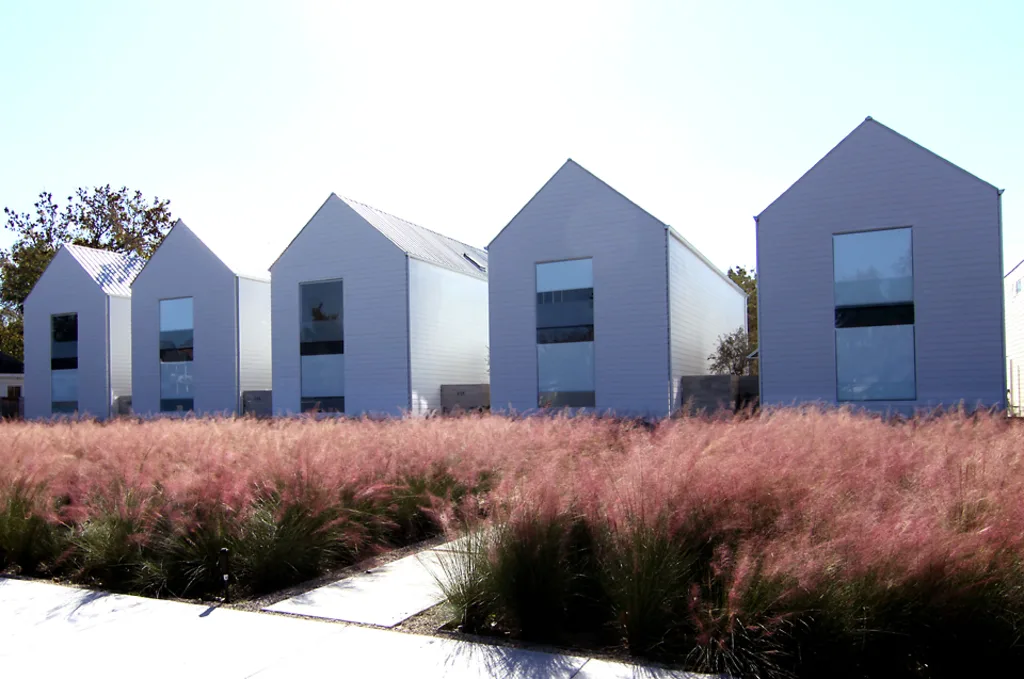
Gorgeous Green: Sustainable Housing In A Place You Wouldn’t Expect

A Sophisticated Dome House in Ghent for $1.12 Million