1/14
A Bengaluru home defined by its courtyard and verandahs







We Design Studio's latest Bengaluru project, dubbed "The Otla House," offers a contemporary interpretation of a traditional Indian home, prioritizing climatic factors and homeowner lifestyle. Located at the end of a winding driveway, the residence presents an unassuming grey and brown exterior amidst lush foliage, reflecting the principal architects Nupur Shah and Saahil Parikh's design philosophy of restraint and austerity without compromising spatial richness. The clients, having grown up in colonial homes featuring central courtyards, specifically requested a design that echoed these architectural roots. In response, the architects conceived a home centered around a large courtyard and perimeter verandahs, an approach they describe as a "post-modern" take on a quintessential tropical Indian dwelling.

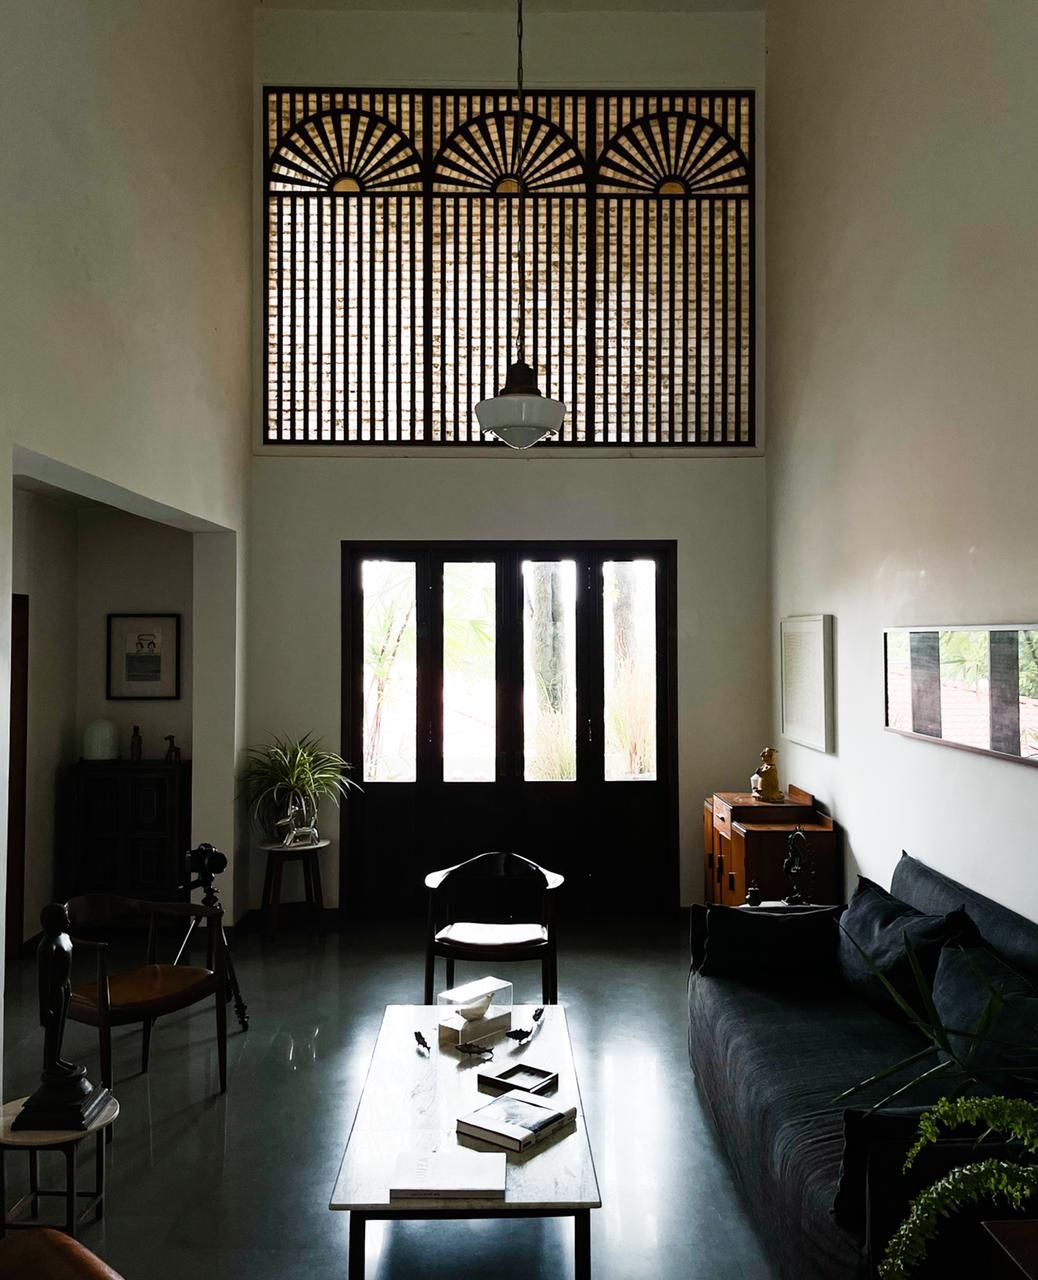
The central courtyard acts as the home's focal point, connecting all living spaces and serving as the nucleus for daily activities. Public areas, including a formal dining space and a double-height living room that extends to the back garden, are situated on one side of the courtyard. Conversely, more private zones, such as bedrooms, a study, and a family room, occupy the other side. Walkways encircle the courtyard, facilitating visual connections throughout the house and allowing residents to observe each other's activities while also providing tranquil spots to enjoy the filtered sunlight from the louvered roof. This motorized louvered roof is equipped with a sensor that automatically closes it during rain, otherwise remaining open to allow ample sunlight into the heart of the home. A seating cluster within the courtyard offers an open connection to the sky, suitable for enjoying Bengaluru's moderate climate from sunrise to sunset.

Verandahs play a crucial role in the home's passive solar design, acting as buffers that mitigate excessive heat gain in the internal spaces. Functionally, these verandahs expand the indoor living areas; for instance, an alfresco breakfast table is placed in the verandah adjacent to the formal dining area, and outdoor seating is provided in the verandah connected to the living room. This deliberate integration of light, varied volumes, and a continuous connection to the outdoors contributes to the home's crisp and airy ambiance, despite its substantial footprint.









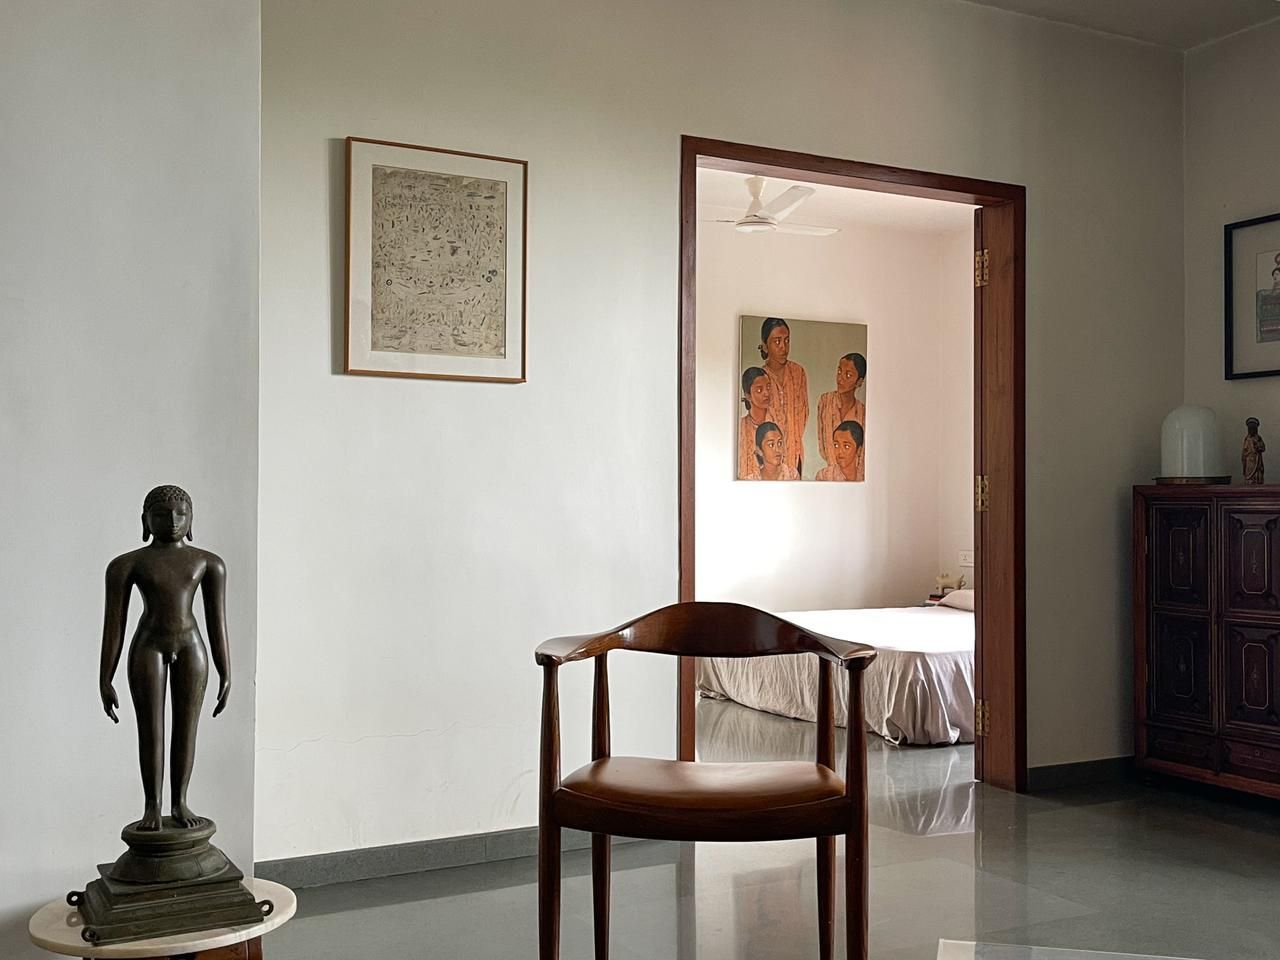

Shah and Parikh, alongside project architect Devyani Negi, applied a restrained material palette throughout the residence. The internal flooring predominantly features a light terrazzo tile. All doors and windows are crafted from recycled Burma teak wood, while select walls and ceilings are finished with cut-polish concrete. This neutral base of white, grey, and brown allows for vibrant accents introduced through tapestries, upholsteries, area rugs, and the homeowners' extensive collection of accessories and artworks. A corner bedroom stands out with its tall roof, warm wooden flooring, and teak wood veneer ceiling, creating a cozy atmosphere. A spacious sofa behind the bed offers views of the private lawns, meticulously designed by Anita Sarma, Zaker Rehman, and Saikat Bhattacharjee. The home successfully balances quiet intimacy with exuberant expansiveness, offering spaces that open to the outside world for interaction while also providing secluded retreats for introspection.
#BengaluruHome #CourtyardDesign #Verandahs #WeDesignStudio #IndianArchitecture #TropicalModernism #SustainableDesign #BurmaTeak #ArchitecturalDigest #BengaluruHome #CourtyardDesign #Verandahs #WeDesignStudio #IndianArchitecture #TropicalModernism #SustainableDesign #BurmaTeak #ArchitecturalDigest
0 comment in total
 No comments yet
You may also like
This Bengaluru home’s design is directed by the trees that surround it

Ochre-toned Jaisalmer stone stands out in this climate-responsive home in Bengaluru
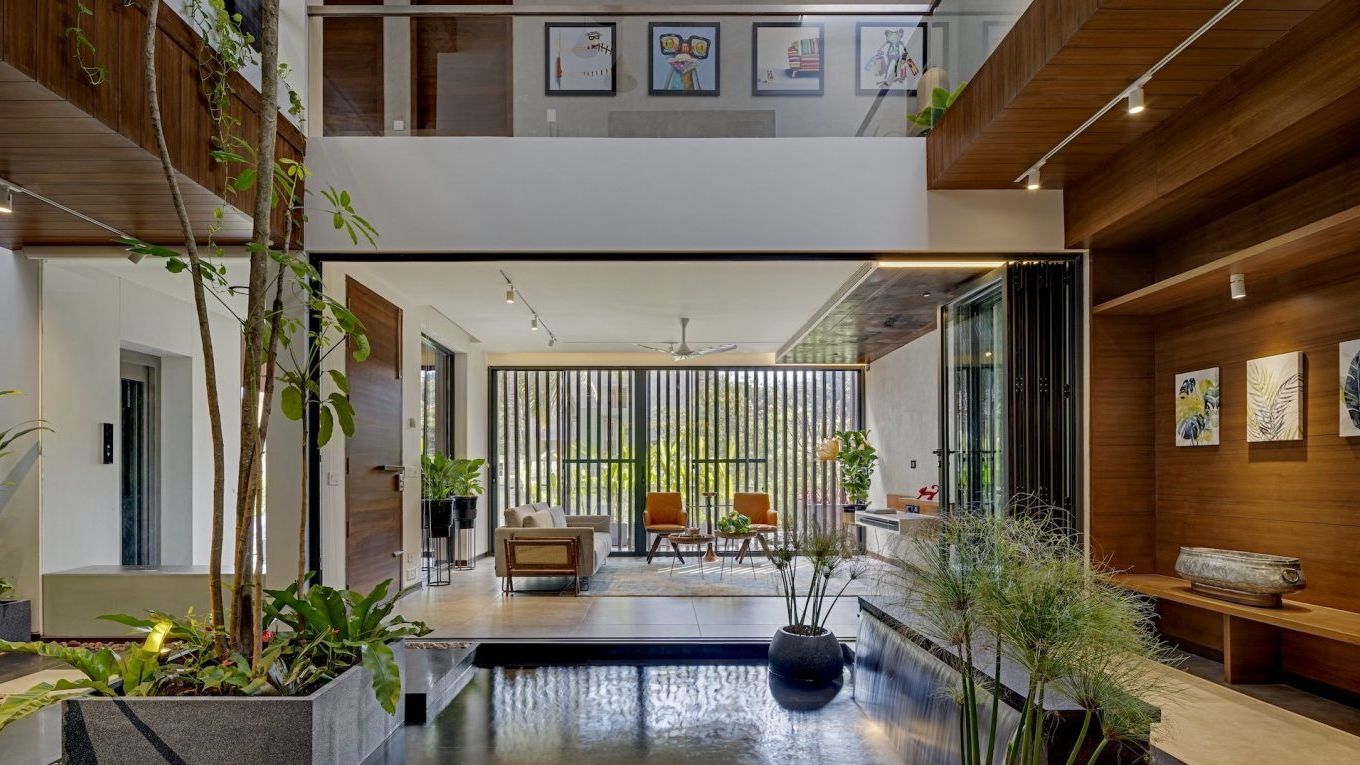
This zen, urban Bangalore home has a unique, soul-soothing quality
Backyard Zen


Glass walls and pocket gardens blur the lines between inside and outside in this Buckhead home

The Courtyard House / Atelier Varun Goyal


junichi suezaki architects' toyohashi house encloses a light-filled, gardened courtyard

Inside A Modern Peranakan Shophouse With A Beautiful Courtyard Garden

A spacious Bengaluru home where every nook has a tale to tell

Bungalow

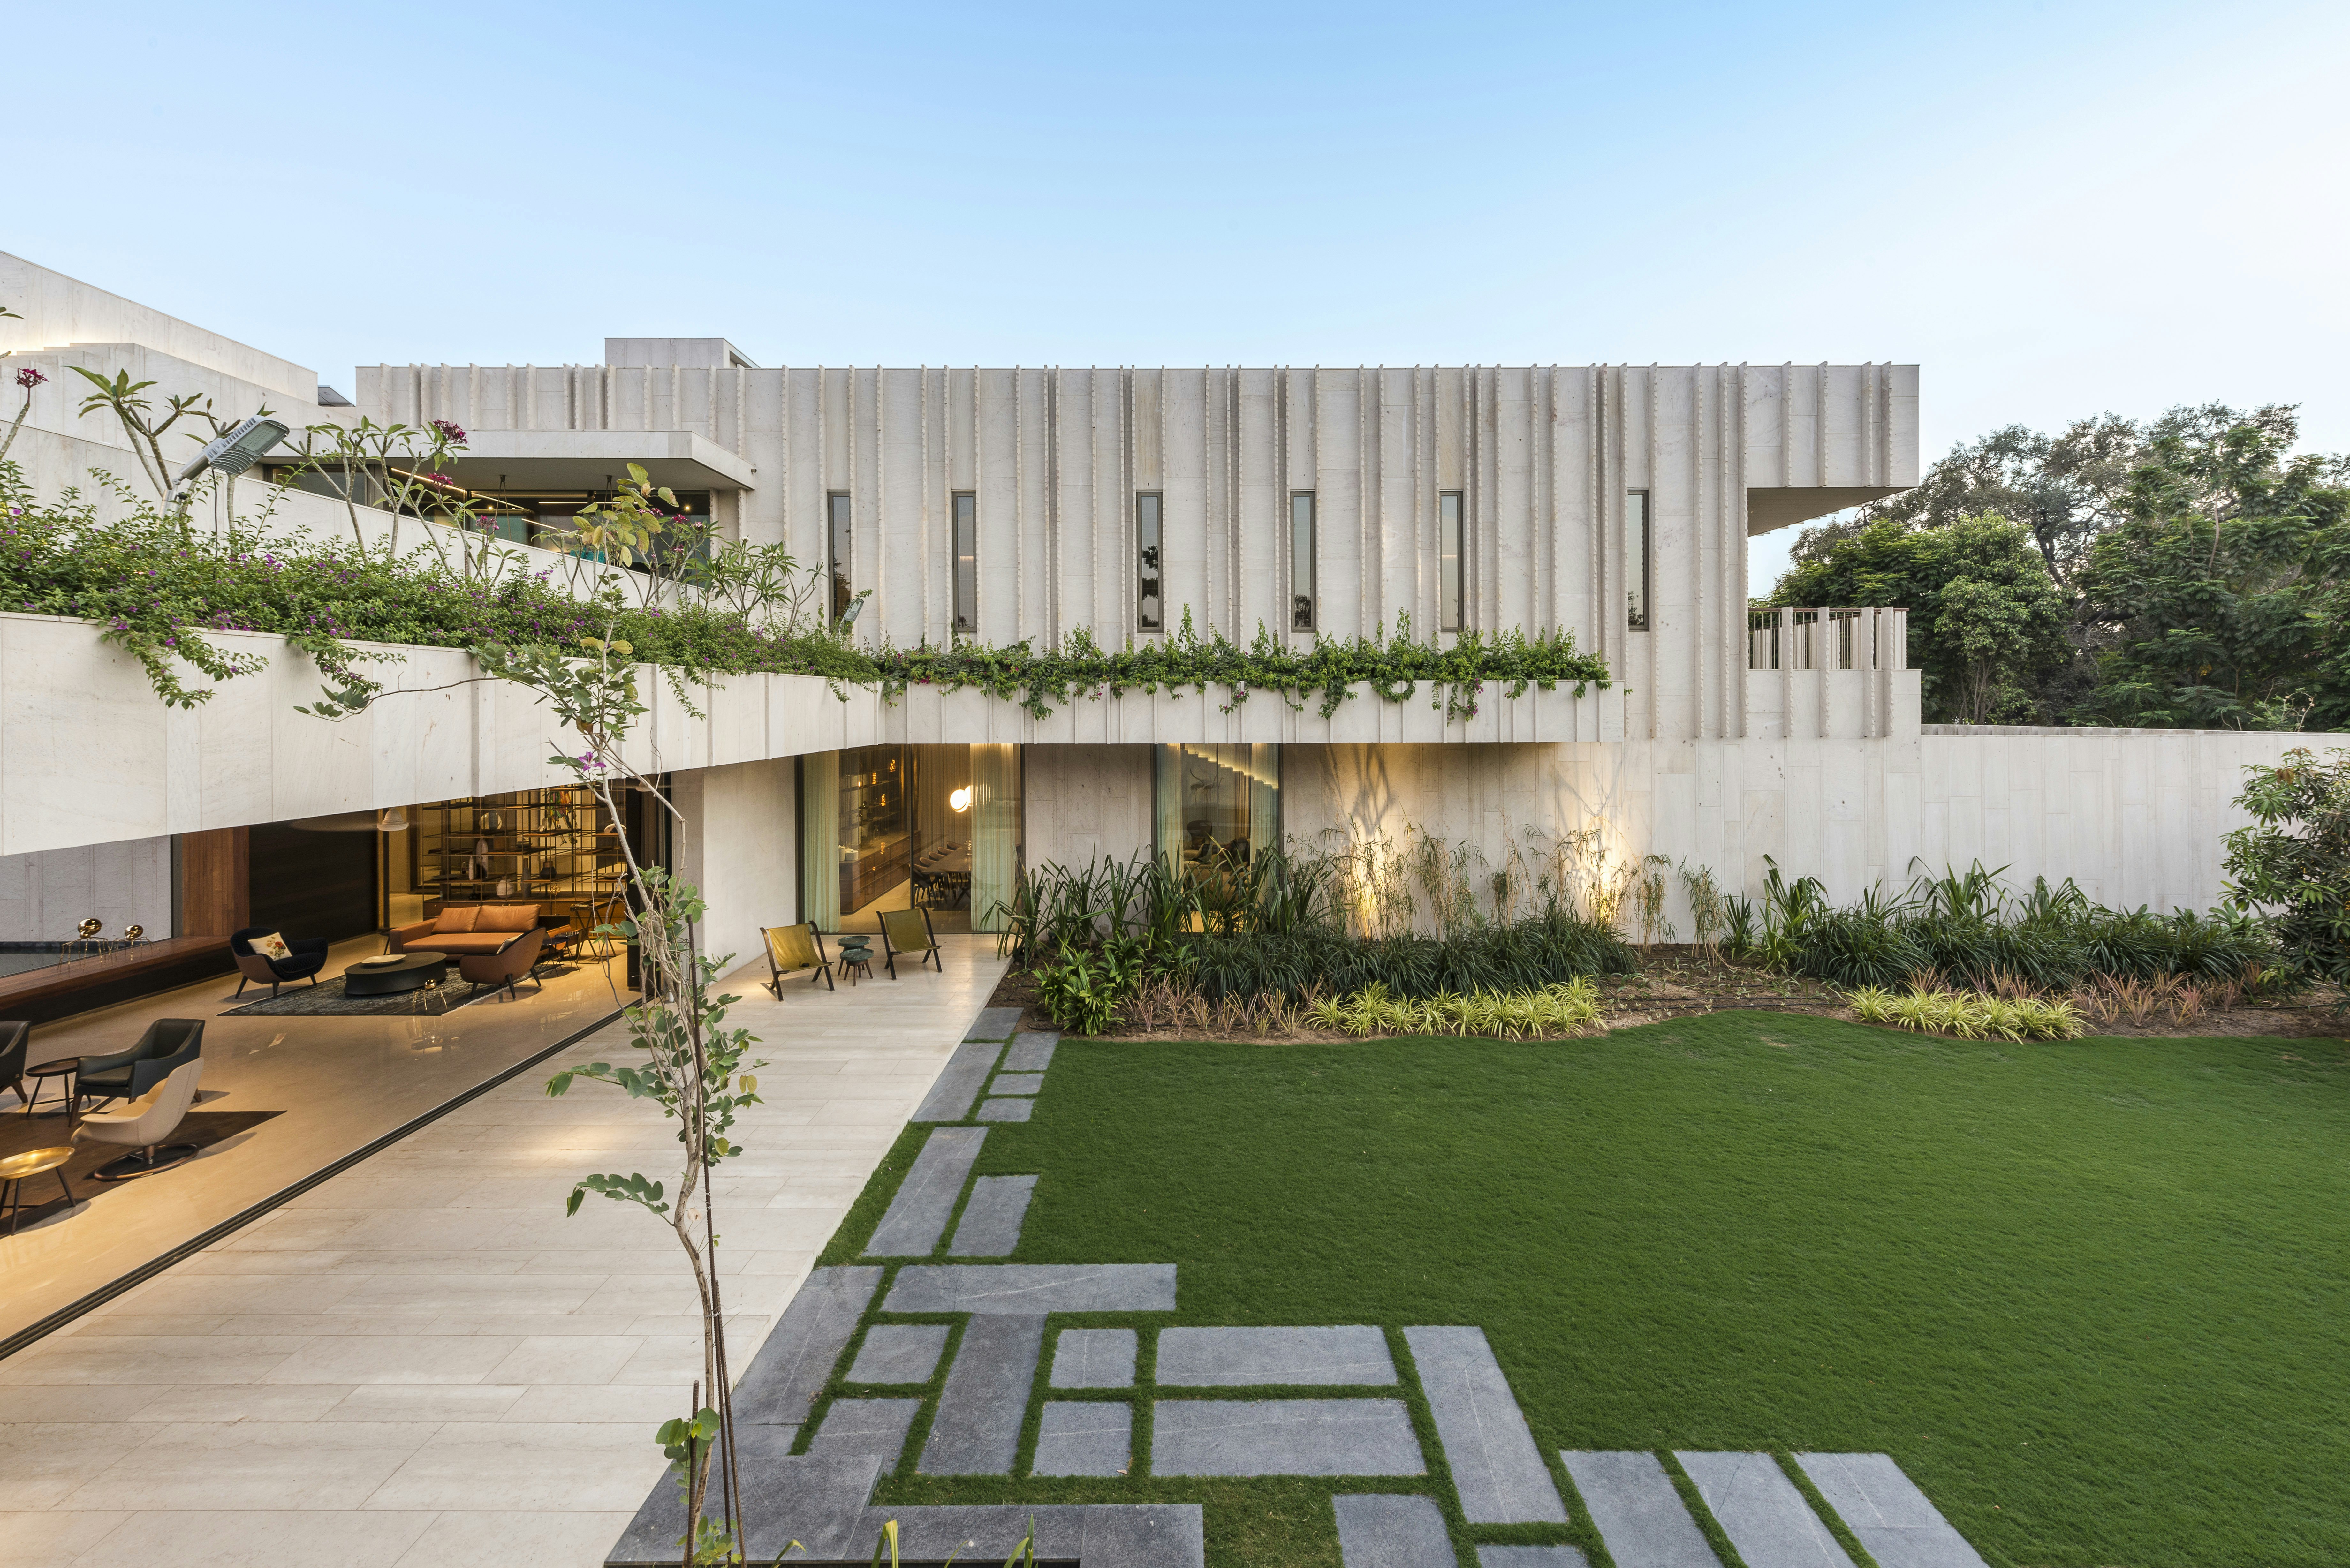
Lush Gardens Soften This Rugged Stone Residence in India


A Goa home that revels in art, textures, and the outdoors

Gallery of Secret Garden House / Wallflower Architecture + Design - 35

In the city’s urban jungle, the 6,600-square-foot home in Bengaluru turns into a zen haven

This Ahmedabad home flaunts a garden that steals the show

Courtyard House / D'WELL

This Vastu-compliant home in Chennai is centered around light-filled courtyards

A courtyard garden is the centrepiece for this beautiful London home

Private Brussels Residence Vertical Garden & Greenroof
Textiles and Texture Define This Arty Carroll Gardens Townhome