1/11
Private Brussels Residence Vertical Garden & Greenroof

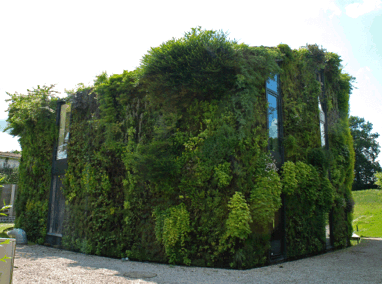
The Private Brussels Residence features an innovative design by architect Philippe Samyn and botanist Patrick Blanc, located on the outskirts of Brussels. This four-story house is distinguished by its comprehensive integration of vegetation, covering three of its facades and its entire roof. The project, which took eight years to construct with an additional year dedicated to refining plant selection, represents Patrick Blanc’s first opportunity to envelop an entire house in vegetation, including the rooftop.

The residence serves as both a home and workplace for a cinematographer and his family. The design philosophy centers on creating privacy and a natural aesthetic on the north, east, and south elevations, which are adorned with curved, vegetated facades. In contrast, the west facade is entirely glass-walled, providing extensive views and exposing the interiors of the ground, first, and second floors. The initial concept for the vegetated facade involved ivy and a patinated copper roof, but it evolved to incorporate a diverse selection of exotic plants chosen by Blanc, extending seamlessly to cover the roof.
Construction involved a standard process for vertical gardens, utilizing scaffolding to install a metal structure, attach PVC panels, staple irrigation fabric, and set up a hydroponic irrigation system before planting. The same methodology was applied to the green roof. Patrick Blanc carefully curated numerous plant species to suit the lush, semi-circular facade, considering sun exposure patterns and microclimates. The plant palette for the rooftop was more selective, primarily featuring Aubrieta, Cerastium, Delosperma, Iberis, and Sedum. The house also incorporates a sustainable water management system, collecting rainwater from the rooftop edges for irrigation, supplemented by a well, with any runoff being recycled.

The interior layout includes the entry hall, a family room, and a kitchen on the street level, an existing small house incorporated into the design. The living room and stairway are part of a new extension. The second floor accommodates the master bedroom with its bathroom, along with five children’s rooms and sanitary facilities. These children's rooms are designed with mezzanines protected by textile netting, leading to the glass-walled facade. The vegetated roof spans approximately 360 square meters (3,875 sq ft), and the living vertical garden wall covers about 2,100 sq ft.
This project highlights a significant advancement in residential green architecture, showcasing how a private residence can be transformed into a living ecosystem. The collaboration between architecture and botanical design creates a unique aesthetic and potentially offers environmental benefits such as improved insulation and biodiversity. The Private Brussels Residence has been featured in various publications, including dezeen magazine, designboom, and AECCafe.com, and was notably on the cover of the 2012 Greenroofs & Walls of the World™ 12 Month Wall Calendar. Patrick Blanc's work on this residence is also documented in his book, "The Vertical Garden: From Nature to the City."
#GreenArchitecture #VerticalGarden #GreenRoof #SustainableDesign #PatrickBlanc #PhilippeSamyn #BrusselsResidence #BotanicalDesign #EcoFriendlyHome #GreenArchitecture #VerticalGarden #GreenRoof #SustainableDesign #PatrickBlanc #PhilippeSamyn #BrusselsResidence #BotanicalDesign #EcoFriendlyHome
0 comment in total
 No comments yet
You may also like
Garden Apartment


$10.9M Soho penthouse has an open-air zen garden and three terraces


Living Green Walls of Plants Refresh Brooklyn Homes
Create An Environmentally Friendly Rooftop Garden



A “floating” greenhouse is inserted behind a renovated Belgian home


A zen garden with a sunken hot tub awaits at this $2.5M Greenwich Village co-op
Vertical Gardening Is a Dead-Simple DIY Project That Any Space Can Handle


34-ft tiny house makes room for spacious semi-outdoor living
Wonderful East Village Penthouse Has a Vegetable Garden
Deephaven Patio
Enjoy a Moroccan-style den under a glass rooftop at this $7M Union Square penthouse
Cultivating Green Apartments: A Guide to Integrating Nature in Small Urban Spaces

31 Inspiring Vertical Garden Ideas That Transform Bare Walls Instantly

This Manhattan Penthouse Features a Secret Rooftop Garden (and the Interiors Are Seriously Chic Too)

15 Vertical Garden Ideas, From Living Walls to Botanical Libraries

$5M Penthouse Loft in Tribeca Flaunts Steel, Copper, and Lots of Brick
A private European-style courtyard garden
Urban Oasis: Rooftop Gardening in Pittsburgh

Courtyards, Gardens, and Terraces for Seniors: Residences that Integrate Community Life into the Natural Environment

Gisele Bündchen's meditative backyard is the ultimate calming space