1/8
This Mexico City Home Features a Garden at Every Level

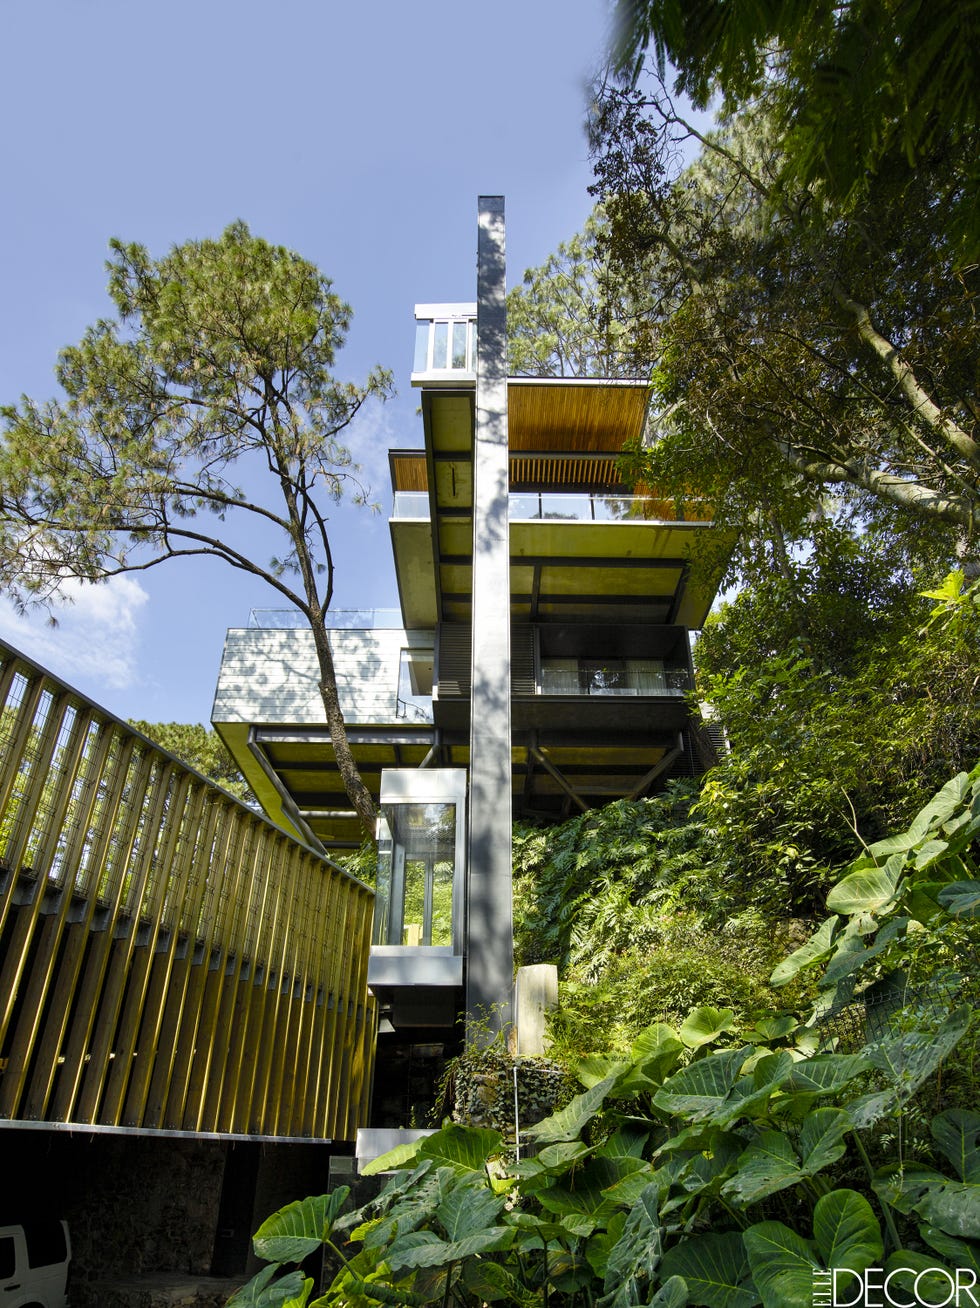
Estudio MMX designed CBC House in Lomas de Chapultepec, Mexico City, to integrate a substantial garden into a 1,000-square-meter plot that also needed to accommodate a full-sized house. The clients' request for a 1,000-square-meter garden on a lot of the same size presented a challenge, which the architects resolved by conceptualizing the garden as a three-dimensional, interconnected system of open spaces that seamlessly weaves throughout the residence. This approach allowed for the creation of a vast garden experience without sacrificing the living space requirements.
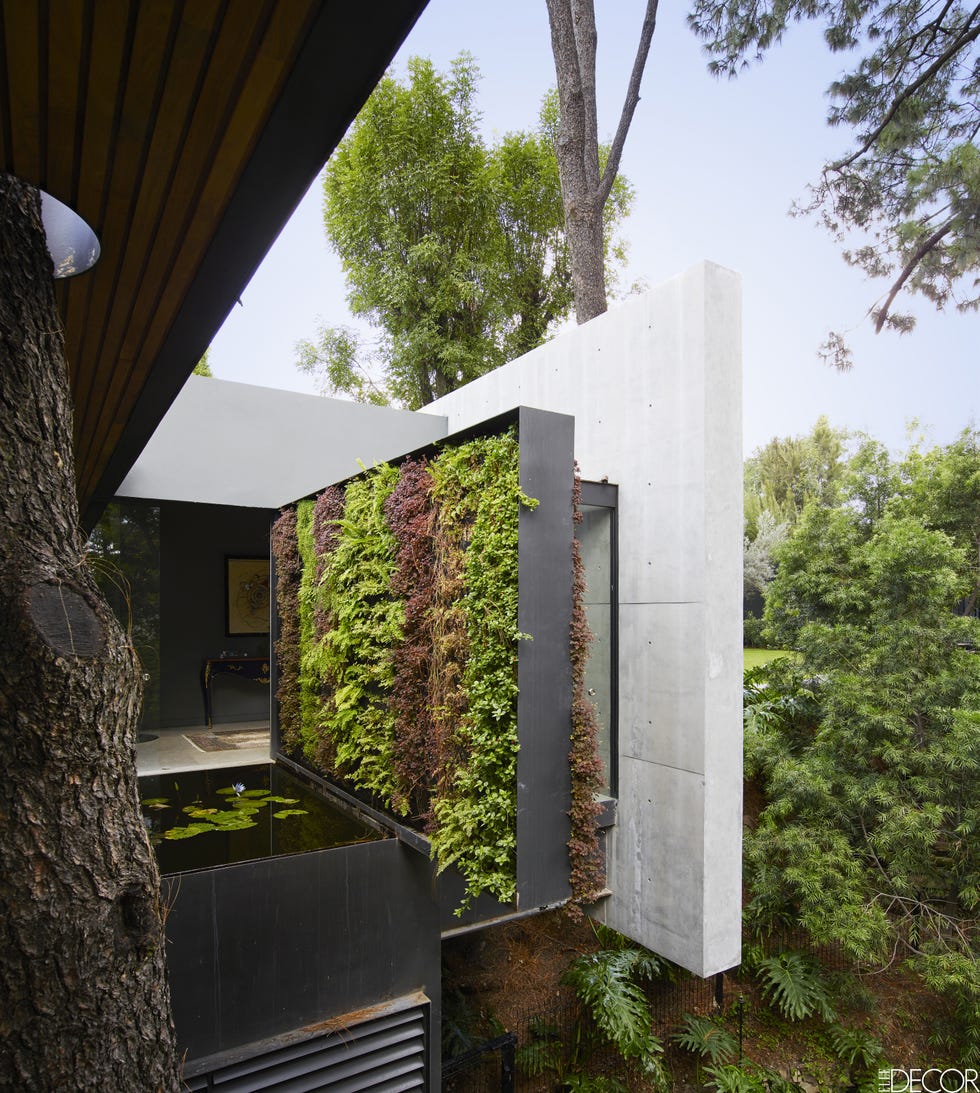

The architectural solution manifested as an L-shaped structure positioned on a corner of the property. Above the home's public areas, two large platforms were constructed to support expansive, planted terraces. This terraced layout serves a dual purpose: it visually and physically connects the upper levels of the house to the surrounding garden and introduces a softer, organic element that contrasts with the building's robust concrete aesthetic. Diego Ricalde, one of the partners at Estudio MMX, articulated this strategy, emphasizing the garden as a unifying element.

The design thoughtfully segregates the garden into distinct zones, enabling both active entertaining spaces and quiet, plant-filled retreats. By strategically placing heavier shrubs, bushes, and flowering plants on the second-floor terraces and along the property's perimeter, the architects created a spacious outdoor living area at the center of the property, furnished with contemporary outdoor pieces. This ensures that the primary ground-level garden remains open and conducive to gatherings, while lush greenery is still abundant throughout the property.
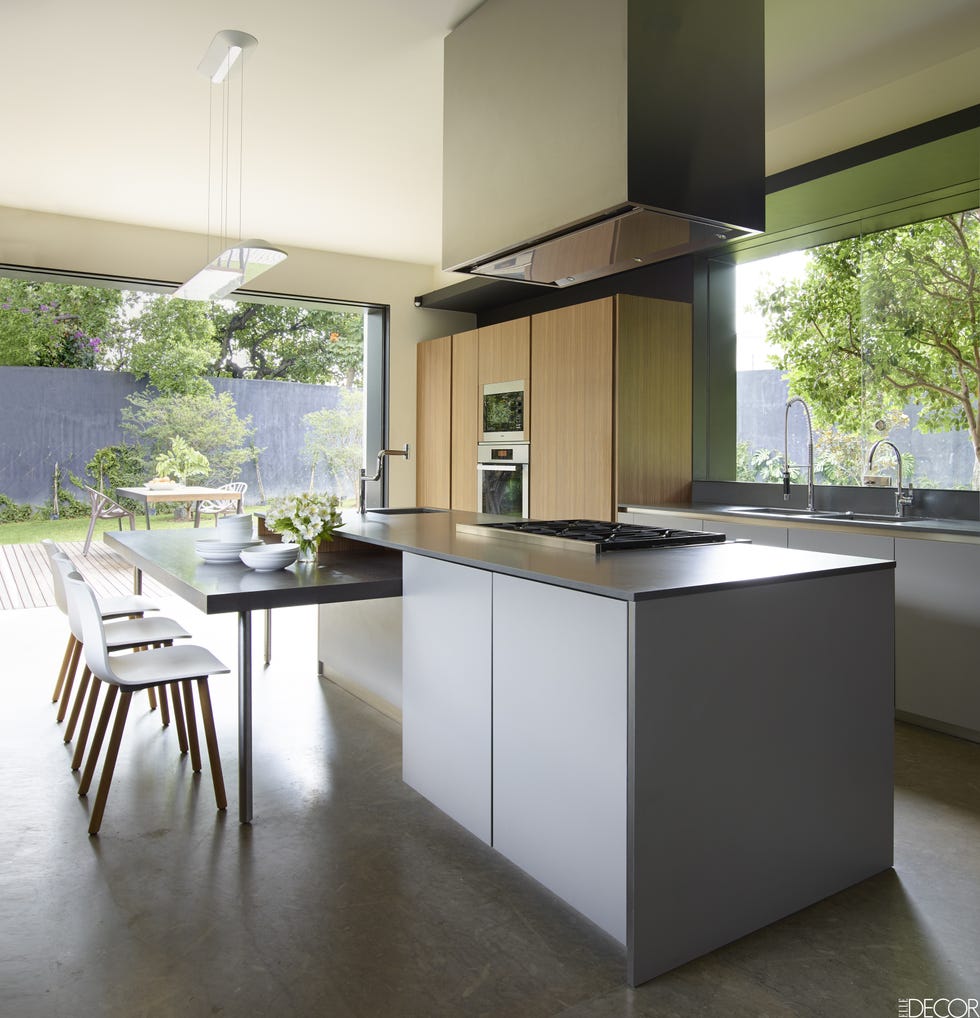

The house itself is constructed from a distinctive yellow-tinted concrete, which gives the geometric form a warm and inviting appearance, despite its material robustness. Estudio MMX favors poured concrete for its ability to honestly express structural integrity and geometry without the need for additional surface finishes. This material choice, combined with extensive glass curtain walls and large windows, contributes to an airy interior. The design facilitates a continuous connection with the outdoors, blurring the lines between indoor and outdoor living.
Inside, the residence offers a dynamic spatial experience. Large windows frame distant city views and intimate glimpses of the immediate verdant surroundings. The design intentionally incorporates variations in scale, height, and light, allowing occupants to experience a changing environment as they move through the home and its site. The garden remains a constant presence, reinforcing a lifestyle centered around outdoor living. Glass curtain walls on the first floor merge the interior living room with its outdoor counterpart, while bedrooms on upper levels provide framed views of the elevated gardens.
Estudio MMX, founded in 2010 by Jorge Arvizu, Ignacio del Río, Emmanuel Ramírez, and Diego Ricalde, specializes in designs that integrate architecture with nature. The CBC House project exemplifies their philosophy of creating spaces that allow inhabitants to fully engage with their environment. The project involved collaboration with Ángel Olavarrieta for construction, Alejandro Flores for structural engineering, Entorno Taller de Paisaje for landscape design, Luz en Arquitectura for lighting design, and Adriana Olmedo/Taller de Arquitectura de Interiores for interior design, with cabinetry designed by Estudio MMX.
#MexicoCityArchitecture #TerracedGardens #ConcreteHomes #IndoorOutdoorLiving #EstudioMMX #LomasDeChapultepec #ModernDesign #LandscapeIntegration #MexicoCityArchitecture #TerracedGardens #ConcreteHomes #IndoorOutdoorLiving #EstudioMMX #LomasDeChapultepec #ModernDesign #LandscapeIntegration
0 comment in total
 No comments yet
You may also like
Every Room Gets Its Own Garden in This Classic California Indoor-Outdoor House
This Flower-Powered Texas Home Feels Like a Giant Greenhouse

Enjoy this multi-level garden makeover with clever planting and banquette seating
The 18 Best Houseplants to Instantly Give Your Living Room a Style Upgrade
This Ahmedabad home flaunts a garden that steals the show

HOUSE TOUR: Modern Furniture Meets Playful Design Inside A Mexican Tree House

19 Ways to Design with Houseplants

A courtyard garden is the centrepiece for this beautiful London home

6 homes with lush gardens


rammed earth, chukum and local materials complete residence in historic mexican hacienda

This Taiwan Home Features a Private Zen Garden

This Cheery Delco Greenhouse and Garden Beckons You Outdoors
Bold Colors, Playful Shapes, Handmade Textures: This Mexico City Home Is 100% Joyful!

Garden Apartment
Green at heart: Garden House
You're About To See This Rustic Home Decor Trend Everywhere


Glass walls and pocket gardens blur the lines between inside and outside in this Buckhead home
Inside A Modern Peranakan Shophouse With A Beautiful Courtyard Garden
This concrete house offers indoor-outdoor living among fruit trees
estudio PK's 'casa hormiga' restoration in buenos aires is infused with lush plant life