rammed earth, chukum and local materials complete residence in historic mexican hacienda
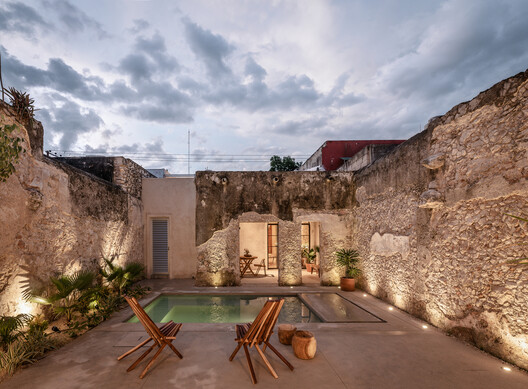
Di Frenna arquitectos designed Espacio Kaab, a residential project situated adjacent to the historic Nogueras hacienda in Colima, Mexico. This hacienda, initially a sugar production site in the early 1700s, later became associated with the family of internationally acclaimed artist Alejandro Rangel Hidalgo in the 1940s and continues to be a significant landmark within the community. The architectural design of Espacio Kaab thoughtfully addresses its historical context, providing views towards the hacienda as a nod to its location and integrating design elements influenced by the property's rich past.
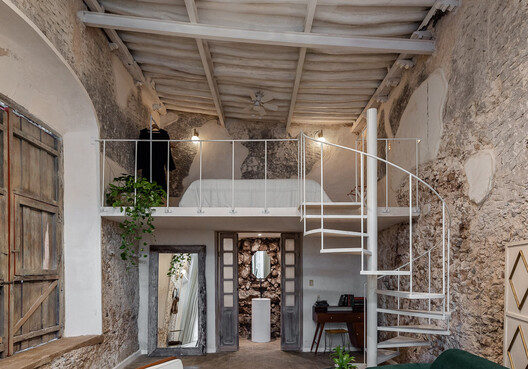
Faced with the challenge of building in an area steeped in history, cultural significance, and architectural heritage, Di Frenna arquitectos embraced the site's unique characteristics. The design of Espacio Kaab consciously interacts with the hacienda, framing specific vistas towards the historical grounds. The project also incorporates more tangible references to the hacienda's influence, utilizing ancient construction techniques and materials originally employed in the complex. This approach fostered community involvement in Comala, leveraging ancestral knowledge in crafts developed by Rangel himself, such as ironwork and woven reed ceilings, which infuse the residence with a distinct identity.
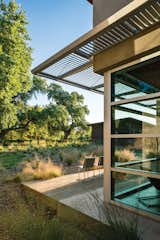










Upon arrival, visitors are greeted by the captivating natural environment, characterized by arid vegetation, cacti, stones, and earthy tones, creating a sense of immersion and contrast with the region's typically vibrant flora. The architectural layout was developed organically with the landscape, offering a spatial solution that responded to the terrain's specific requirements and nuances. The guiding principles throughout the design process were to respect the topography, adapt to the setting, and achieve harmony with the environment, resulting in a home that feels seamlessly integrated into its natural surroundings.
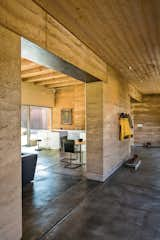
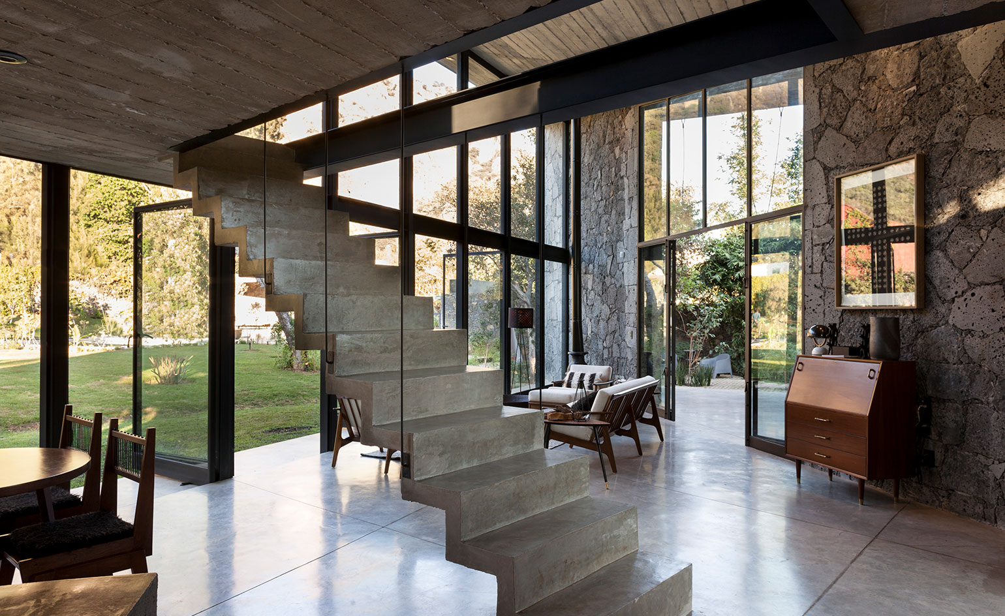
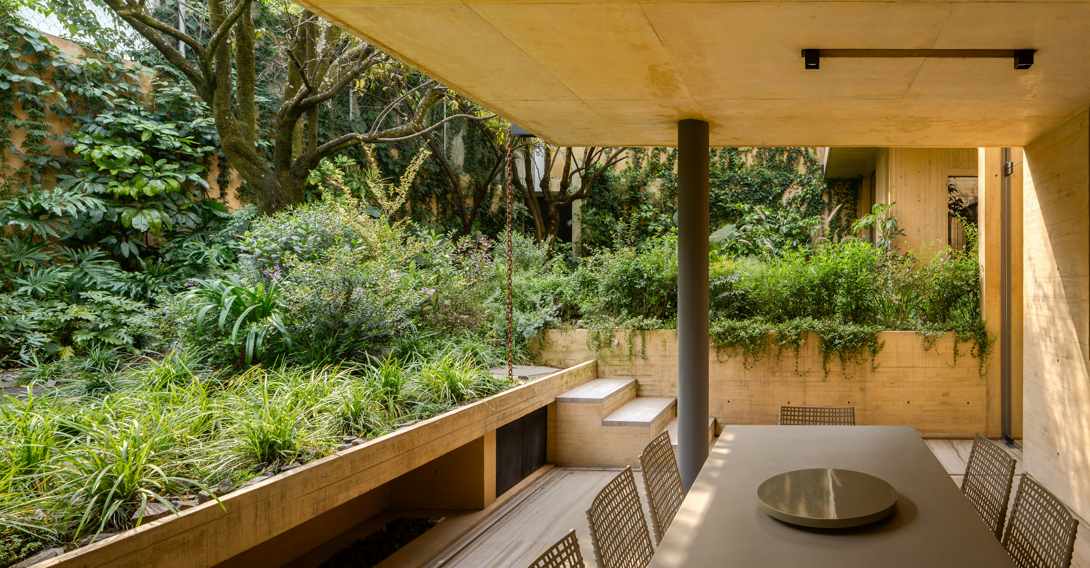
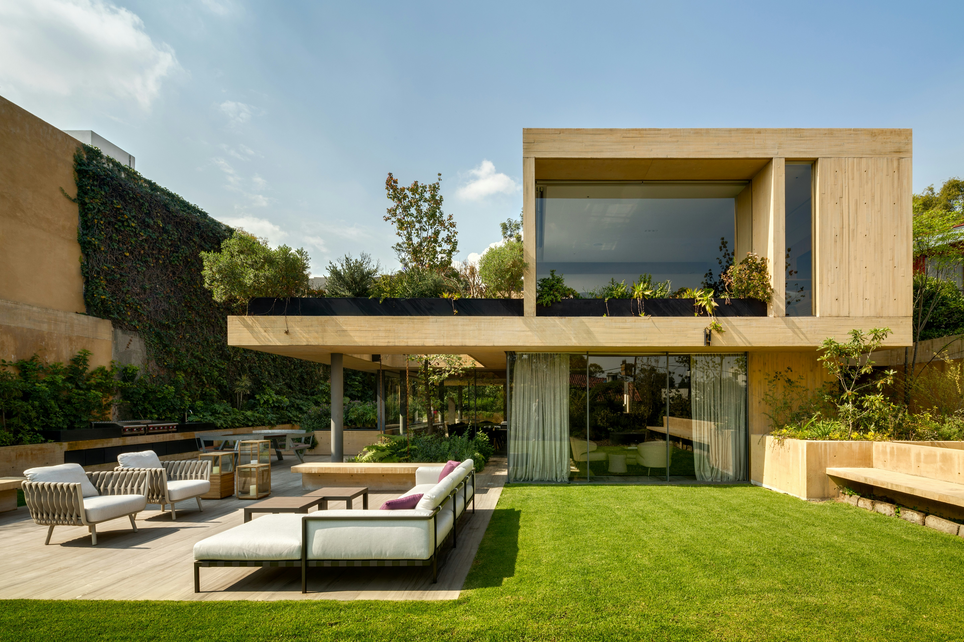
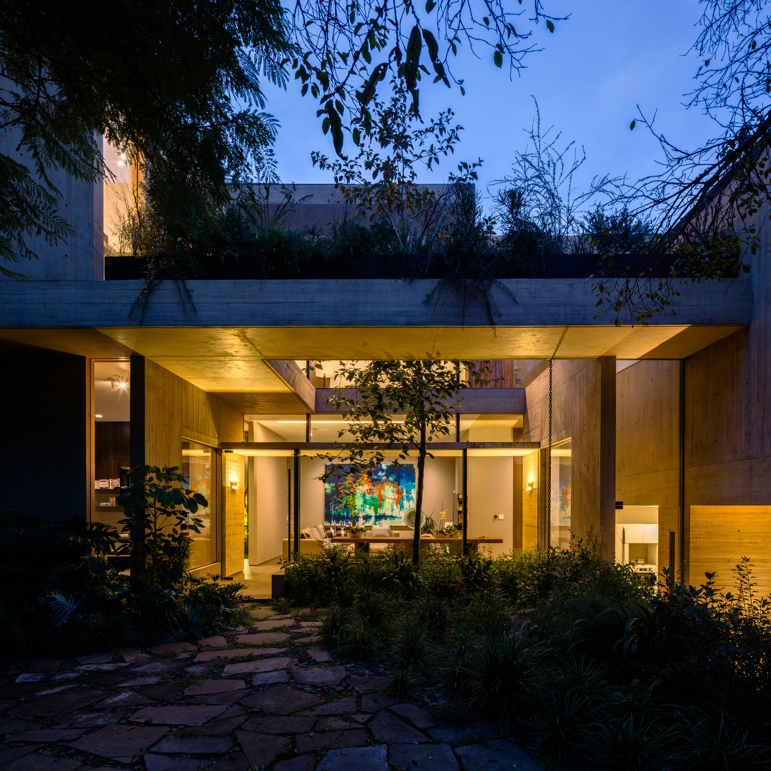



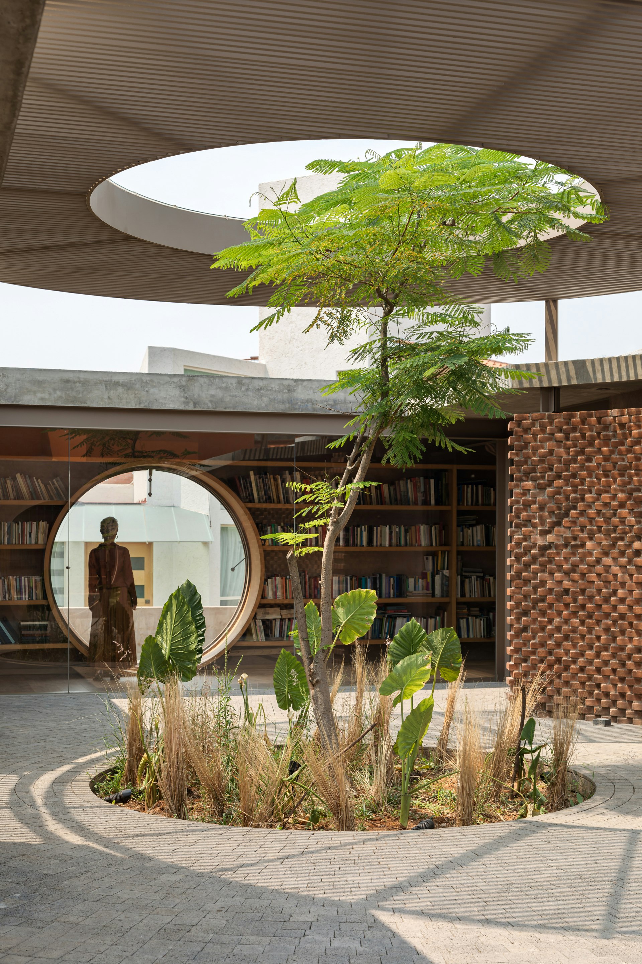
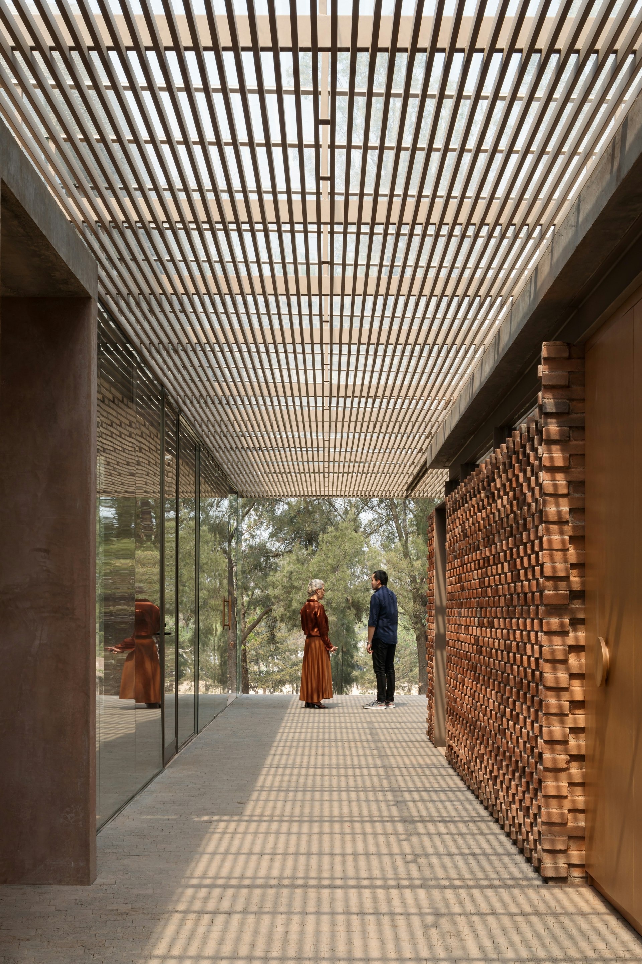
The project blurs the lines between indoor and outdoor spaces through strategically placed patios, terraces, contained gardens, and unique views of the river and canyon. The core design concept aimed to create an environment where the boundaries between interior and exterior dissolve, allowing the natural colors and textures of the surroundings to blend with the building's palette. This is exemplified by the seamless transition from indoor to outdoor, enabling occupants to walk barefoot across natural stone floors without a perceptible change in environment. To achieve this, the architects employed a primary palette of raw, natural tones.
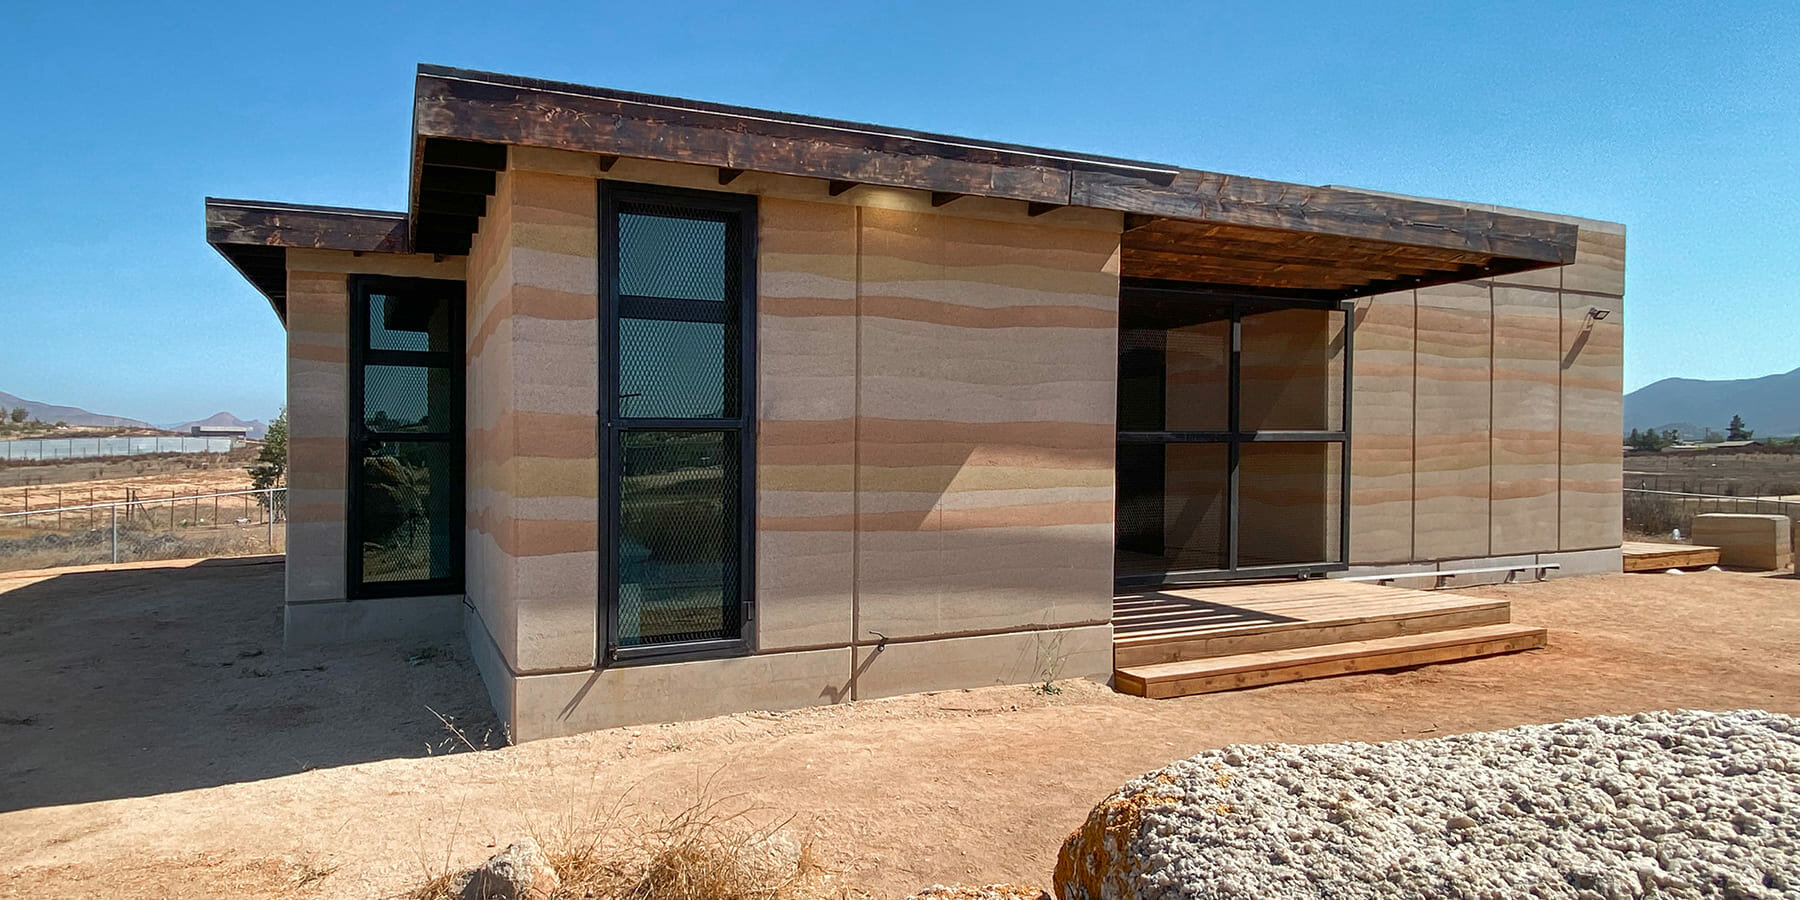
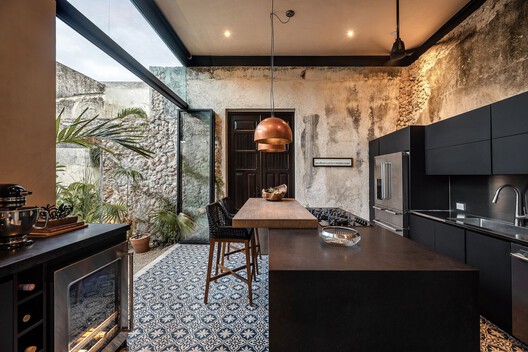



Materials were often sourced locally from Comala, notably the rammed earth used for walls. Other distinctive finishes, such as the eggshell-colored chukum stucco, reflect ancient Mexican construction techniques. The incorporation of local palm wood, river stone, woven carrizo ceilings, and artisanal blacksmithing further reinforces the connection to the land and the local craftsmanship championed by Rangel. While honoring these traditional elements, the design also introduces modern techniques and innovative structural solutions, bridging historical crafts with contemporary architectural practices.
Espacio Kaab is a collaborative effort, with Matia Di Frenna Müller and Mariana de la Mora Padilla leading the project team. The residence serves as a testament to integrating historical context, local craftsmanship, and environmental sensitivity within a modern dwelling. It demonstrates how traditional materials and building methods, combined with innovative design, can create a home that is both deeply rooted in its place and forward-thinking in its approach to sustainable and harmonious living.
#MexicanArchitecture #RammedEarth #Chukum #LocalMaterials #HaciendaDesign #SustainableArchitecture #DiFrennaArquitectos #ColimaMexico #ResidentialArchitecture #MexicanArchitecture #RammedEarth #Chukum #LocalMaterials #HaciendaDesign #SustainableArchitecture #DiFrennaArquitectos #ColimaMexico #ResidentialArchitecture
0 comment in total
 No comments yet
You may also like
You're About To See This Rustic Home Decor Trend Everywhere

Inhabiting a Layered Past: How Contemporary Design Is Transforming Colonial Houses in Mérida, Mexico

Mexican bolthole Los Durmientes offers total immersion in nature

freddy bonilla estudio's casa cóndor revives vernacular architecture in ecuador
A Sustainable Rammed Earth Home in New Mexico


Slabs of corduroy-textured concrete encase a Spanish home by Muka Arquitectura
weber arquitectos builds social cabins with volcanic stone in mexican forest
COA arquitectura's winery in mexico combines rammed earth and metal sheets

A volcanic stone house by Cadaval & Solà-Morales holds its own in Mexico

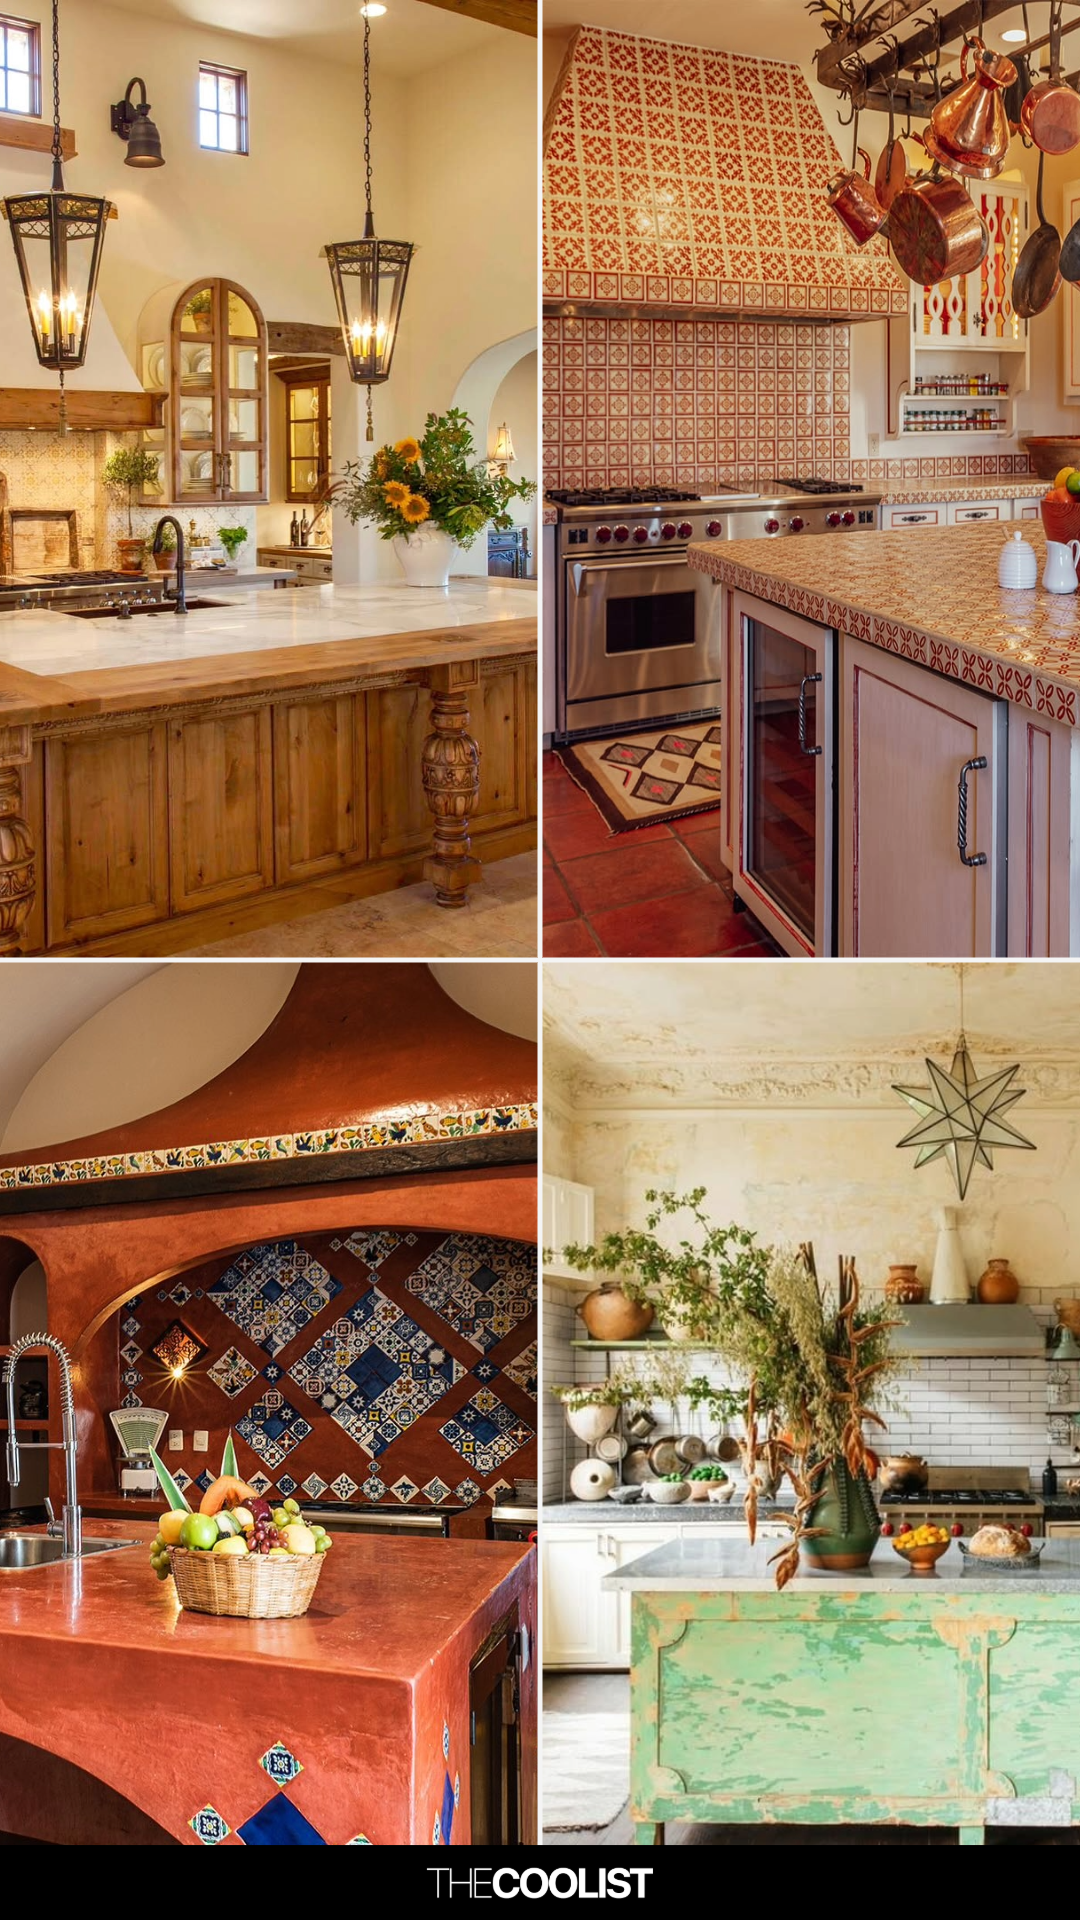
20 Mexican Hacienda Kitchen Design Ideas That Embrace Bold Color and Warmth

This Mexico City Home Features a Garden at Every Level

The Kitchen Island, a Table, the Sofa—Almost Everything Is Made of Concrete in This Mexico City Home
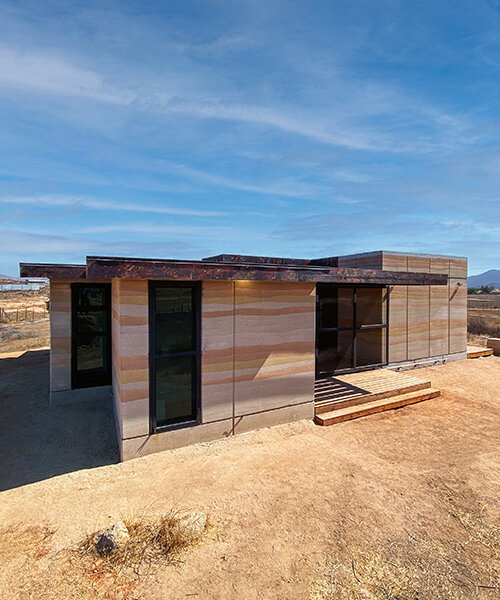
clad in rammed earth + burnt wood, 'santerra house' echoes the arid mexican landscape

Rammed Earth: Creating a 500-Year House

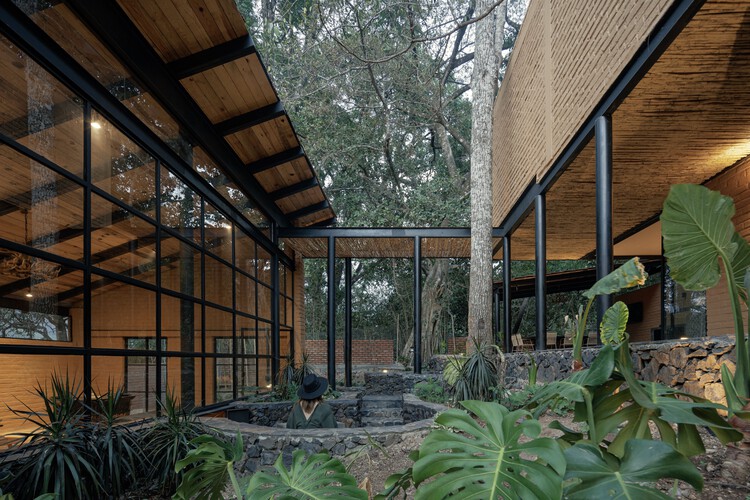
Patio House / herchell arquitectos
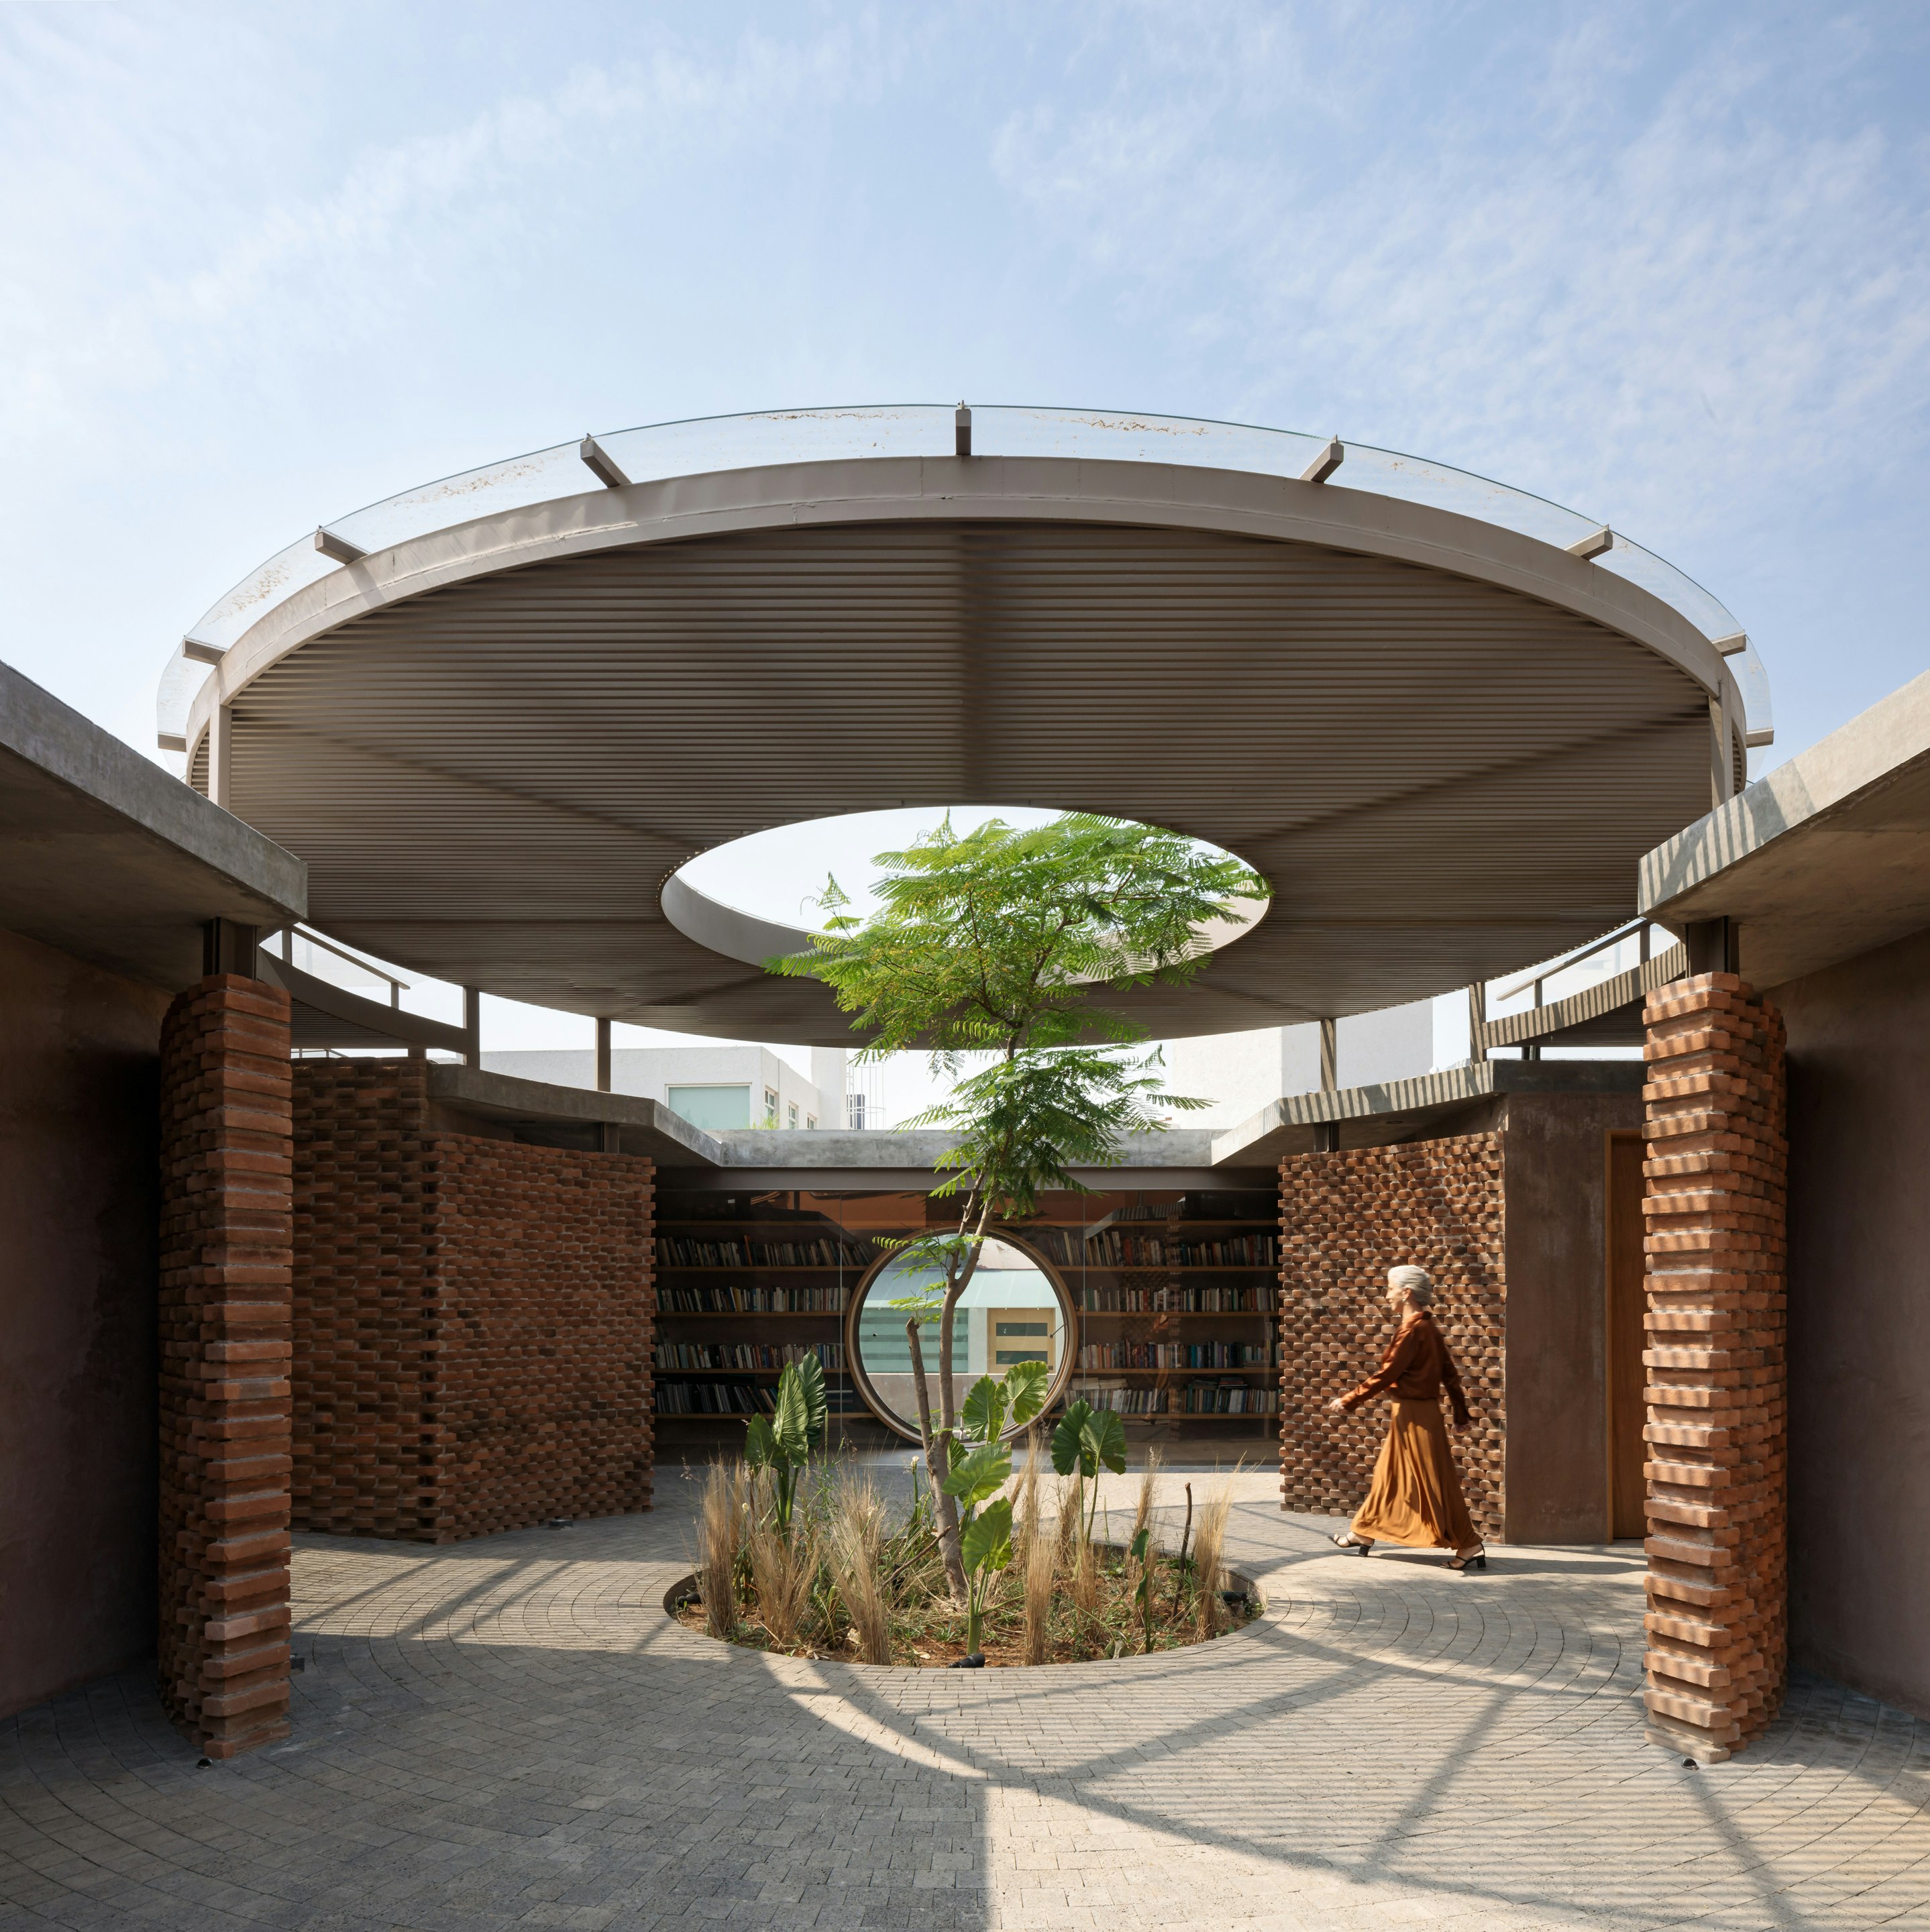
A Brick-and-Concrete Home With a Library Emphasizes Circular Motifs in Mexico

Rammed Earth Walls Tie This Eco-Friendly Home to the Desert

Rammed earth walls tie modern home to the desert landscape

Charred Wood and Concrete Unite to Form a Chalet–Inspired Home

11 Spanish-Style Homes That Are Warm and Inviting