1/10
Rammed Earth: Creating a 500-Year House
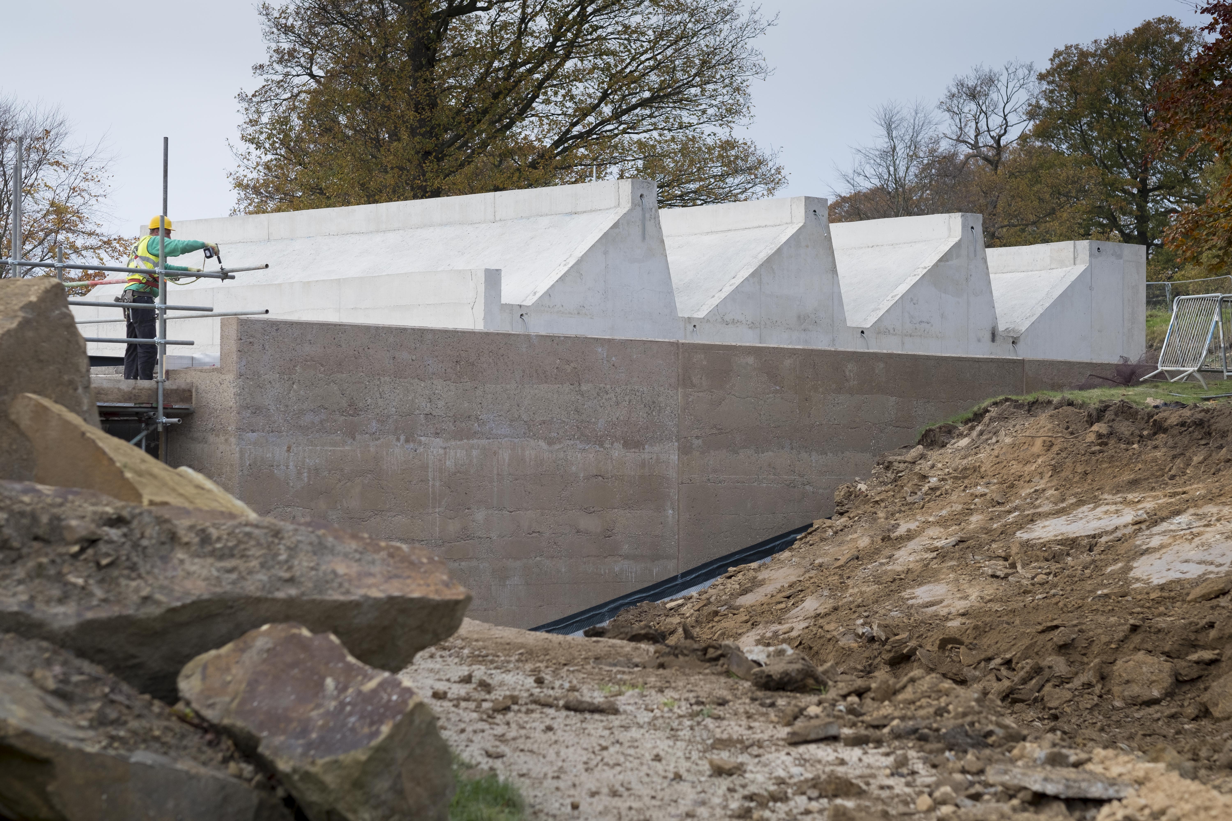
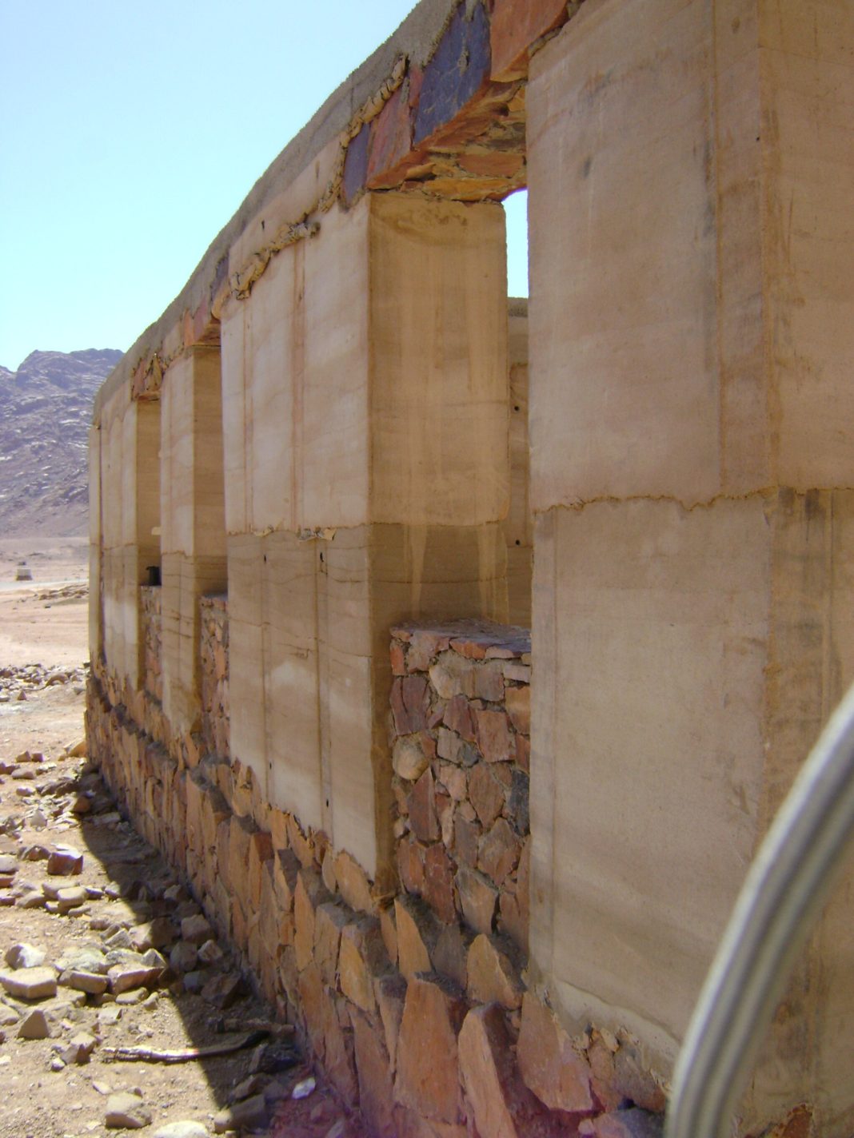
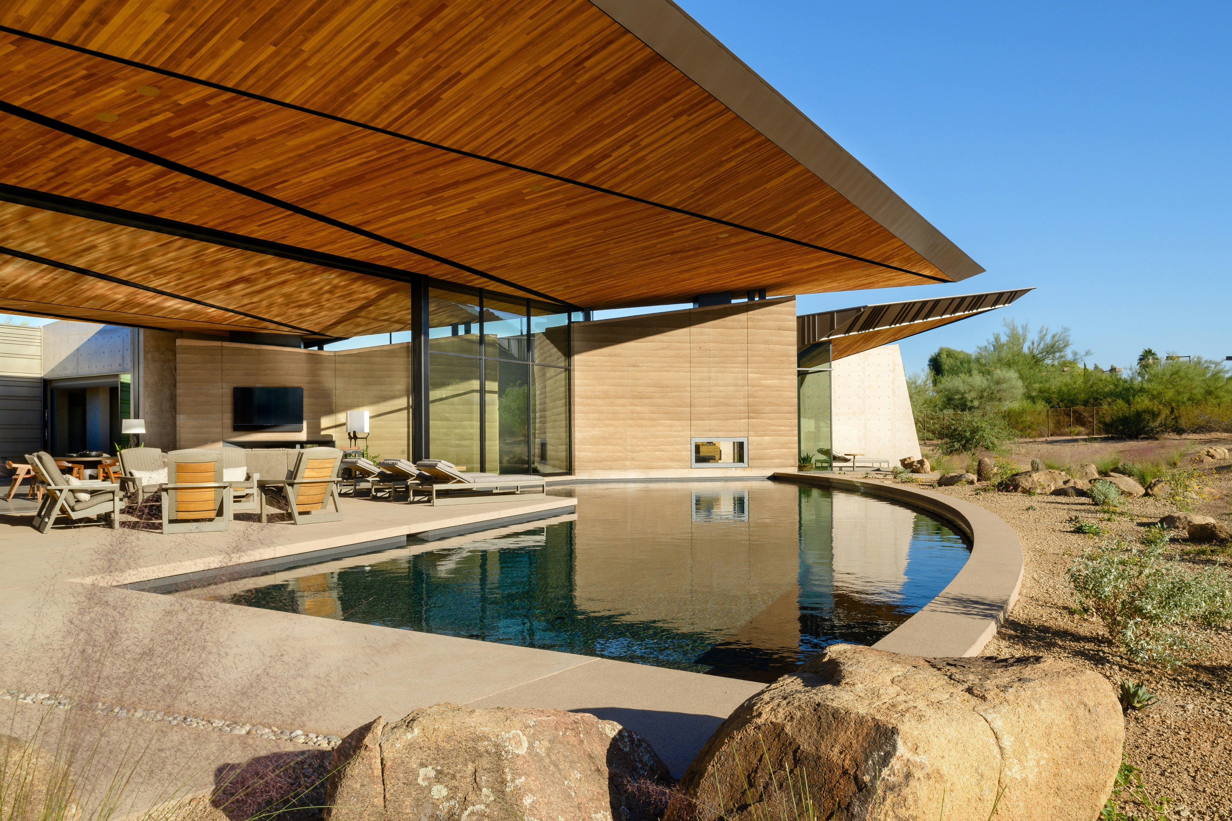
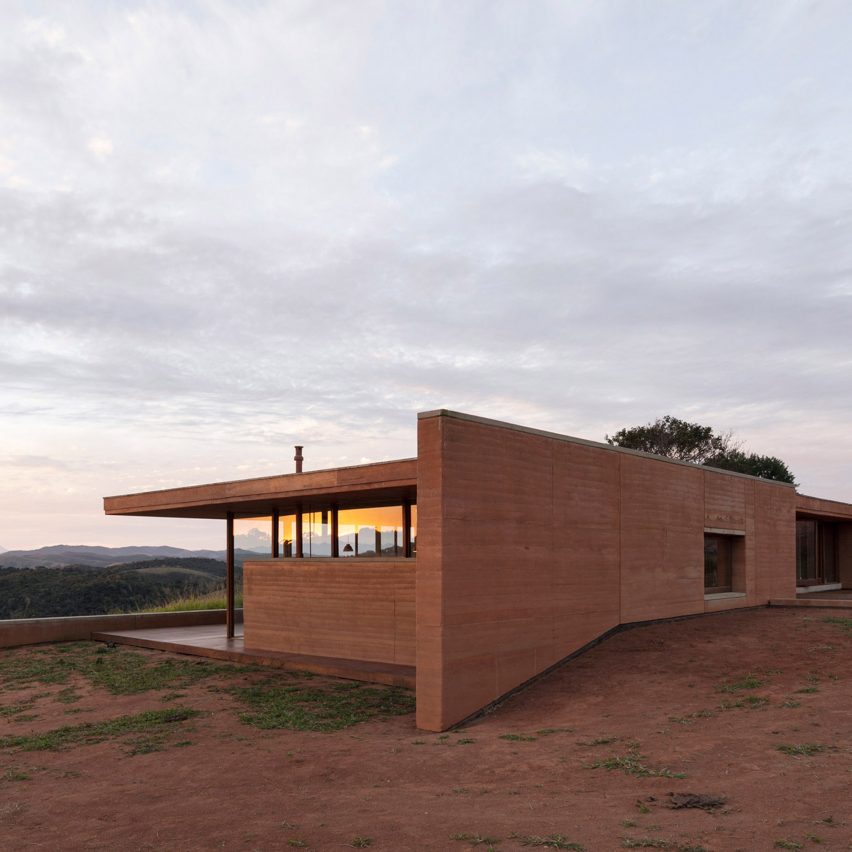
Rammed-earth construction, a technique thousands of years old with origins in China and the Iberian Peninsula, offers numerous benefits for contemporary home building. Examples such as the original rammed-earth sections of the Great Wall and the Alhambra palace in Spain demonstrate its historical durability. This method is favored by Terrell Wong, principal of Stone’s Throw Design, due to its low embodied energy, recyclability, high thermal mass, low energy loads, and non-toxicity. Wong highlights its longevity, stating that a rammed-earth house can last 500 years or more, requiring no painting. These walls function as the structure, insulation, finish, and thermal mass of a building.
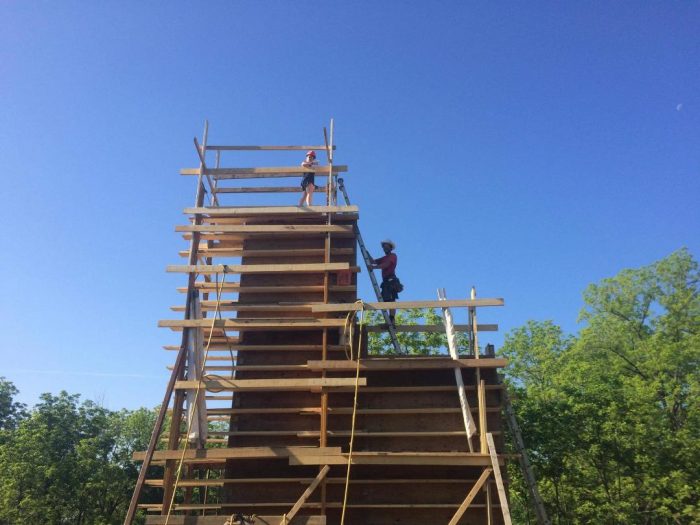
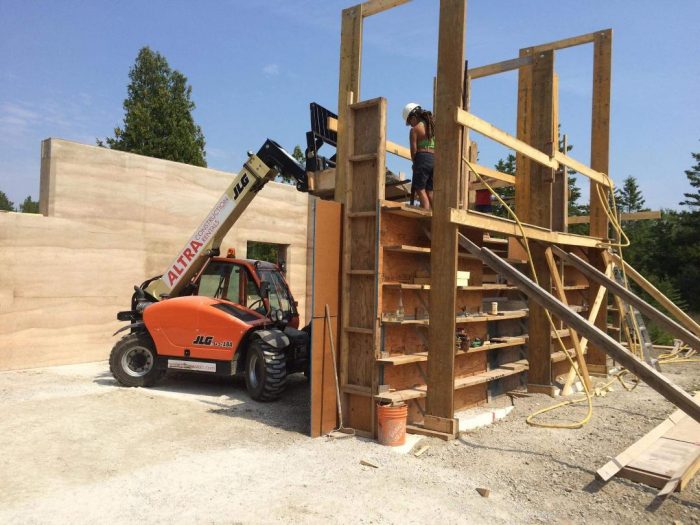
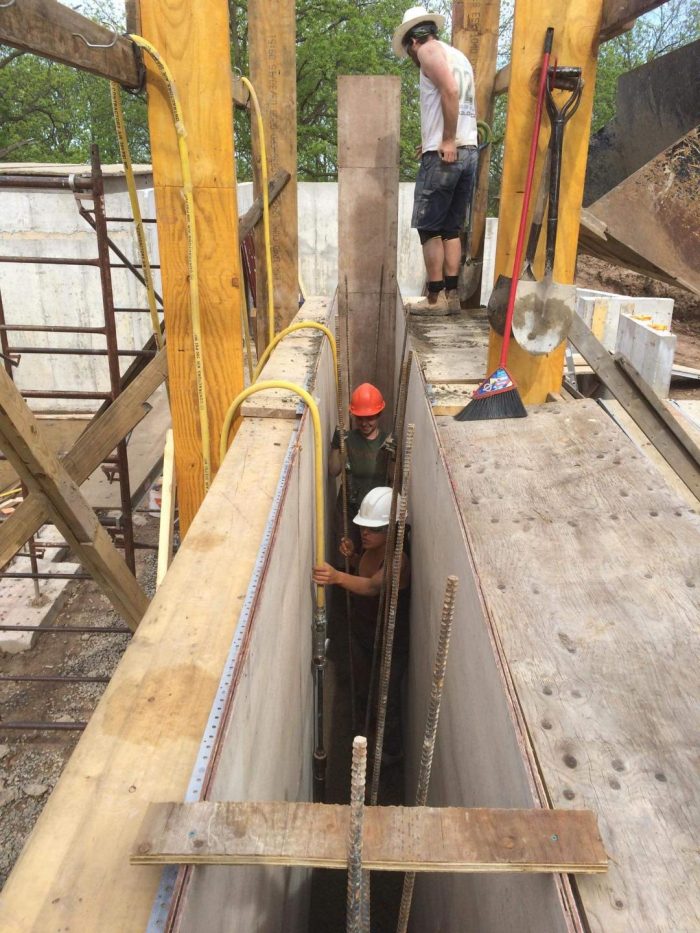
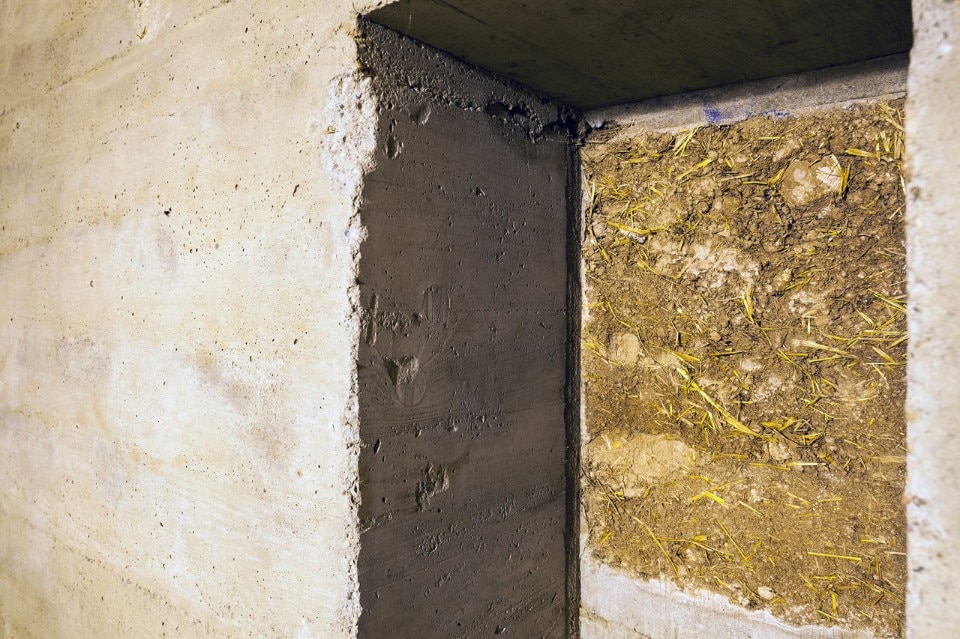
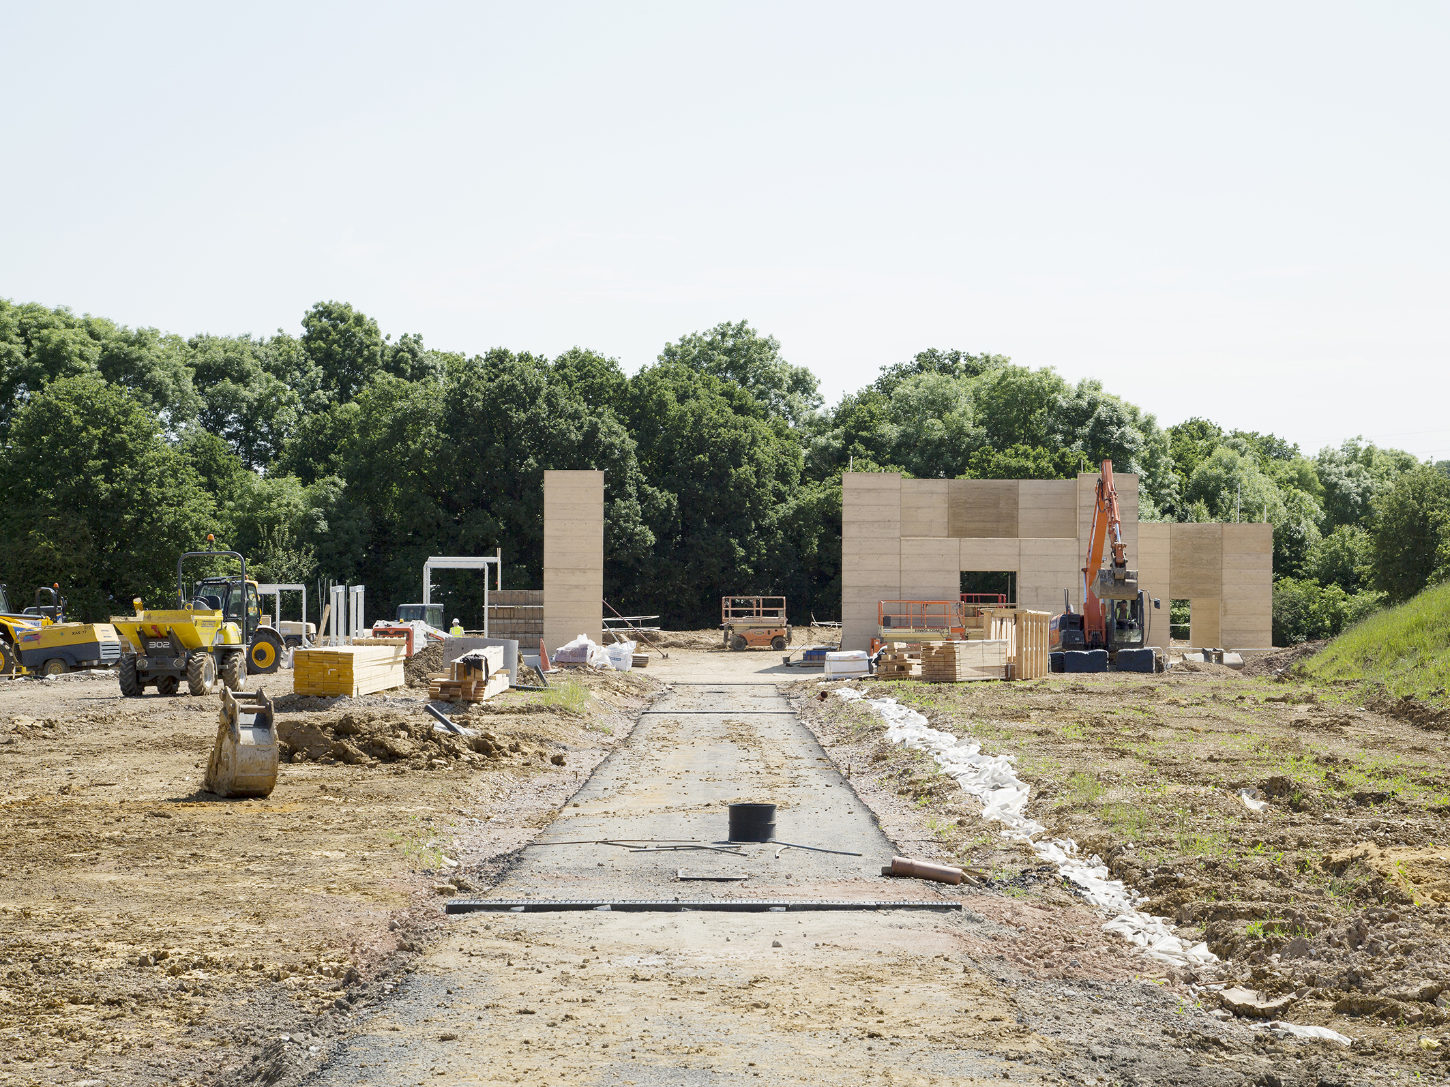
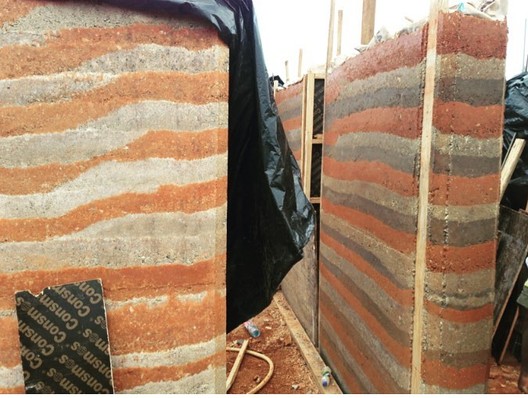
The construction process involves creating panels approximately 11.5 feet long from a mixture of 20% to 30% clay and sand, with 5% to 10% cement. In colder, wetter climates, a silicate-based waterproofing agent is often incorporated. Walls are built in layers, or lifts, where one foot of material is placed into formwork and compressed to six inches using a pneumatic tamper. The forms, typically made of HDO plywood and lumber, are about 20 inches wide and 4 feet tall. When constructing walls longer than a single panel, a recess on one end of the first panel allows the subsequent panel to interlock, ensuring structural integrity. Conduit for plumbing and electrical wiring must be planned precisely, as these cannot be altered once the wall is erected. Rammed-earth walls are typically dry and load-bearing within 24 hours, exhibiting compressive strength comparable to concrete, usually between 1600 psi and 1800 psi for 2-foot-thick walls.
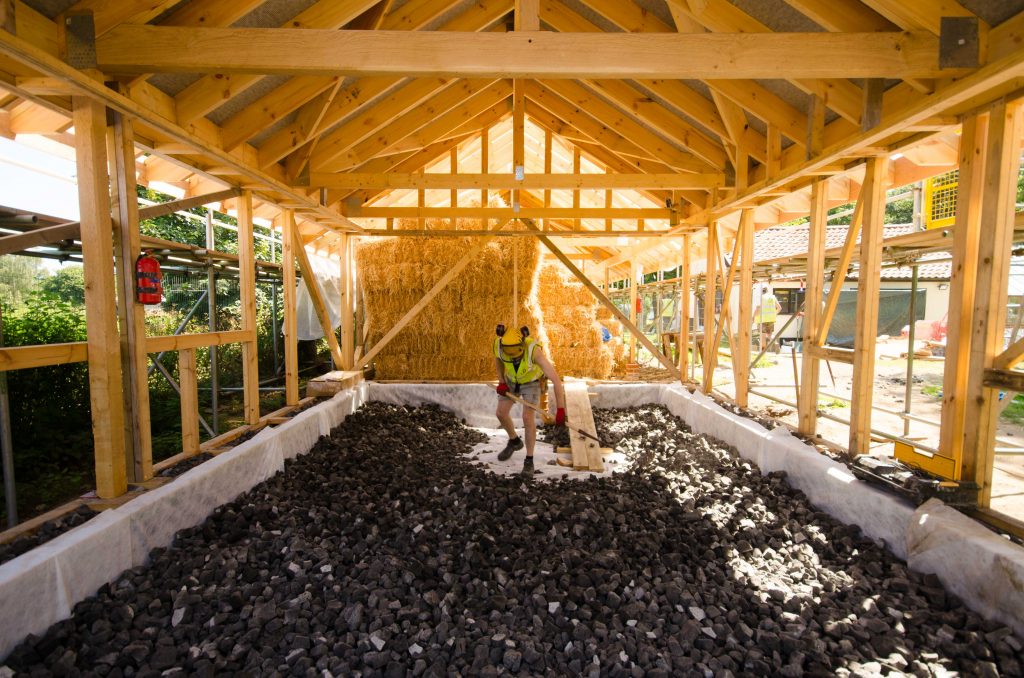
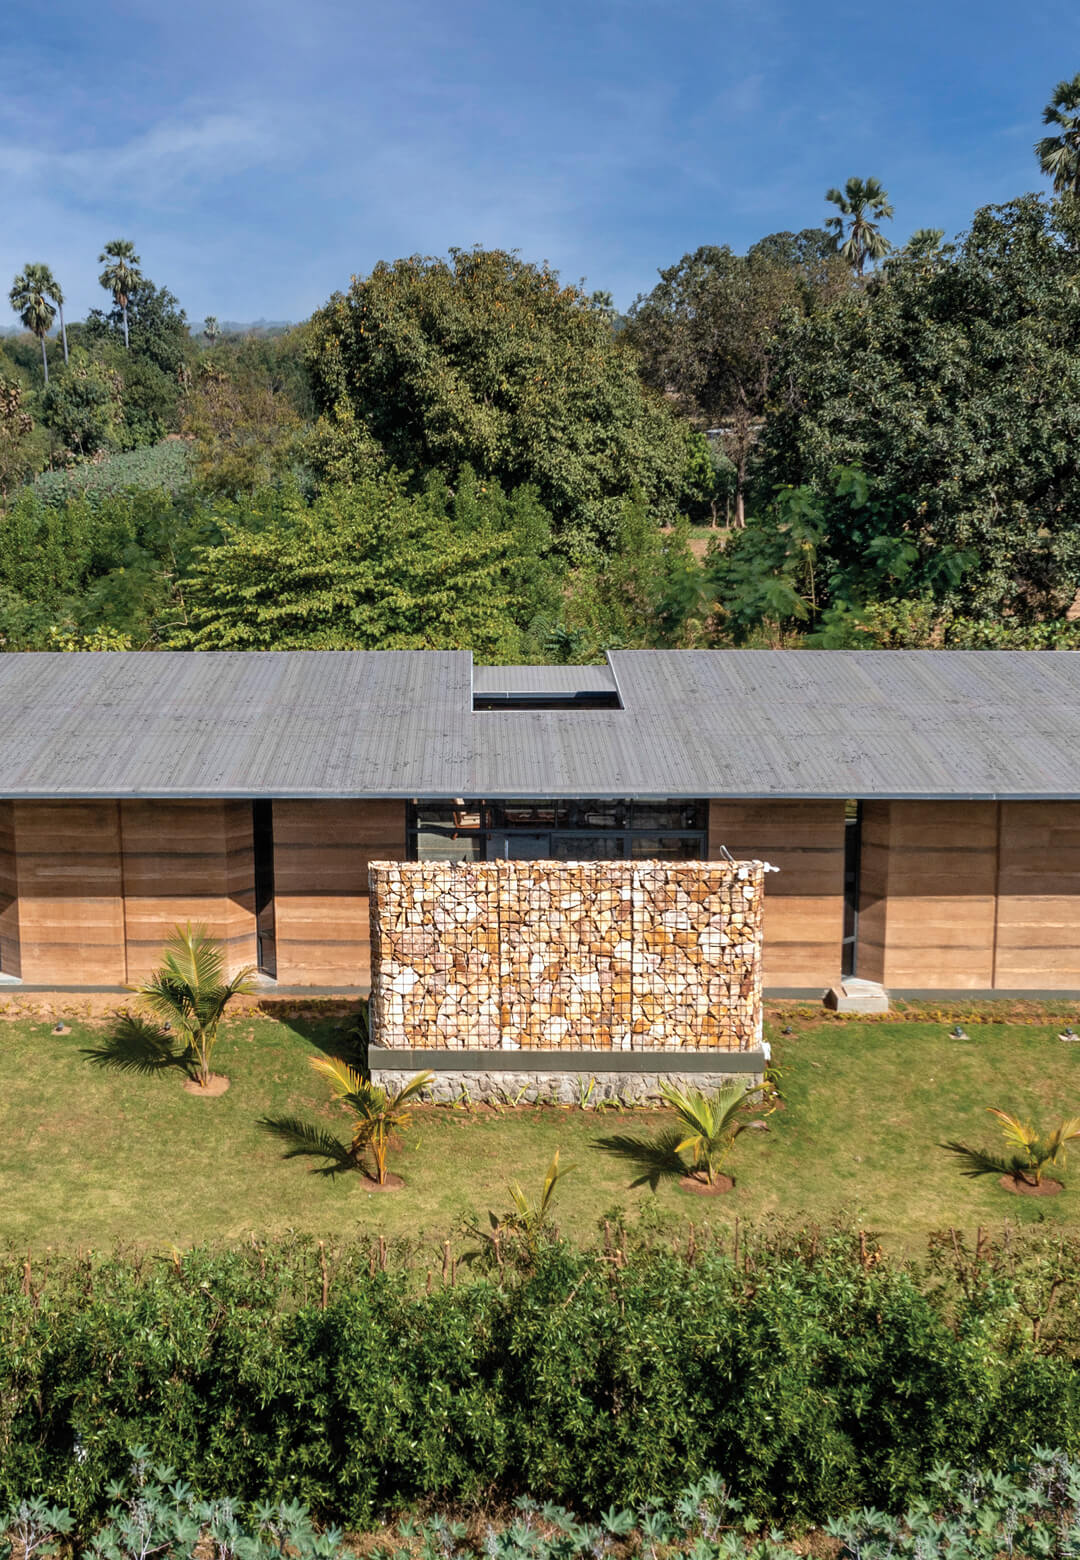
Rammed earth is particularly effective as a thermal mass, absorbing and storing solar radiation during the day and re-radiating it at night. This property helps maintain consistent indoor temperatures and humidity levels, reducing reliance on mechanical heating and cooling systems. Many modern rammed-earth homes are hybrids, combining rammed earth with other construction methods like stick or timber-frame walls, or even straw-bale construction for upper floors. Cross-laminated timber (CLT) panels can also be used for roofs. Wong frequently integrates rammed earth for interior partition walls as well.
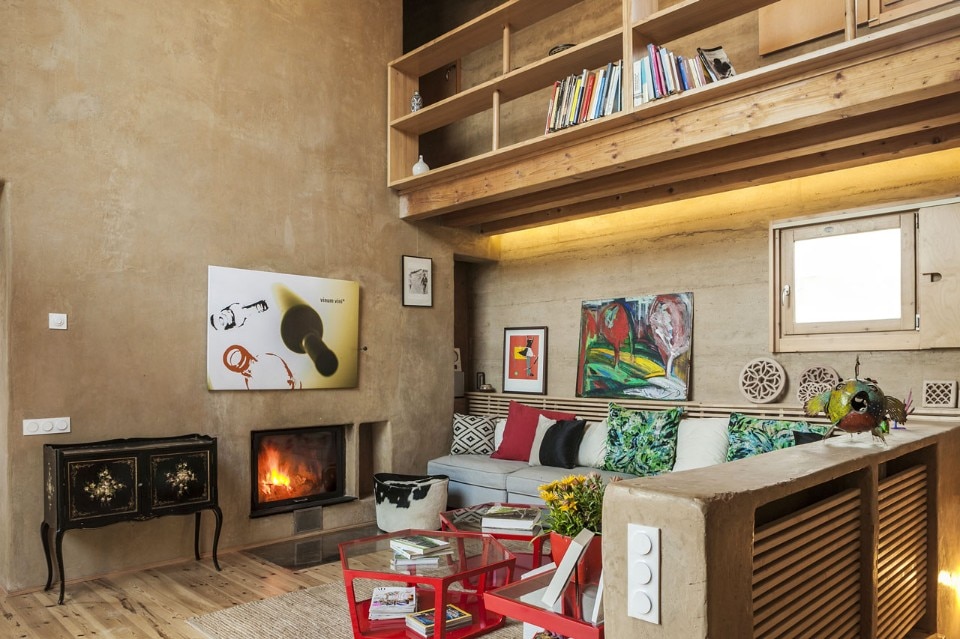
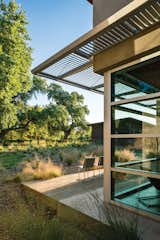
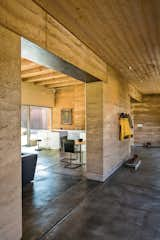
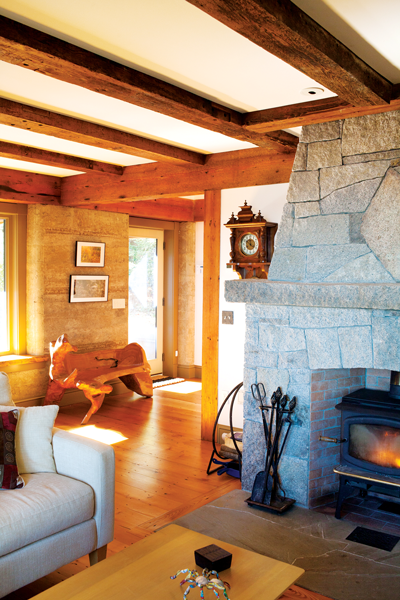



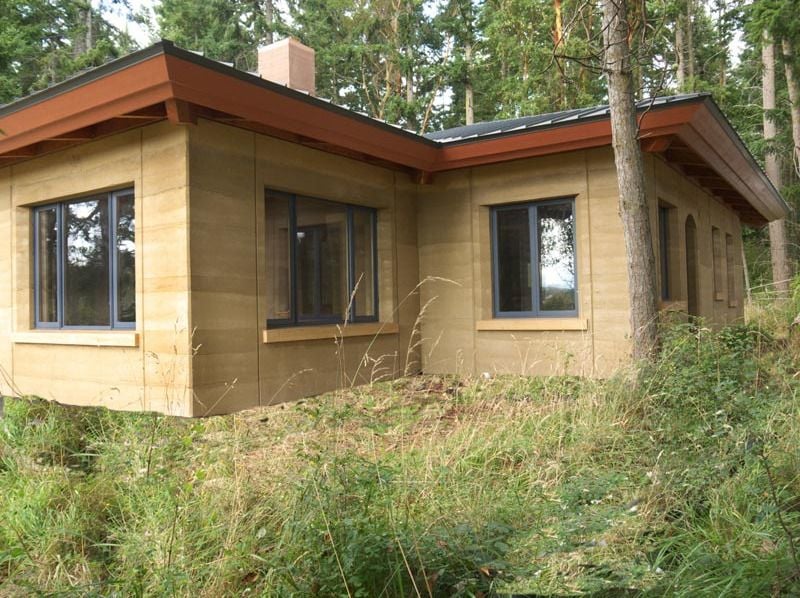
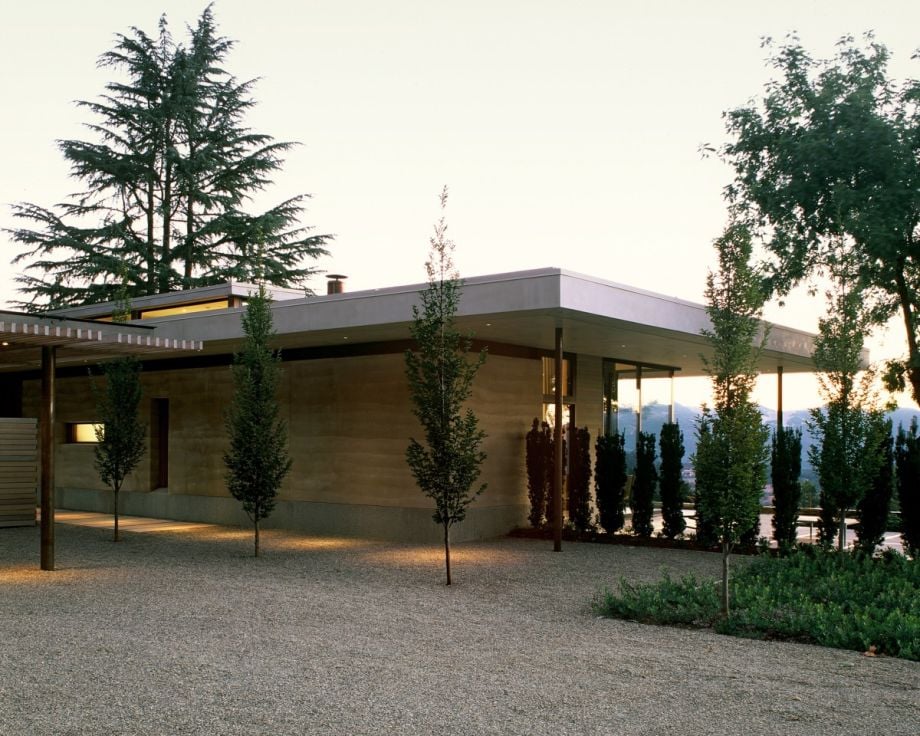


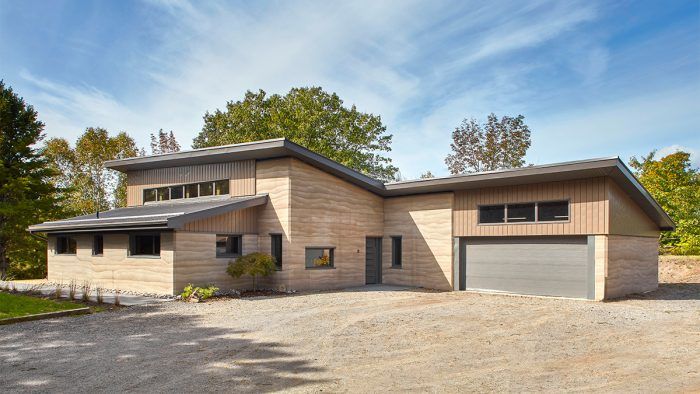
A case study highlights a single-family home designed by Wong in a rural, woodland setting. This home incorporates Passive House strategies, maximizing the thermal mass of rammed earth, harnessing southern light, and utilizing cross breezes for passive ventilation. The effective natural cooling eliminates the need for mechanical air conditioning, and the house consumes only about 20 kW of heat annually. The exterior walls, composed of 530 tons of material with two 6-inch wythes of rammed earth sandwiching 6 inches of insulation, benefit from locally sourced materials, resulting in exceptionally low embodied energy. Recycled wooden formwork was also repurposed for interior use.
Beyond energy efficiency, rammed-earth walls offer soundproofing qualities due to their thickness. The absence of organic matter in the material prevents mold growth, contributing to superior indoor air quality. Sylvia Cook, principal of Aerecura Rammed Earth Builders, emphasizes that the thermal mass benefits are equally significant in both hot and cold climates, stabilizing internal temperatures. The technique remains a fringe method in many regions, including Canada, primarily due to a lack of awareness and specific building codes in North America. While other countries like Australia and New Zealand have formalized codes, in Canada, practitioners demonstrate compliance by showing rammed earth's similarity to concrete or concrete block, often incorporating rebar in colder, wetter climates and recycled polyiso insulation to minimize thermal bridging.
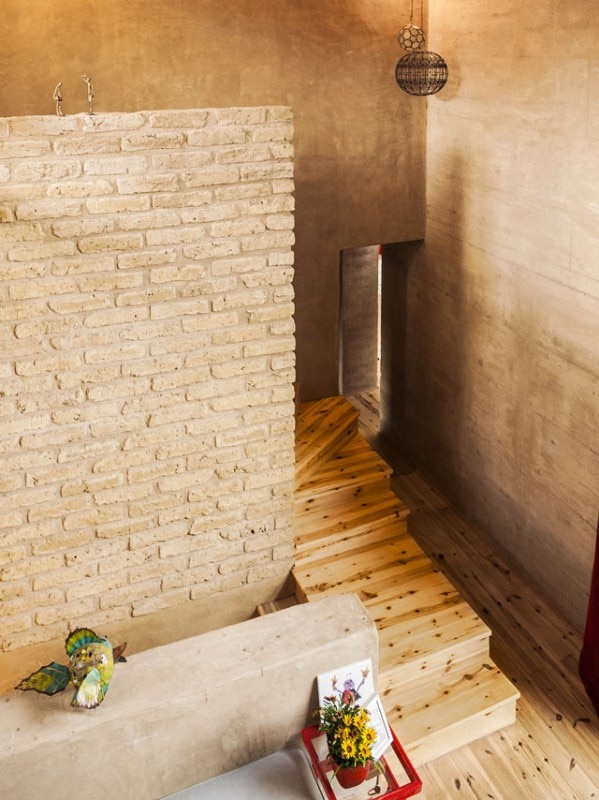
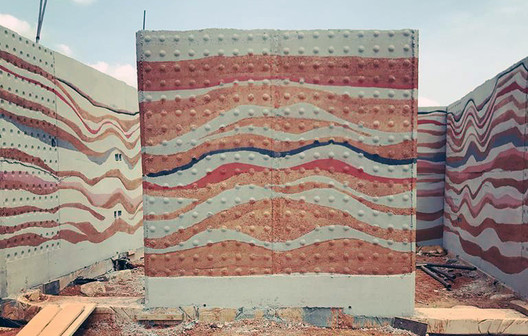
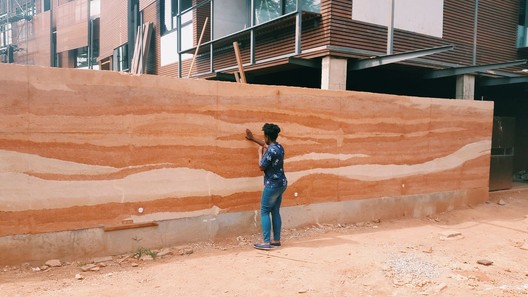
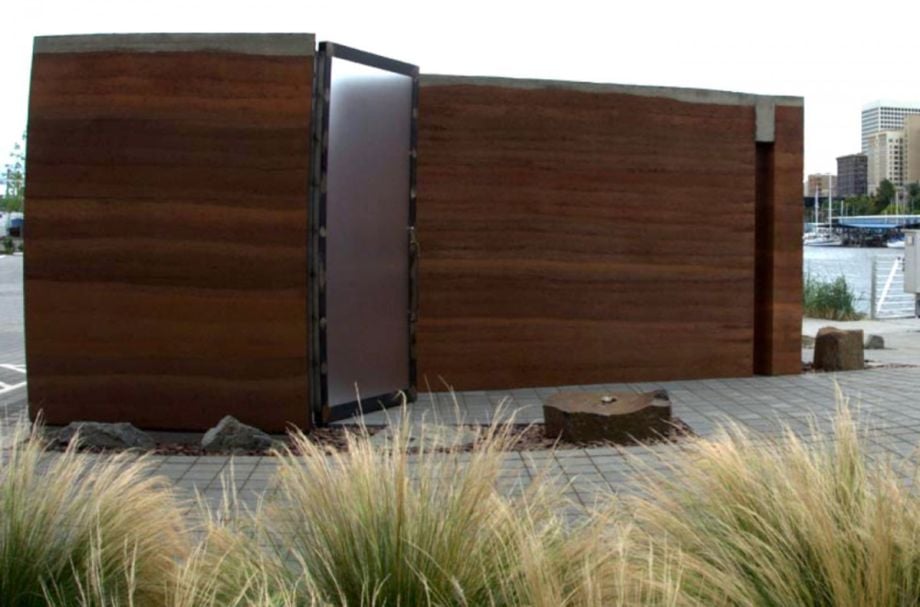
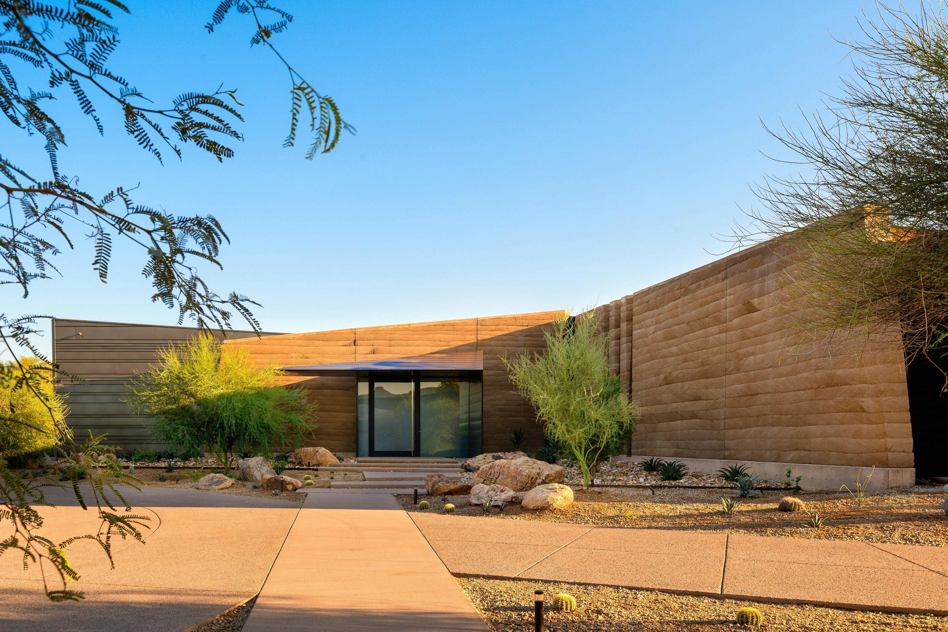
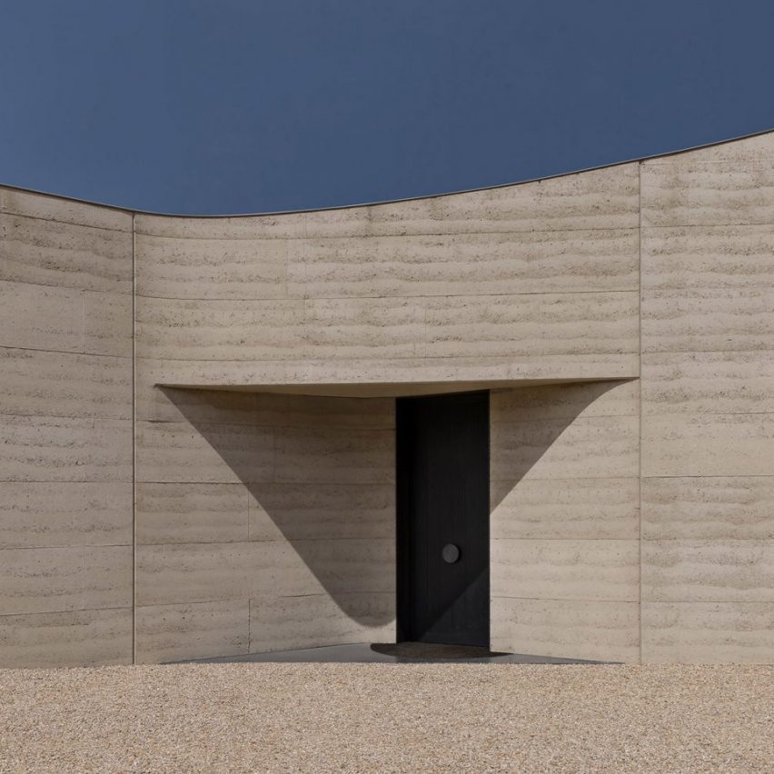
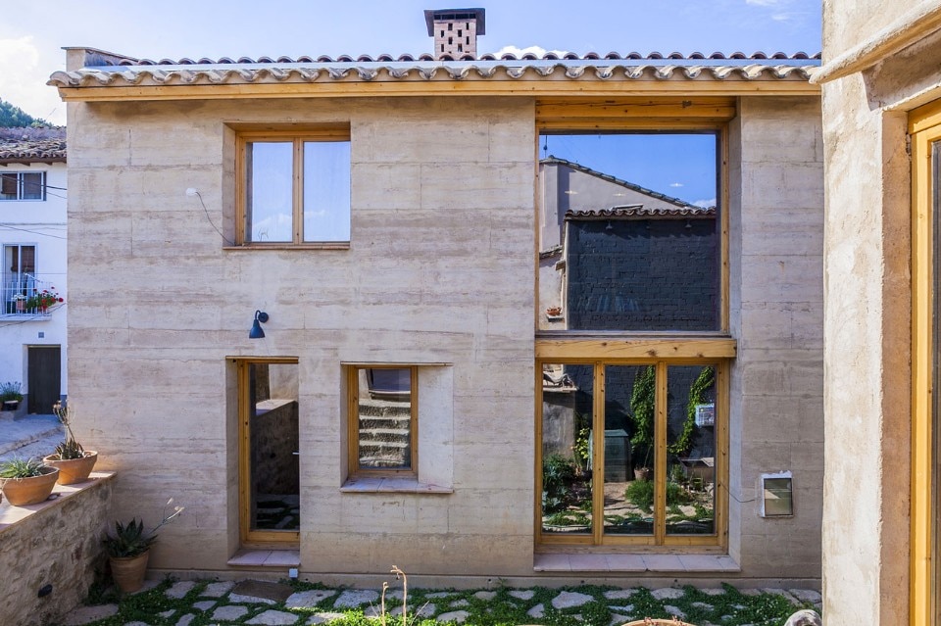
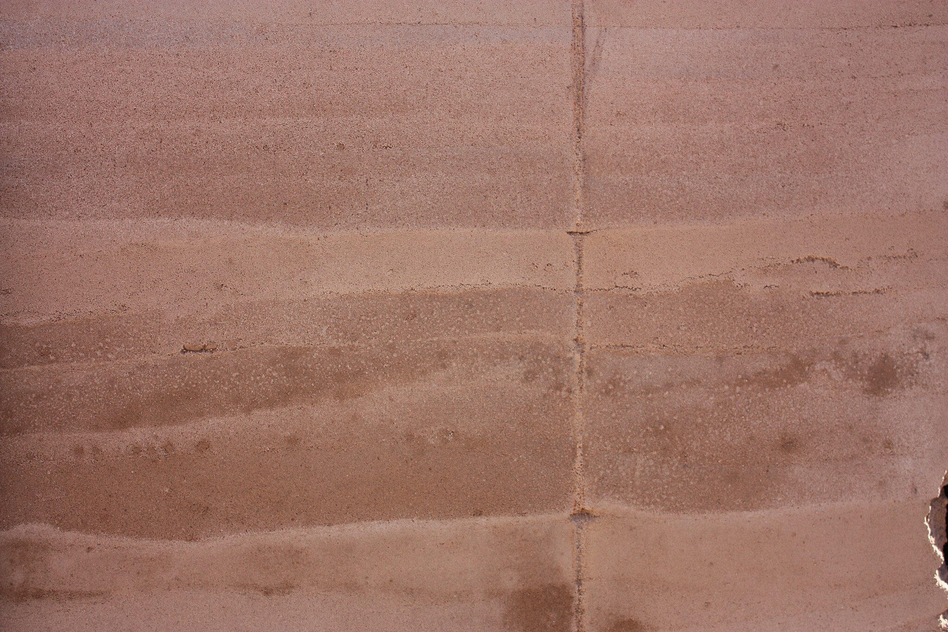
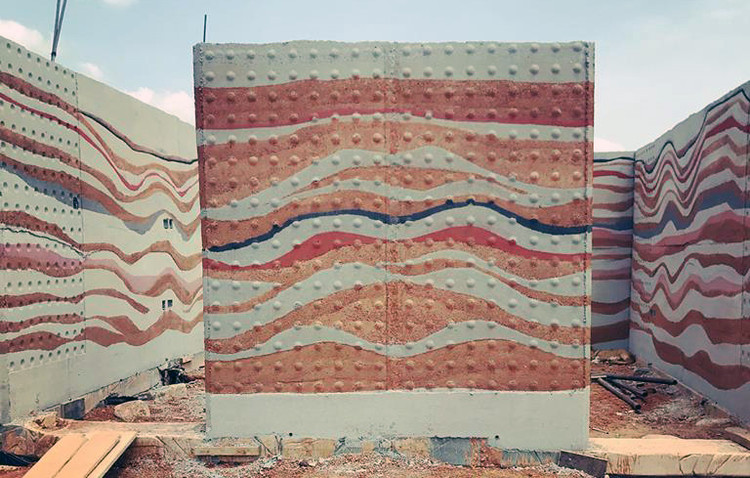
The aesthetic appeal of rammed-earth walls is characterized by earth-toned striations, created by adding pigment to the cement and allowing the ramming process to push colors to the visible outermost layer. The amount of material in each layer can be varied to enhance these natural color patterns. While complex designs with curved or angled walls can increase costs due to the labor-intensive nature of the method, Wong has successfully applied rammed earth to affordable housing projects by simplifying the design and formwork. Test cylinders filled with rammed earth are used to measure psi before and during construction to ensure engineering code compliance.
#RammedEarthConstruction #SustainableBuilding #GreenBuilding #ThermalMass #EnergyEfficiency #DurableHomes #EcoFriendlyMaterials #ArchitecturalDesign #PassiveHouse #RammedEarthConstruction #SustainableBuilding #GreenBuilding #ThermalMass #EnergyEfficiency #DurableHomes #EcoFriendlyMaterials #ArchitecturalDesign #PassiveHouse
0 comment in total
 No comments yet
You may also like
Rammed Earth Construction
A Sustainable Rammed Earth Home in New Mexico


Rammed earth walls tie modern home to the desert landscape

DHaus sculpts eco-friendly home in surrey's countryside from rammed earth
Rammed Earth House

The Sand Castle -Bar Harbor, Maine

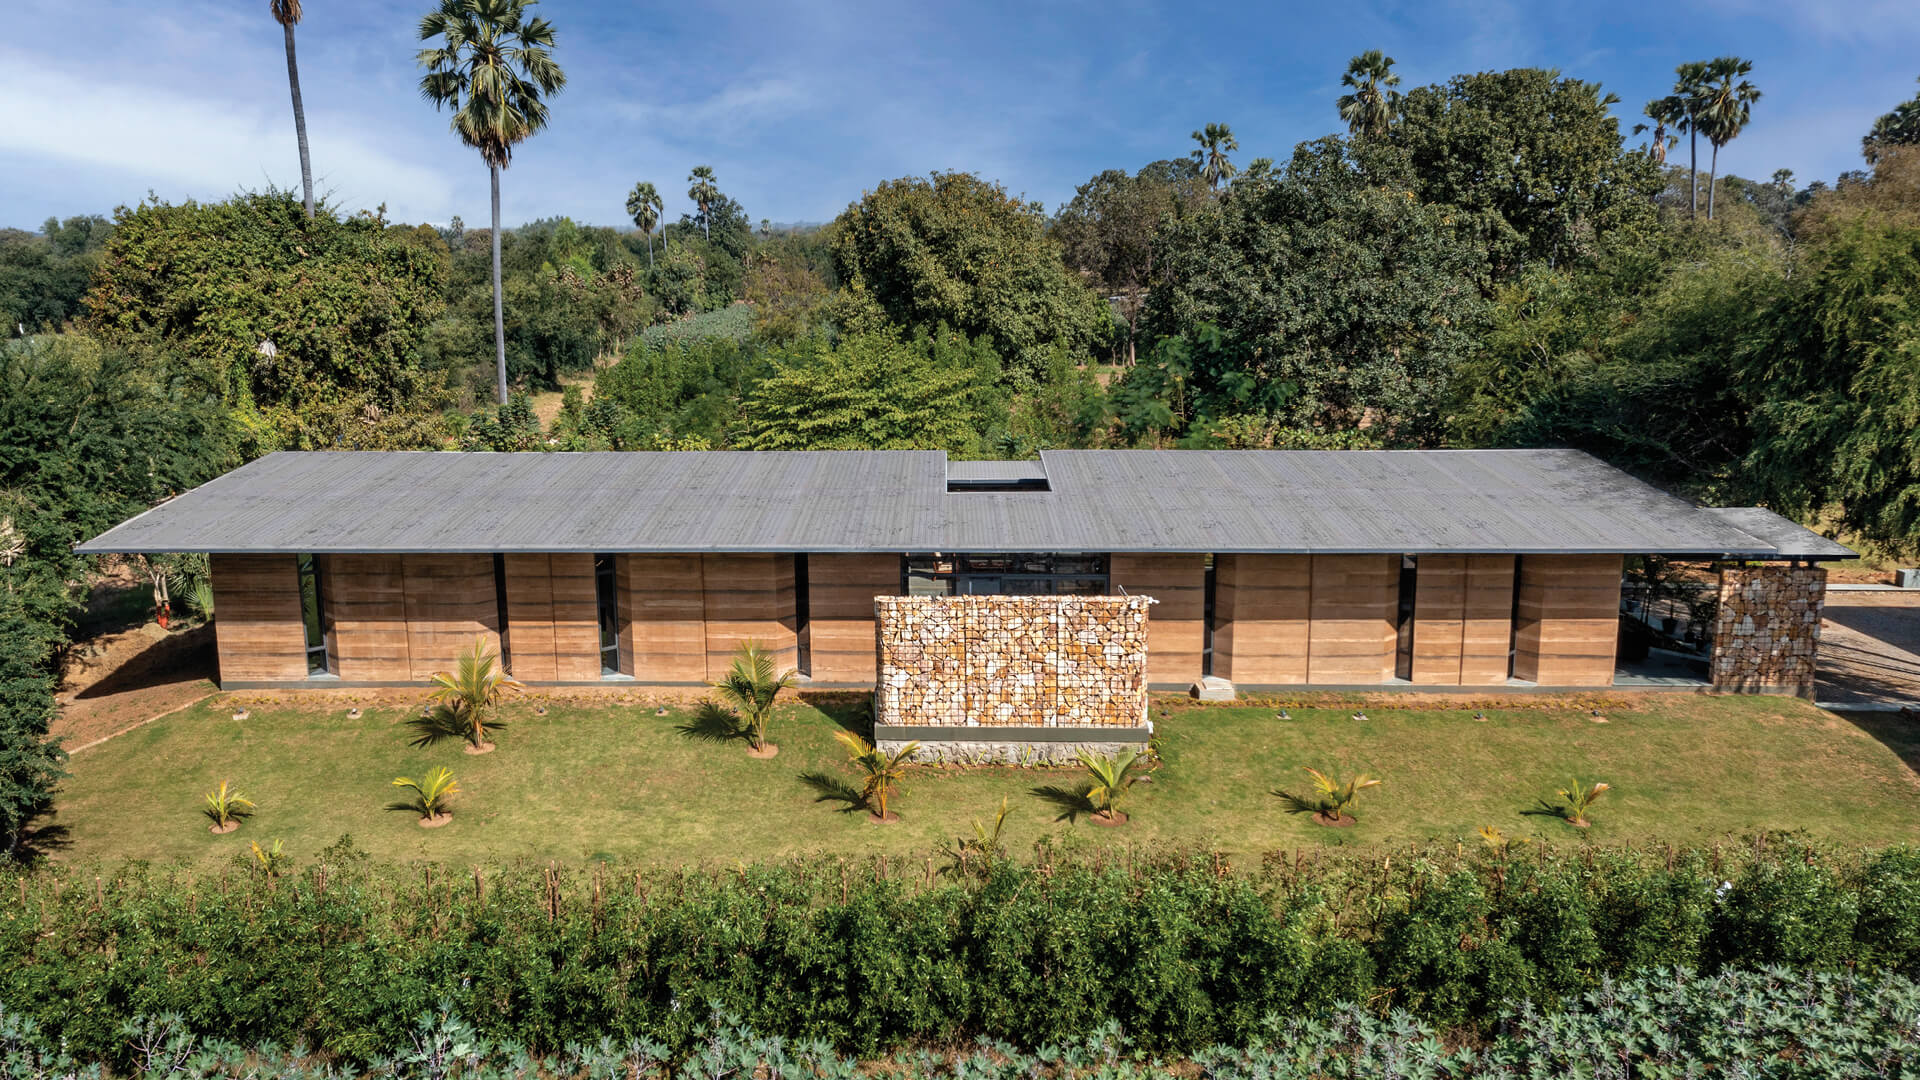
The Earth House in Gujarat, India, advocates for local ingenuity with rammed earth
Home Design: ‘Haven’ on Earth

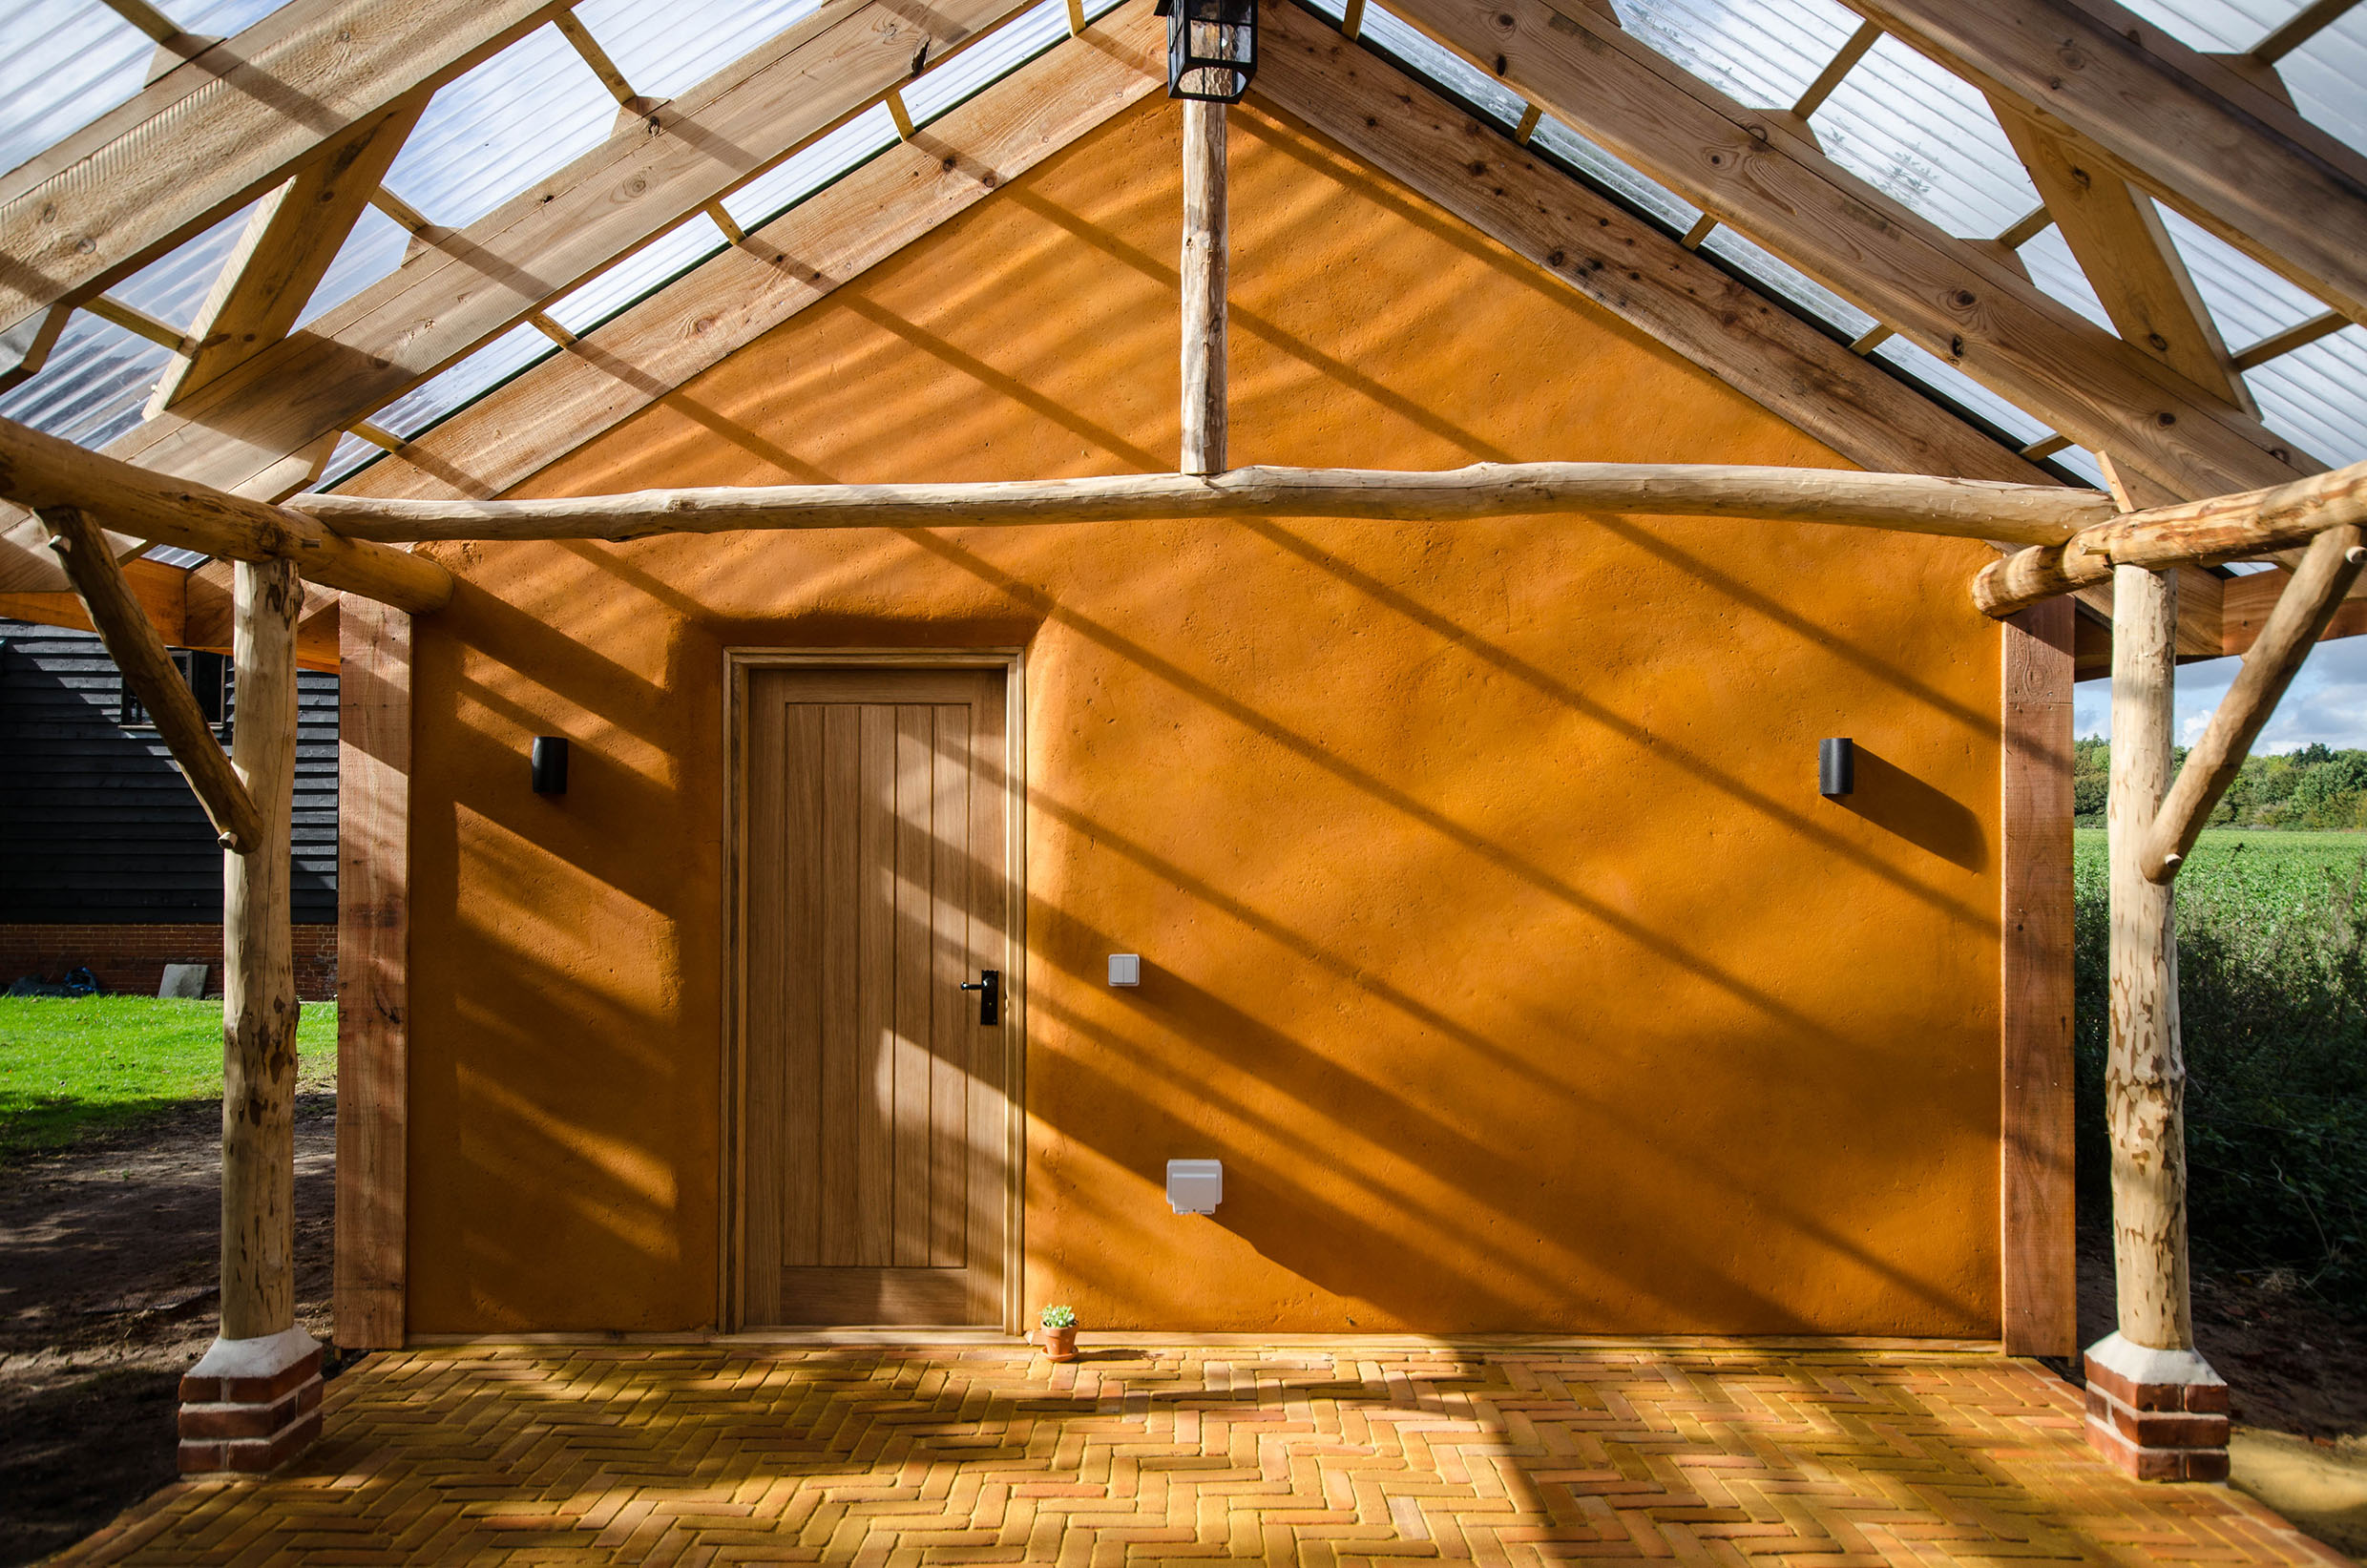
Saving the earth: making the case for rammed earth architecture

rammed earth, chukum and local materials complete residence in historic mexican hacienda
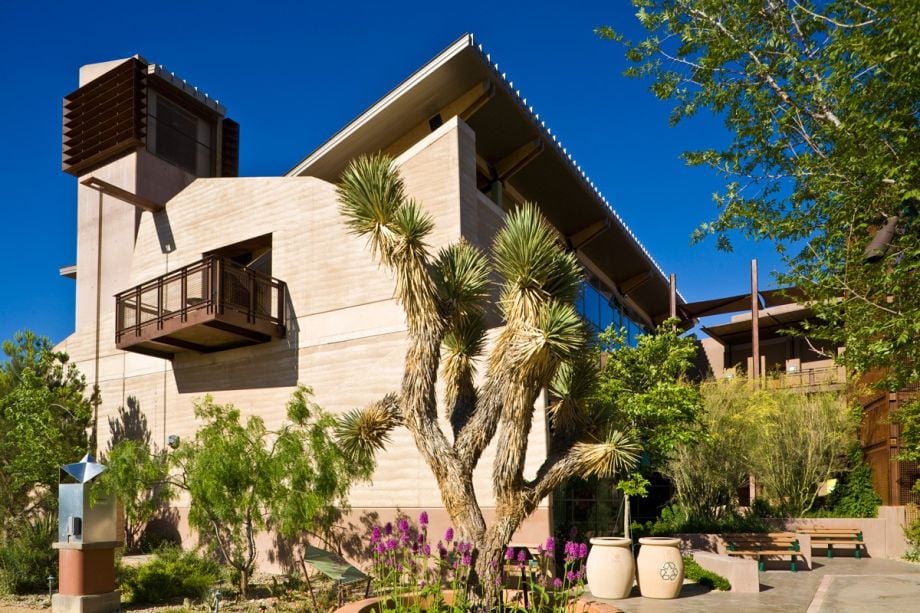
Rammed Earth Fits Into Urban Architecture’s Sustainable Future
Eleven rammed-earth buildings from around the world
Rammed Earth in 2025: A Time-Tested Solution to Environmental Construction Challenges

An Australian Architect Builds a Rammed Earth-and-Steel Home For His Family

A modern rammed earth beach house retreat

Peninsula House

Rammed Earth Walls Tie This Eco-Friendly Home to the Desert
Colors Of the Earth: Ghana's Incredible, Rammed Earth Walls

A Dramatic Floating Roof Crowns This Rammed Earth Home in Arizona
Are rammed earth buildings the new way forward?