IDIN architects infuses pops of nature within urban living in bangkok
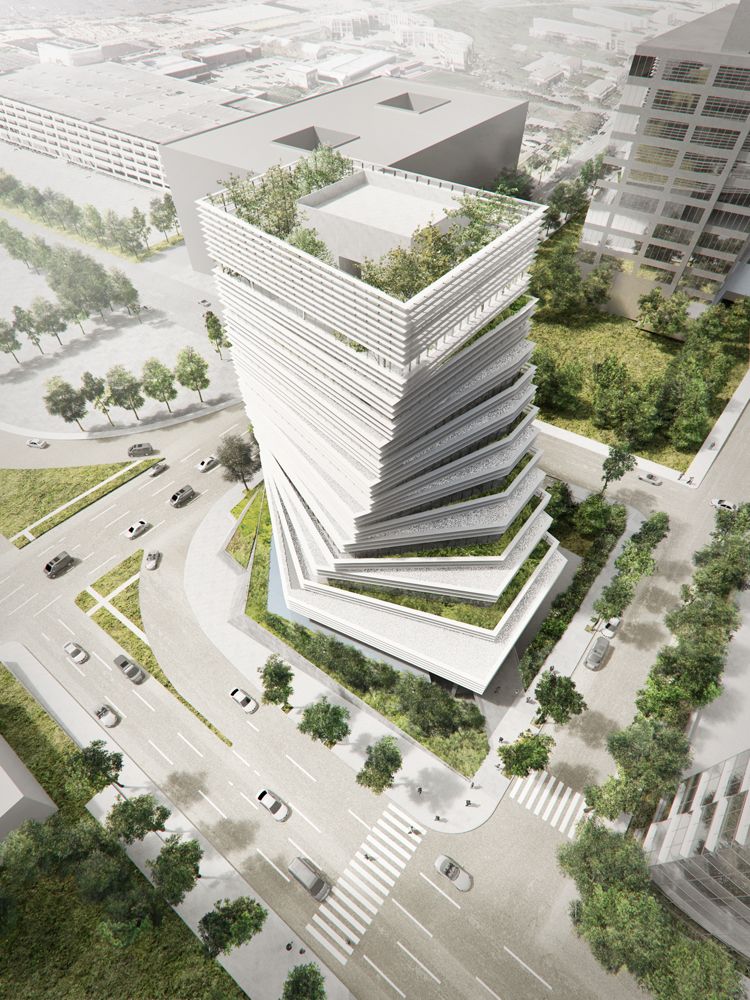
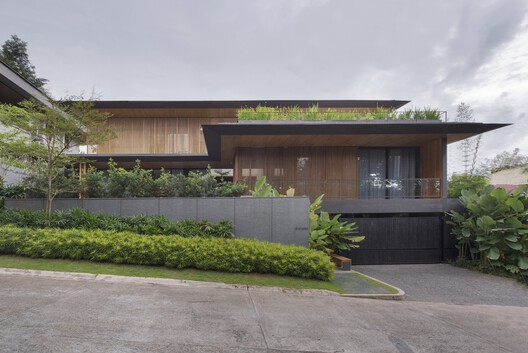
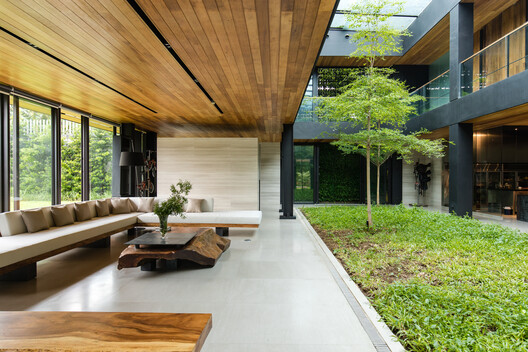

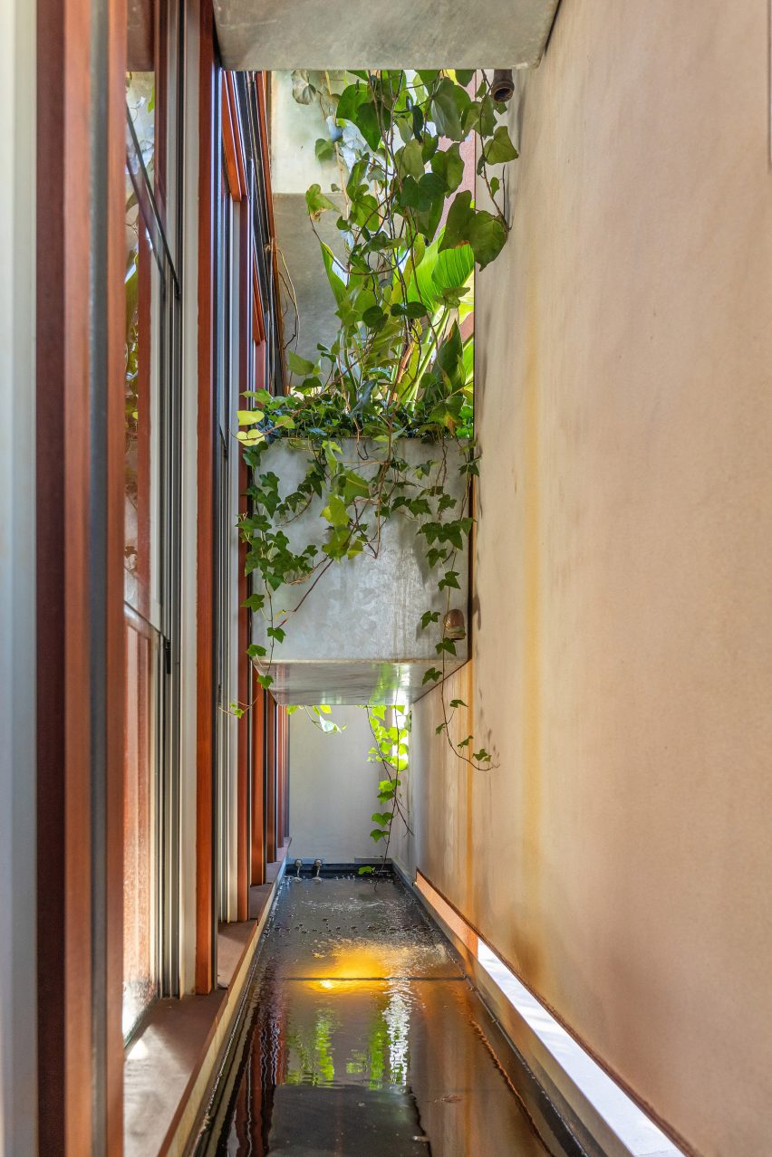
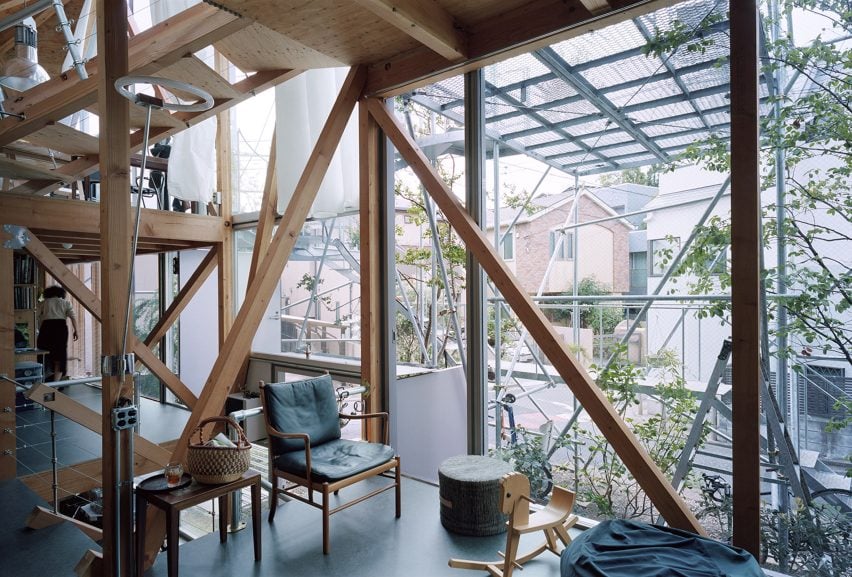
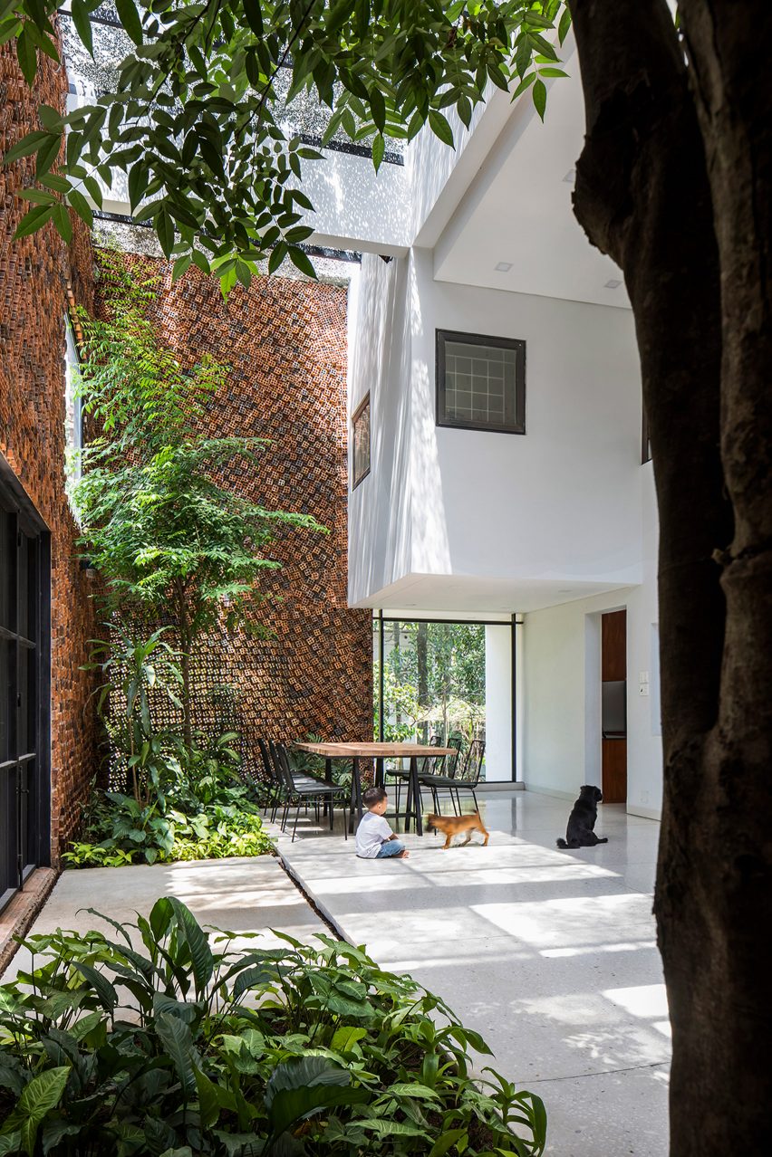
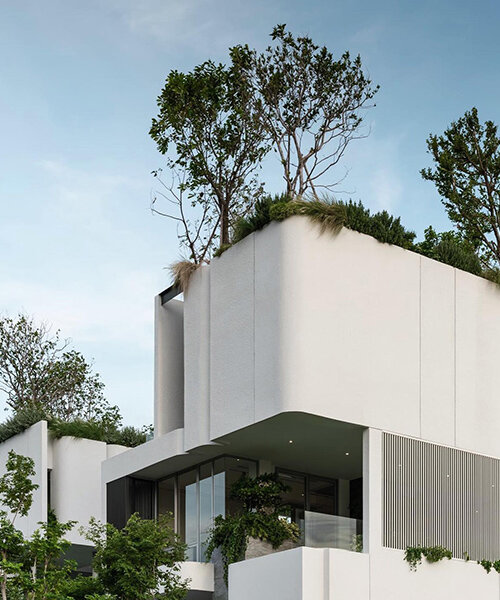

The ARQ10 project, developed by IDIN architects in Bangkok, Thailand, offers a unique solution to urban living challenges by creating ten family residences within limited spaces. The architectural approach focuses on vertical expansion to meet the diverse needs of city dwellers while integrating natural elements to enhance the living environment. The design of ARQ10 features white organic volumes interspersed with pocket green courts, establishing a continuous flow of greenery from the ground level to a rooftop garden. This organic integration of green spaces serves to improve natural ventilation and maximize the penetration of natural light into the interiors, promoting an eco-friendly lifestyle within an urban context.
The project incorporates two distinct building types, M and L, which share a foundational design scheme with minor variations. The ground floor of both types is designated as a semi-public area, designed to facilitate social interactions and host guests. The L-type residence includes an additional basement level, providing versatile space that can be adapted for various functions. This basement is connected to a sunken court, which offers both privacy and views of lush greenery, seamlessly linking the subterranean space with nature.
Ascending through the residence, the mezzanine level houses a bedroom, strategically surrounded by green spaces to maintain a strong connection with nature. The second floor features an open-plan layout that combines the living and dining areas, with a swimming pool thoughtfully integrated as a visual backdrop, enhancing the aesthetic appeal and creating a resort-like ambiance. The third level is dedicated to two master bedrooms, each offering views of the central inner courtyard and its verdant foliage, further emphasizing the integration of nature into private living spaces. The design culminates on the rooftop, which is transformed into a leisure area featuring a garden planted with trees. These trees provide natural shade, contributing to the comfort of the residents and actively reducing heat transfer into the building, thereby supporting energy efficiency and thermal comfort.
The ARQ10 project exemplifies a harmonious blend of architecture and nature, addressing the constraints of urban environments by creating serene and nature-infused interiors. This design philosophy not only provides practical living solutions but also enhances the well-being of residents by fostering a connection with the natural world. The strategic placement of green pockets throughout the vertical structure ensures that residents experience nature at every level, from the semi-public ground floor to the private rooftop garden, establishing a refreshing and sustainable model for contemporary urban residences in Bangkok.
#IDINArchitects #UrbanLiving #BangkokArchitecture #EcoFriendlyDesign #VerticalGardens #ResidentialArchitecture #SustainableDesign #NatureIntegration #IDINArchitects #UrbanLiving #BangkokArchitecture #EcoFriendlyDesign #VerticalGardens #ResidentialArchitecture #SustainableDesign #NatureIntegration
0 comment in total
 No comments yet
You may also like

This zen, nature-inspired Bangkok dwelling allows the owner to peacefully be by himself

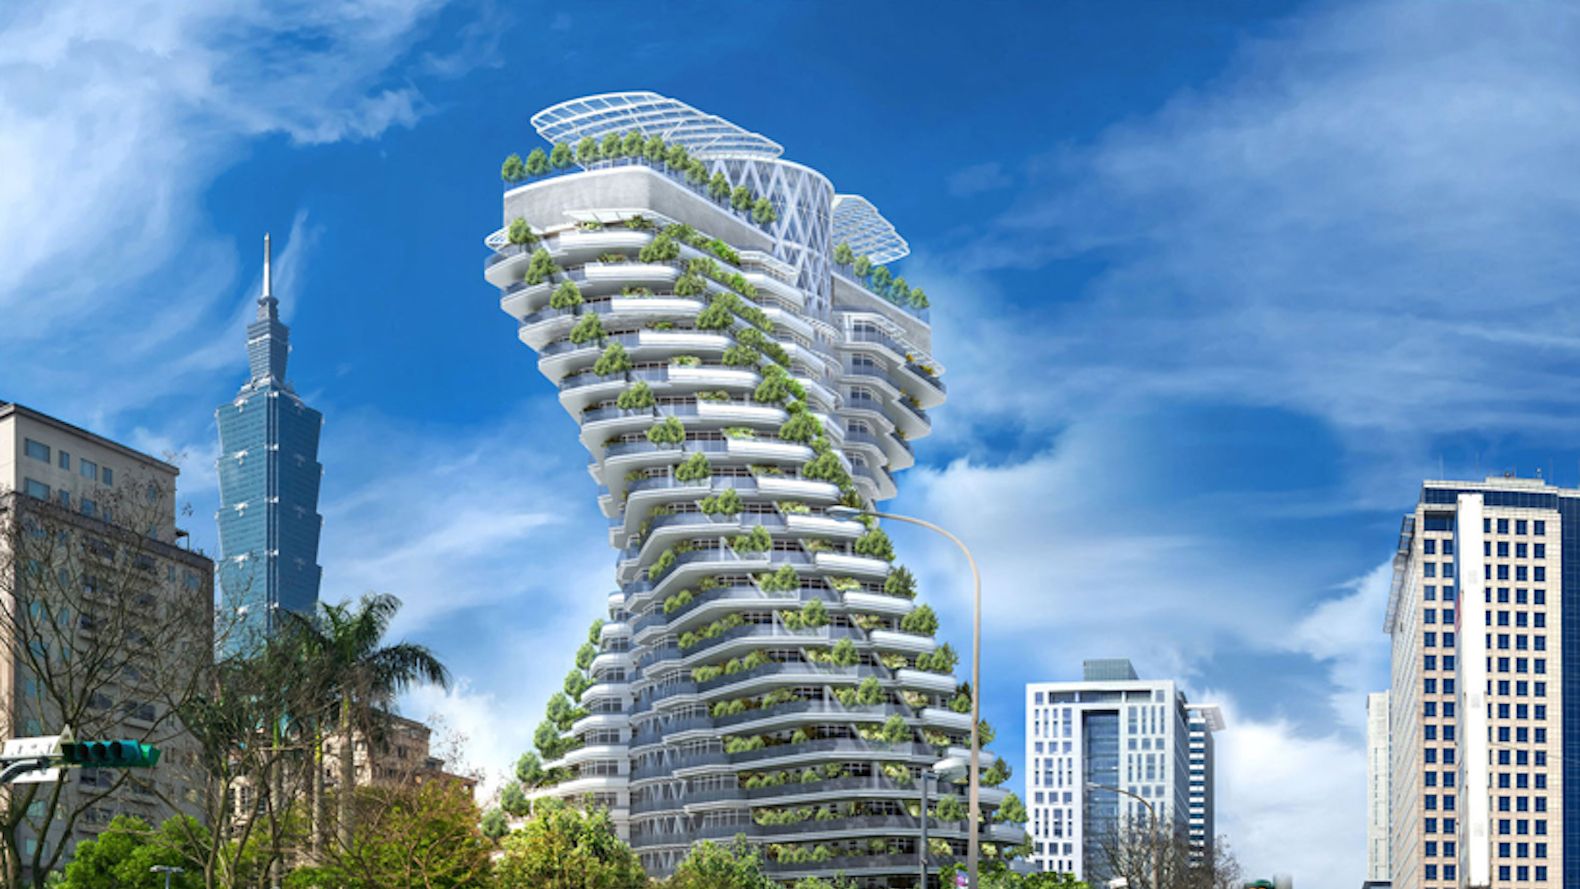
8 Remarkable Buildings That Use Trees as a Design Element

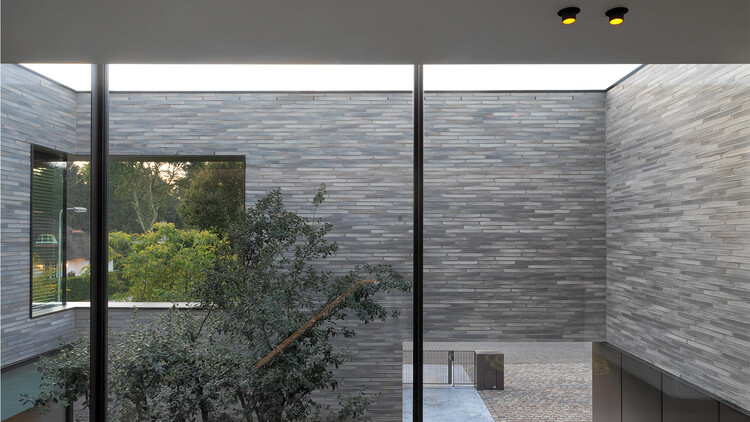
Biophilic-Inspired Design Takes Center Stage: How Bricks Bring Nature In


RAW Architecture creates a bricolage of vernacular architecture in Piyandeling
Architecture and design features and interviews | CLADglobal.com - Embracing nature
How To Apply Biophilic Design In Contemporary Architecture? A Selection Of Works In The Philippines

wallflower wraps house in singapore in a bamboo veil of operable screens
Nature-Inspired Design: Biomimicry in Architecture

Courtyardism: A Vision for a More Balanced Urban Future in the Greater Bay Area by Wang Weijen Architecture
green courtyard anchors hybrid home and office within concrete structure in bangkok
London has a beautiful biophilic apartment complex

VUx House / 85 Design
FLAT12x stacks floating gardens for senior-living house in bangkok
Ten modern homes with interiors informed by biophilic design

Case Studies in Community-Centered Living: Innovative Residential Design
Water in Interior Design: 18 Projects that Include Water Fixtures in their Spaces
Biophilic architecture: 11 projects where nature meets concrete

Rattan Offers a Meditative Focal Point in This Yoga Studio


B House / Kit Design Architect
Thinking the Biophilic Way: Five Ways to Interact with Nature in Design