1/12
Nature-Inspired Design: Biomimicry in Architecture
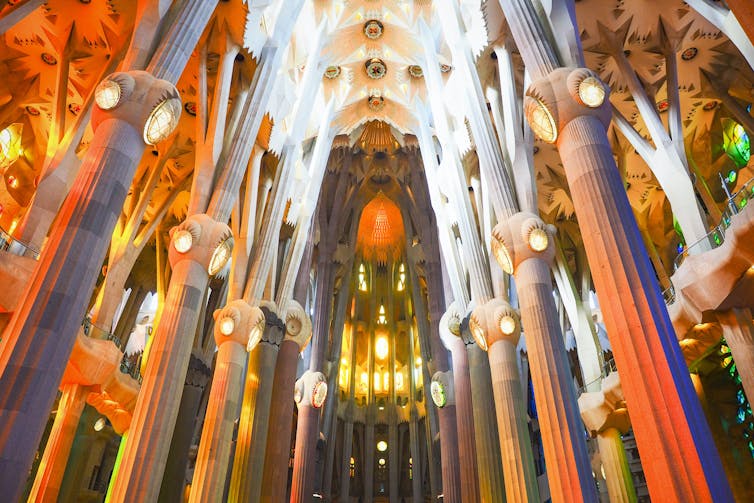


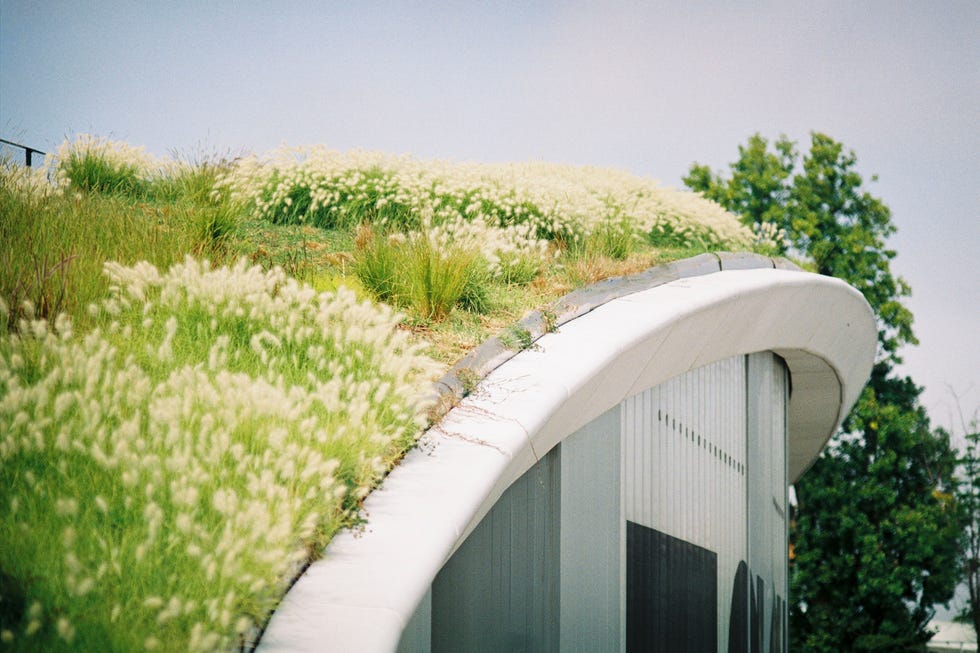

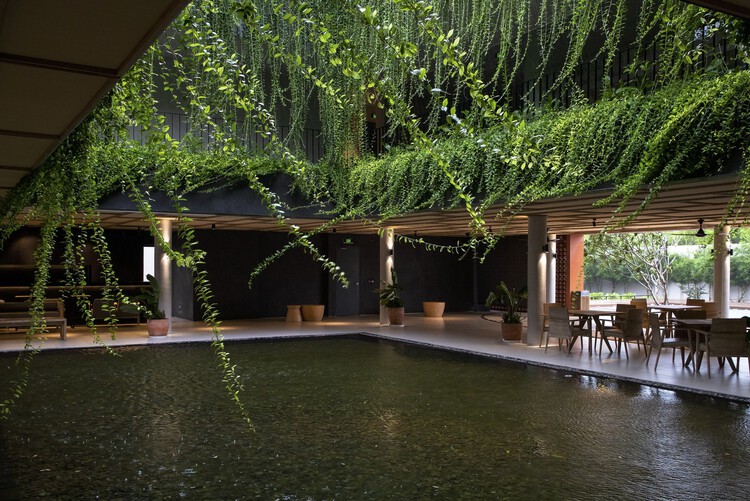
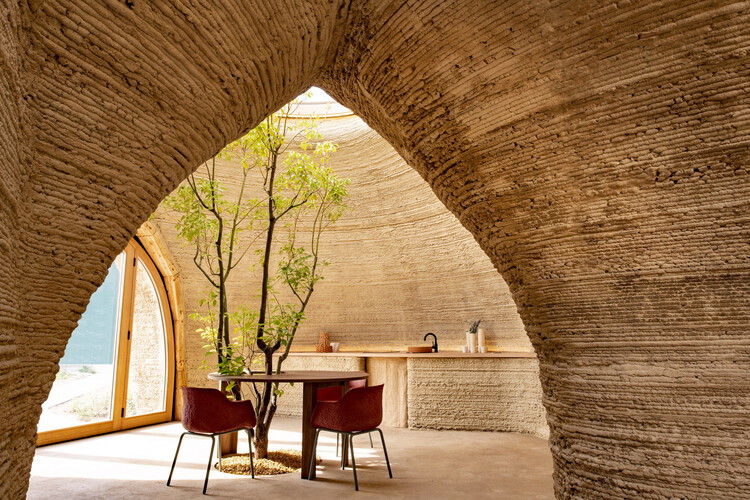
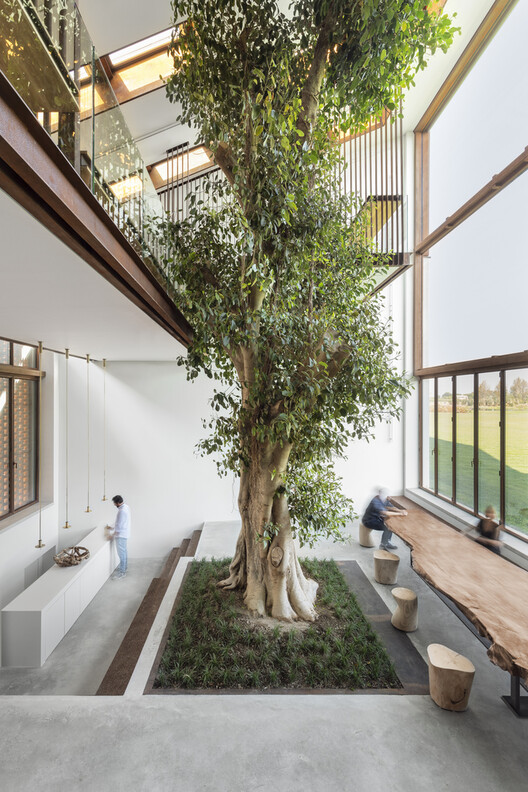
Biomimicry, a concept rooted in the Greek words 'Bio' (life) and 'mimicry' (to imitate), represents a technical approach to architectural design that draws inspiration from natural forms, processes, and ecosystems. This methodology emphasizes creating strong, sustainable, and adaptive structures by emulating nature's long-lasting and efficient systems. Architects employing biomimicry seek to design buildings that function like nature, appear like nature, and integrate natural elements, ultimately fostering more sustainable built environments.
Biomimicry in architecture can be categorized into three levels: organism level, behavior level, and ecosystem level. The organism level involves designs directly inspired by the form and facade of a specific organism. The behavior level focuses on mimicking the working or functioning mechanisms found in nature. The ecosystem level aims to create self-sufficient and sustainable structures and environments by drawing inspiration from the broader workings of natural ecosystems.
Several prominent architectural projects exemplify the application of biomimicry. The Esplanade Theatre in Singapore, designed by DP Architects and Michael Wilford, features a facade inspired by the thorny exterior of a durian fruit. This environmental-responsive design provides natural shading adjusted to the sun's angle, offering both aesthetic appeal and functional intelligence. Beijing's National Aquatics Center, known as the Watercube, was completed for the 2008 Olympics. Its bubble-like ETFE cladding, inspired by water bubbles, passively heats and lights the interior pools, mimicking a greenhouse effect and enclosing five swimming pools, wave machines, and seating for 17,000 spectators.
The Gherkin in London, an iconic skyscraper by Norman Foster, derives its form and lattice structure from the Venus Flower Basket Sponge. This design optimizes airflow and structural strength, featuring an open floor plan with no interior columns and natural ventilation through gaps on each floor. The Beijing National Stadium, or 'Bird's Nest,' designed by Herzog & Pierre de Meuron, reflects ancient Chinese art of woven lines around a circular vessel, and also resembles a bird's nest, providing a flexible space for various events. The Eastgate Centre in Zimbabwe, a mixed-use retail and office complex by Mick Pearce and Arup engineers, utilizes a natural cooling system inspired by termite mounds, allowing air to enter at lower levels and exit through chimneys, demonstrating an integration of traditional and modern materials.
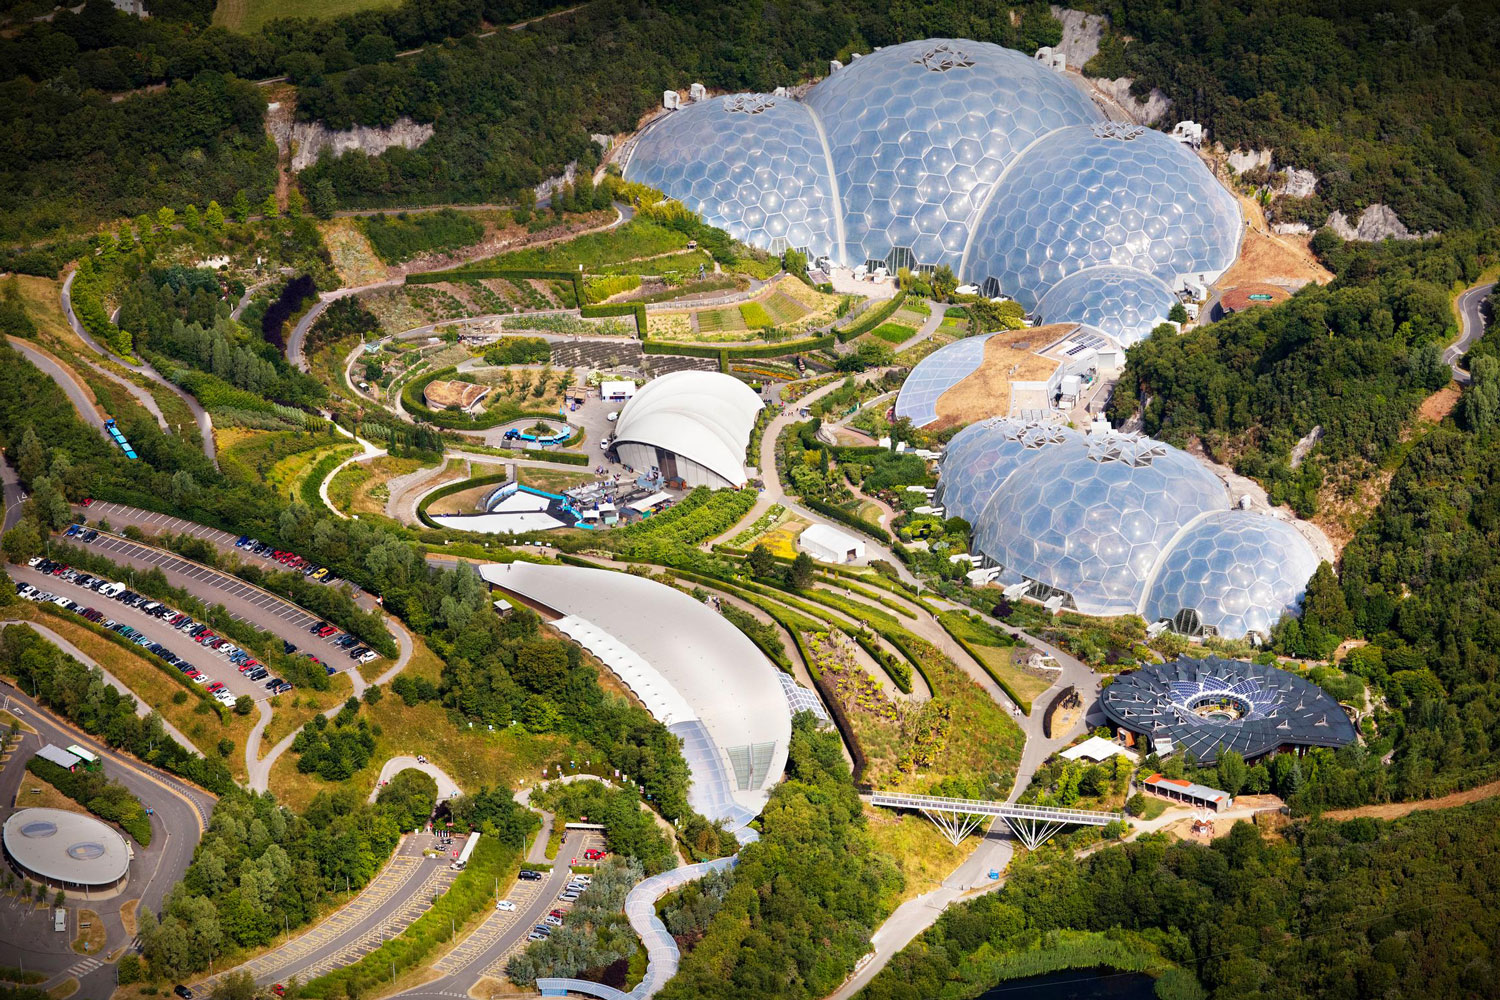
Further examples include the Eden Project in England, the world's largest greenhouse project, whose enormous span dome modules are based on the geometry of soap bubbles, utilizing efficient and durable ETFE and steel modules. The Milwaukee Art Museum in Wisconsin, specifically Santiago Calatrava's Quadracci Pavilion, features a kinetic Burke Brise Soleil that resembles and functions like bird wings. Finally, the Algae House (BIQ House) in Hamburg, Germany, is the world's first algae-powered building, using freshwater algae in its windows as 'Bioreactors' to produce biomass and biogas, offering energy generation and shading, making it an innovative example of self-sustainable green building.
#BiomimicryArchitecture #NatureInspiredDesign #SustainableArchitecture #ArchitecturalInnovation #GreenBuilding #EnvironmentalDesign #ModernArchitecture #BuildingTechnology #BiomimicryArchitecture #NatureInspiredDesign #SustainableArchitecture #ArchitecturalInnovation #GreenBuilding #EnvironmentalDesign #ModernArchitecture #BuildingTechnology
0 comment in total
 No comments yet
You may also like
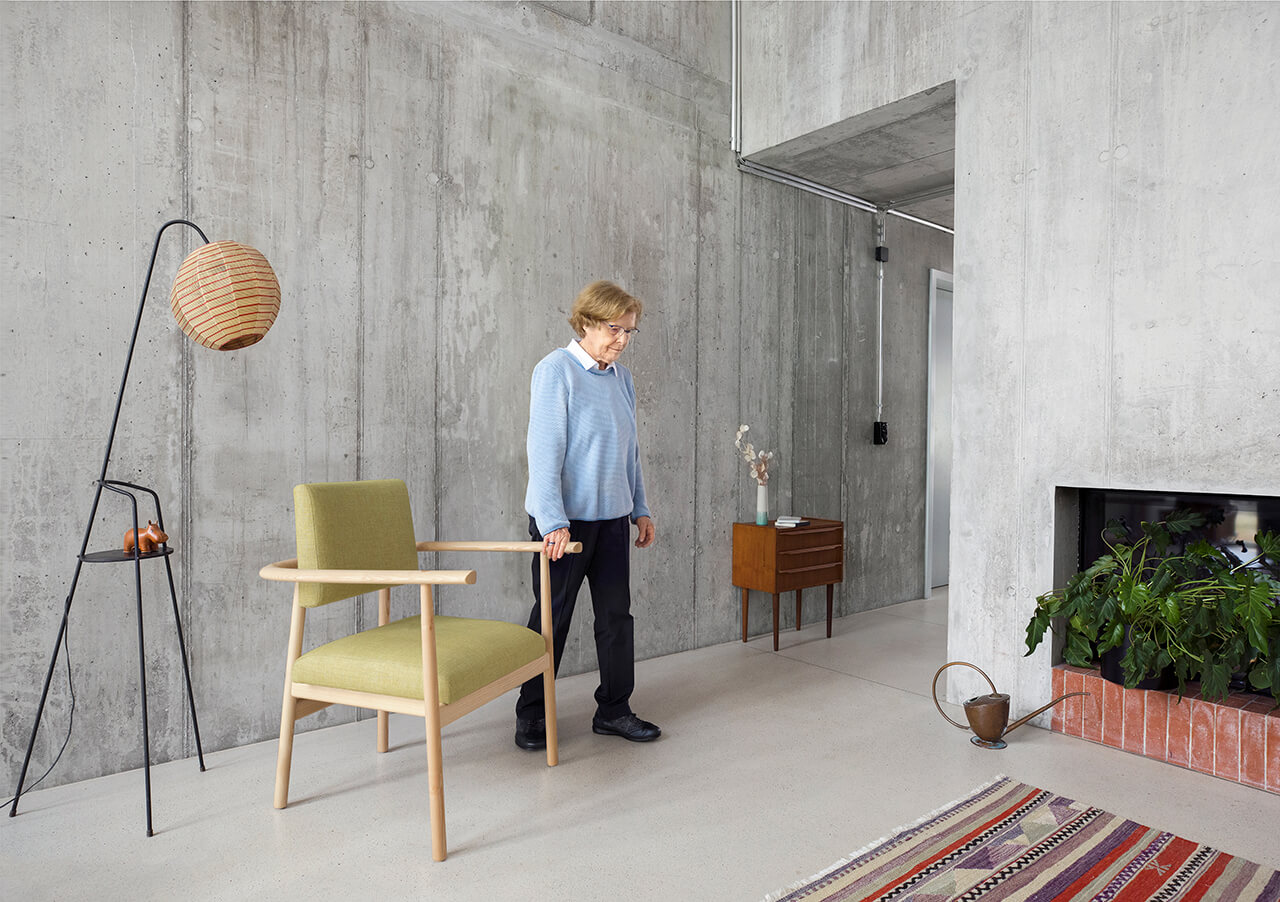
Focus on Biophilia: Nature-Inspired Design Strengthens People!

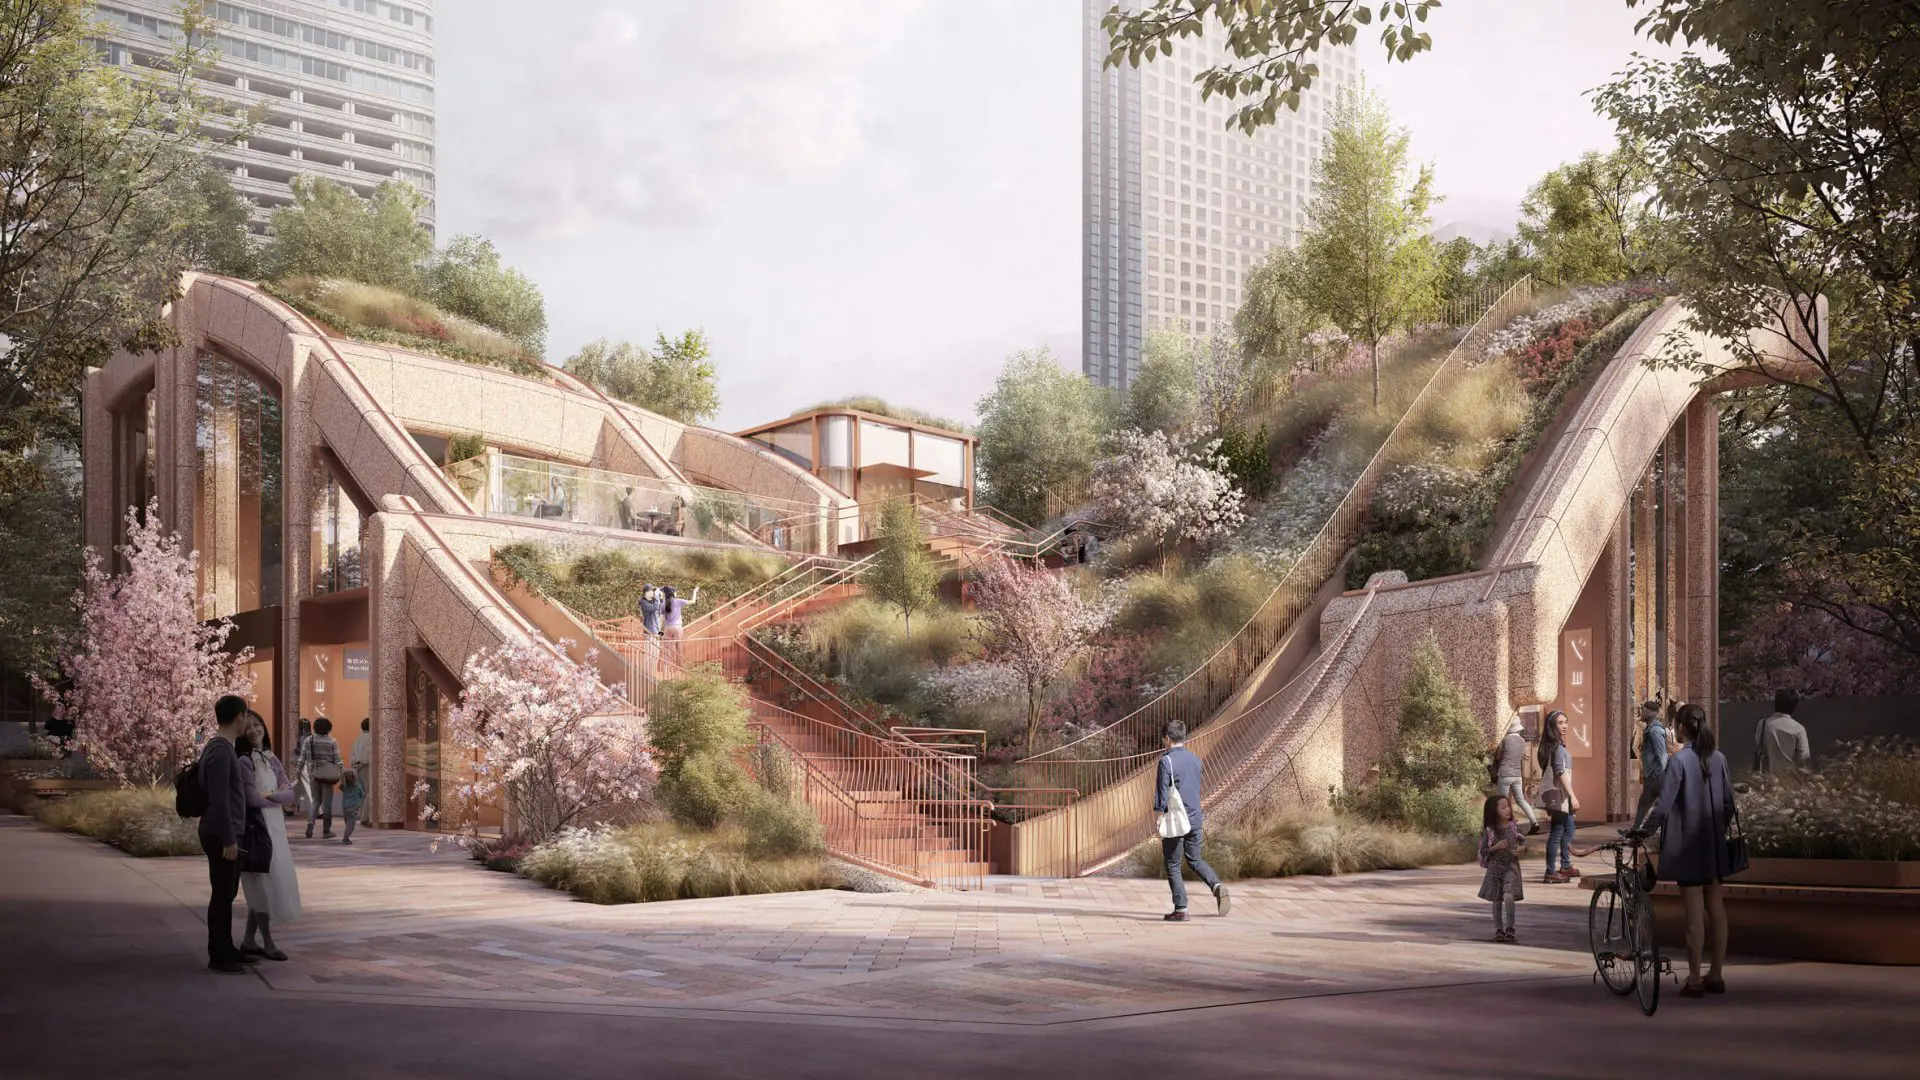
Biophilic architecture: 11 projects where nature meets concrete

How bio-inspired solutions have influenced the built environment design in hot and humid climates
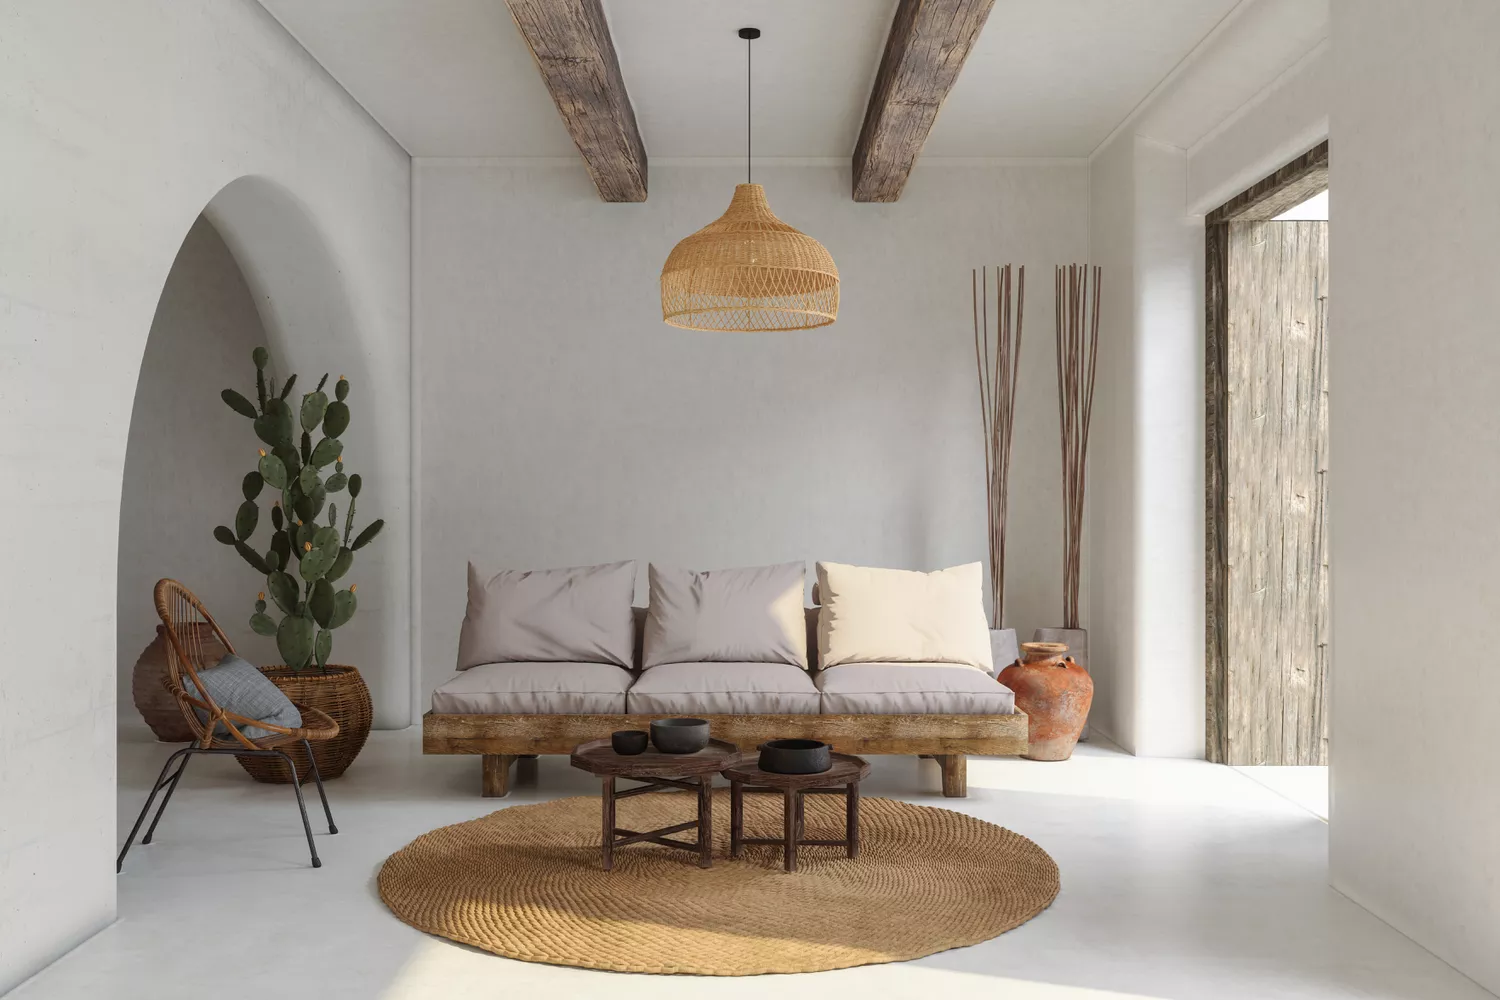
Biophilic Design Is About Connecting With Nature—Here's How to Utilize the Décor Trend In Your Home

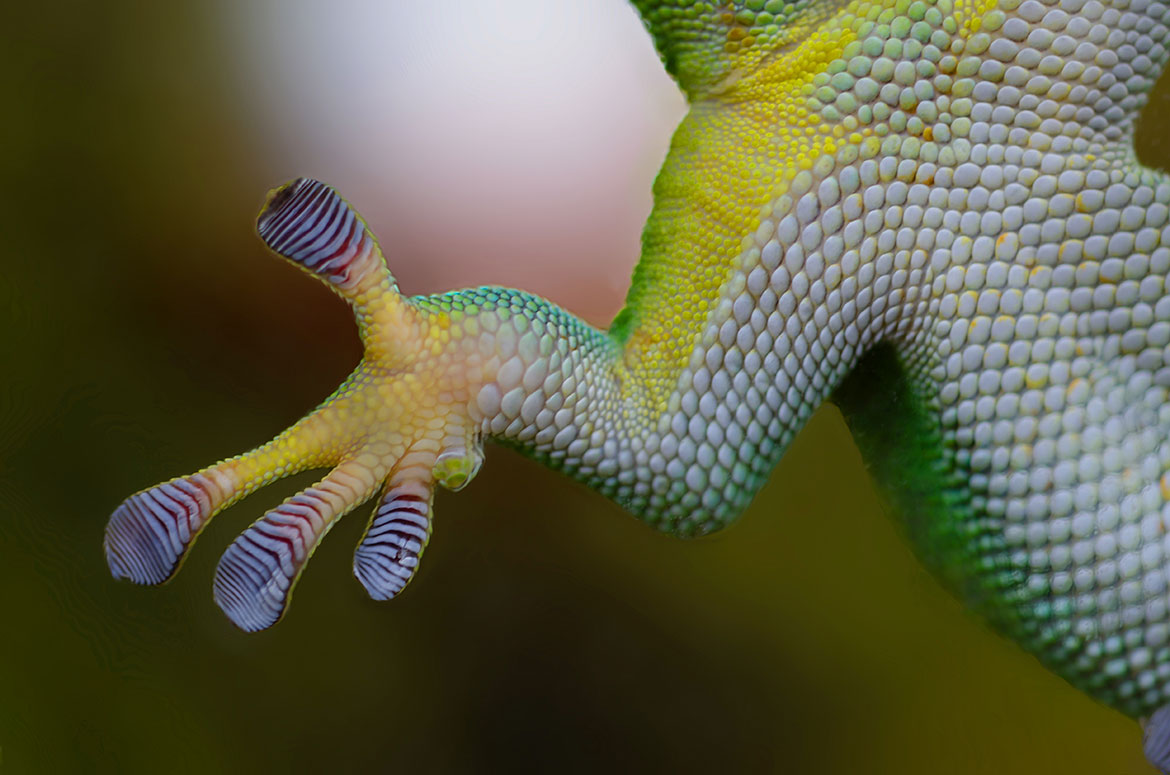
From Fringe Idea to Mainstream Imperative: The Future of Design Depends on Biomimicry

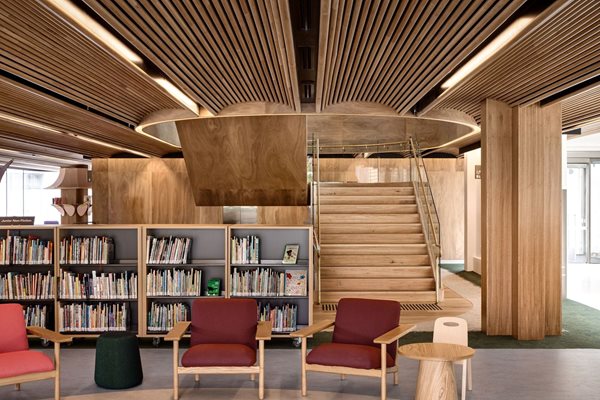
Why biophilic design is more than just a trend
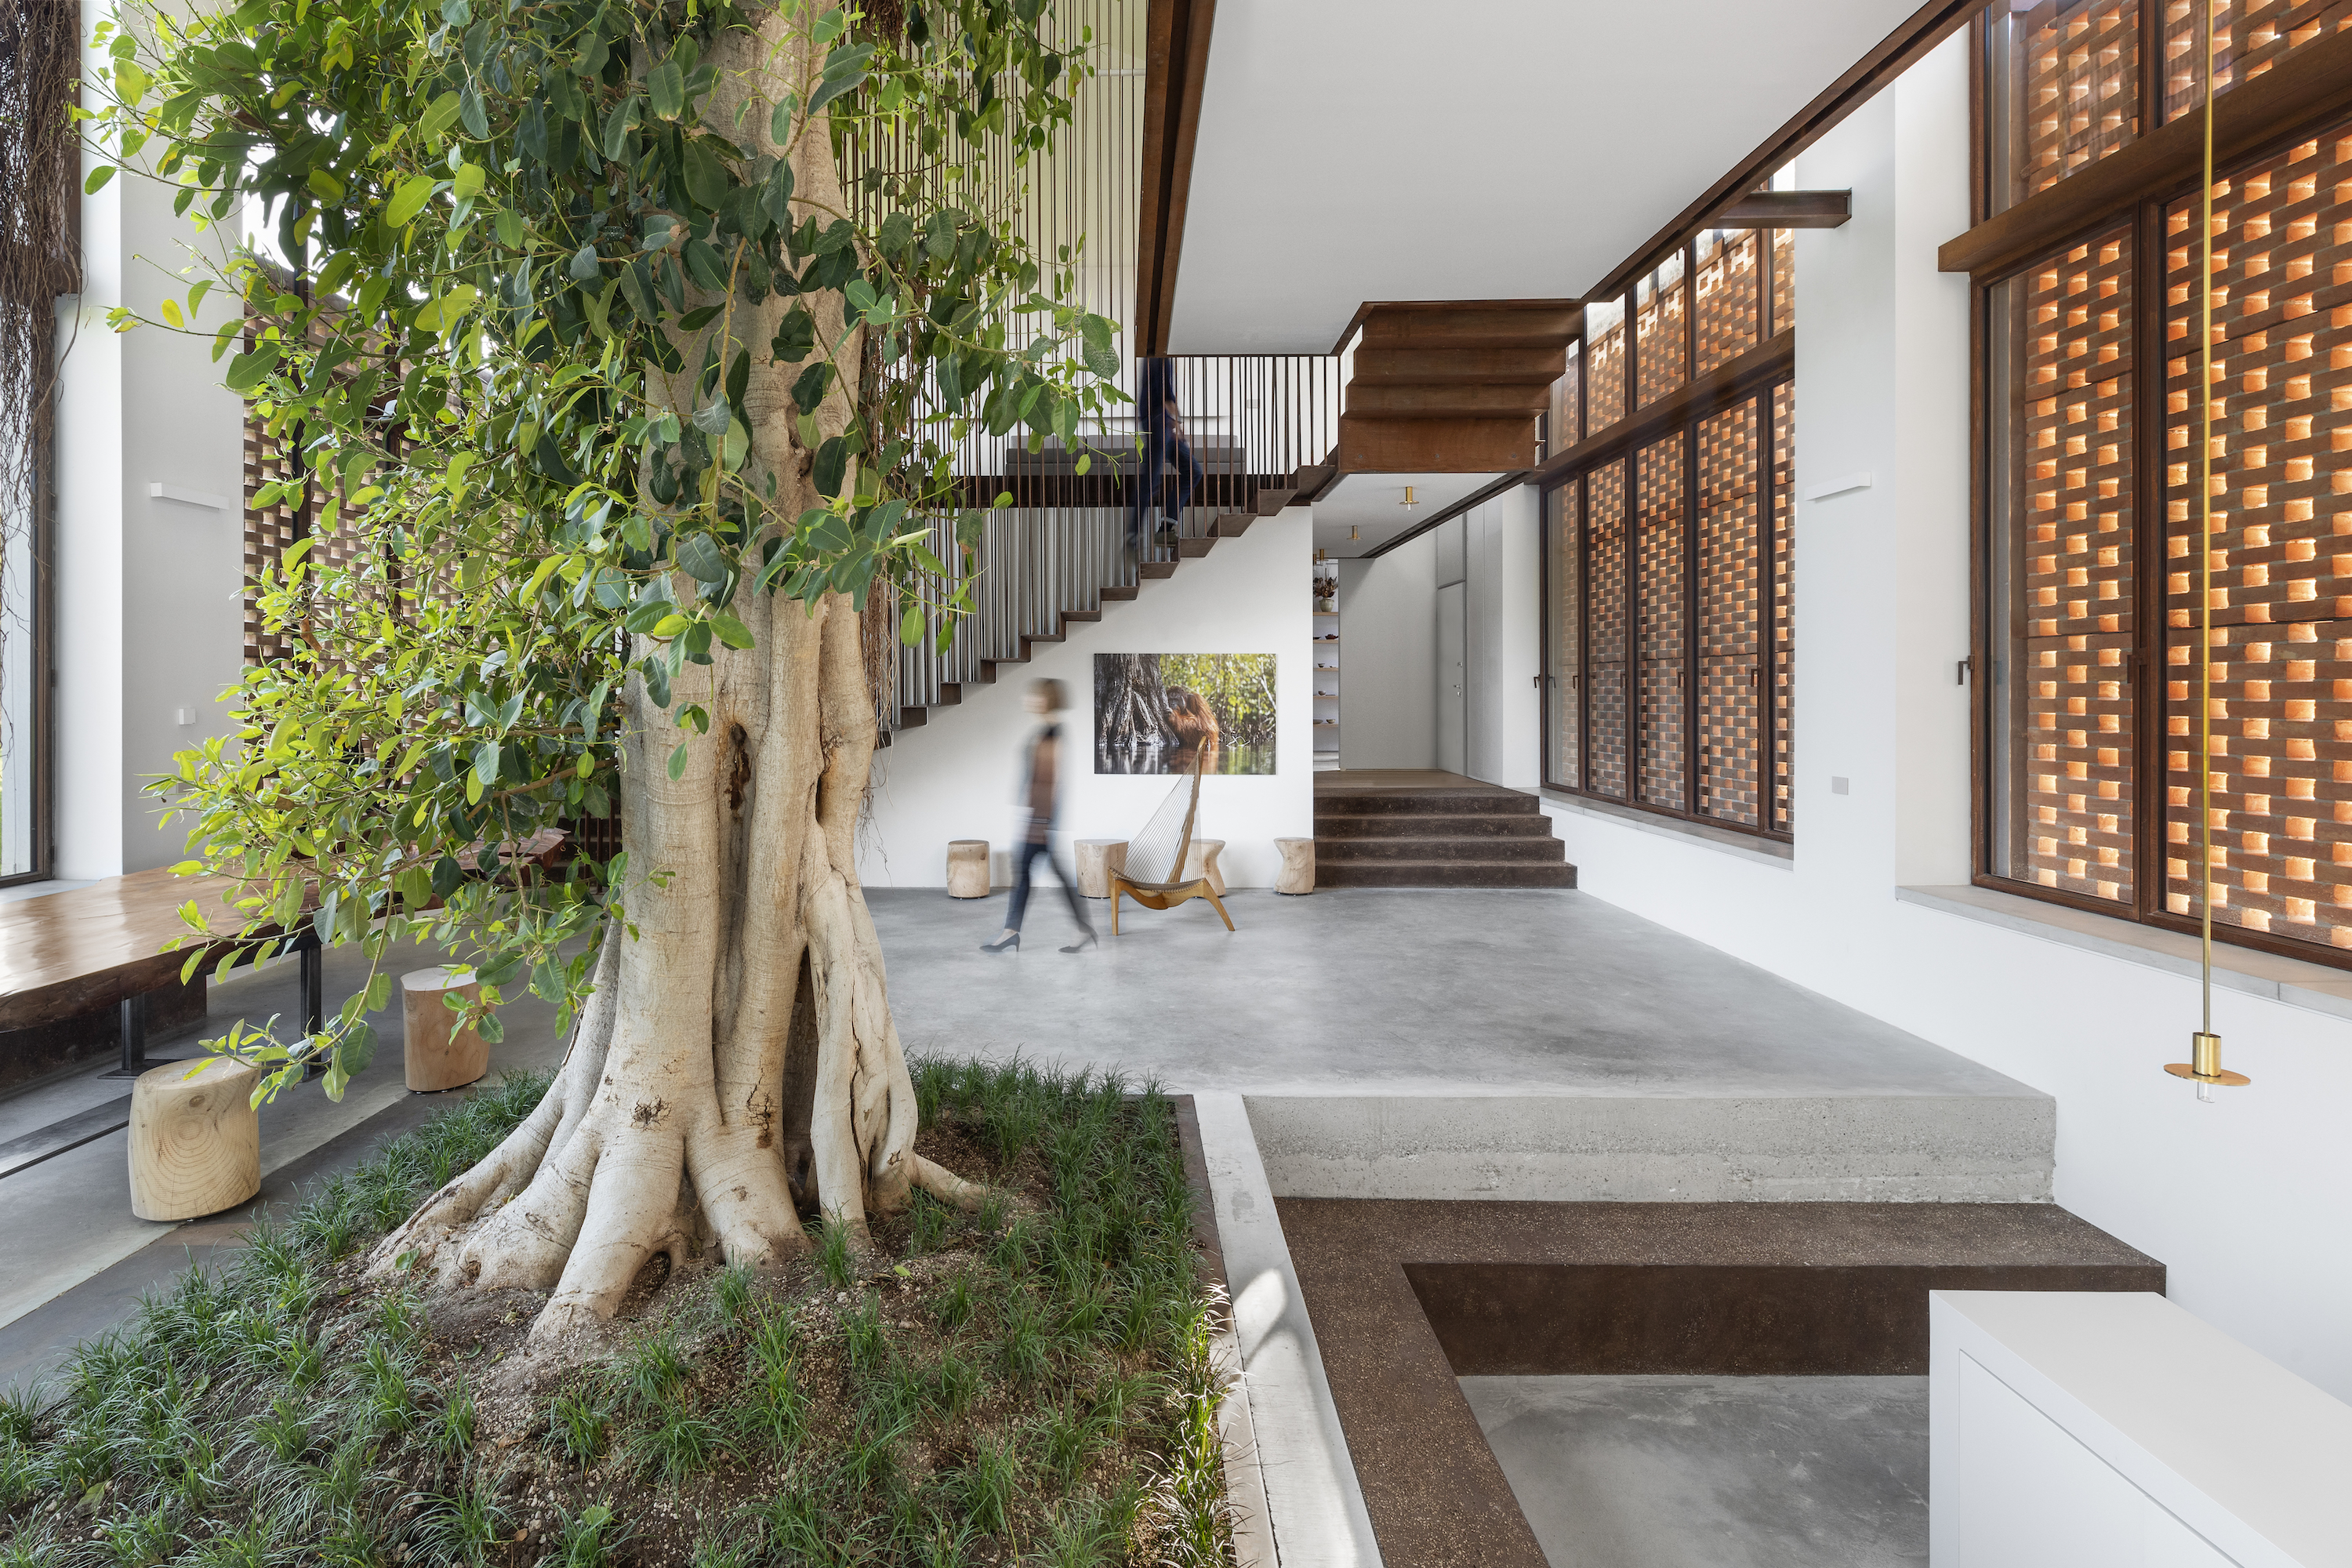
Media Review: The House of Green Brings Biophilic Design Front and Centre
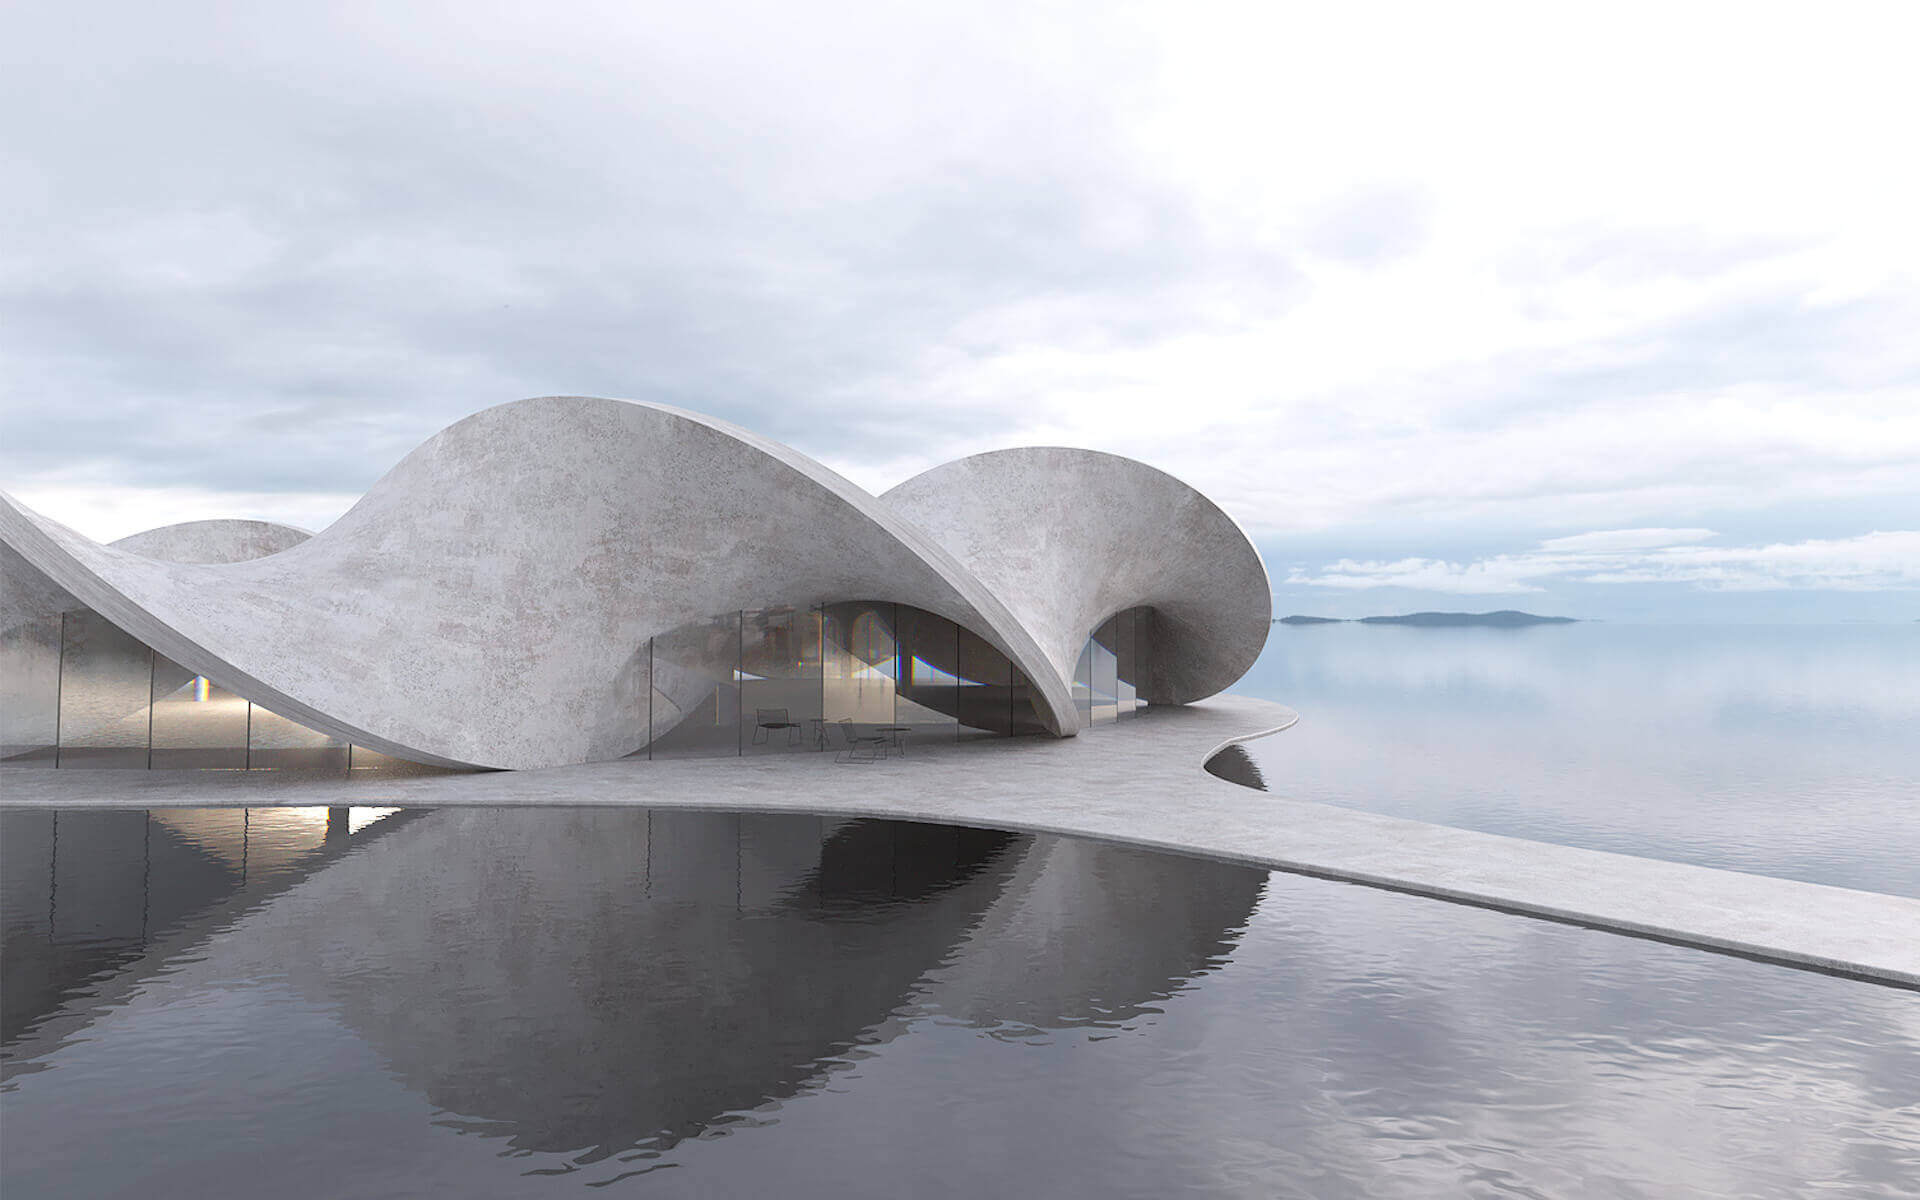
How Antony Gibbon is pushing the boundaries of architectural design
What mirrored ants, vivid blue butterflies and Monstera house plants can teach us about designing buildings


Biophilic facades in sustainable building design
Ten modern homes with interiors informed by biophilic design

3form’s Biophilic Graphic Patterns Celebrate the Duality of Perfection + Imperfection
Thinking the Biophilic Way: Five Ways to Interact with Nature in Design
What is Biophilic Design? This Nature-Based Interiors Trend Promises Wellness
20 Nature-Loving Homes Where Biophilia Thrives

Biophilic Interiors: 21 Projects that Blend Architecture with Nature

Biophilic Interiors Invade These 10 Contemporary Residences

The Best of Biophilic Design: Bringing Nature Indoors

Biophilic Design Is the Signature Style of Plant Lovers Everywhere

Biophilic Design Helps Homeowners Connect to Nature