1/2
green courtyard anchors hybrid home and office within concrete structure in bangkok


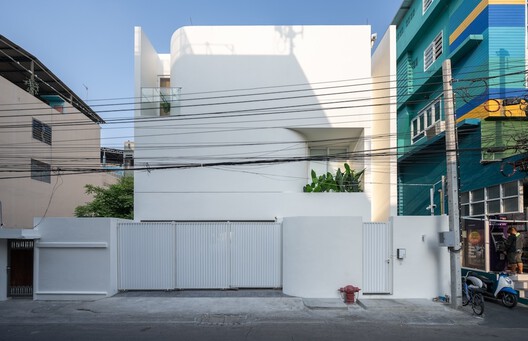
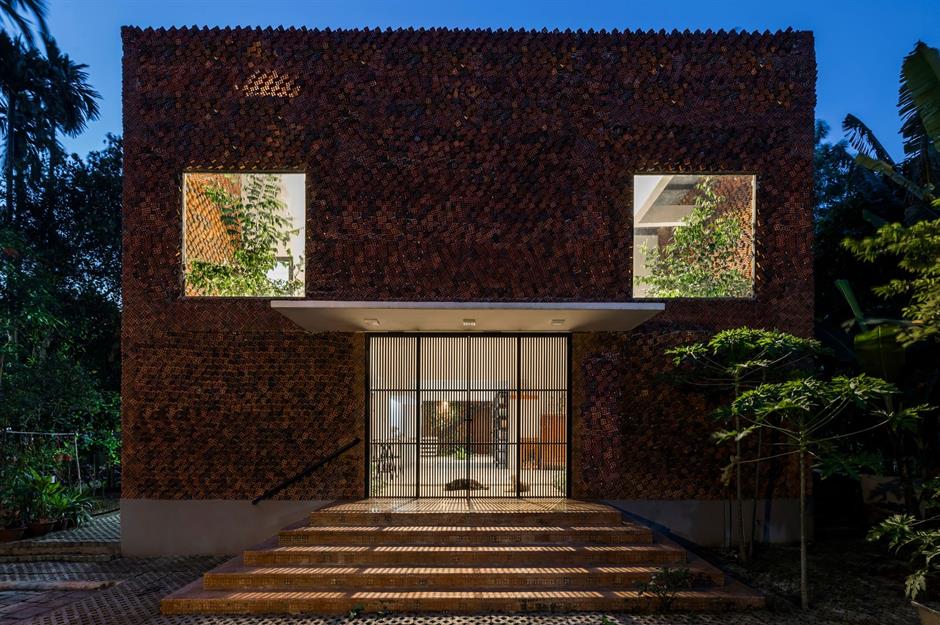
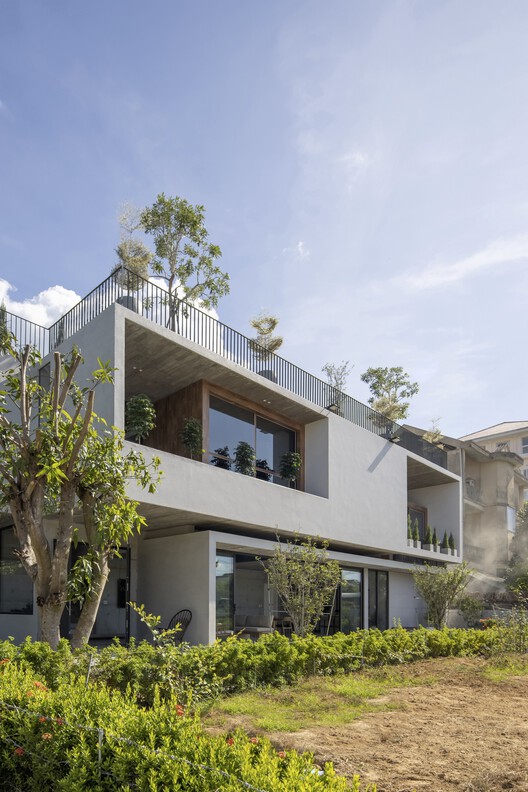
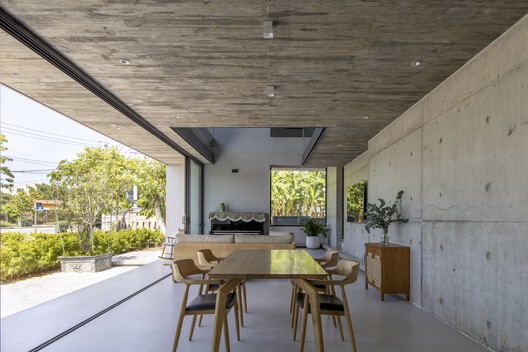
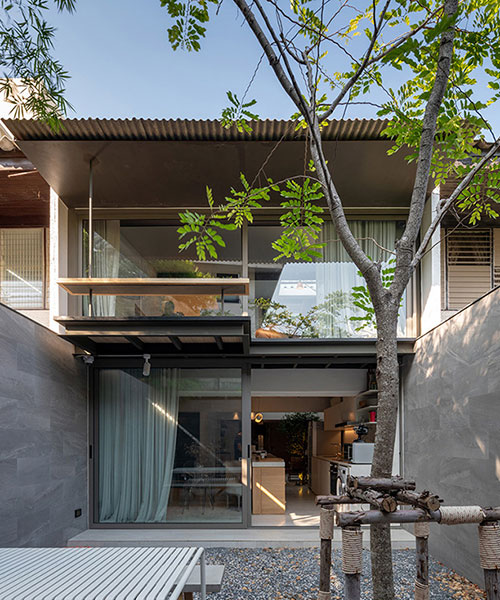
Studio Krubka designed P Home in Bangkok as a hybrid residence and office, skillfully layering diverse functions within a compact concrete structure on a 400 sqm urban plot. This architectural project integrates rental offices, a private studio, and a family home, demonstrating how urban living can maintain a strong connection to natural elements despite its density. The design directly addresses Bangkok's challenging climate, characterized by intense sunlight and heavy monsoon rains, by incorporating features that maximize natural ventilation and daylight penetration.
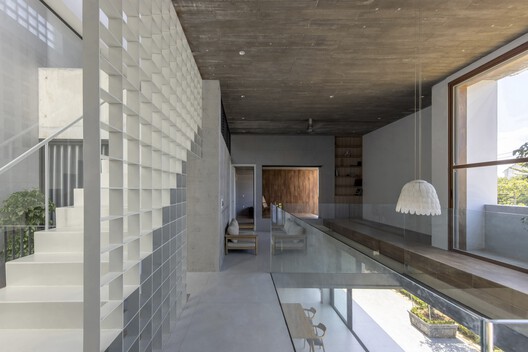
The vertical organization of P Home is central to its design. Parking facilities are located on the ground floor. The second level and its mezzanine are dedicated to office spaces. The residential areas, encompassing the third floor and an upper mezzanine, are distinctly separated yet seamlessly integrated through thoughtful design. Circulation paths within the building are carefully choreographed to create transitions and moments of openness. A red steel staircase serves as the primary vertical access for office users, providing a visually striking contrast to the surrounding fair-faced concrete. For residents, a private elevator offers exclusive access to their living quarters.
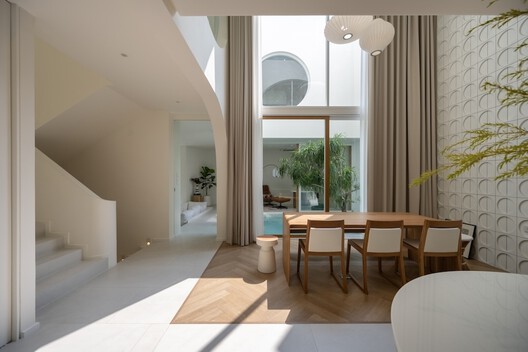


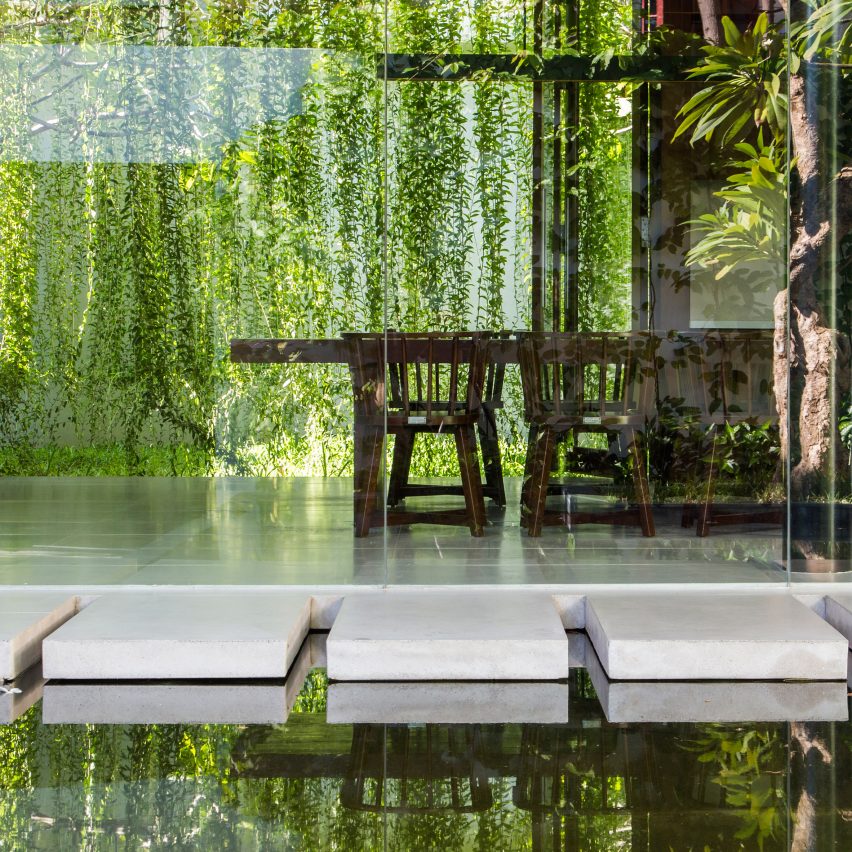
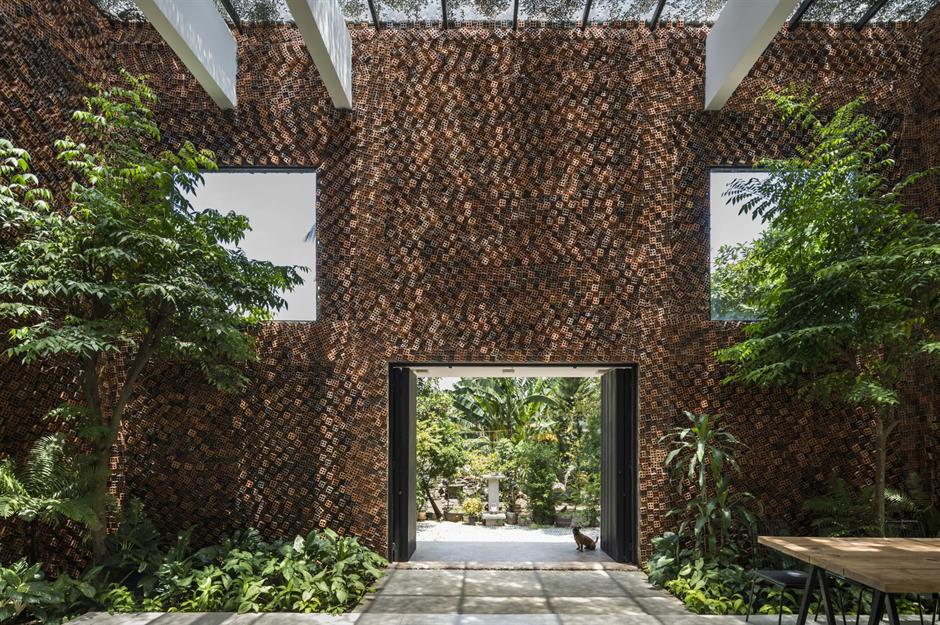


The residential zone features a central courtyard, a pivotal element of the design, anchored by a mature Crescentia alata Kunth tree. This open-air space functions as the heart of the family home, mediating between interior rooms and the external environment. It allows for natural light, fresh air, and a sense of connection to nature. The act of crossing this courtyard to enter the double-height living room is intended to create a daily ritual that acknowledges and integrates nature into the residents' lives. Large sliding doors, strategically placed skylights, and a retractable fabric canopy are incorporated to manage daylight, facilitate breezes, and offer protection from rain, ensuring comfort and adaptability to varying weather conditions.

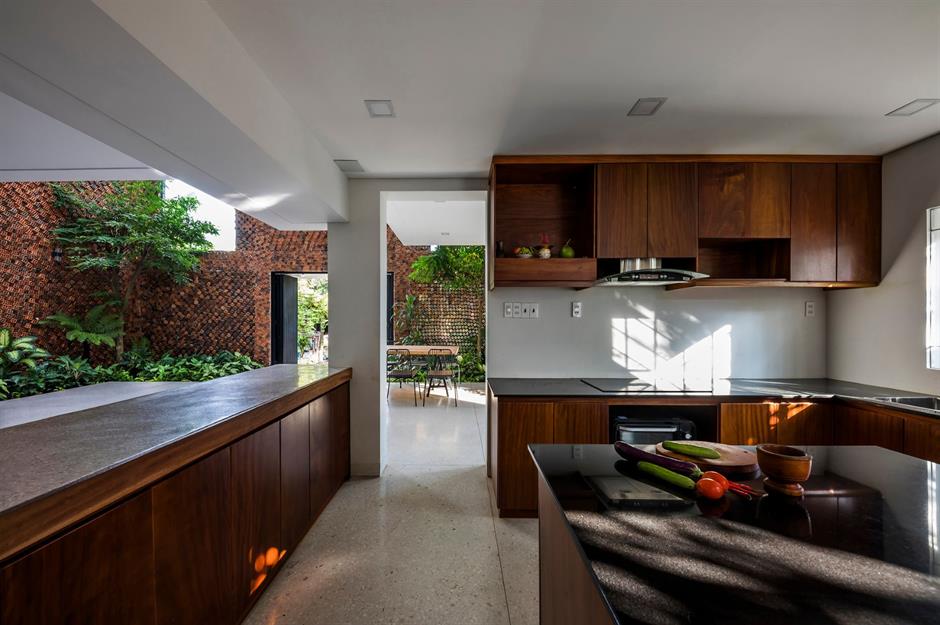
The interior design of P Home is characterized by a minimalist aesthetic, allowing the inherent qualities of the materials to shape the space. Fair-faced concrete, with its smooth surfaces achieved through steel molds, forms the primary structural and aesthetic component. Glass blocks and perforated bricks are used to filter light and airflow, contributing to the building's climate responsiveness. The combination of these materials, alongside accents like red spray-painted steel, creates an environment where light and shadow play a significant role in defining the spatial atmosphere. This approach aims to create a sanctuary where the solidity of concrete coexists harmoniously with the tropical climate and the daily lives of its occupants.
Ultimately, P Home serves as an exploration of how architecture in a dense urban setting like Bangkok can remain open, breathable, and deeply connected to nature. By vertically stacking multiple programs and integrating natural elements, Studio Krubka successfully designed a structure that provides both functional spaces and a serene living environment. The central courtyard, beyond its climatic function, acts as a symbolic link, embedding the rhythm of nature into everyday life within an urban context.
#BangkokArchitecture #HybridBuilding #ConcreteArchitecture #GreenCourtyard #TropicalDesign #ResidentialOffice #SustainableUrbanism #StudioKrubka #BangkokArchitecture #HybridBuilding #ConcreteArchitecture #GreenCourtyard #TropicalDesign #ResidentialOffice #SustainableUrbanism #StudioKrubka
0 comment in total
 No comments yet
You may also like
This zen, nature-inspired Bangkok dwelling allows the owner to peacefully be by himself

This concrete house offers indoor-outdoor living among fruit trees
studio arthur casas wraps ribbed concrete tower with vertical gardens in são paulo
Common ground on green buildings (photos)


This Taiwan Home Features a Private Zen Garden


A Bengaluru home defined by its courtyard and verandahs

FLAT12x stacks floating gardens for senior-living house in bangkok
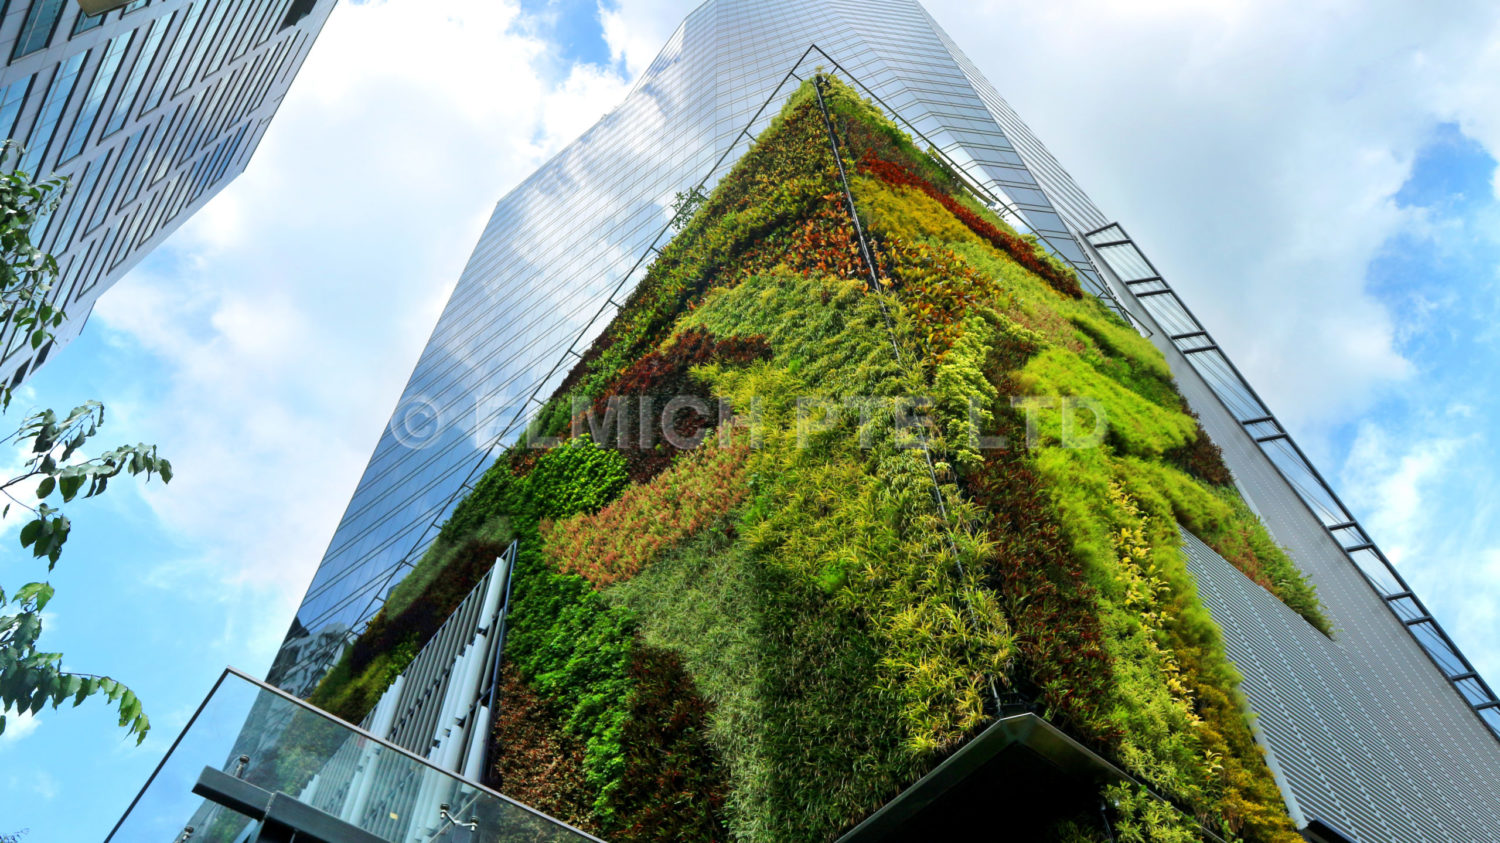
Menara Etiqa

MN House / Sata Na Architect


Gallery of Secret Garden House / Wallflower Architecture + Design - 35

curved brickwork reinterprets chinese vernacular architecture in hong kong residence by via.
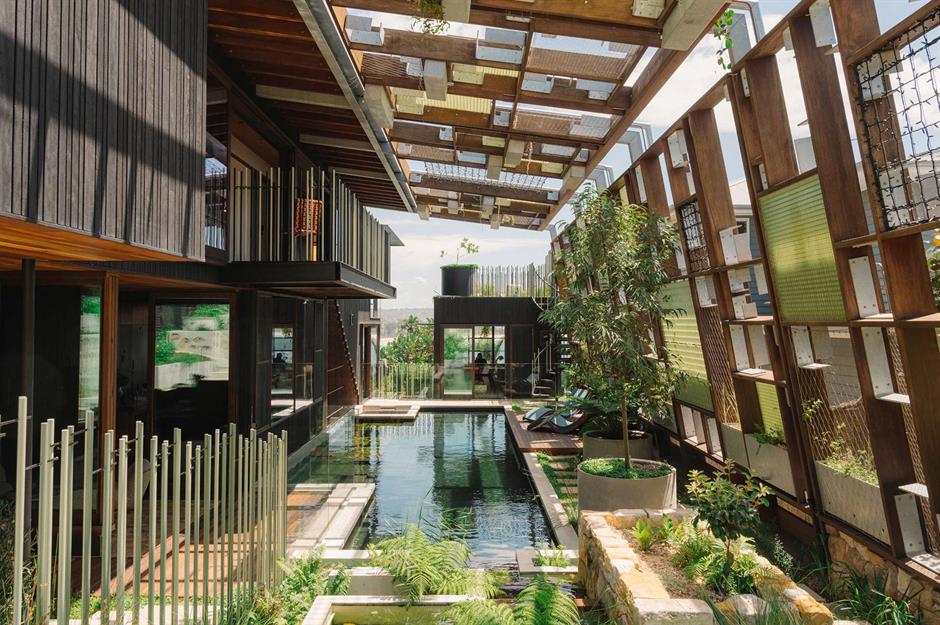
Gorgeous homes with secret gardens hidden inside | loveproperty.com

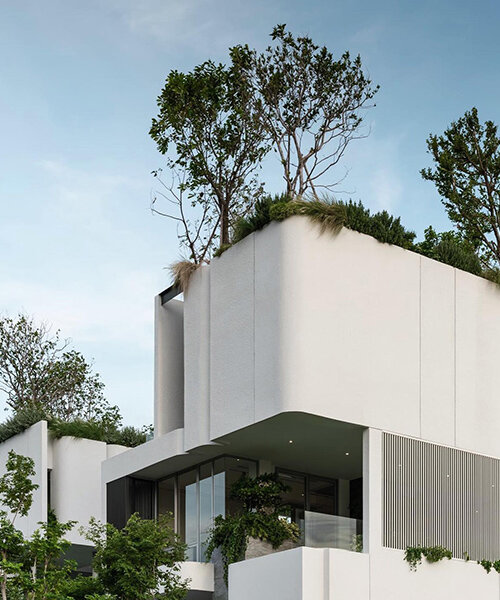
IDIN architects infuses pops of nature within urban living in bangkok

The Rise of the Backyard Office
A Surprising Concrete Column Keeps This Backyard House Open and Airy


PVT House / Cote Architects
Forgetting Time House / Wallflower Architecture + Design
10 buildings with courtyard living spaces
Dual native-filled courtyards form the centrepiece of this new Japanese-style build

anonym studio combines linear & curved geometry to create peaceful residence in bangkok