wallflower wraps house in singapore in a bamboo veil of operable screens



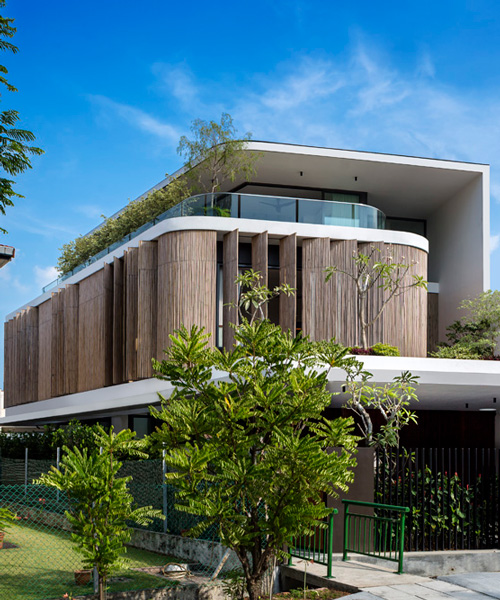
Wallflower Architecture + Design has completed the 'Bamboo Veil House', a semi-detached residence in Bukit Timah, Singapore. This unique dwelling is characterized by a continuous bamboo screen that envelops its façade, featuring rounded edges that organically respond to the street's curvature. The design's primary function is to offer privacy and solar protection, an essential consideration given Singapore's dense urban environment and tropical climate.



The house employs a double-skin façade system. The exterior layer is an operable screen composed of vertically-laid bamboo, while the inner layer consists of aluminum-framed glass windows. This configuration allows for adaptable environmental control: the windows can be opened to facilitate natural ventilation in favorable weather or closed for air-conditioning during hot and humid conditions. This dual-layer approach provides both aesthetic appeal and practical climatic responsiveness.
The client's brief called for a minimalist tropical house with a generous social space on the ground floor for entertaining guests. The architectural firm organized the spatial requirements of the nuclear family across three distinct levels, optimized for the irregularly shaped, triangular plot. The ground floor is dedicated to dining and social gatherings, while the second floor accommodates bedrooms. An attic level houses a study and a family room, providing additional functional areas.
A central design element is the continuous bamboo 'cloth' that unifies the building's exterior. This organic layer is visually contrasted by defined white eaves, creating a soft yet striking aesthetic. The inspiration for the bamboo cladding stemmed from the owner's visit to the Nezu Museum in Tokyo, designed by Kengo Kuma, where the texture and color of bamboo left a profound impression. The bamboo veil functions both as an architectural feature and a practical element, acting as a breathable façade and a privacy screen, particularly effective as one approaches the property from the curved street.
Sustainability is a key aspect of the 'Bamboo Veil House'. The bamboo used for the screens is locally sourced, contributing to its eco-friendly credentials. The screen plays a crucial role in passively cooling the house, thereby reducing reliance on energy-intensive air-conditioning. The operable bamboo screens and windows on the second level encourage cross-ventilation and provide framed views of the surrounding landscape. At night, the illuminated house transforms into a 'delicate bamboo lantern', emitting a soft glow onto the street. The closely spaced bamboo slats ensure privacy during both day and night, allowing residents to filter sunlight or open the screens for an unobstructed view during the day, and maintain intimacy by closing them at night.
#ResidentialArchitecture #BambooCladding #SustainableDesign #TropicalArchitecture #OperableScreens #NaturalVentilation #PrivacyScreen #SingaporeArchitecture #ResidentialArchitecture #BambooCladding #SustainableDesign #TropicalArchitecture #OperableScreens #NaturalVentilation #PrivacyScreen #SingaporeArchitecture
0 comment in total
 No comments yet
You may also like
Forgetting Time House / Wallflower Architecture + Design

In this Mumbai home, the allure of wabi-sabi is created through textures and colours

Walls of Windows Connect a Home With Earth and Sky

Rapi Wall And Lasting Long, Check Out 5 Tips For Choosing Wall Panels For Modern Housing


3 sustainable homes with bamboo screens that redefine indoor-outdoor living
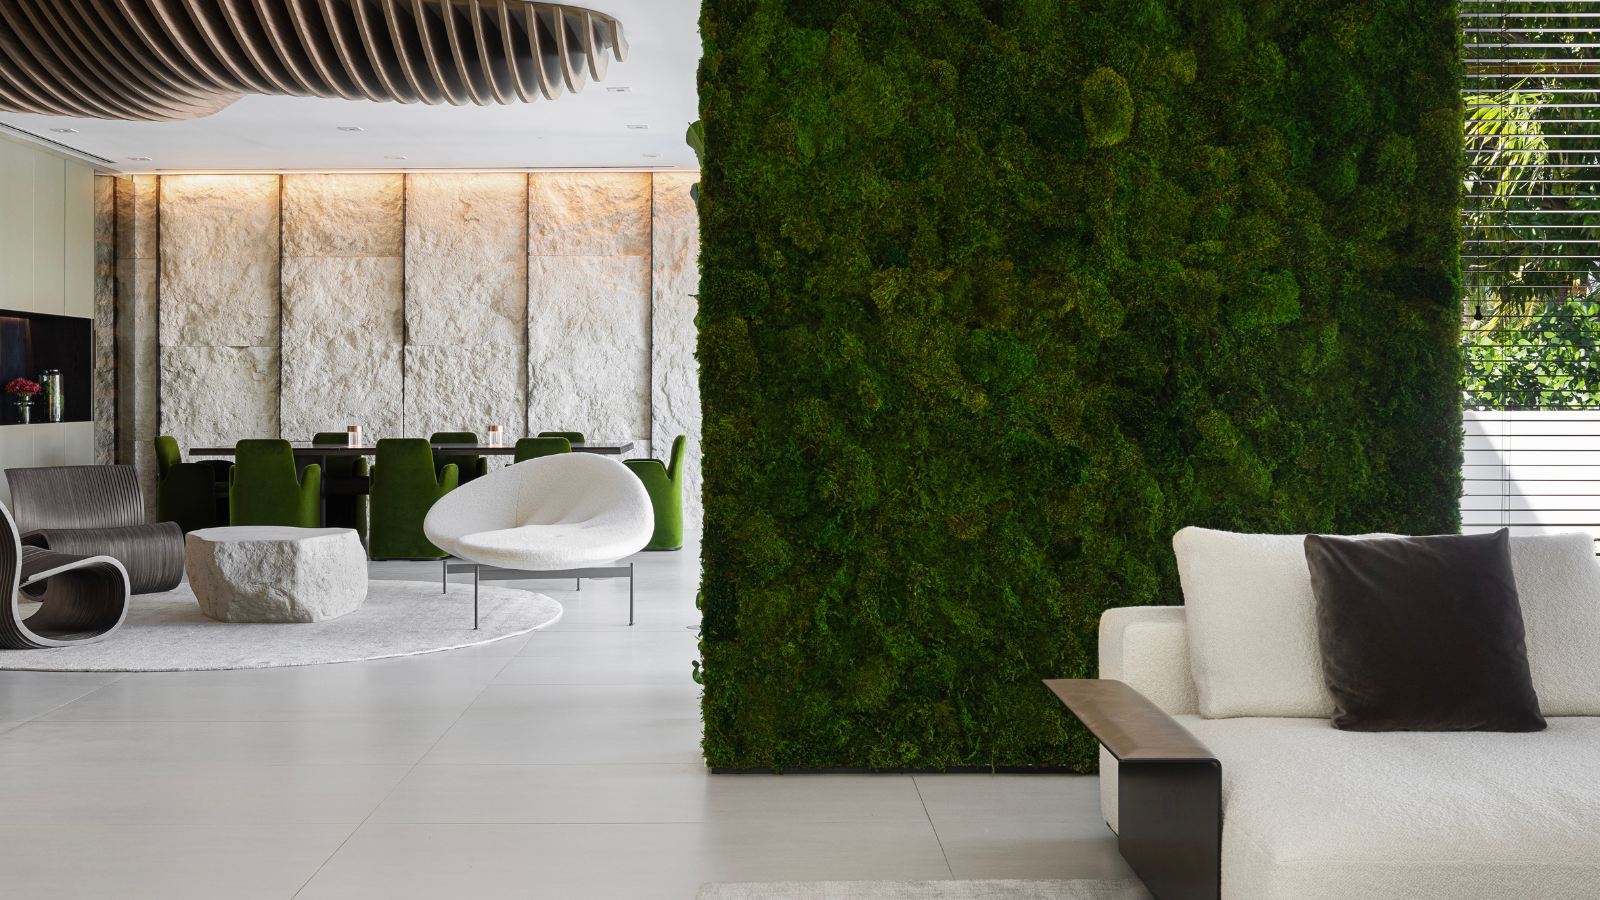
9 Genius Ways to Do Living Walls in 2025 That Take This Idea in a Style-Forward Direction

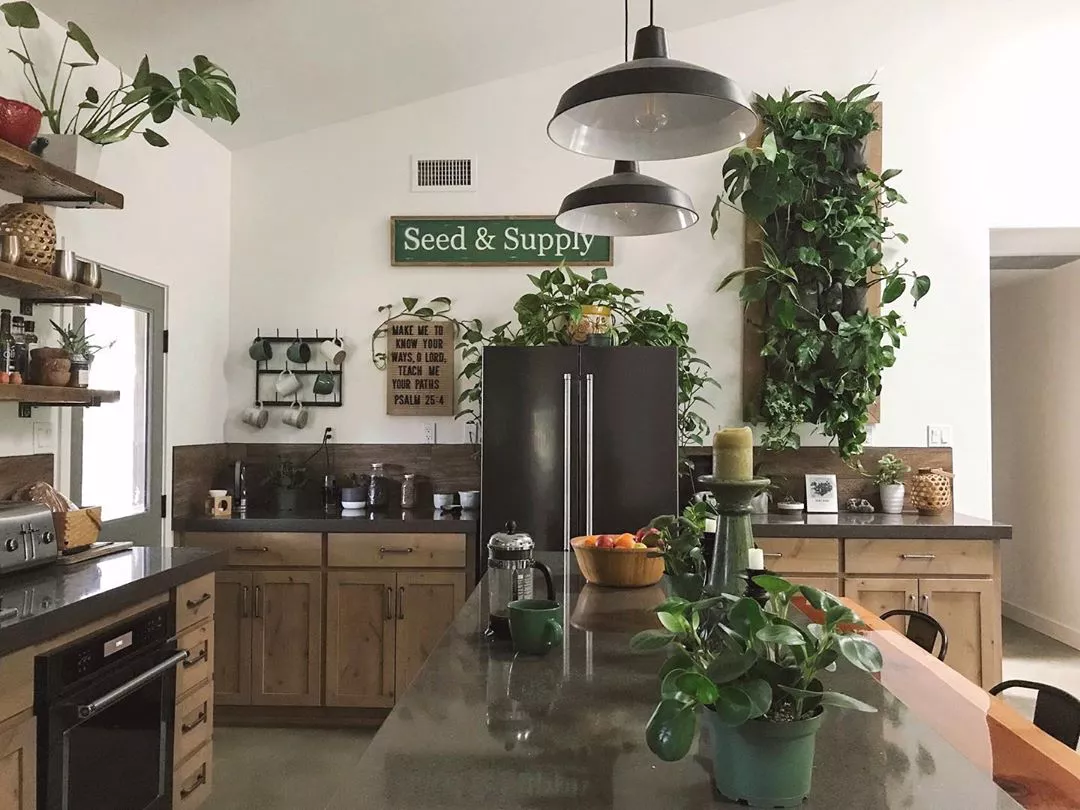
23 Indoor Plant Wall Ideas to Bring Life to Any Room

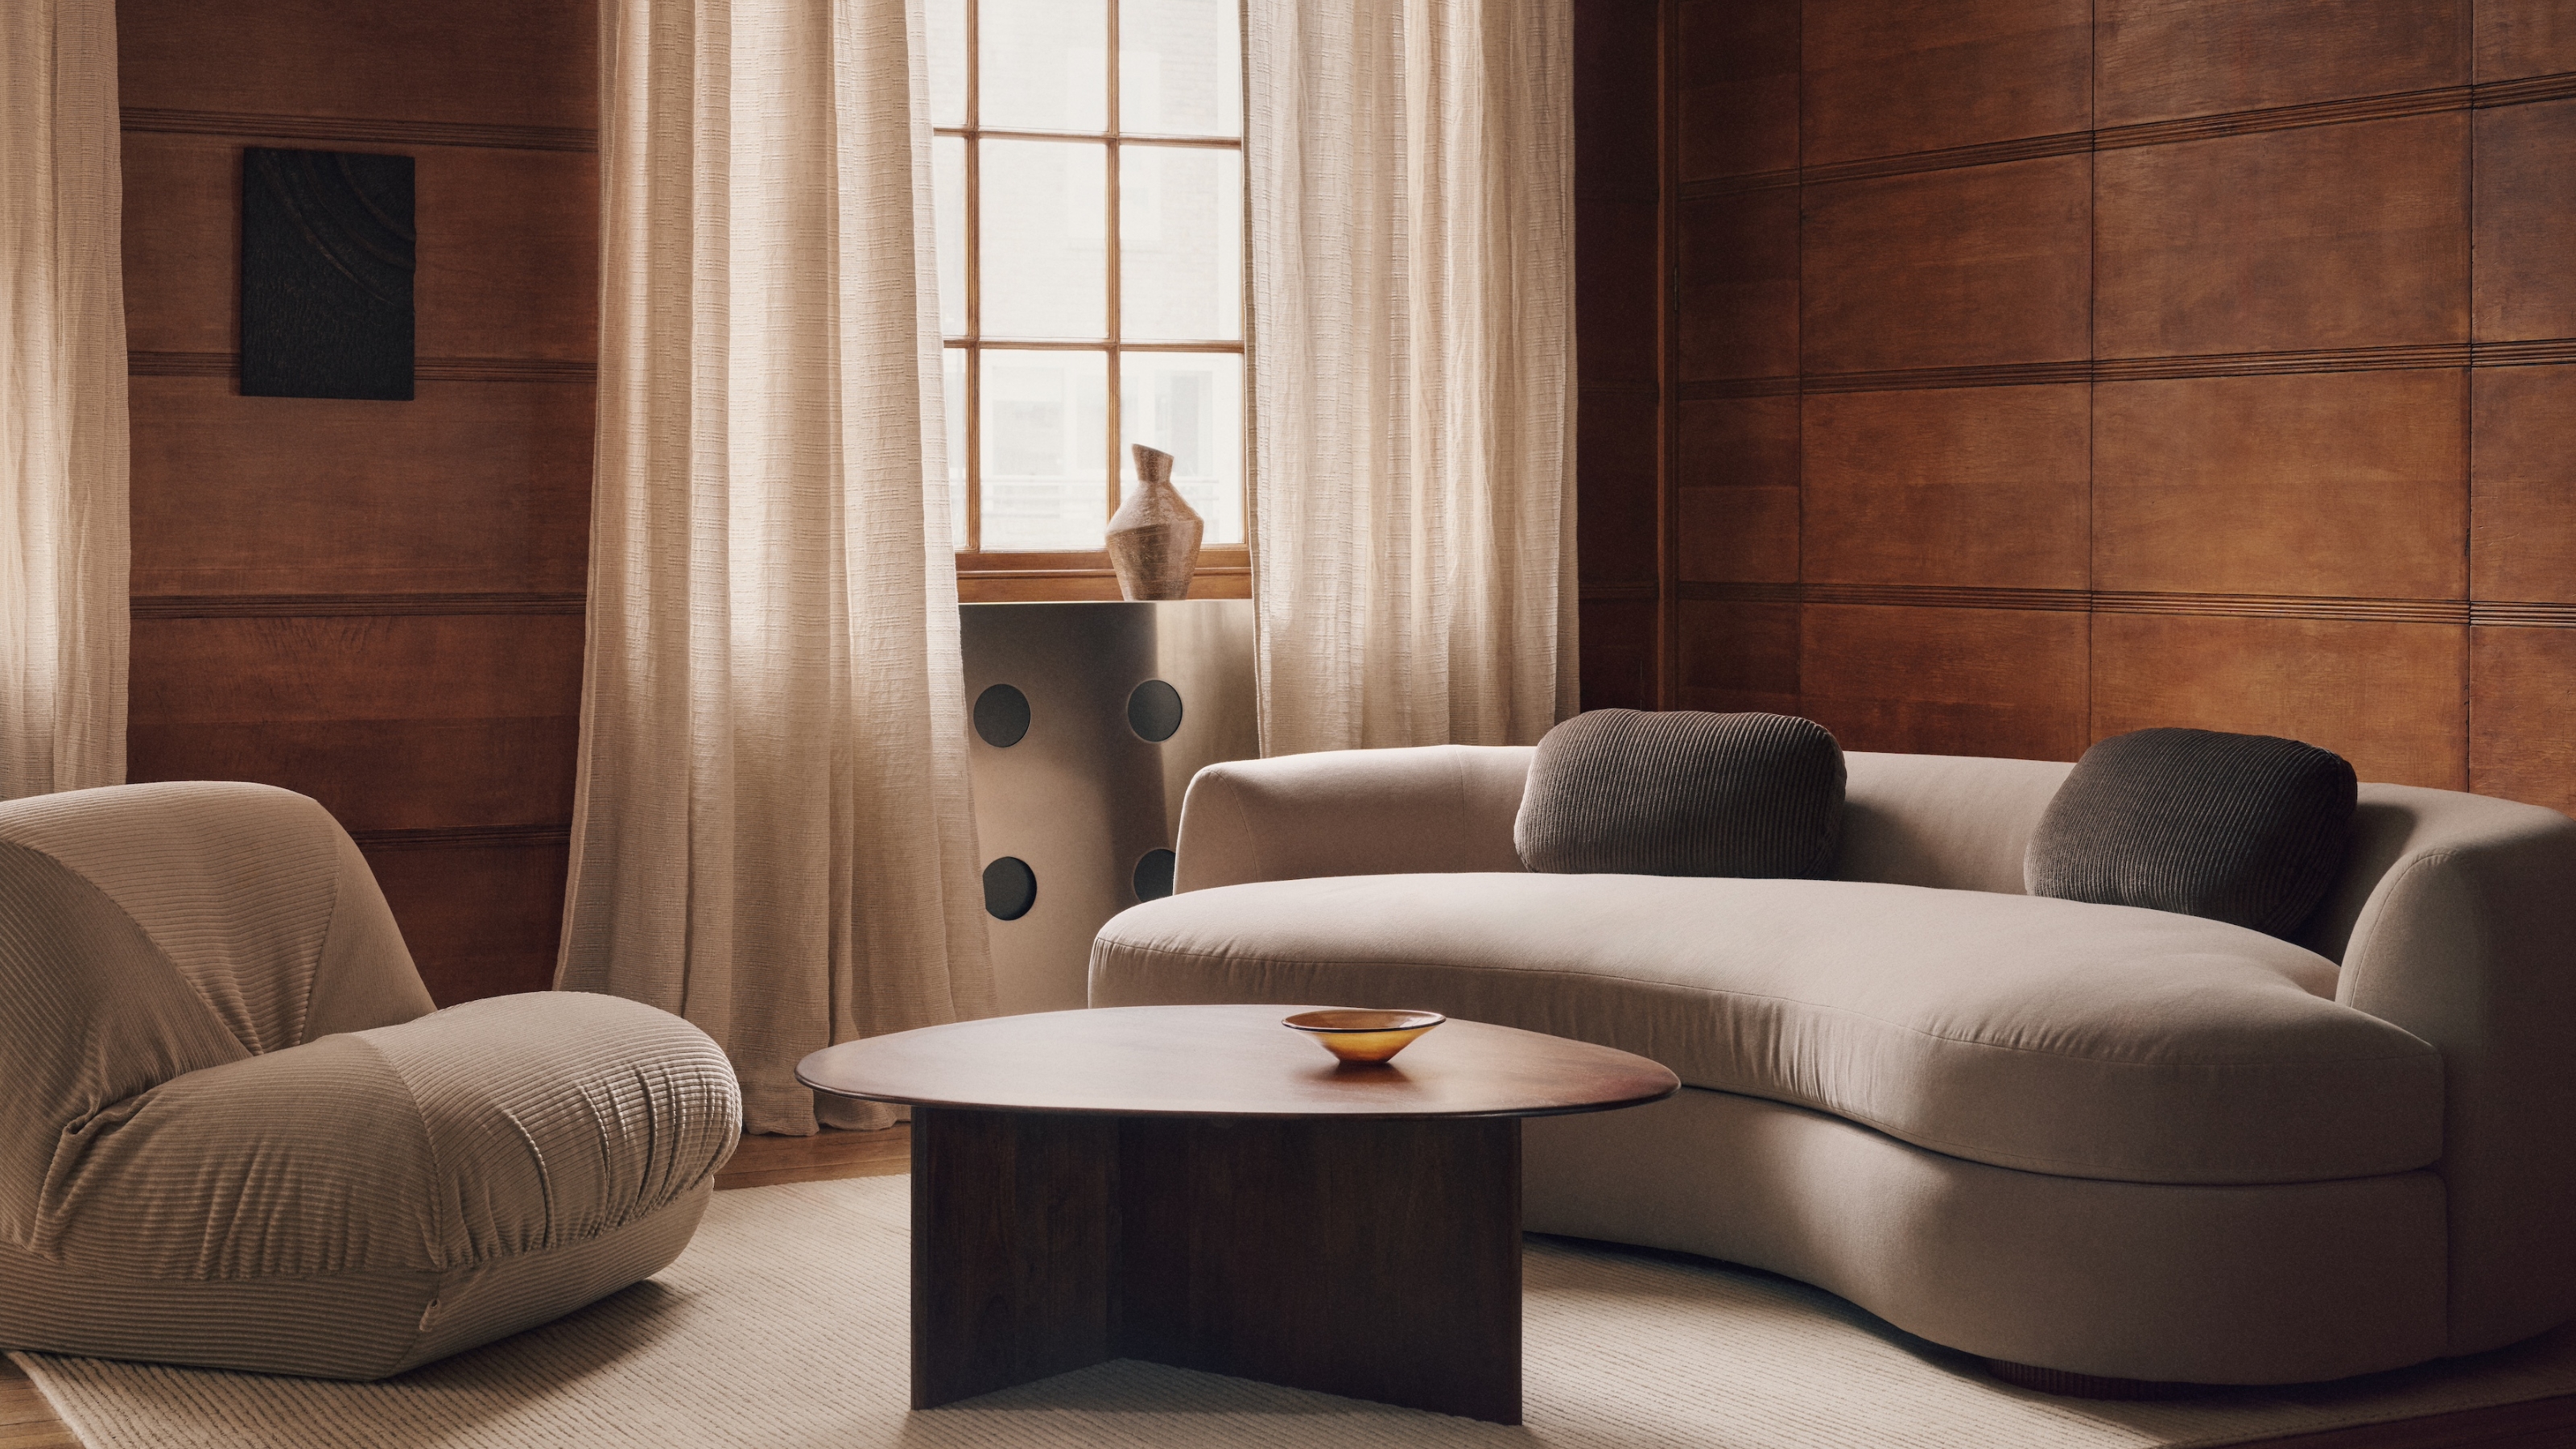
Wabi-Sabi Curtains Are the Key to Perfecting a Lived-In Look

This zen, urban Bangalore home has a unique, soul-soothing quality
Move Aside, Wallpaper: This Wall Treatment Trend Is Taking Over In 2026

How to install fabric walling – the unique alternative to wallpaper

14 botanical wallpaper ideas for instant calm

9 stunning alternatives to painting your walls

How to Style Lucky Bamboo Spirals, According to a Plant Artist
12 panelling ideas to add instant character to living room walls, from modern new-builds to elegant townhouses
5 Unique But Practical HDB Layouts And Where To Find Them
Exciting ideas for an indoor plant wall in your home


A Soaring Atrium With a Perforated Roof Fills This Chinese Home With Dappled Light
Forget painting your walls grey, it’s time to sparkle
These Chinese-Inspired Lacquered Screens Can Elevate Your Home—and Give You the Illusion of Space