1/12
In this Mumbai home, the allure of wabi-sabi is created through textures and colours
This article details the design process and outcome of a 1,700-square-foot apartment in Mumbai, conceptualized by interior designer Sahiba Madan of Insitu Design Studio. The project aimed to create a post-marriage home for a young man, with a core design brief centered around the Japanese concept of wabi-sabi. This philosophy, which embraces beauty in imperfection and nature, guided the selection of materials and overall aesthetic.
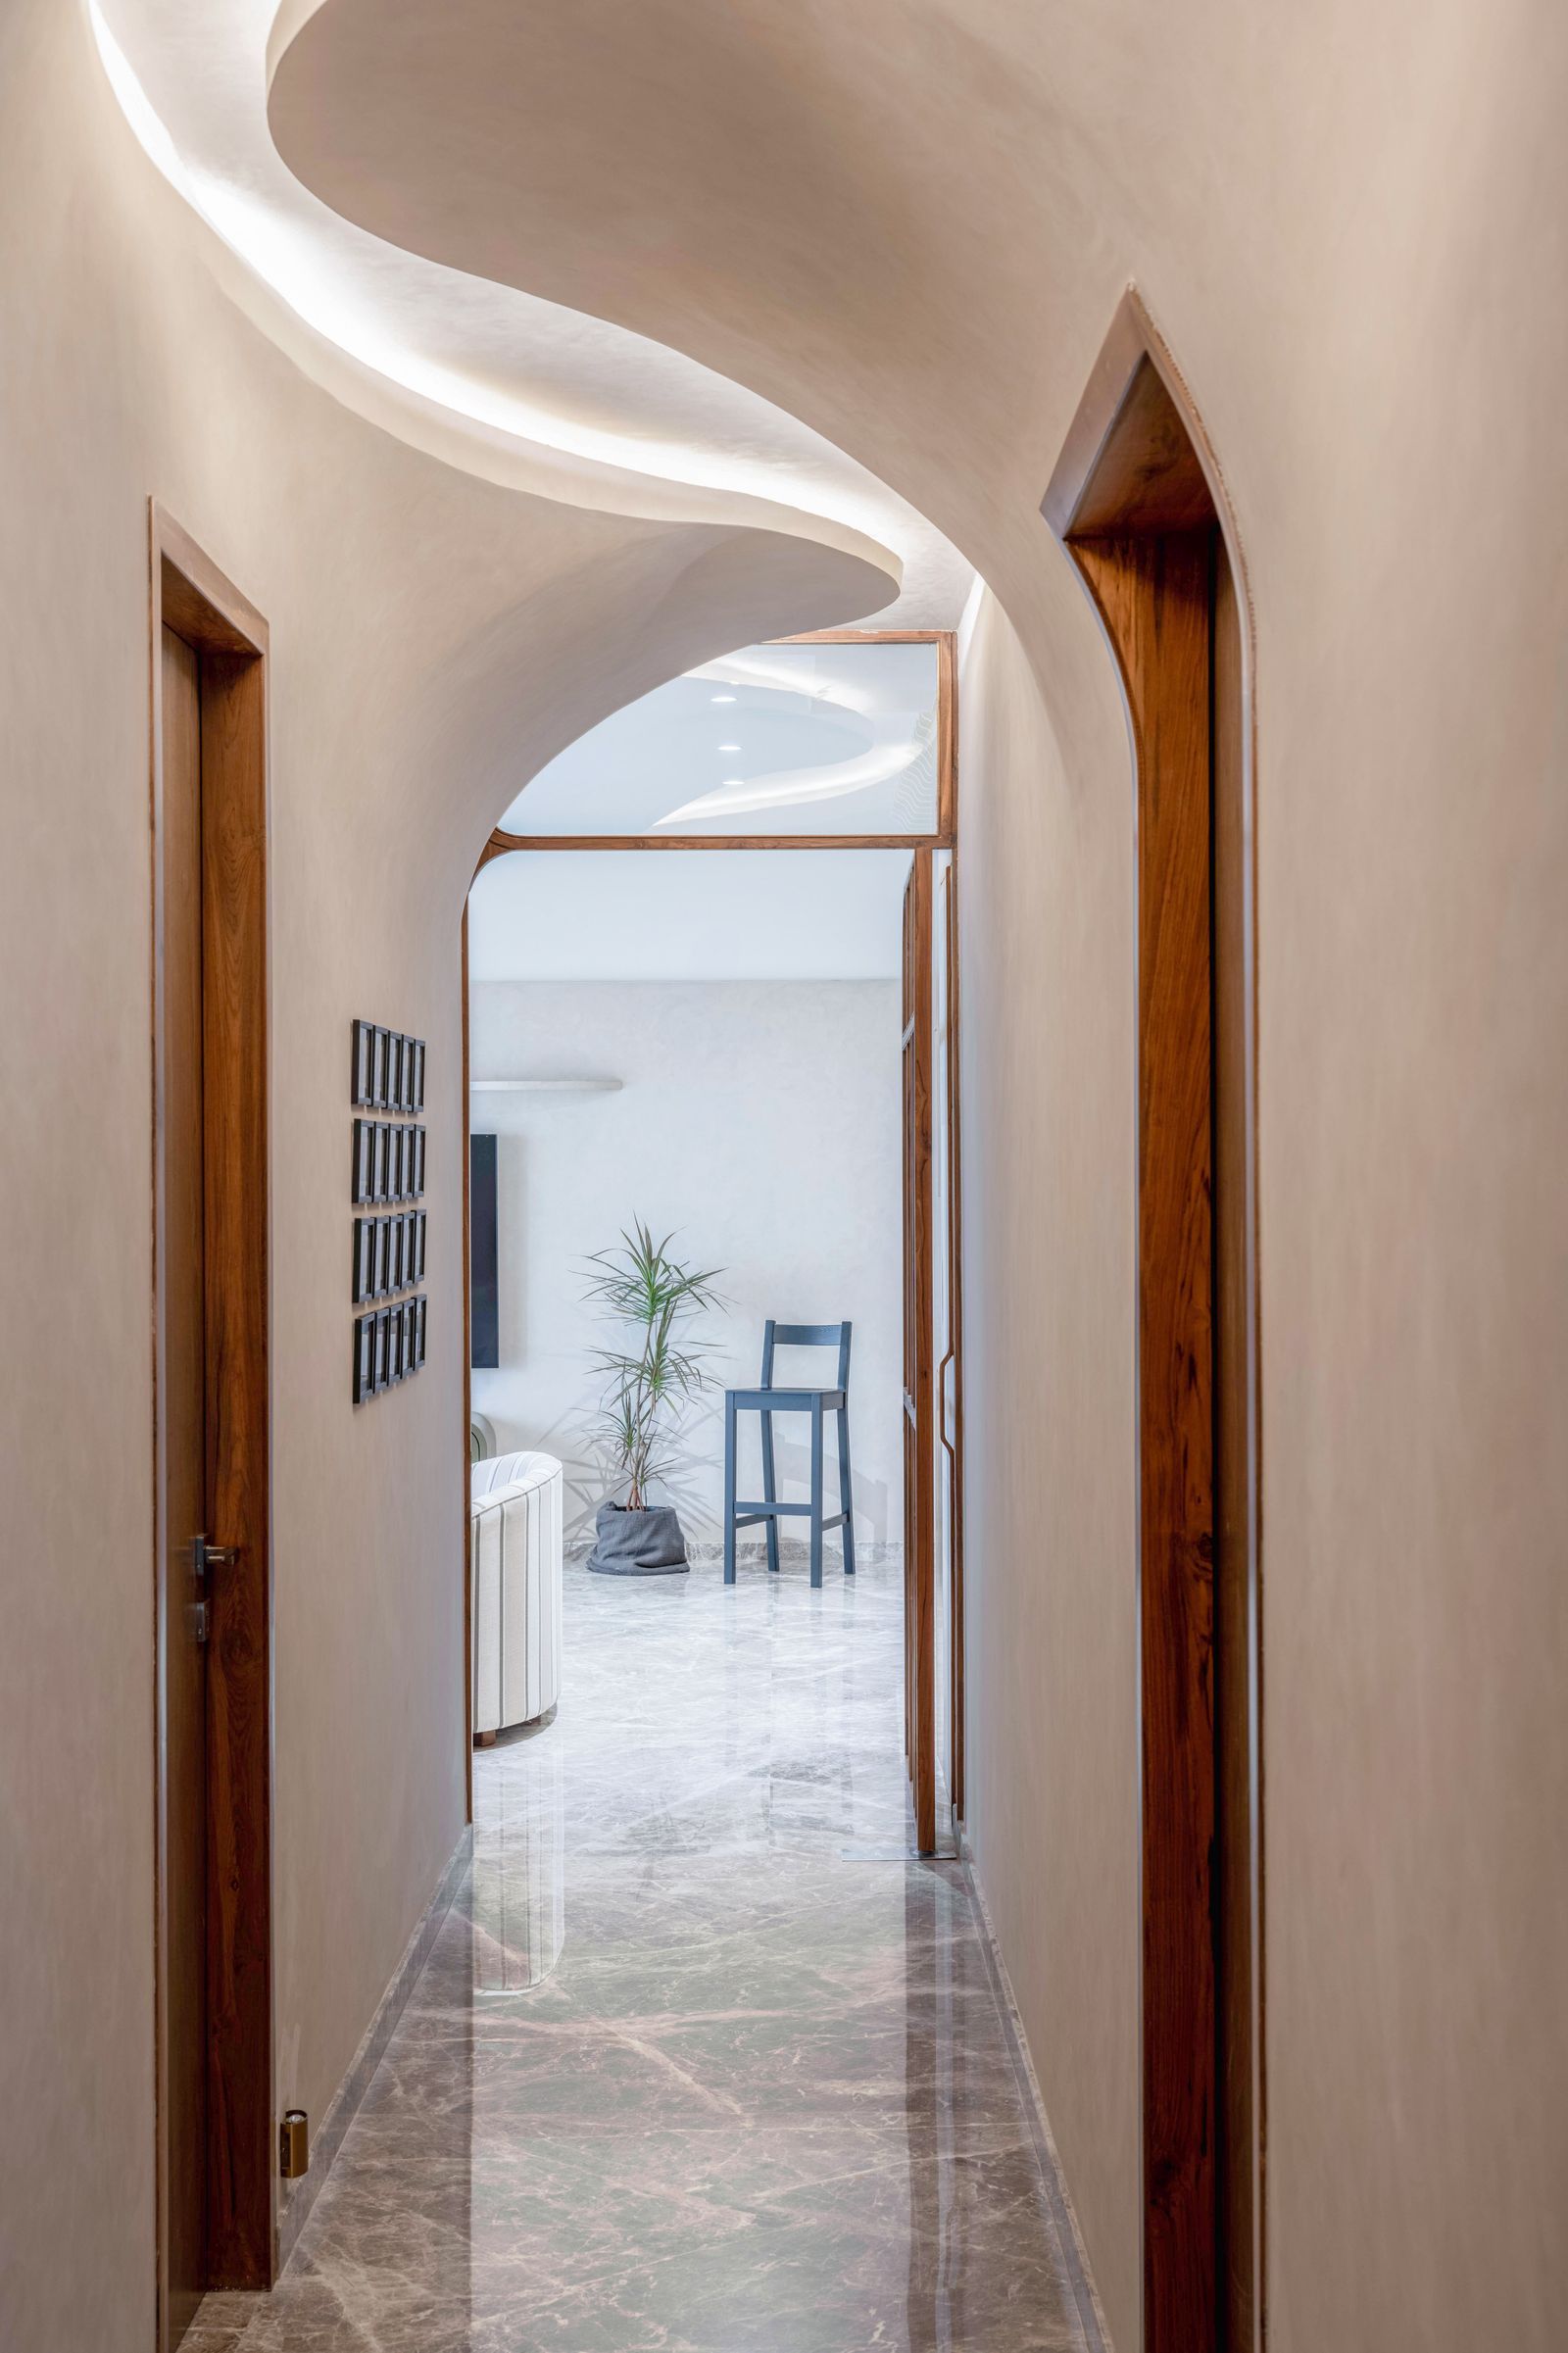


The apartment, situated on the 15th floor of a high-rise, offered high ceilings and large windows that provided ample natural light and expansive views of the city. To maximize this visual connection, the design involved realigning certain walls and reorienting access to two rooms, creating a visible link between most areas and the surrounding environment. The client's requirements also included maximizing storage while maintaining a spacious feel, a challenge addressed through thoughtful space planning and integrated storage solutions.
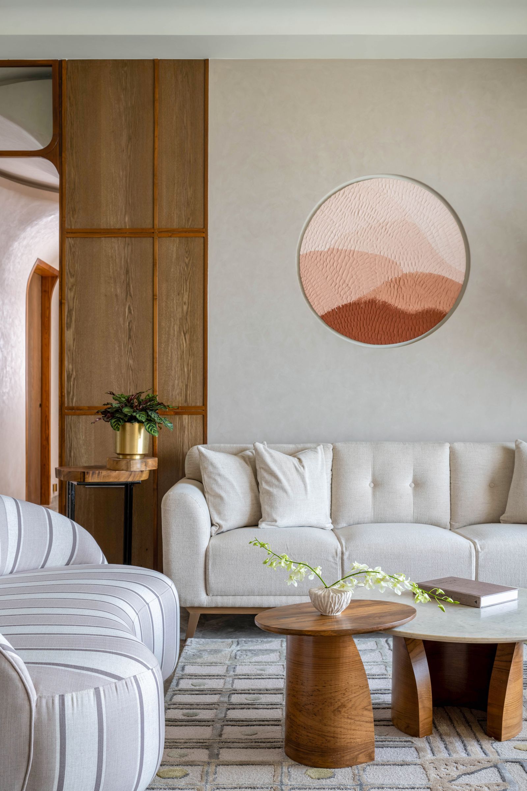
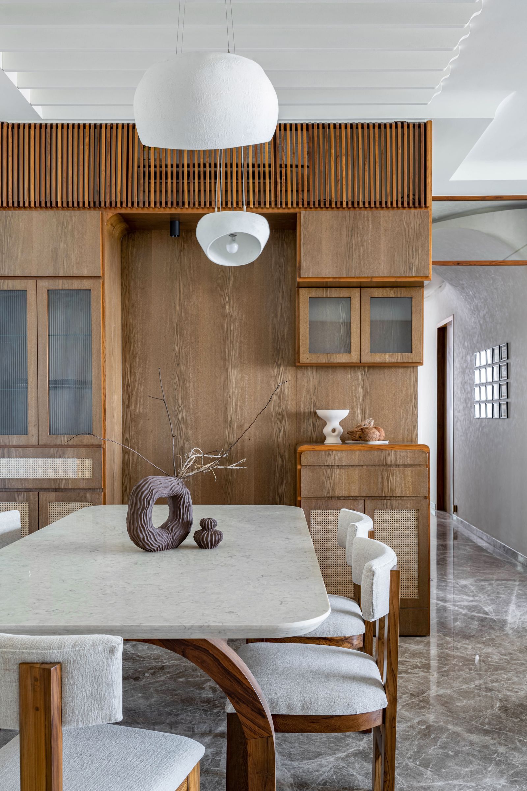
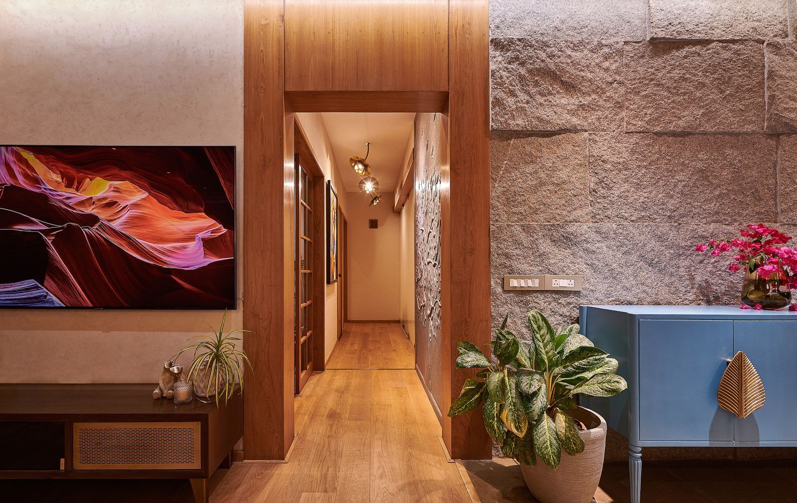
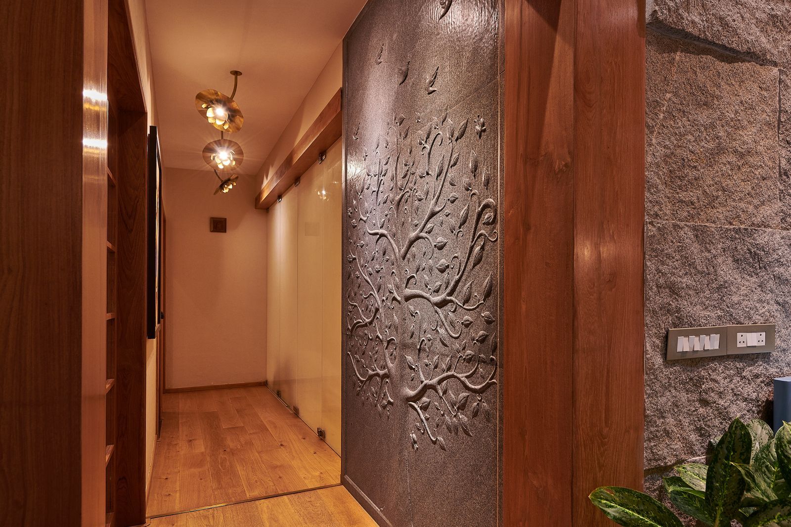
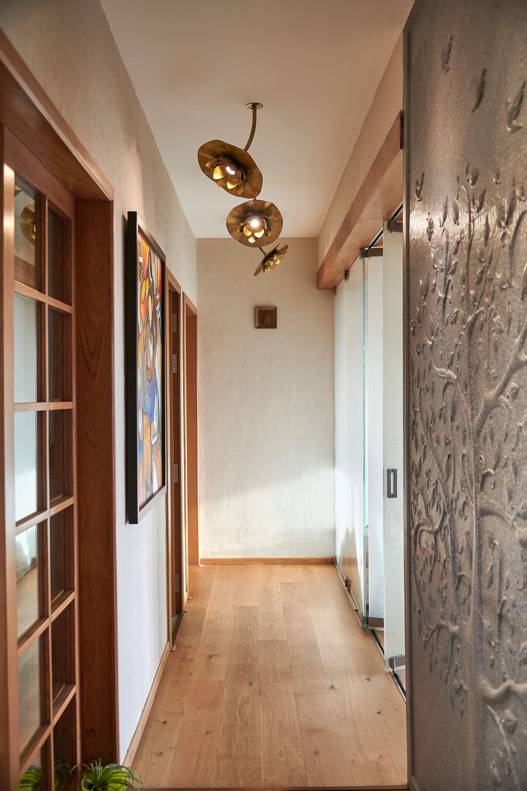


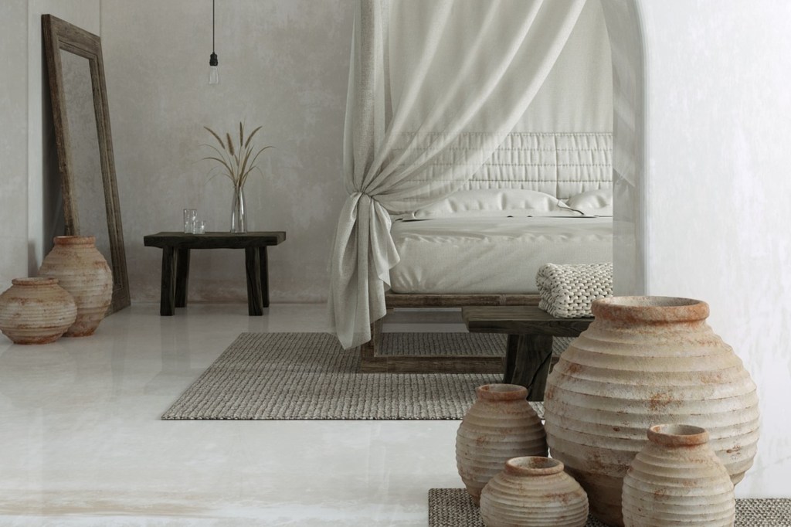
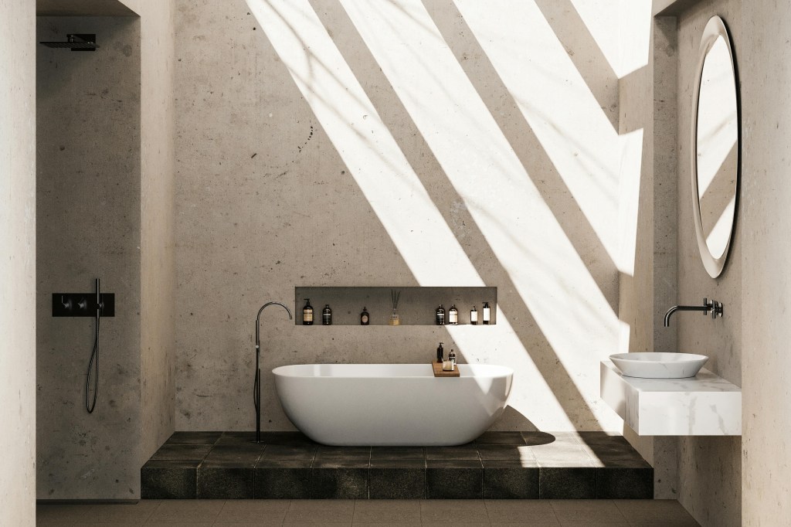




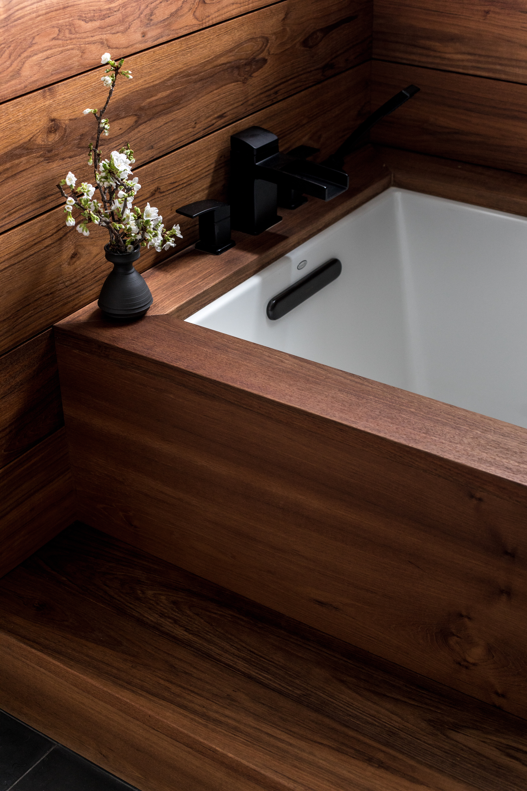



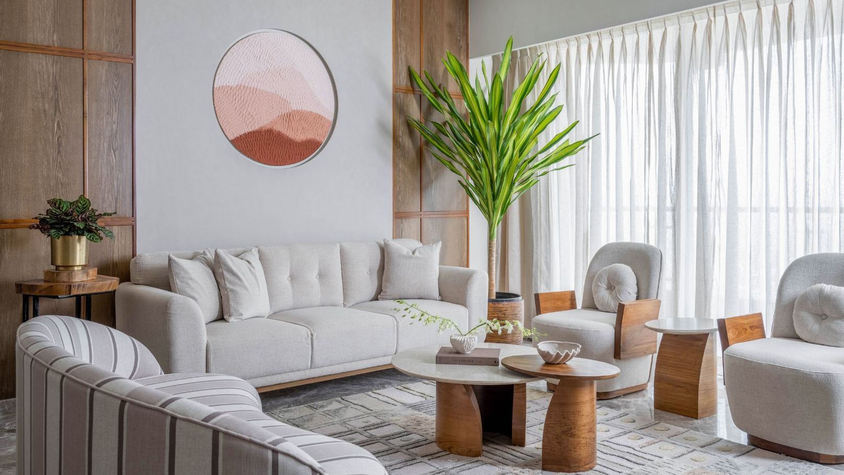


The material palette heavily featured natural elements to evoke the wabi-sabi aesthetic. Stucco plaster, various grains and shades of teakwood, and stone were chosen to create warmth and texture. These natural materials were complemented by a neutral color scheme. To achieve a modern minimalist home, the design incorporated sculptural furniture and artworks in mixed media. The original Italian marble flooring was retained, with layers of warmth introduced through wood panelling and furniture. Madan emphasized working with different wood grains to create interesting textures and utilized lime plaster as a unifying canvas for the diverse furniture shapes, including tables, seating, and storage. The overarching goal was to achieve a balanced minimalism that satisfied the client's initial vision and the broader idea of a comfortable home.

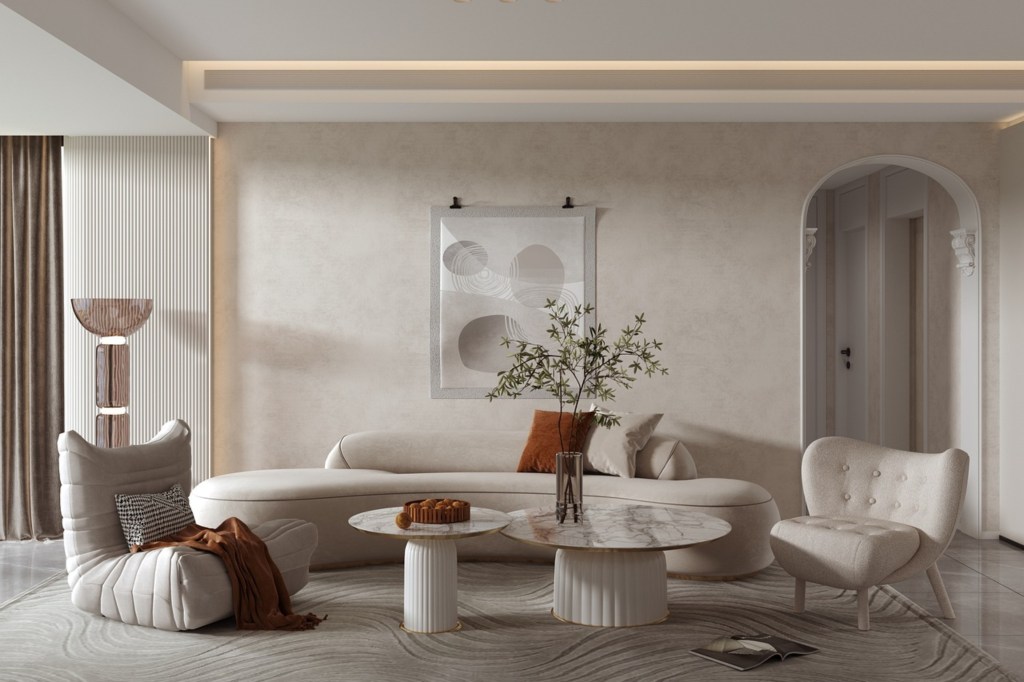







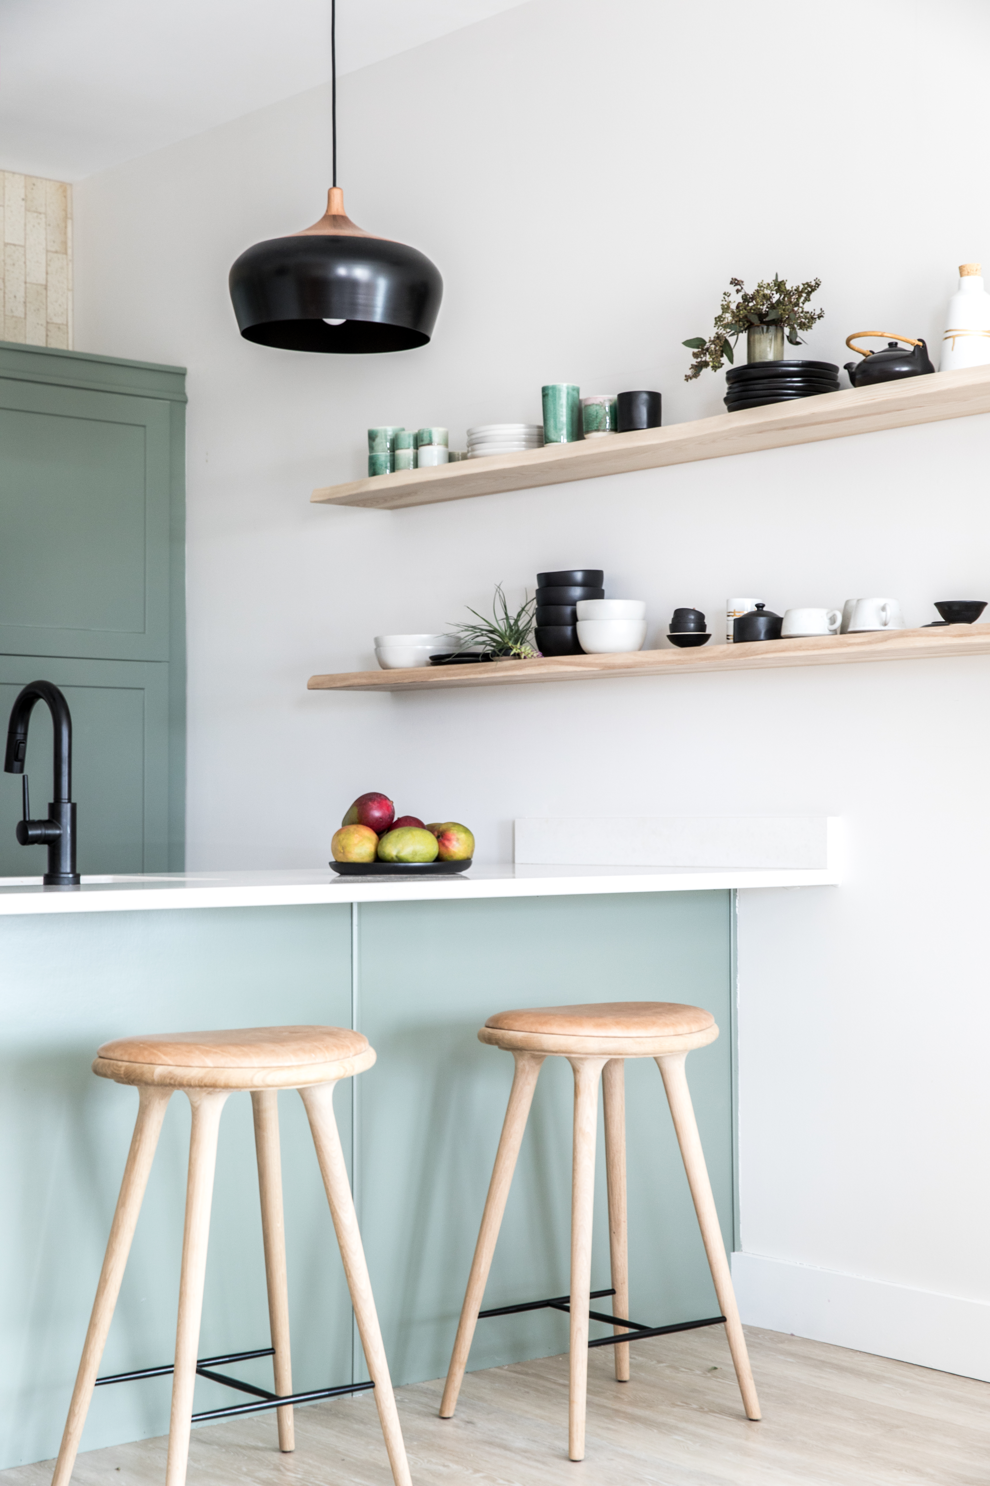
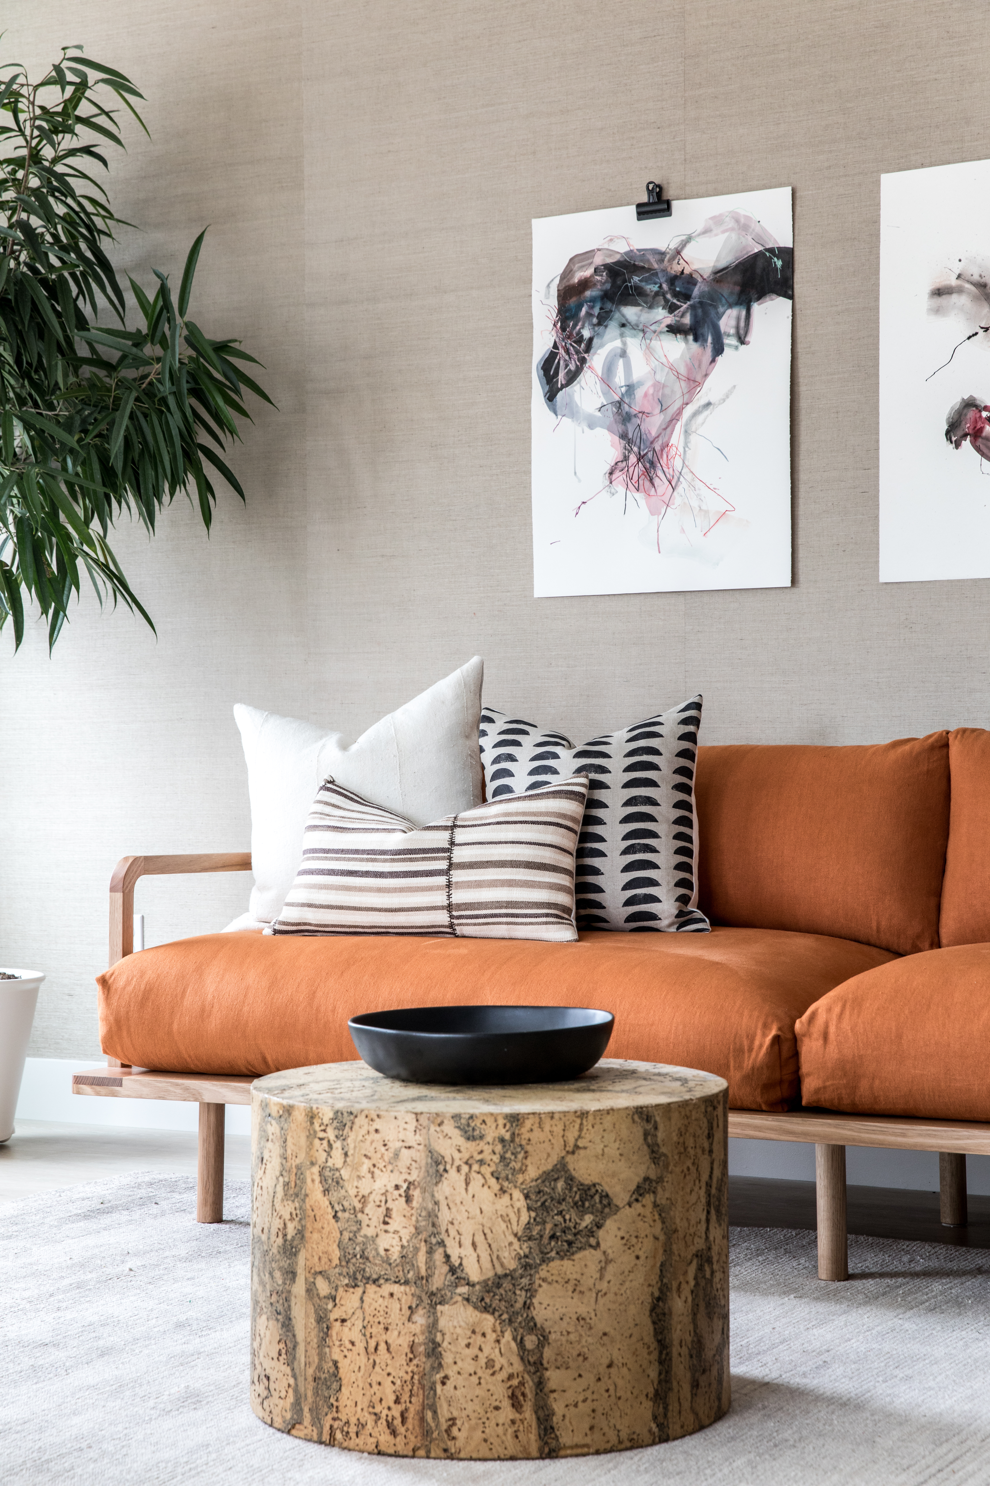







The living room, being the largest volume of the apartment, showcases organic shapes and forms in its furniture, fixtures, and accessories, all framed within clean, rectilinear wooden structures. The lime plaster texture on the walls and wabi-sabi inspired curios further reinforce the design approach. The dining area and kitchen were designed to be highly functional while incorporating subtle charm through bespoke furniture. A striking false ceiling leads to the private chambers, each individually detailed with monochrome color schemes, foliage wallpapers, and textured walls. Furniture in these private spaces continues the theme, crafted from wood, stone, and cane, ensuring continuity in the design language throughout the apartment.
The project successfully integrated the wabi-sabi philosophy into a contemporary Mumbai apartment, demonstrating how natural textures, neutral tones, and thoughtful spatial planning can create a home that is both aesthetically pleasing and highly functional, embracing imperfection as a form of beauty while providing abundant storage and maintaining an open, airy ambiance.
#MumbaiHomes #WabiSabiDesign #InsituDesignStudio #InteriorDesign #NaturalMaterials #ModernMinimalism #SpacePlanning #TeakwoodFurniture #StuccoWalls #JapaneseAesthetics #MumbaiHomes #WabiSabiDesign #InsituDesignStudio #InteriorDesign #NaturalMaterials #ModernMinimalism #SpacePlanning #TeakwoodFurniture #StuccoWalls #JapaneseAesthetics
0 comment in total
 No comments yet
You may also like
5 Indian homes that integrate wabi-sabi design elements beautifully
What is wabi sabi interior design? 6 tips for embracing this style

This biophilic Mumbai home tells a colourful tale of contrasts
Interiors | A tale through textures
This Mumbai home is a calming blend of rustic luxury and contemporary zen
Beige and oyster colours brighten this 1,650-square-foot home in Nashik
What Is Japanese Interior Design? Read Our Guide to This Minimalist Aesthetic

Nine tips on how to turn a living room Zen

This zen, urban Bangalore home has a unique, soul-soothing quality

House Tour: A zen surf shack where Californian coastal vibe meets mid-century modern furniture
This Zen Maine Home Effortlessly Marries Wabi-Sabi and Scandinavian Design

MuseLAB Tiles an Apartment in Mumbai with 21st-Century Art Deco Sophistication

Interiors | A tale of two countries
A Mumbai apartment creates magic with a neutral palette
This Mumbai home turns its 61st floor into 61 shades of joy
A bright and eclectic Mumbai home designed by an architect as a gift to his parents
In this Mumbai home, a love for Indian craft traditions meets modern clarity
A Mumbai home that displays an eclectic mix of traditional and modern
At this young couple's home in Bengaluru, a neutral palette is paired with pops of colour

Four great home interior ideas to get more Zen in your life