1/7
Having a Huge, Open Floor Plan Is Just as Tricky as a Small Space
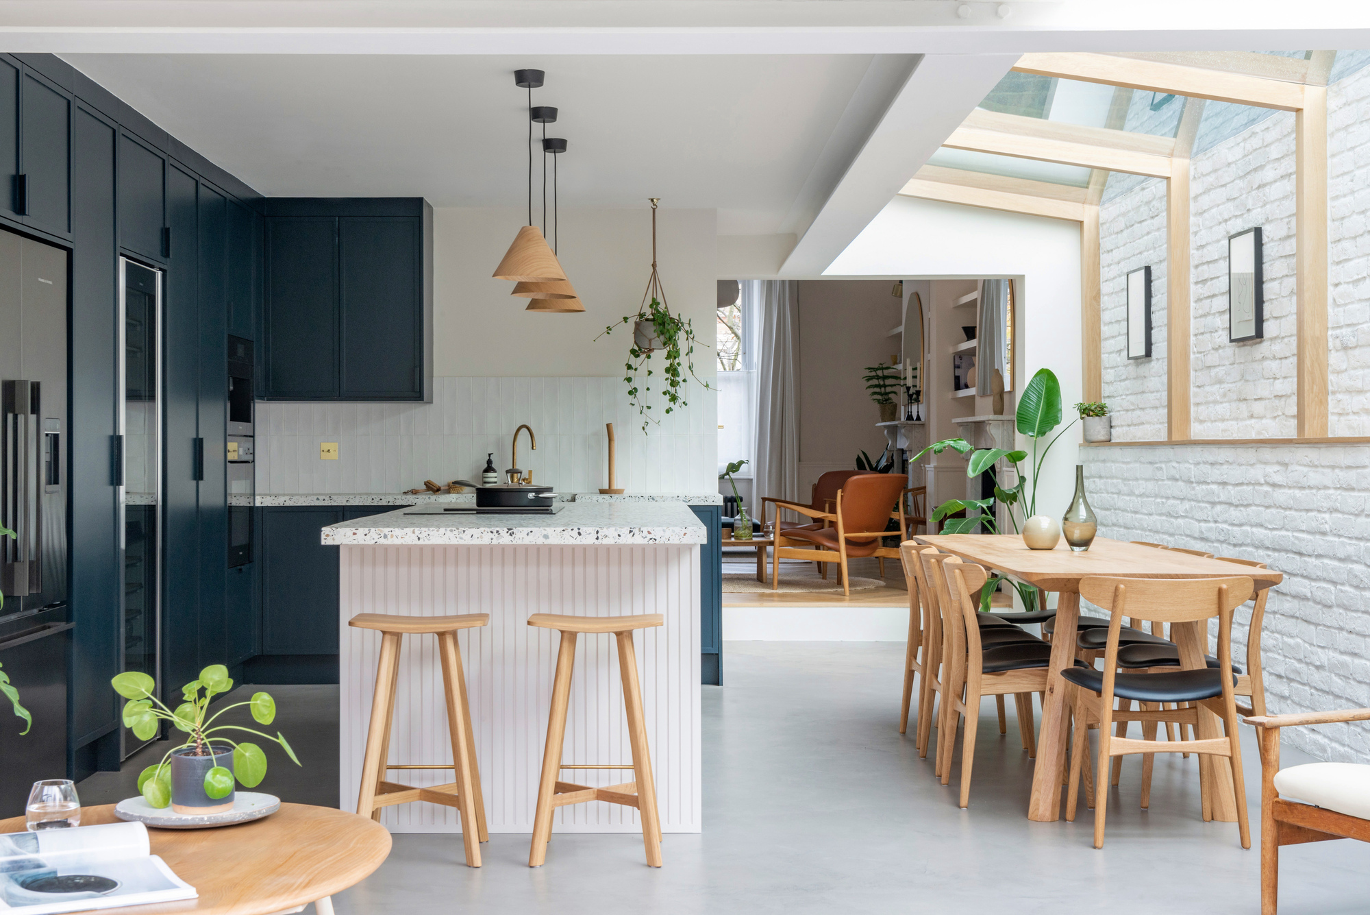
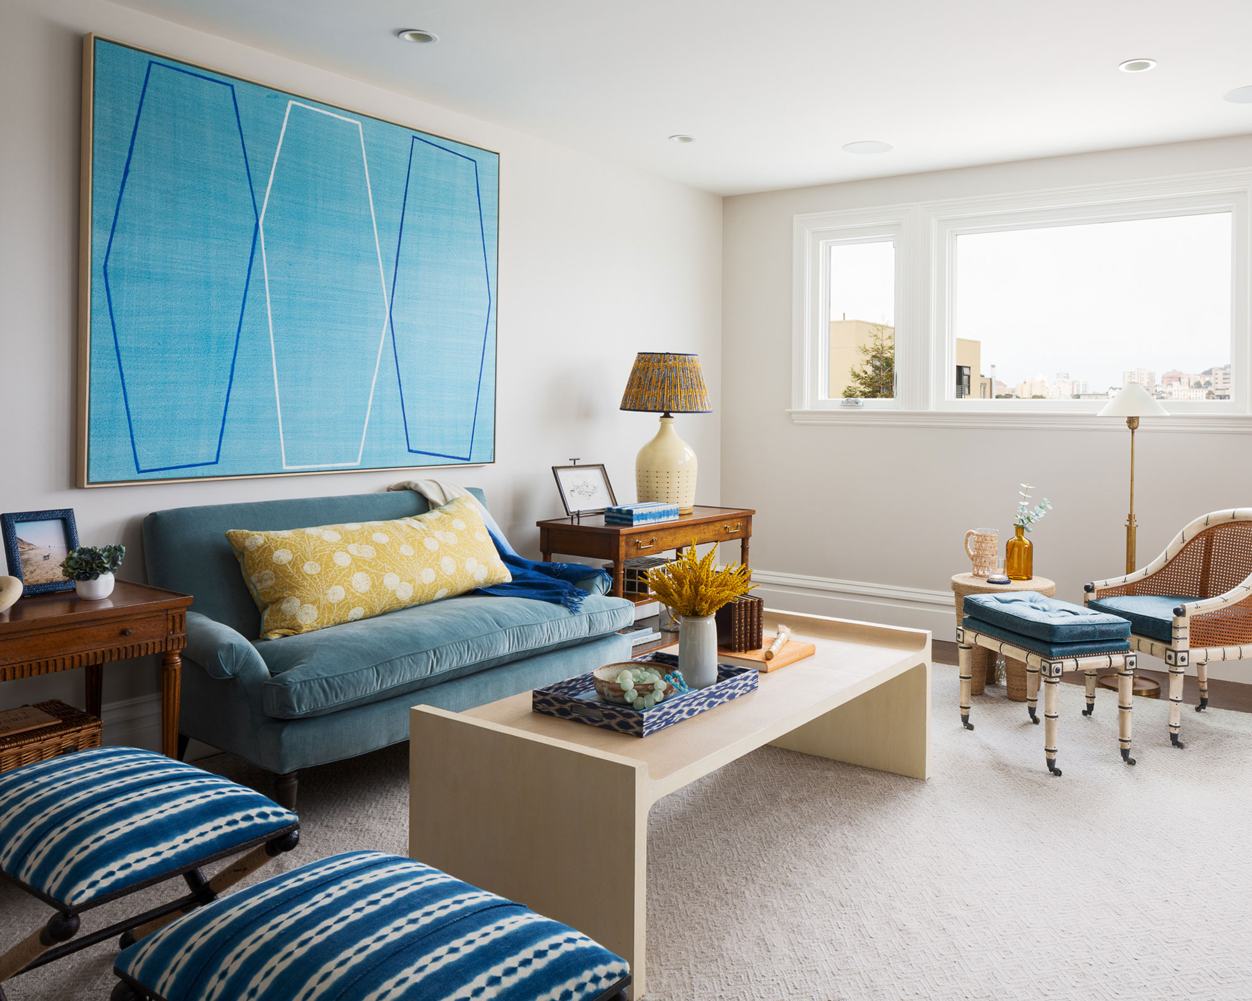
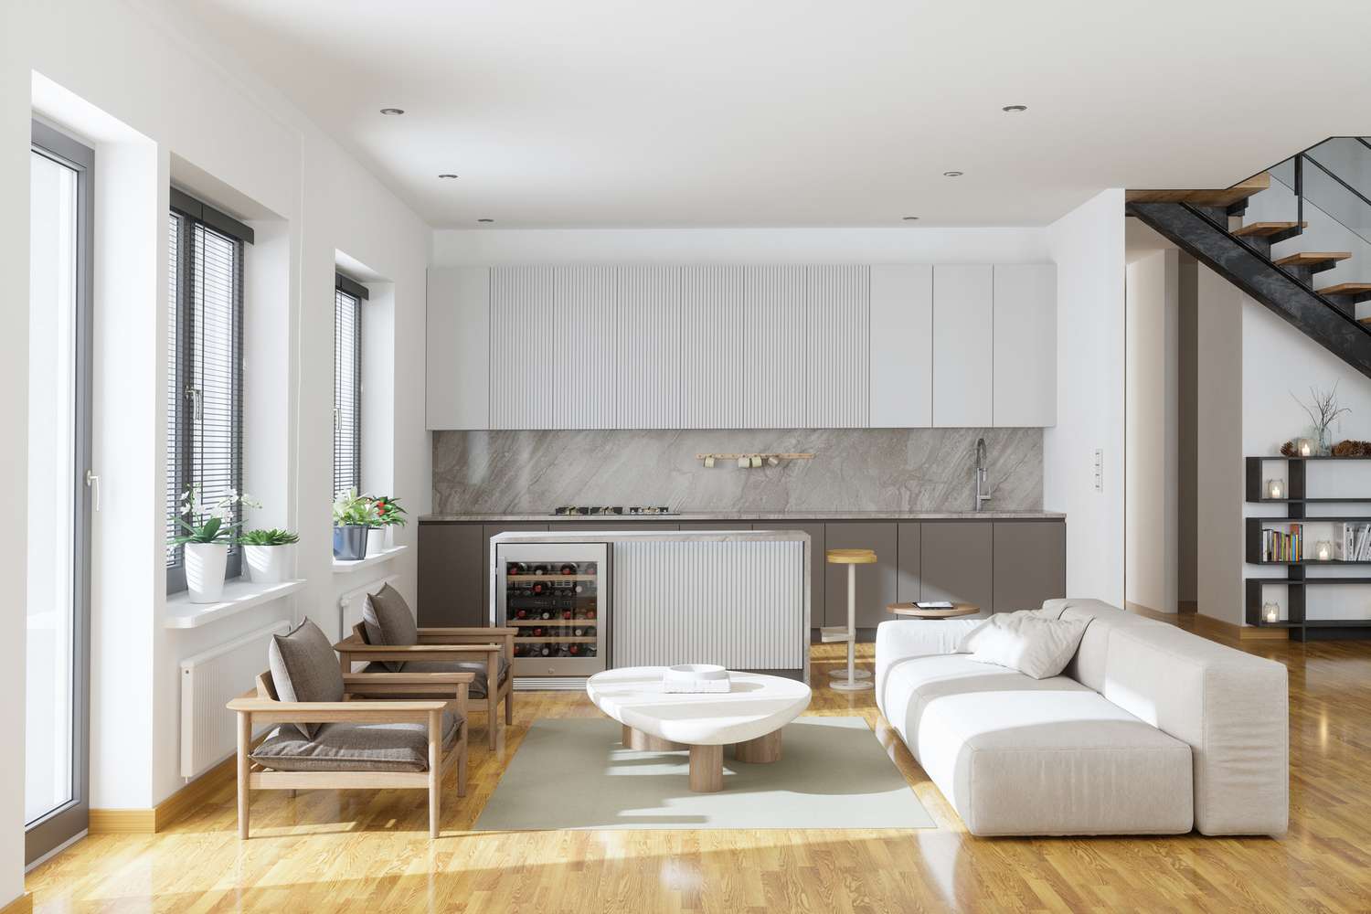
Designing an expansive open-plan living and dining area presents unique challenges, similar to those encountered in small spaces. This article details how designer Kerra Michele transformed a 2,500-square-foot historic Victorian townhouse in Washington, D.C., for a family of three, creating a cohesive and inviting environment. Michele's approach centered on incorporating her playful aesthetic while also drawing inspiration from her client's adventurous spirit, which encouraged bold design choices like buffalo plaid accents.

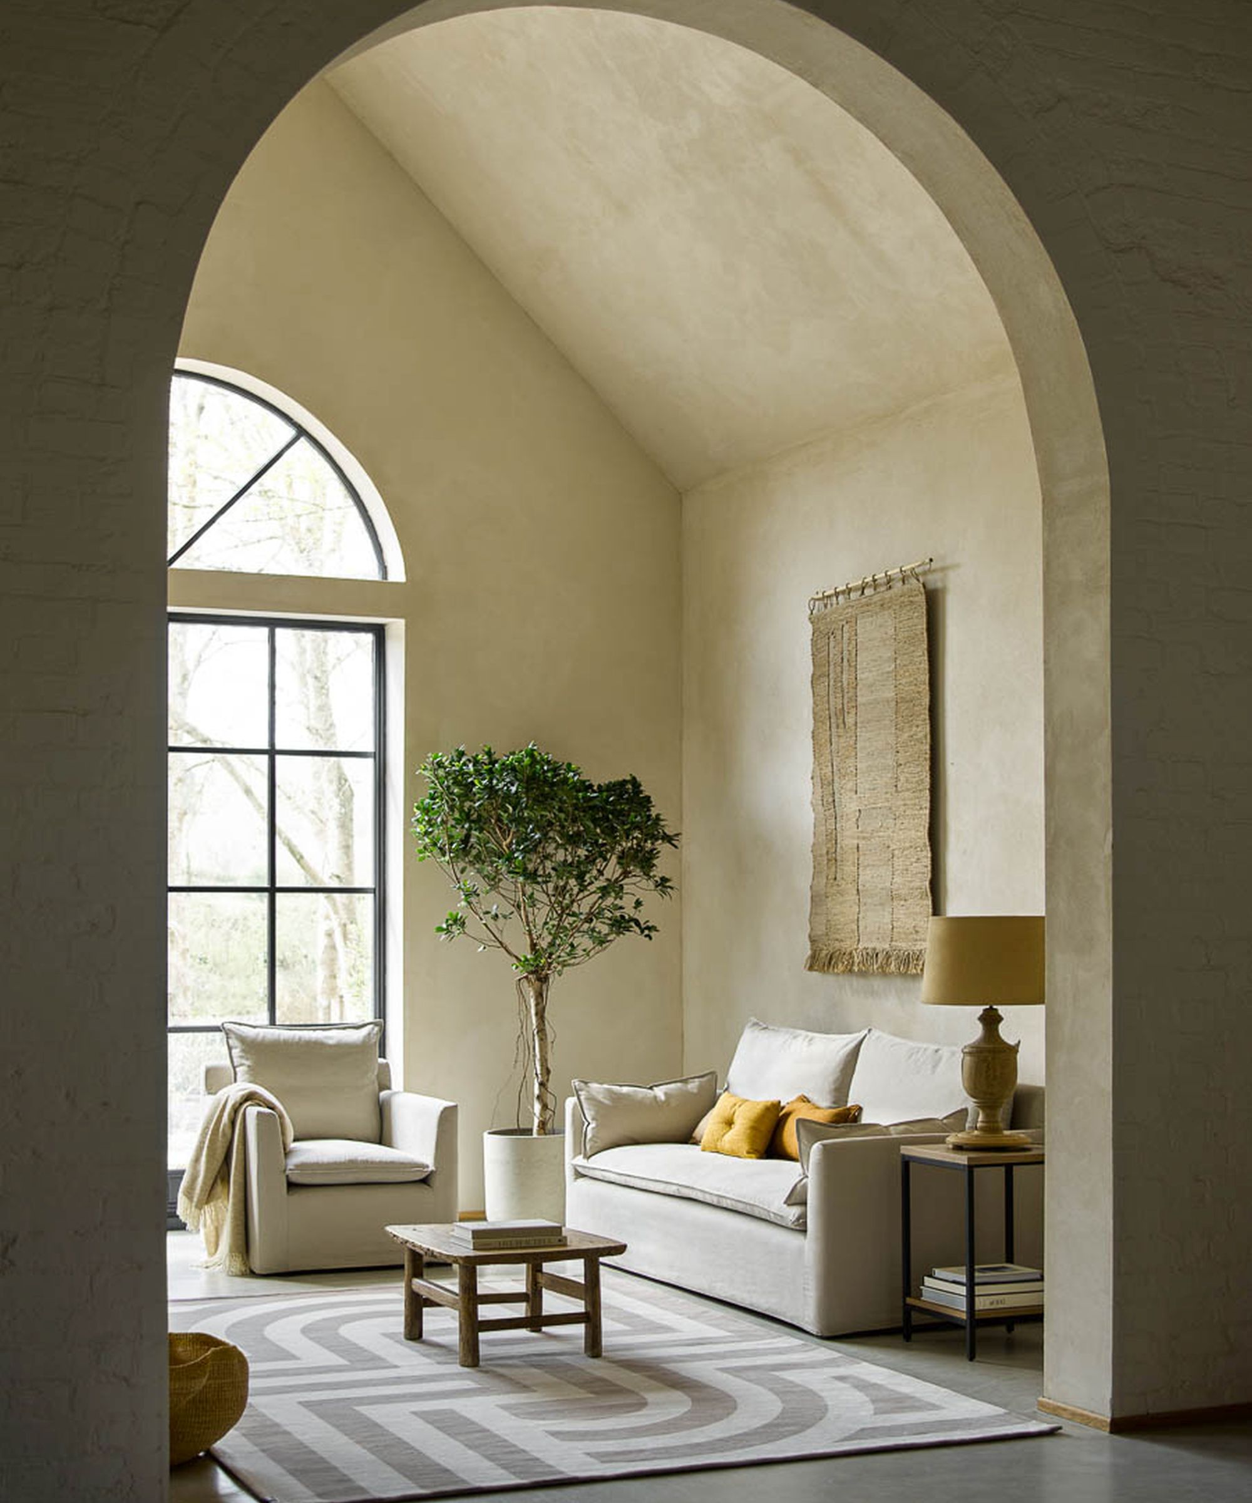
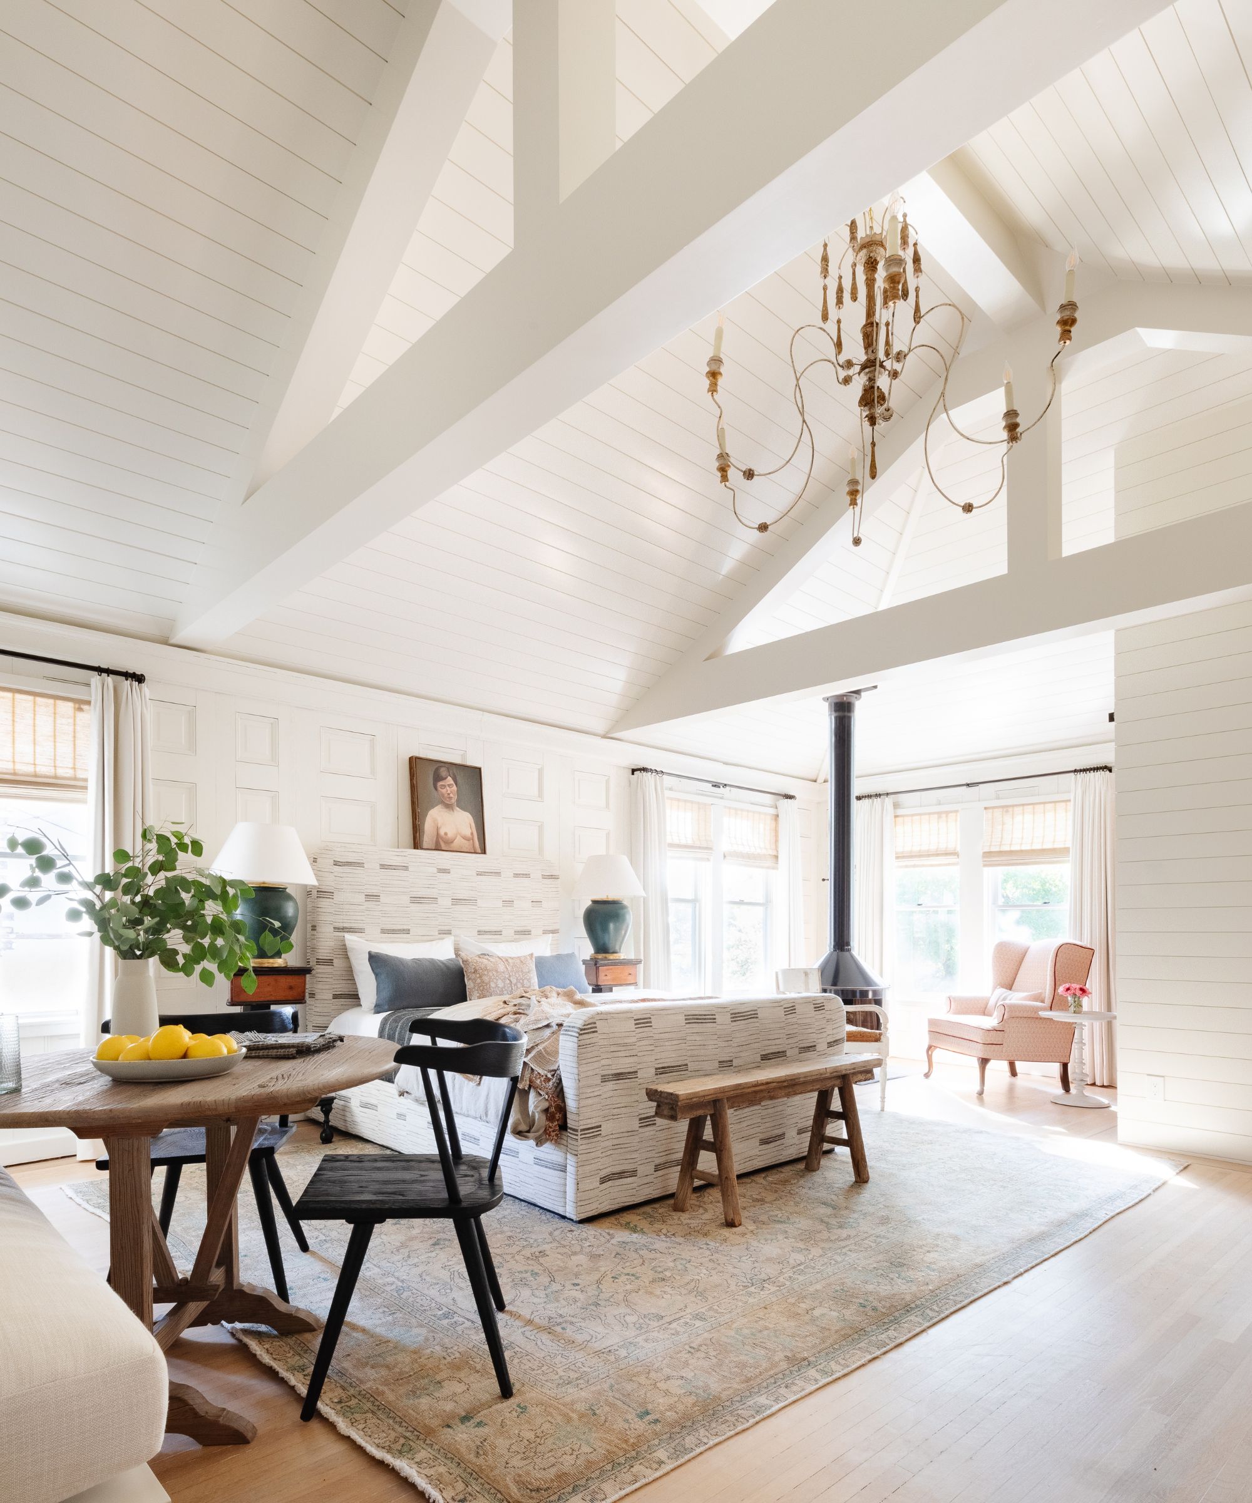
One of the primary difficulties in designing a large, open space is preventing it from feeling overwhelming or cold. Michele addressed this by strategically using paint and light fixtures to introduce architectural definition without the need for structural alterations. She recommends applying contrasting colors to doors, trim, and stair rails to instantly inject character. Additionally, varying lighting in different areas helps to visually delineate distinct zones within the open layout, compensating for the absence of traditional walls.

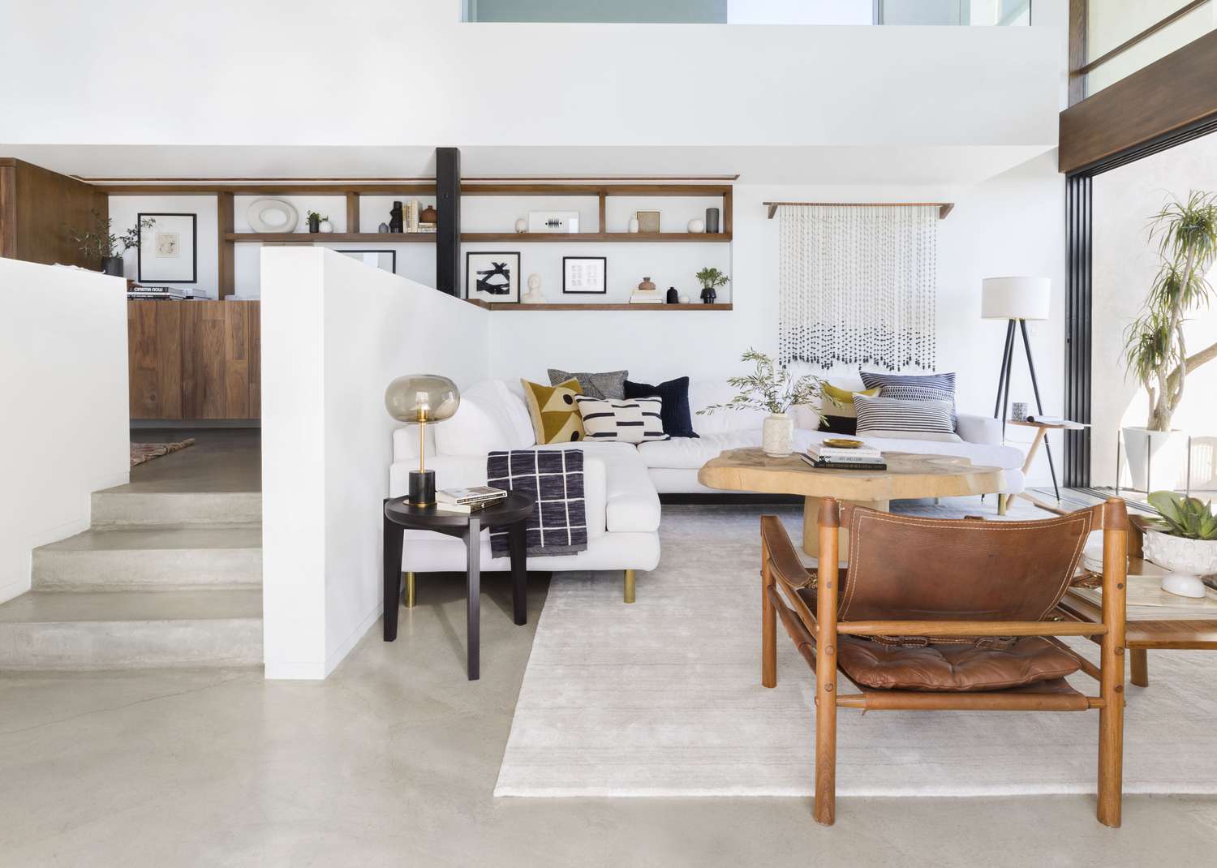
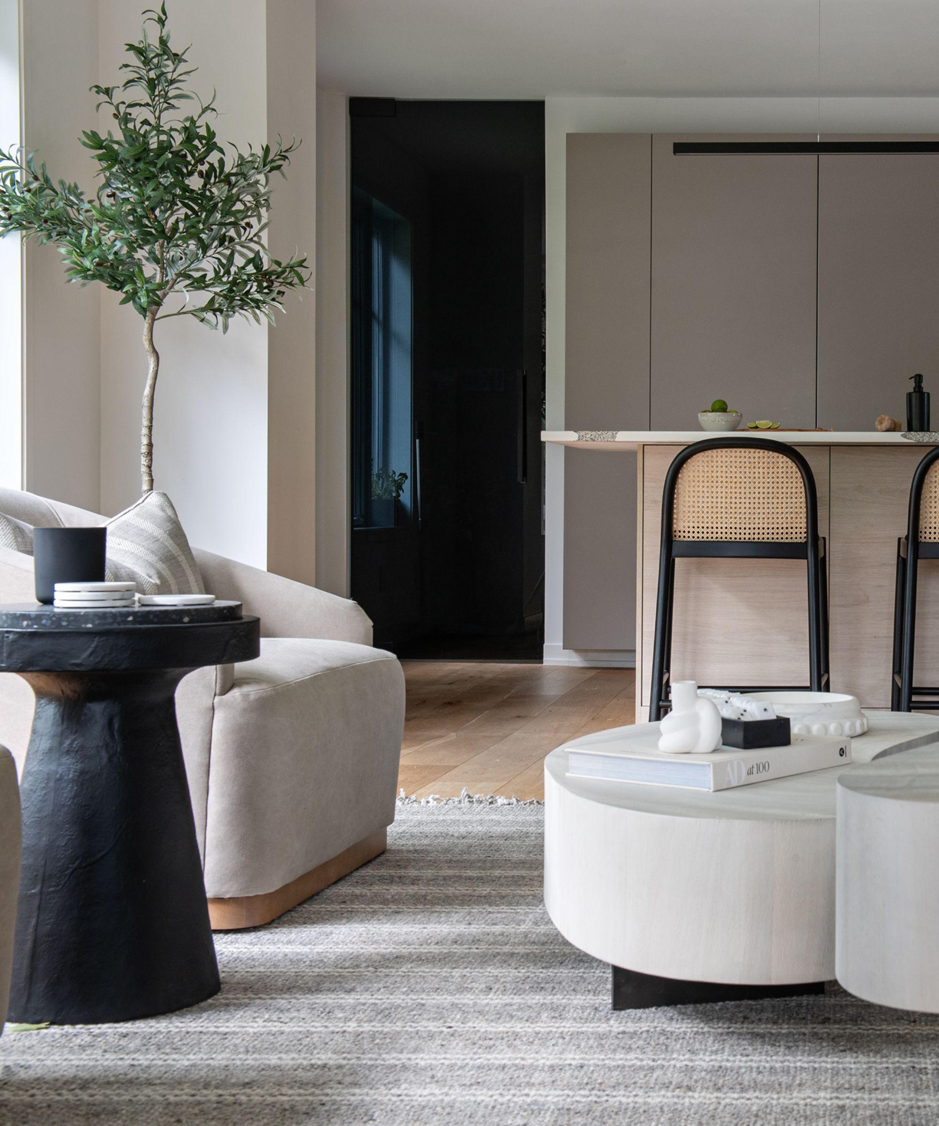
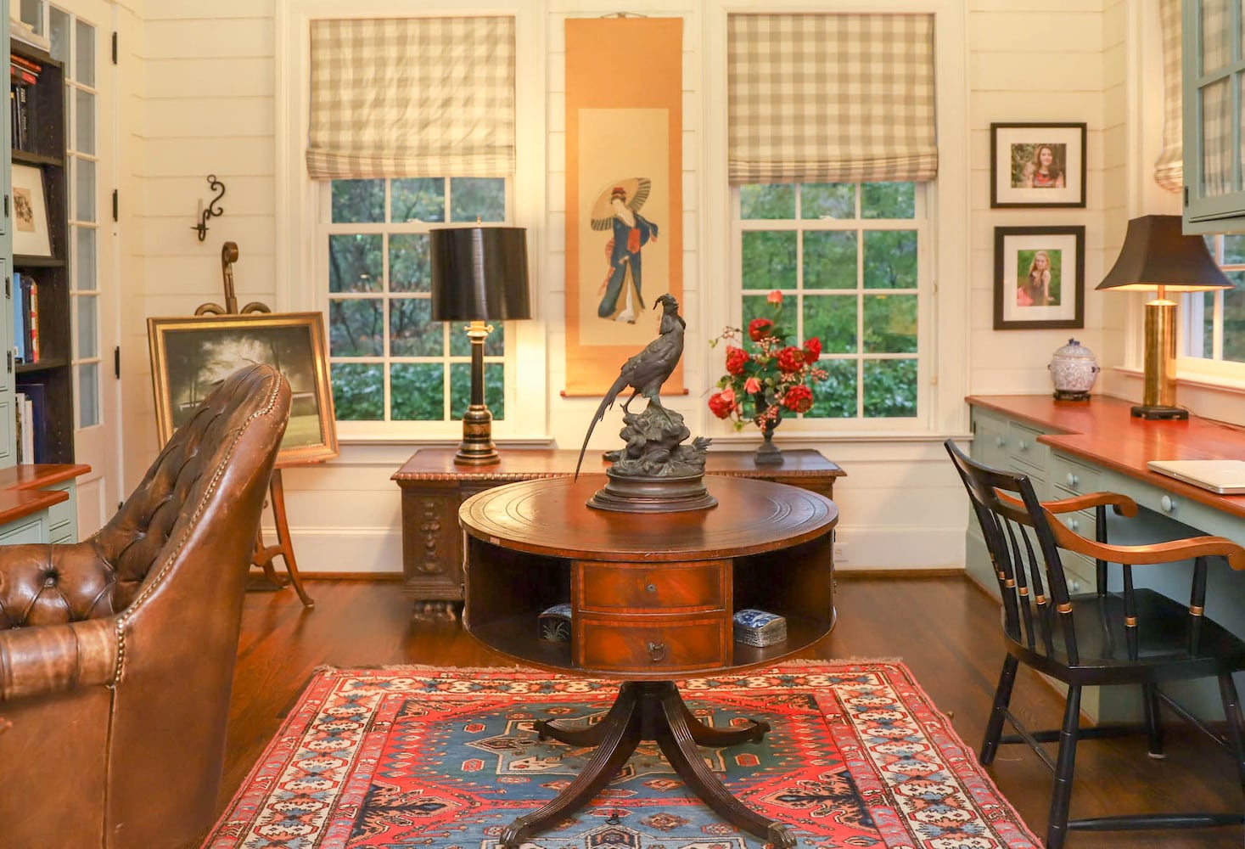
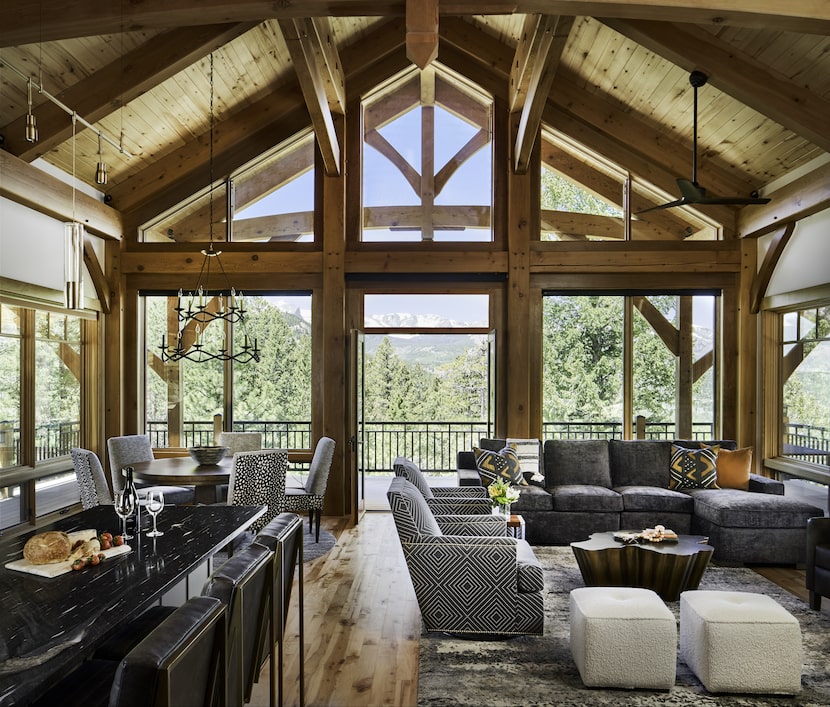

To infuse warmth and combat the potentially intimidating atmosphere of a vast space, Michele integrated numerous natural textures throughout the home. Her design philosophy favors materials like warm woods, brassy hardware, and leather, utilizing them in both prominent and subtle ways to add depth and tactile interest. These material choices contribute to a layered and inviting ambiance.

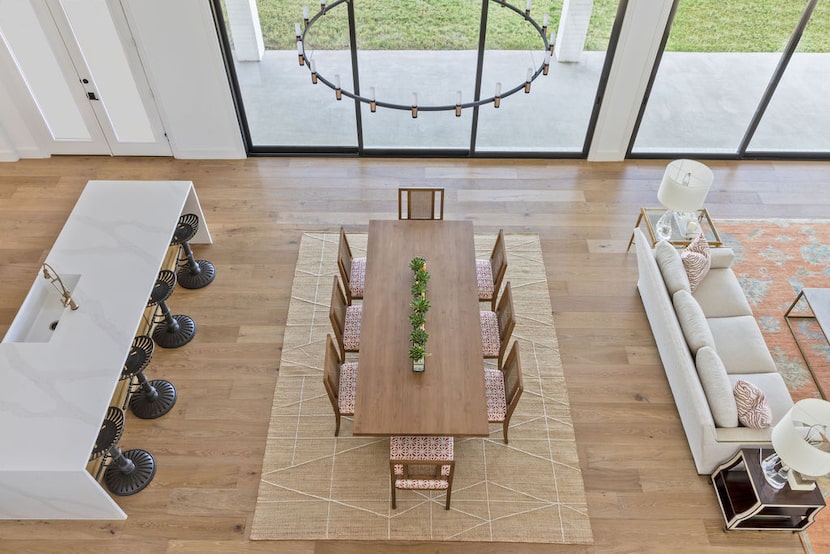
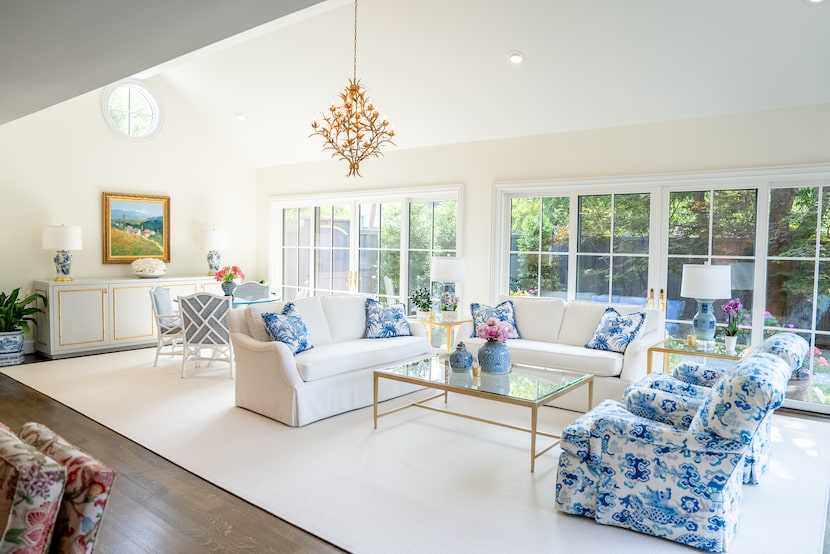
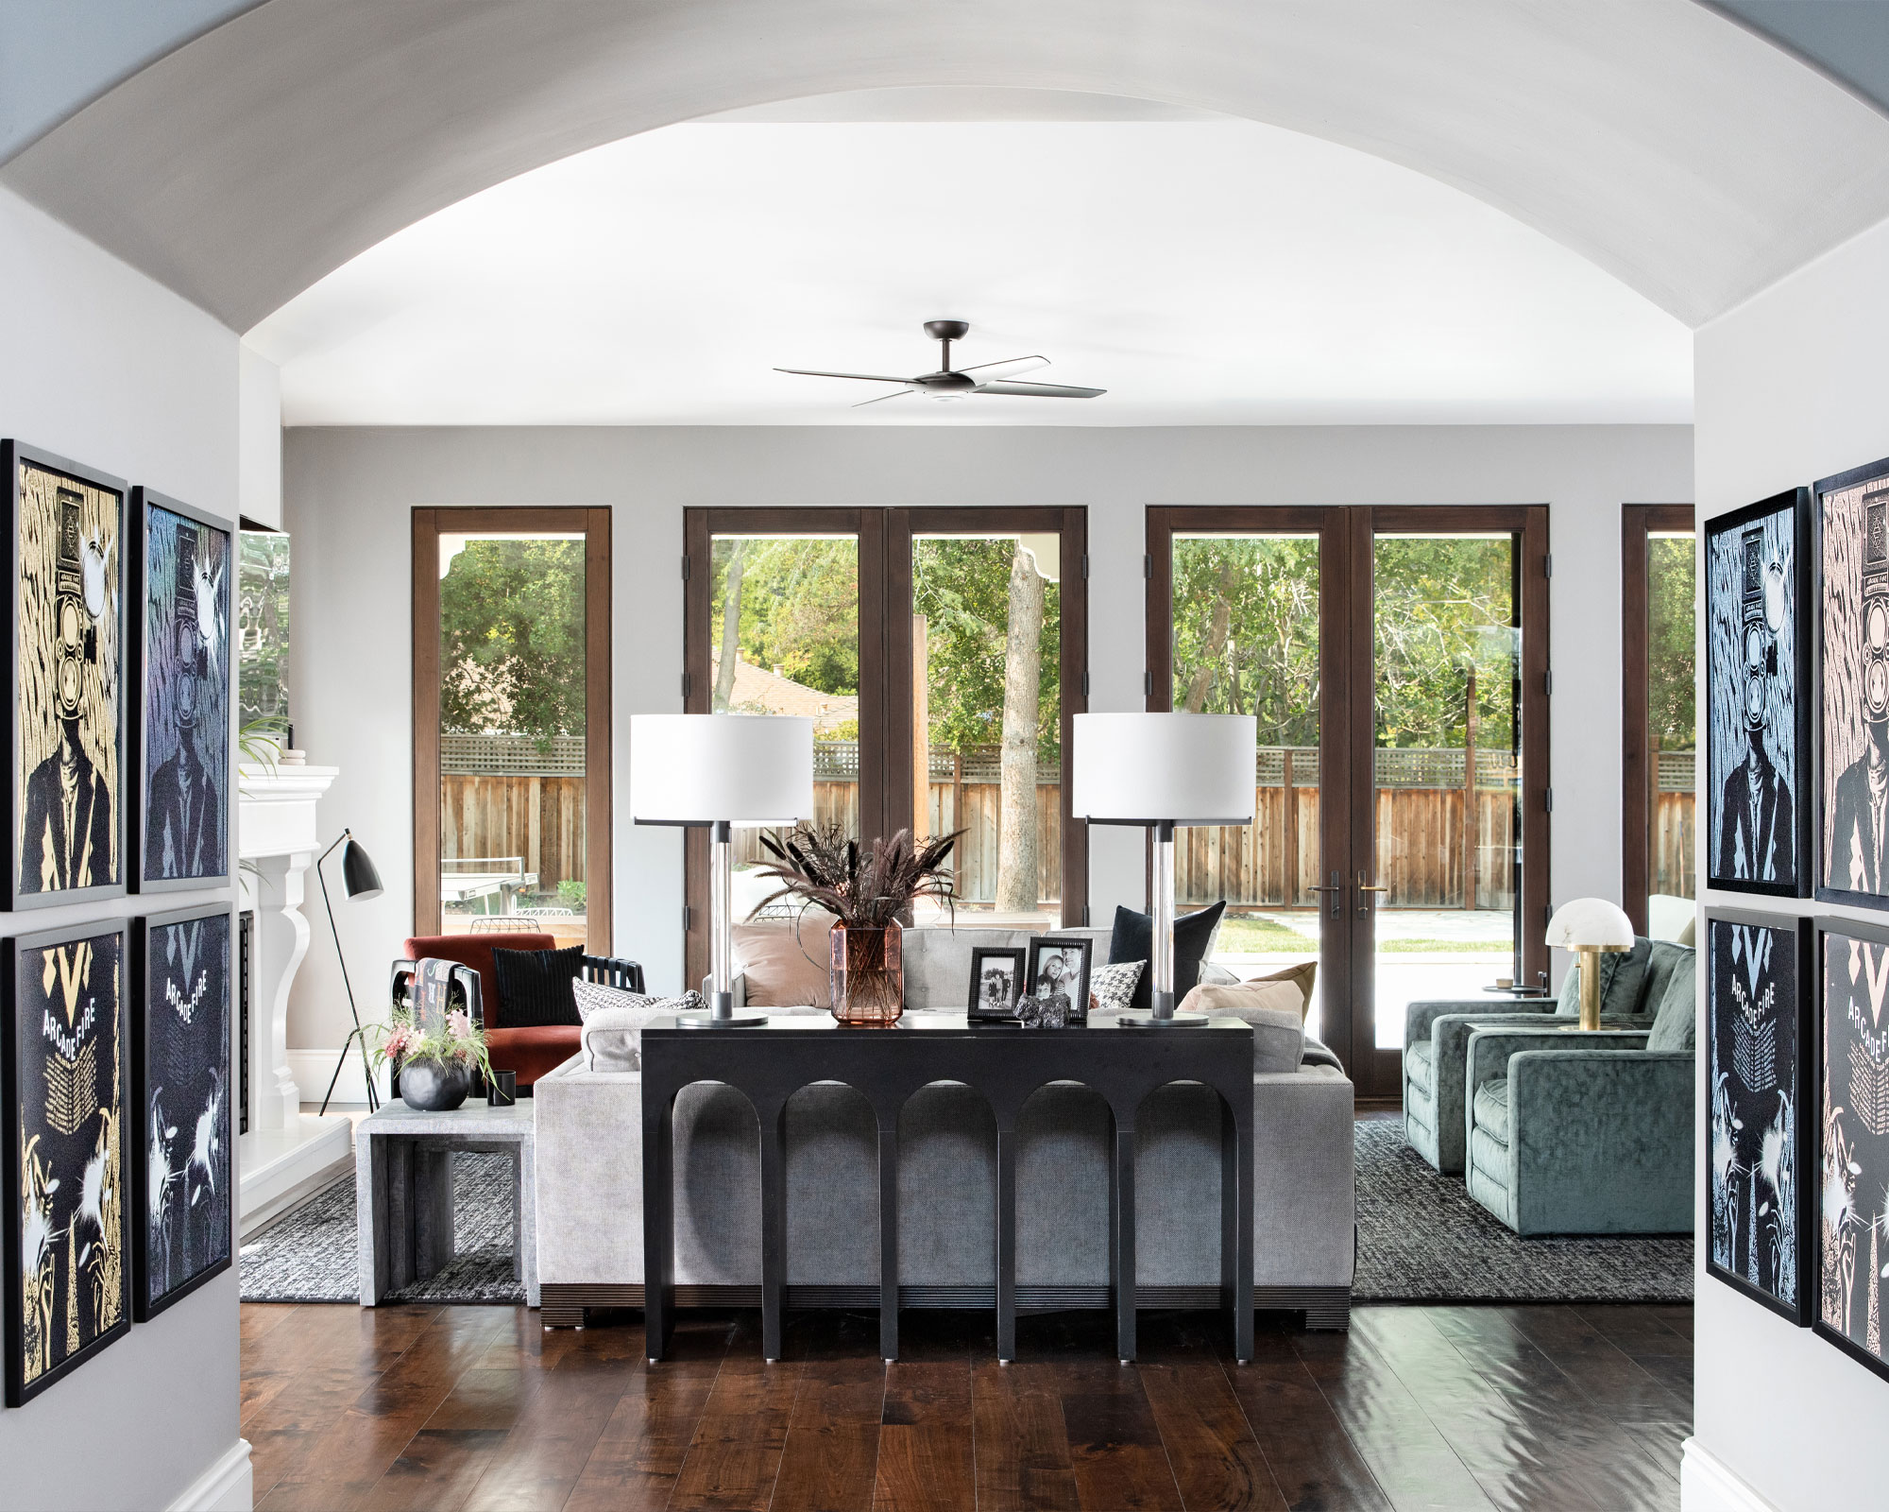
Another key strategy for managing a large open floor plan is the strategic use of rugs to divide and define functional areas. In this project, rugs and specific lighting fixtures were employed to segment the open first floor into distinct spaces such as a living room, a play area, and an entry. To replicate this effect, the article suggests anchoring decorative arrangements with circular floor coverings. Maintaining a consistent color scheme across these defined zones is crucial for ensuring visual continuity and preventing the large space from appearing disjointed. Overall, Michele's design demonstrates that with thoughtful application of color, texture, and spatial division, even the most challenging open floor plans can be transformed into harmonious and functional homes.
#OpenFloorPlan #InteriorDesign #HomeDecor #DesignTips #KerraMichele #VictorianTownhouse #SpacePlanning #TexturalElements #LightingDesign #OpenFloorPlan #InteriorDesign #HomeDecor #DesignTips #KerraMichele #VictorianTownhouse #SpacePlanning #TexturalElements #LightingDesign
0 comment in total
 No comments yet
You may also like

The Curse of an Open Floor Plan

Why Your 1,200 Sq Ft Condo Feels Cramped: The Overlooked Impact of a Poor Floor Plan

12 smart ideas for zoning open plan spaces

11 Stylish Ways to Create Privacy in an Open Floor Plan


The Challenges and Opportunities of Open-Concept Floor Plans


5 New Ways With An Open Floor Plan

Designer-Approved Tips That Make Decorating an Open Floor Plan a Little Less Daunting
What Flooring Makes a Room Look Bigger?

Open-plan living: 12 tips for overcoming the obstacles

Open floor plans are terrible for entertaining


Interior design tricks that brought calm to a chaotic open floor plan

9 whole house layout mistakes – avoid these common floor plan flaws

Open Floor Plans Can't Compete With Broken Floor Plans—Designers Share Why

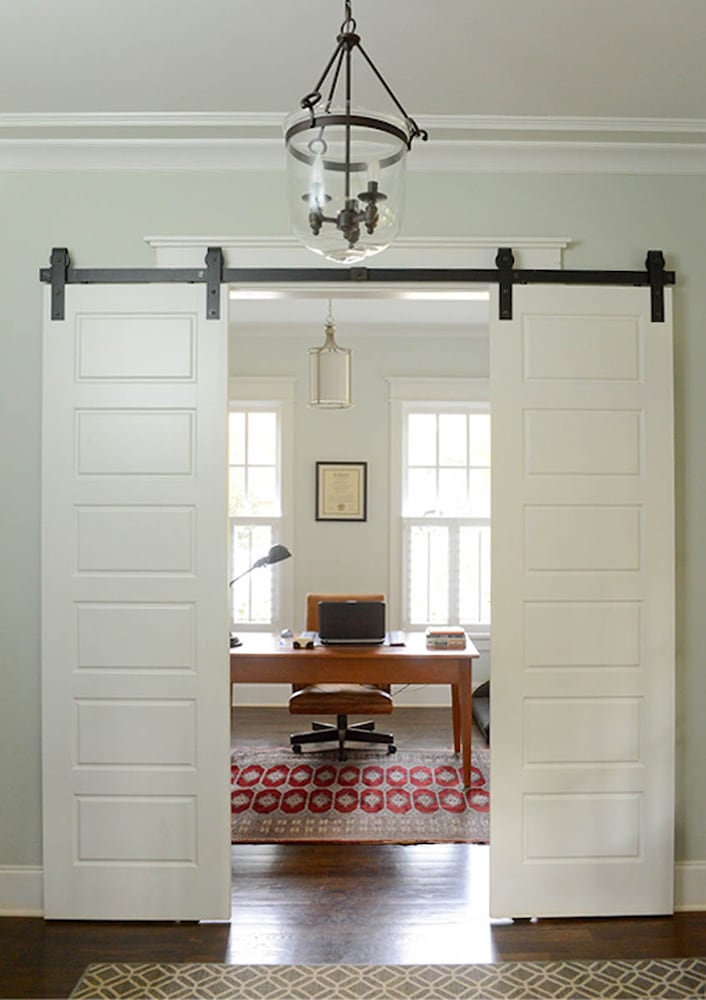
Open floor plans and home offices: How to make it work
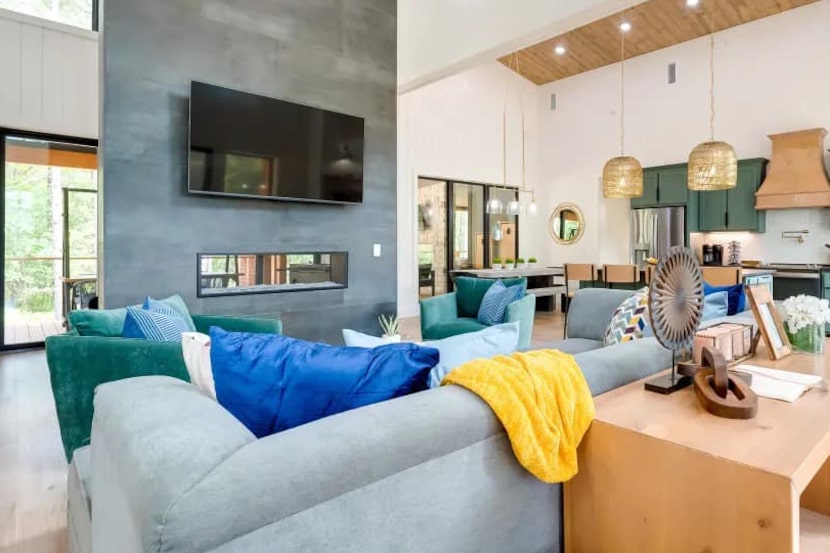
How to divide open-concept spaces without adding walls

Open plan living: The new normal or passing trend?

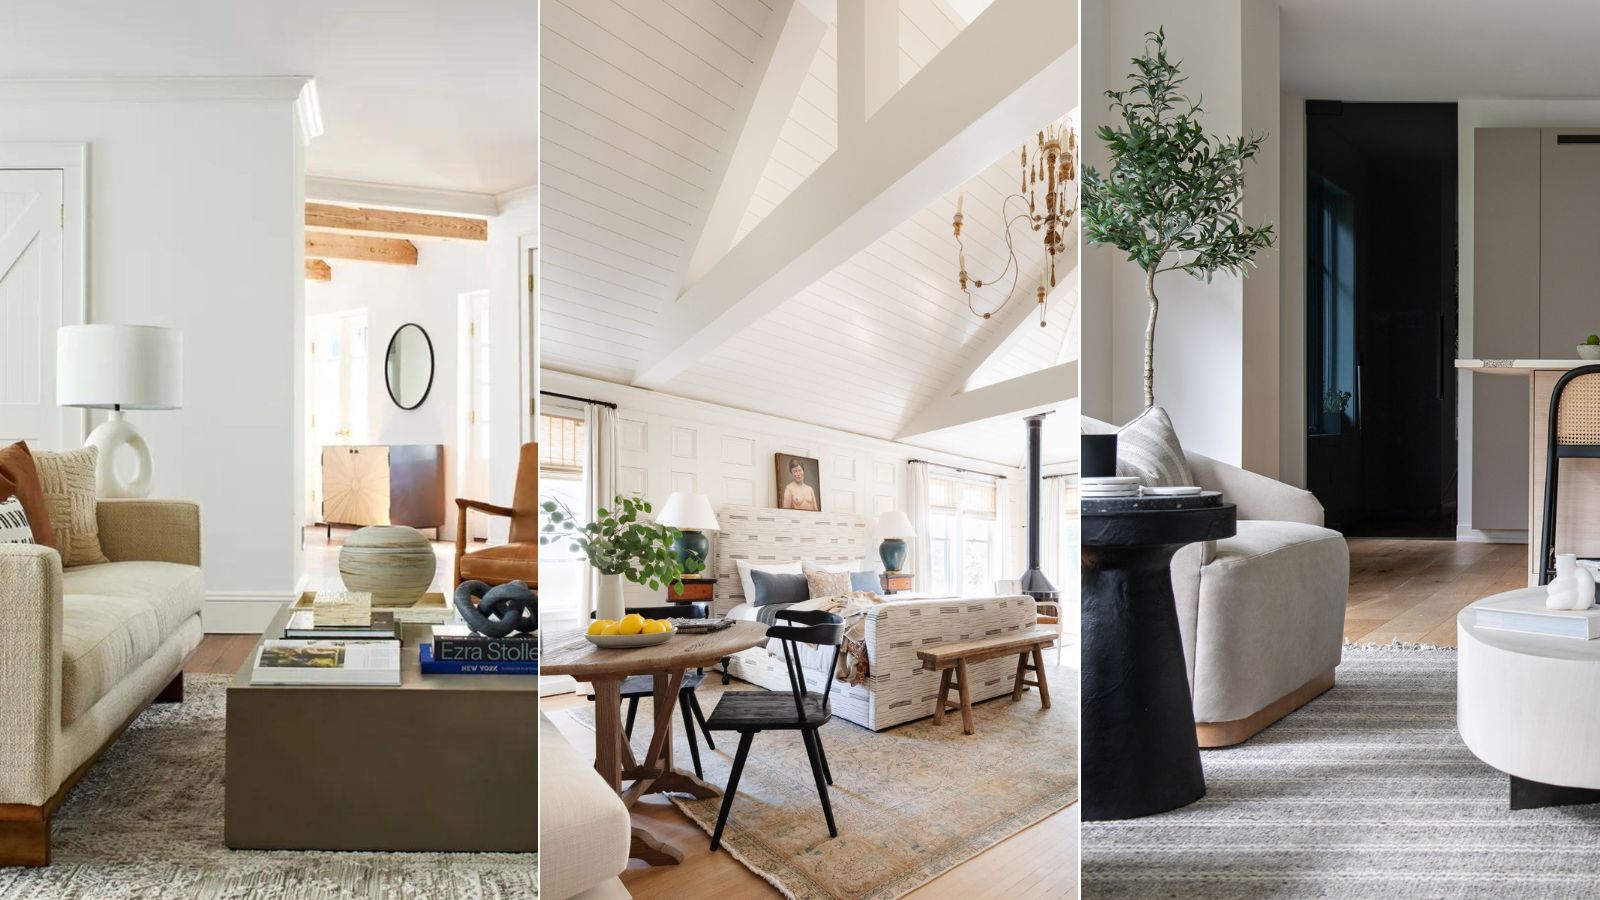
How can you make an open-plan apartment feel cohesive? Follow these designer's furniture placement rules

Here's Why Your Open Plan Layout Isn't Actually Working — 5 Mistakes You're Probably Making and How to Fix Them


The One Wall Most People Want to Rip Out: Ideas for Open and Semi-Open Floor Plans


Open Floor Plans Are Over—Why Designers Hate Using This Layout in Their Projects