
1/6
The Himalayas' ancient earthquake-defying design
The article explores the ancient Himalayan building technique known as kath kuni, which has proven remarkably resilient against severe earthquakes. Originating thousands of years ago in regions like Himachal Pradesh, India, kath kuni structures are distinguished by their layered interlocking of deodar wood and locally sourced stone, without the use of mortar. A prominent example is Naggar Castle, built over 500 years ago, which withstood a devastating 1905 earthquake that toppled many modern concrete buildings.
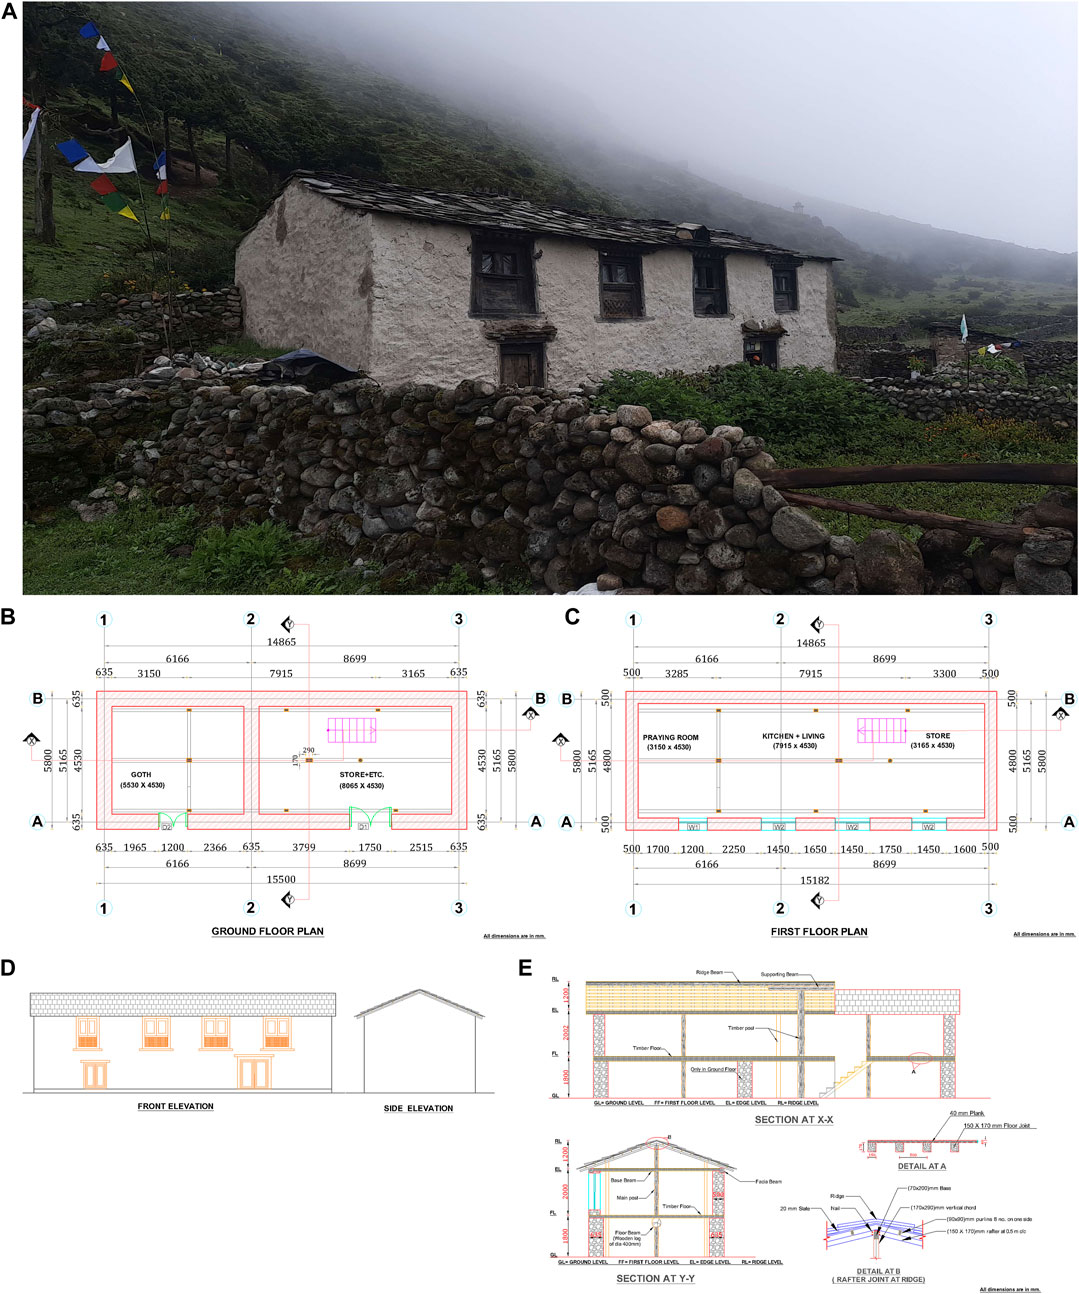
The ingenious design of kath kuni balances the weight provided by stone with the flexibility of deodar wood, resulting in a low center of gravity and structural integrity during seismic events. Architects like Rahul Bhushan of NORTH emphasize this balance, noting how the wood holds the structure together. The technique is particularly well-suited to the highly seismically active Himalayan region. Features contributing to its earthquake resistance include small, heavily framed doors and windows, and thick slate roofs that firmly anchor the edifice. The term "kath kuni" itself, meaning "wooden corner" in Sanskrit, highlights the intricate interlocking of wooden beams at the corners of these buildings, with gaps filled with small stones, hay, and rubble, allowing the walls to flex and adjust during tremors.
Beyond earthquake resistance, kath kuni architecture is adapted to the local agrarian lifestyle. Buildings typically feature double-layered walls for insulation, keeping interiors warm in winter and cool in summer. The ground floor is often reserved for livestock, with living quarters on upper stories benefiting from rising animal body heat and sunlight. These homes are frequently built in clusters, facilitating shared livestock and storage space. Mohini, a local resident, articulates how concrete structures do not align with their traditional way of life.
Despite its advantages, the kath kuni tradition faces decline due to various factors. A significant challenge is the increasing difficulty and expense of obtaining raw materials, particularly deodar wood. The British Empire's establishment of the Forest Department in 1864 transferred forest ownership, and while the Indian government's 2006 Forest Rights Act aimed to reconcile this, it limits each family to one tree every ten years, insufficient for building a house. This scarcity has led to a rise in cheaper and quicker concrete constructions, with some locals even attempting to mimic kath kuni aesthetics on concrete homes.
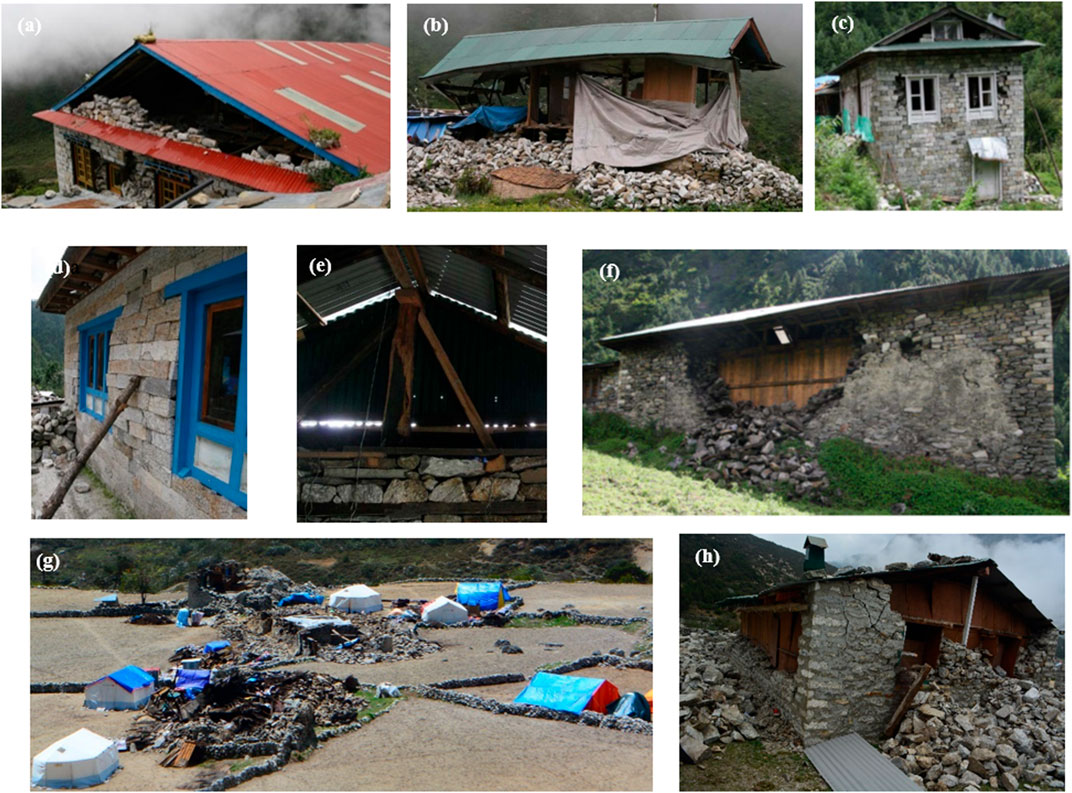
Sonali Gupta, an anthropological archaeologist, points out that concrete, unlike kath kuni, clashes with the natural landscape. The higher initial cost of kath kuni structures, combined with a dwindling number of skilled mistris (masons) and a perception that concrete is more durable, further contributes to its decline. However, historical seismic data from Himachal Pradesh demonstrates concrete's vulnerability to earthquakes compared to traditional methods. Cultural shifts also play a role; for example, the small doors of kath kuni homes, which traditionally required bowing in reverence, are now seen as inconvenient.



Efforts are underway to preserve and promote kath kuni. Organizations like NORTH design projects in this style, collaborating with local artisans and exploring sustainable alternatives like bamboo. They also experiment with dhajji dewari, another cost-effective Himalayan building technique. Additionally, tourism initiatives, such as boutique accommodations like Neeralaya and Firdaus, offer guests immersive experiences in kath kuni homes, raising awareness and appreciation for local architecture. While challenges remain, there is a growing recognition of the enduring value of this ancient, earthquake-defying design.
#KathKuni #HimalayanArchitecture #EarthquakeResistantDesign #TraditionalBuilding #SustainableArchitecture #CulturalHeritage #VernacularArchitecture #DeodarWood #SeismicDesign #KathKuni #HimalayanArchitecture #EarthquakeResistantDesign #TraditionalBuilding #SustainableArchitecture #CulturalHeritage #VernacularArchitecture #DeodarWood #SeismicDesign
0 comment in total
 No comments yet
You may also like
Enhancement of Himalayan irregular stone masonry buildings for resilient seismic design
Rammed-earth walls make up a beautiful retreat hidden in the Zhejiang mountains
A deep dive into the vernacular architecture of Ladakh that honours intergenerational memories

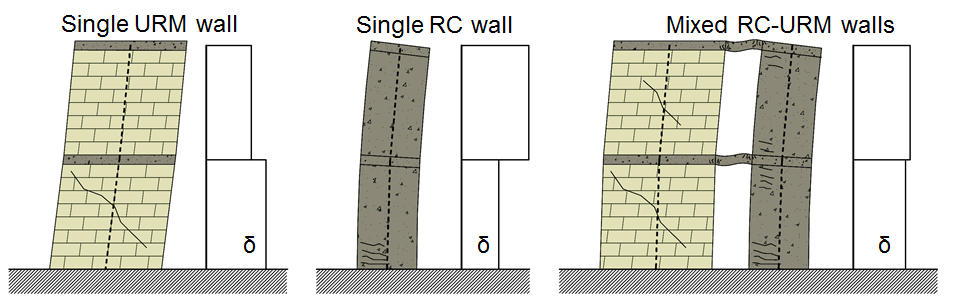
Coupling URM walls with RC walls ‒ EESD
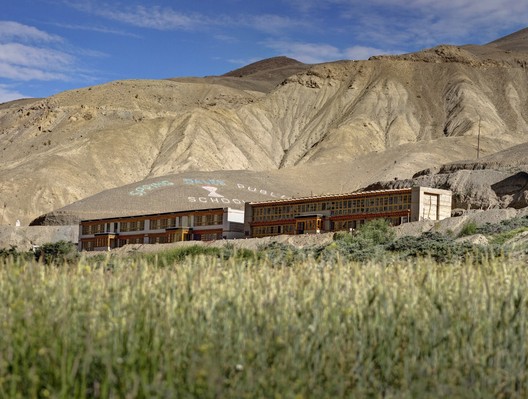
How Rammed Earth Walls Were Given a New Lease of Life in Vernacular Himalayan Buildings

Ode to old

M.O.D.E.S constructs chinese ancestral hall based on digitized brick patterns
An Architectural Feat in Silicon Valley Tames a Rocky Landscape

Rubble Stone Masonry Buildings with Cement Mortar: Base Shear Seismic Demand Comparison for Selected Countries Worldwide
The Earth House in Gujarat, India, advocates for local ingenuity with rammed earth
Sky Box House, Himalayan foothills property
Timeless Architectural Designs for Modern Mountain Homes
rammed earth walls build this tropical retreat with waterfalls in india
Rubble Stone Masonry Buildings With Cement Mortar: Design Specifications in Seismic and Masonry Codes Worldwide

Chinese traditional architectural craftsmanship for timber-framed structures

Rammed Earth: Creating a 500-Year House

School Buildings in Rubble Stone Masonry With Cement Mortar in Seismic Areas: Literature Review of Seismic Codes, Technical Norms and Practical Manuals
Cost Analysis of Mountain Schools in Nepal: Comparison of Earthquake Resistant Features in Rubble Stone Masonry vs. Concrete Block Masonry
Presenting Koro Nest—A New, Quirky, Aesthetic & Sustainable Home In Himachal Pradesh
Casa Toquilla weaves a safe haven in the vernacular architecture of Ecuador