rammed earth walls build this tropical retreat with waterfalls in india


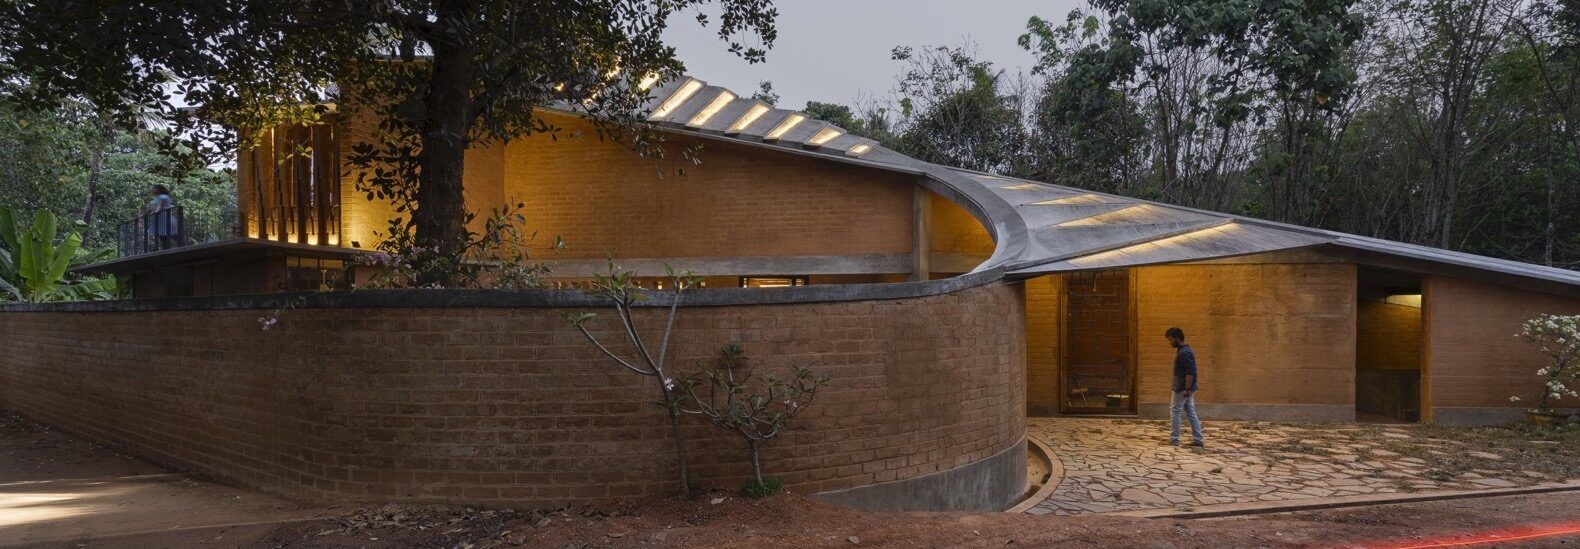
Morphlab, an architecture studio, has unveiled the 'shift-ing earth' project, a residential design located within a dense forest in India. The design aims to integrate with its natural surroundings, fostering a dialogue between the built environment and nature. The architects at Morphlab developed an algorithm to respond to site-specific parameters such as sun exposure, wind patterns, and scenic vistas. This approach allows for the generation of various design alternatives, all rooted in the central concept of a structure that rotates around a prominent tree, with its spaces dynamically shifting and stacking to interact with the immediate context.
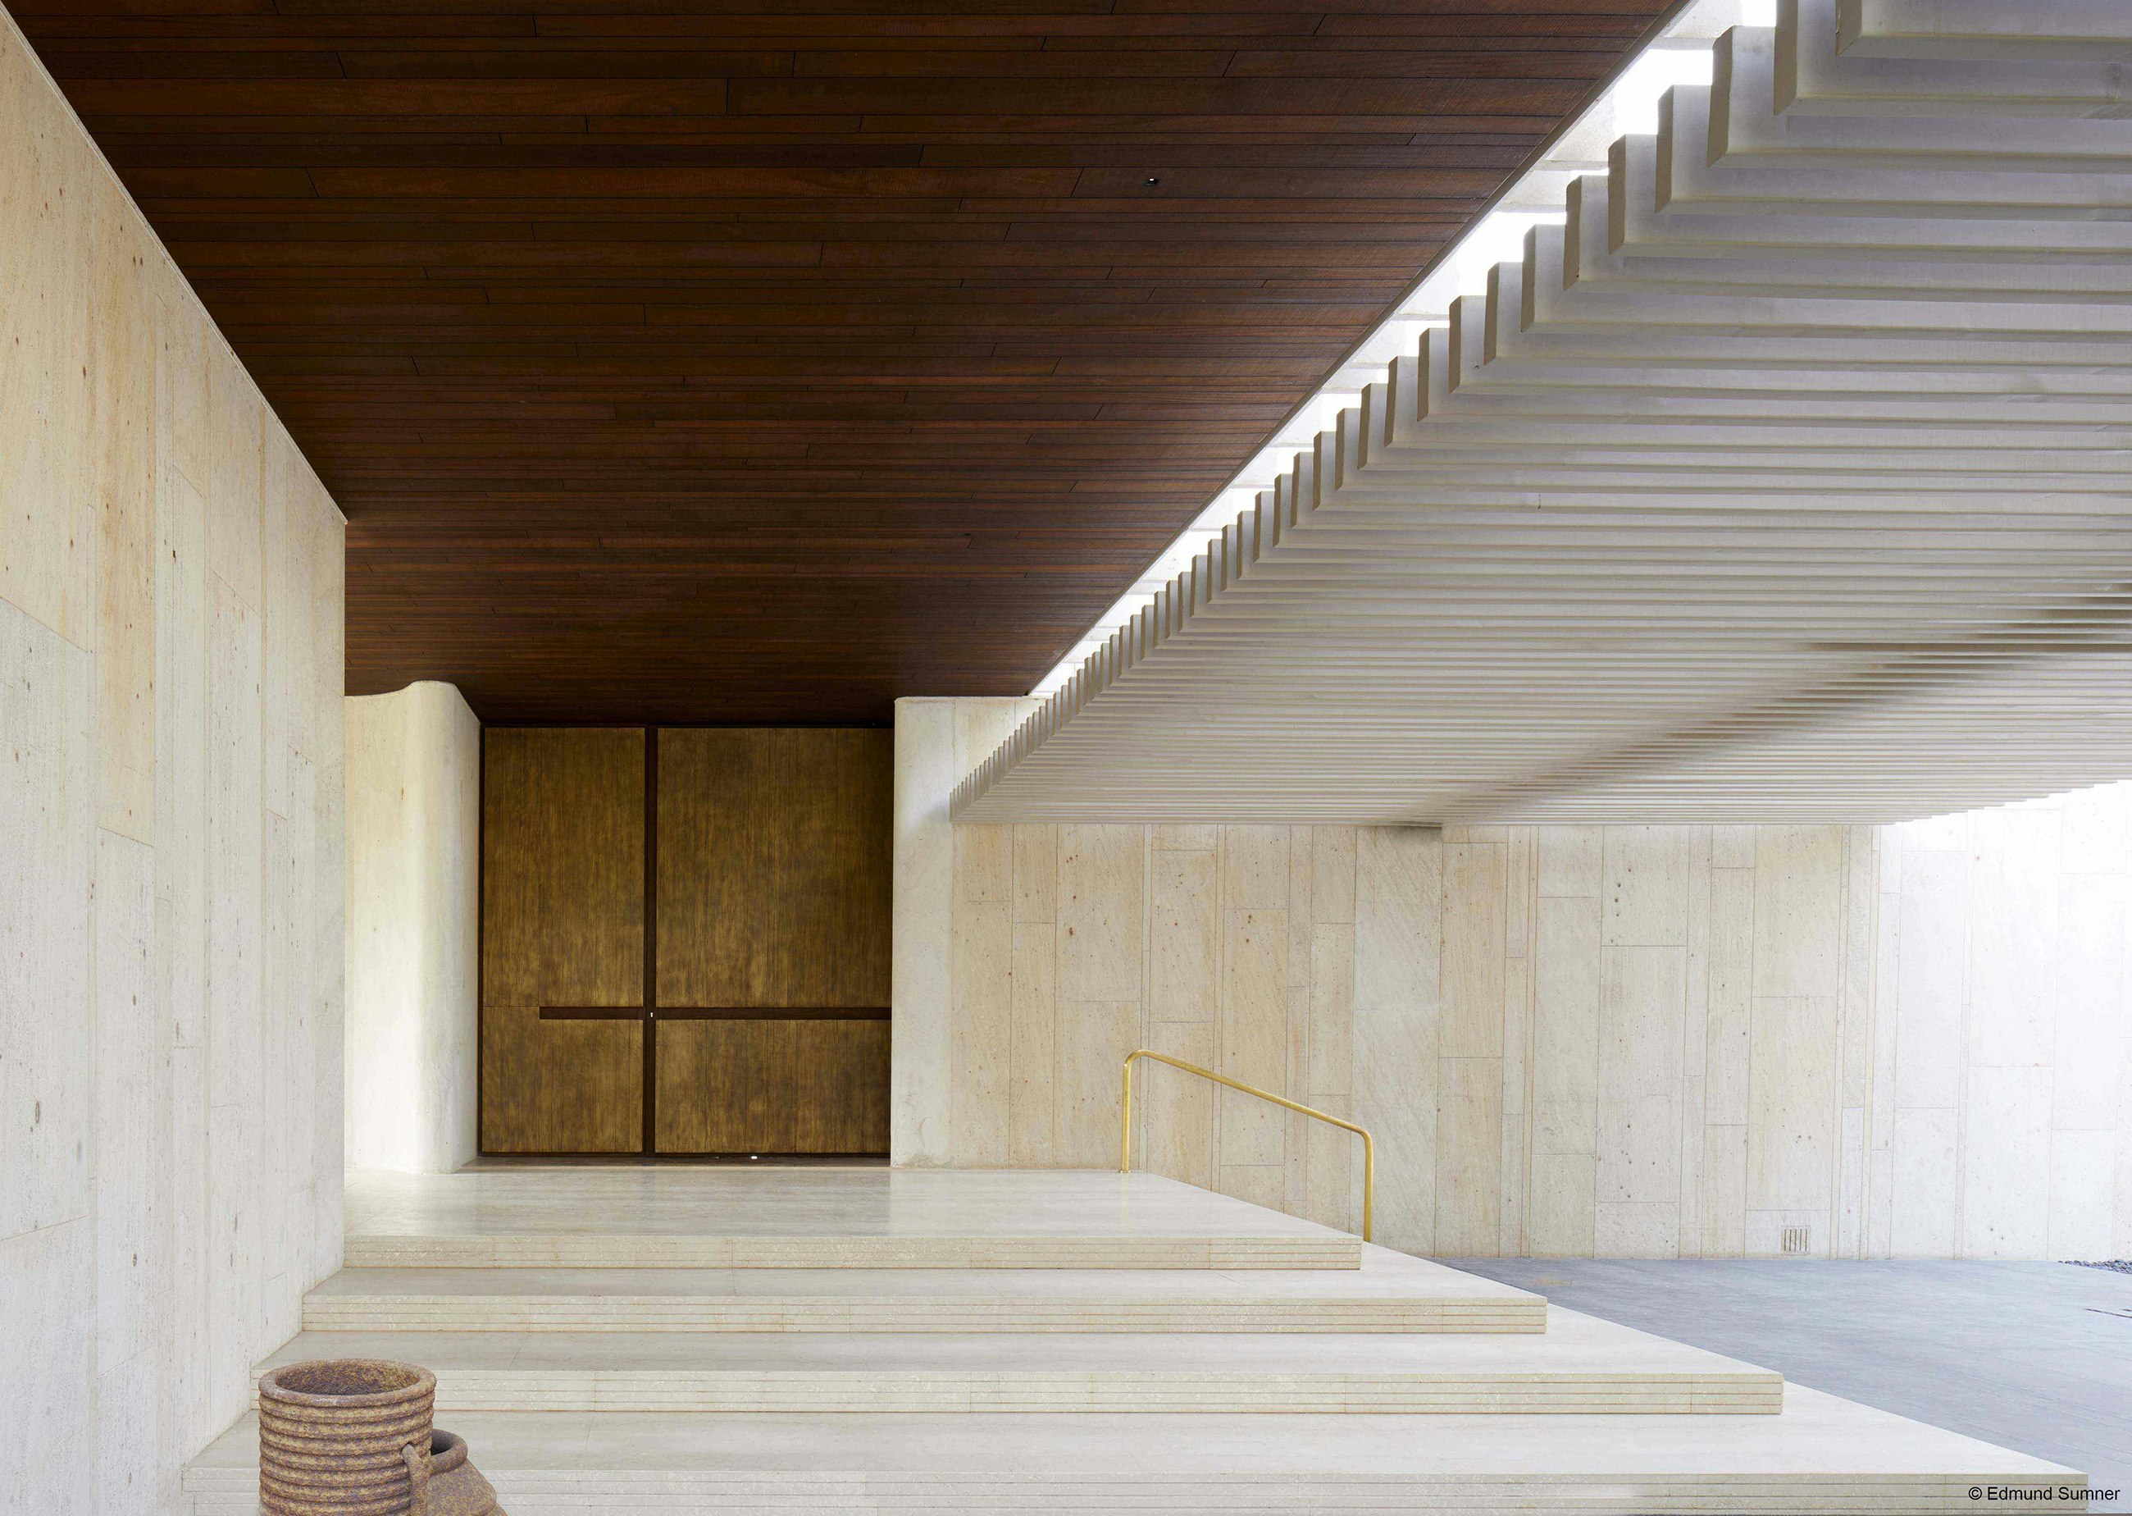

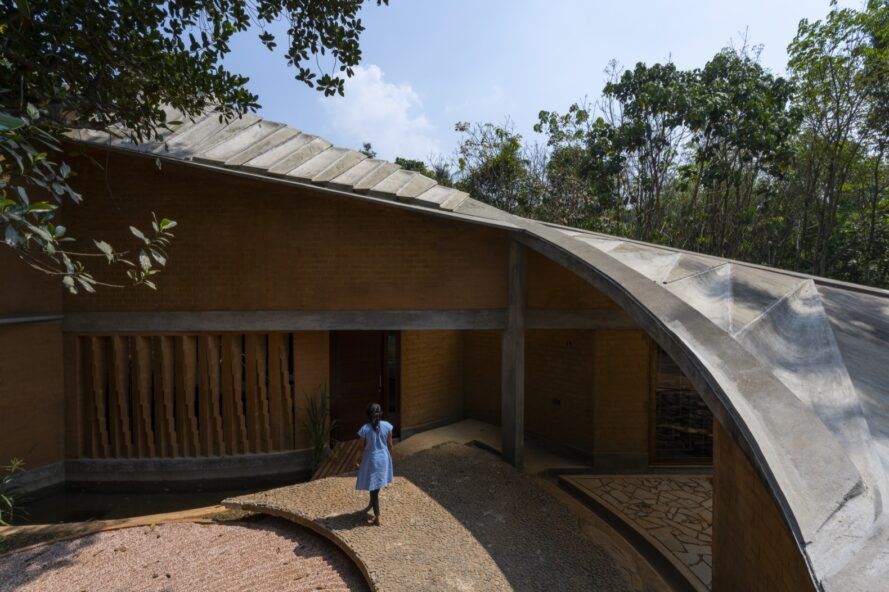




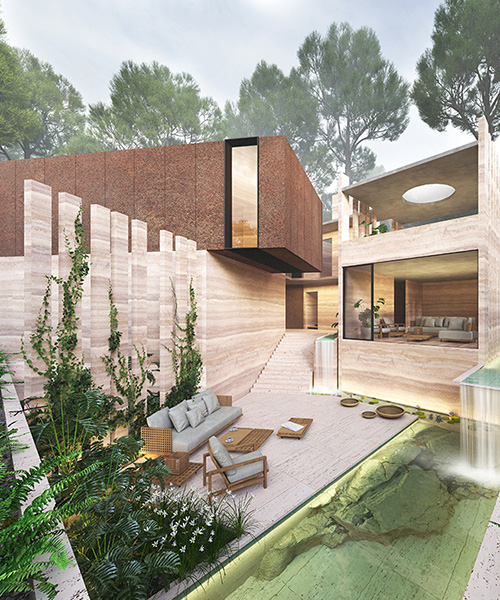
The residential structure is strategically designed with water features encircling all living and outdoor areas. This design choice provides a cooling effect and enhanced comfort, particularly beneficial in the tropical climate of the region. A stone pathway guides visitors through lush greenery and over a water body, leading to the main entrance. The entrance features a minimalist Corten steel door that transitions from the exterior to the interior. Upon entering, the sound of cascading water creates a serene and therapeutic ambiance, leading down to a partially underground pool area that opens to the sky.

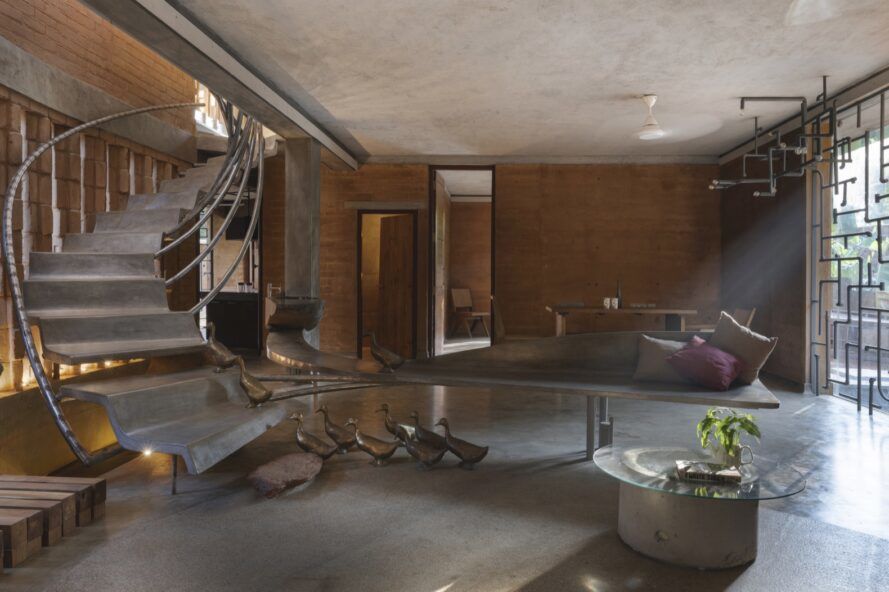
The living spaces are positioned to overlook the pool, where water from the front of the house continuously flows, physically and experientially connecting the exterior and interior spaces. A portion of the pool area incorporates natural rock formations discovered during the excavation process, preserving an element of the original landscape. The bedrooms are situated towards the southwest, aligning with prevailing wind directions to facilitate natural ventilation and minimize the reliance on mechanical cooling systems.

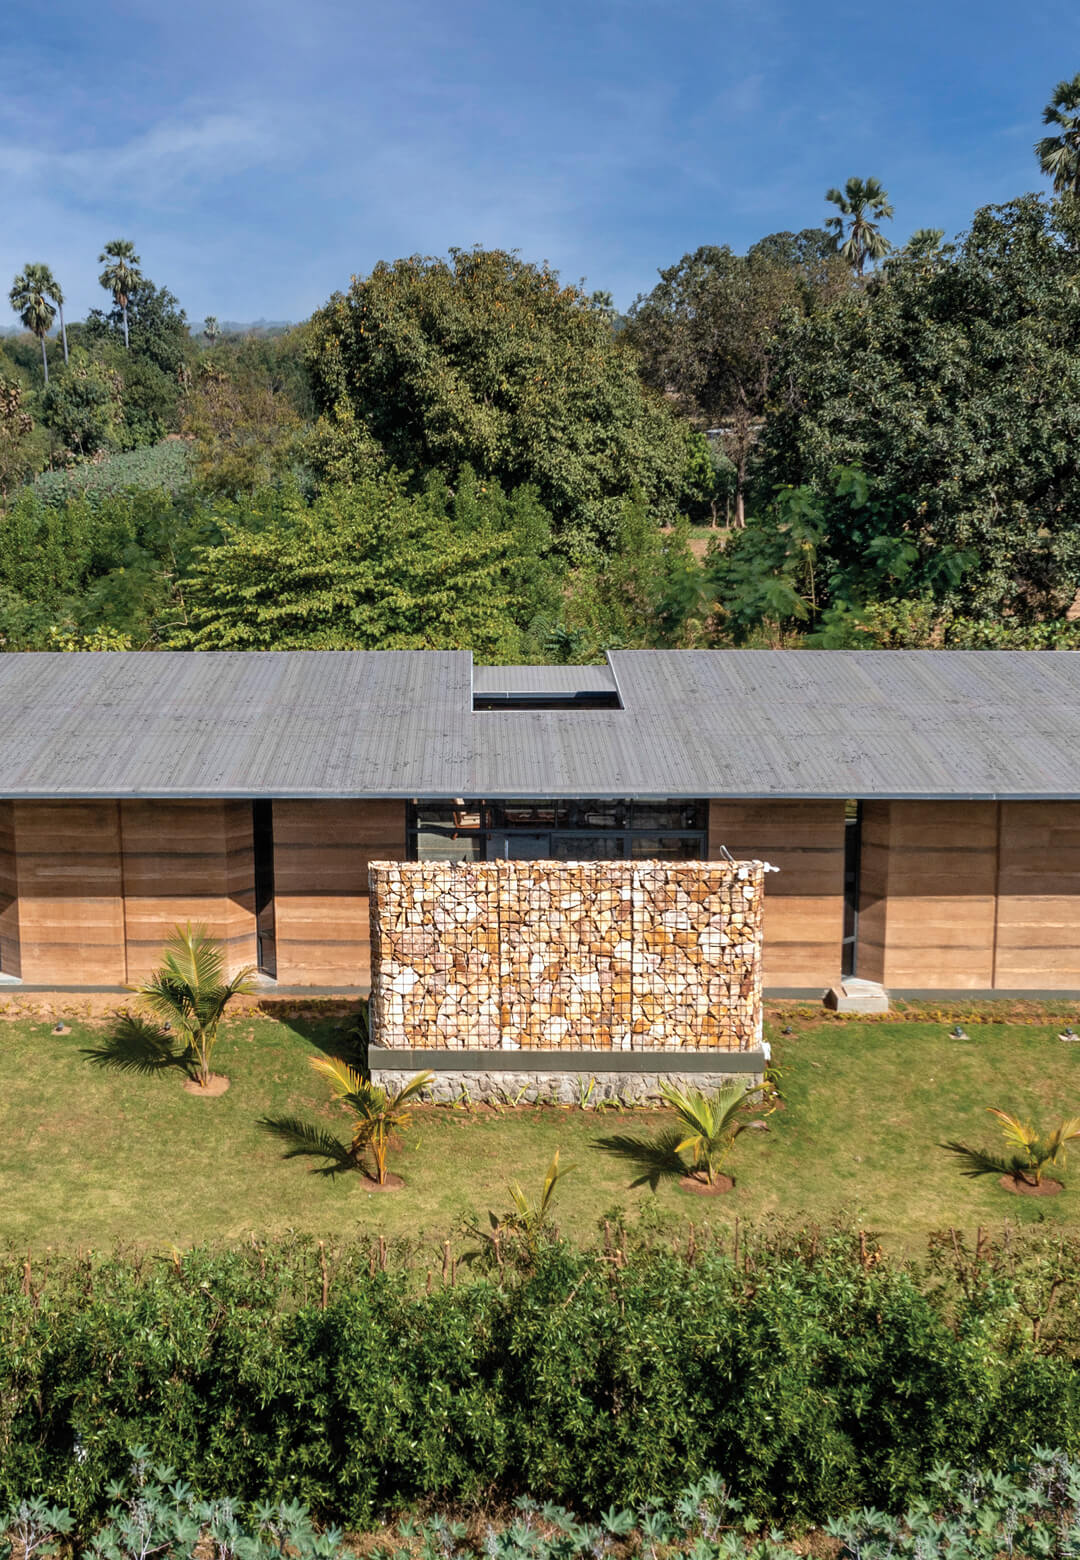
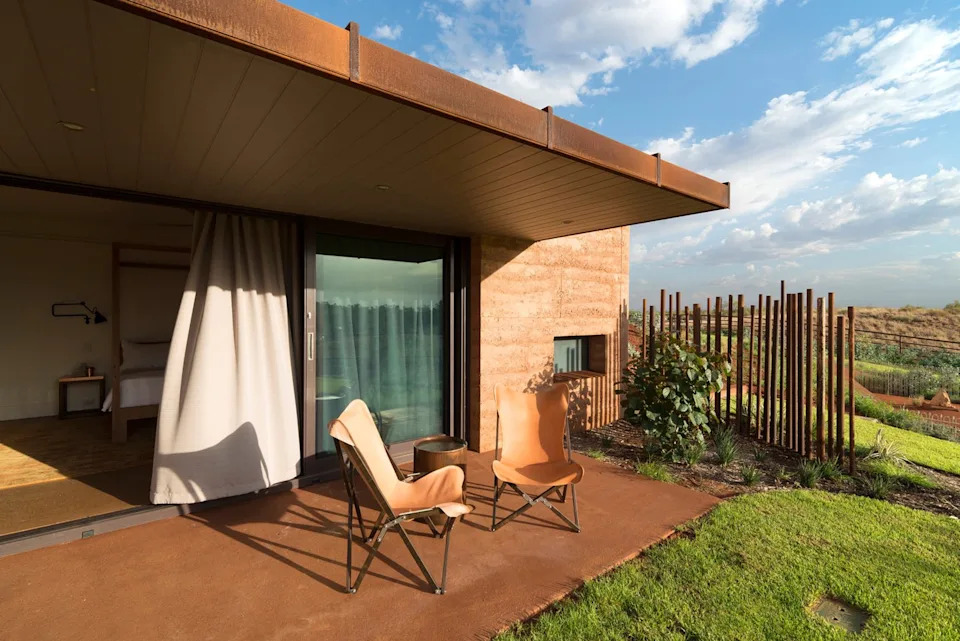
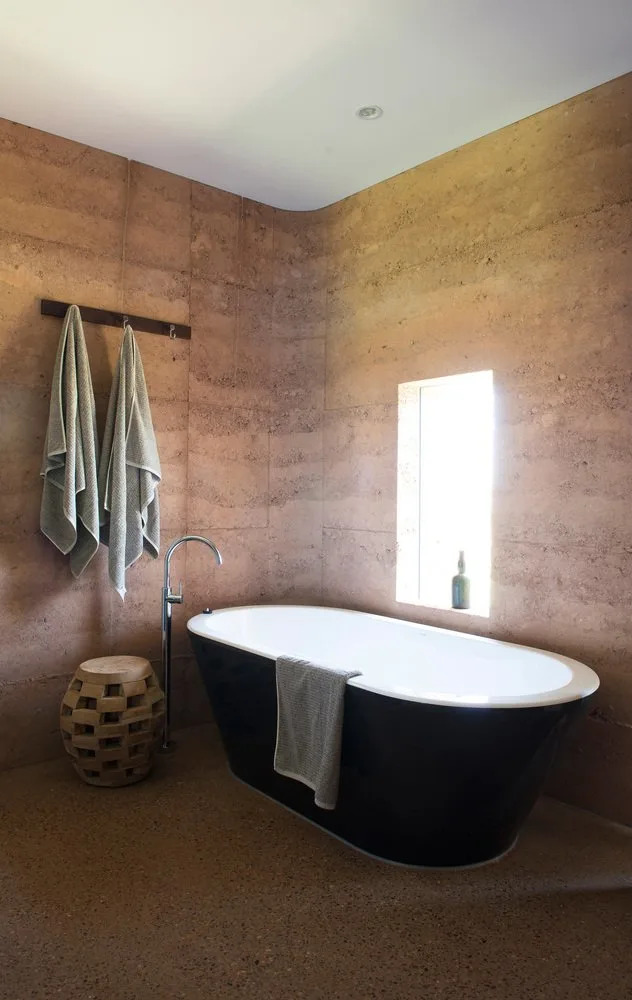
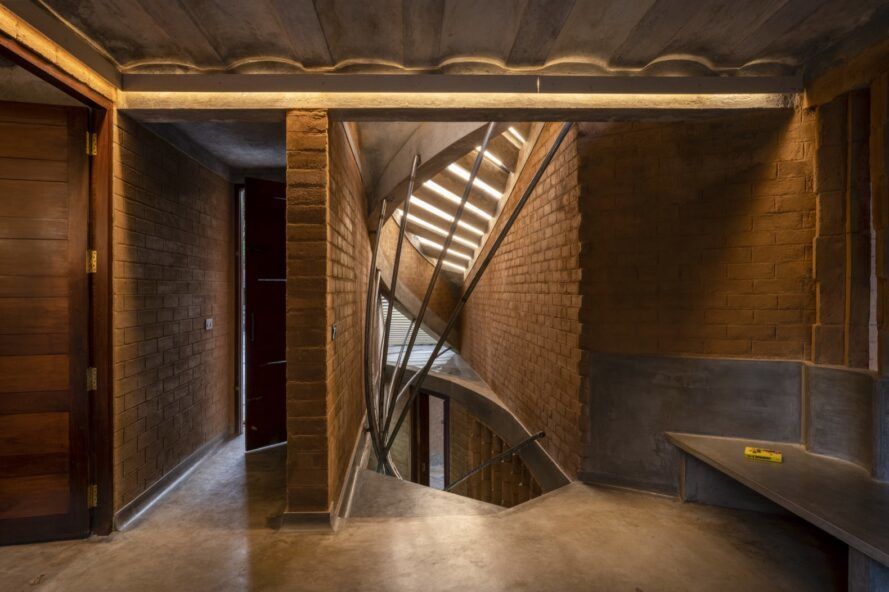


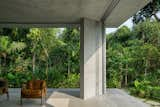
Central to the project's sustainable ethos is the preservation of an existing tree, which serves as a pivotal element around which the house is organized, thereby reducing the environmental impact of construction. The building's walls are constructed using rammed earth, a sustainable technique that utilizes soil excavated from the site. These walls visually evoke sedimentary rock layers, reflecting the passage of time. Corten steel panels, chosen for their oxidizing properties, provide protection for the upper-level bedrooms, which are directly exposed to the elements. Conversely, the living areas are designed to be open and offer expansive views of the surrounding forest. The design philosophy embraces an inside-out approach, where the raw, core materials used in construction are also celebrated as the finished textures, highlighting their inherent qualities and promoting a sense of authenticity and connection to the earth.
#RammedEarthArchitecture #SustainableDesign #TropicalArchitecture #IndianArchitecture #ResidentialDesign #Morphlab #WaterFeatures #CortenSteel #BioclimaticDesign #RammedEarthArchitecture #SustainableDesign #TropicalArchitecture #IndianArchitecture #ResidentialDesign #Morphlab #WaterFeatures #CortenSteel #BioclimaticDesign
0 comment in total
 No comments yet
You may also like
Lush Gardens Soften This Rugged Stone Residence in India


Rammed earth walls tie modern home to the desert landscape
How Rammed Earth Walls Were Given a New Lease of Life in Vernacular Himalayan Buildings

water features and greenery wrap hiren patel architects' house in india in serenity

Rammed Earth Walls Tie This Eco-Friendly Home to the Desert
12 Homes Tucked Into “Great Wall” of Rammed Earth in Australia
SAV architecture shapes modern tropical house that flows with indian landscape
This Yucca Valley Retreat Packed With Tile and DIY Hacks Is Pure Desert Magic
Perforated Walls & Natural Materials Create a Sensory Connection In This Eco-Friendly Haven In India
A Concrete Oasis

An eco-friendly Vadodara bungalow that brings natural materials to life with finesse

A Concrete Home in Brazil Lets the Owners Practically Live in the Jungle
The Earth House in Gujarat, India, advocates for local ingenuity with rammed earth

A modern rammed earth beach house retreat

This 15,000-square-foot climate-responsive farmhouse in Rajasthan is a poetry in stone

An Architect’s Hidden Tropical Sanctuary Inspired by Japanese Zen Gardens

Rammed-earth walls make up a beautiful retreat hidden in the Zhejiang mountains
Twisting rammed earth home wraps around a grand jackfruit tree
This rustic concrete home in Tulum is nestled within a tropical garden
Infinity Pools in India That Are On The Edge Of Nature’s Most Stunning Landscapes