1/13
This 15,000-square-foot climate-responsive farmhouse in Rajasthan is a poetry in stone

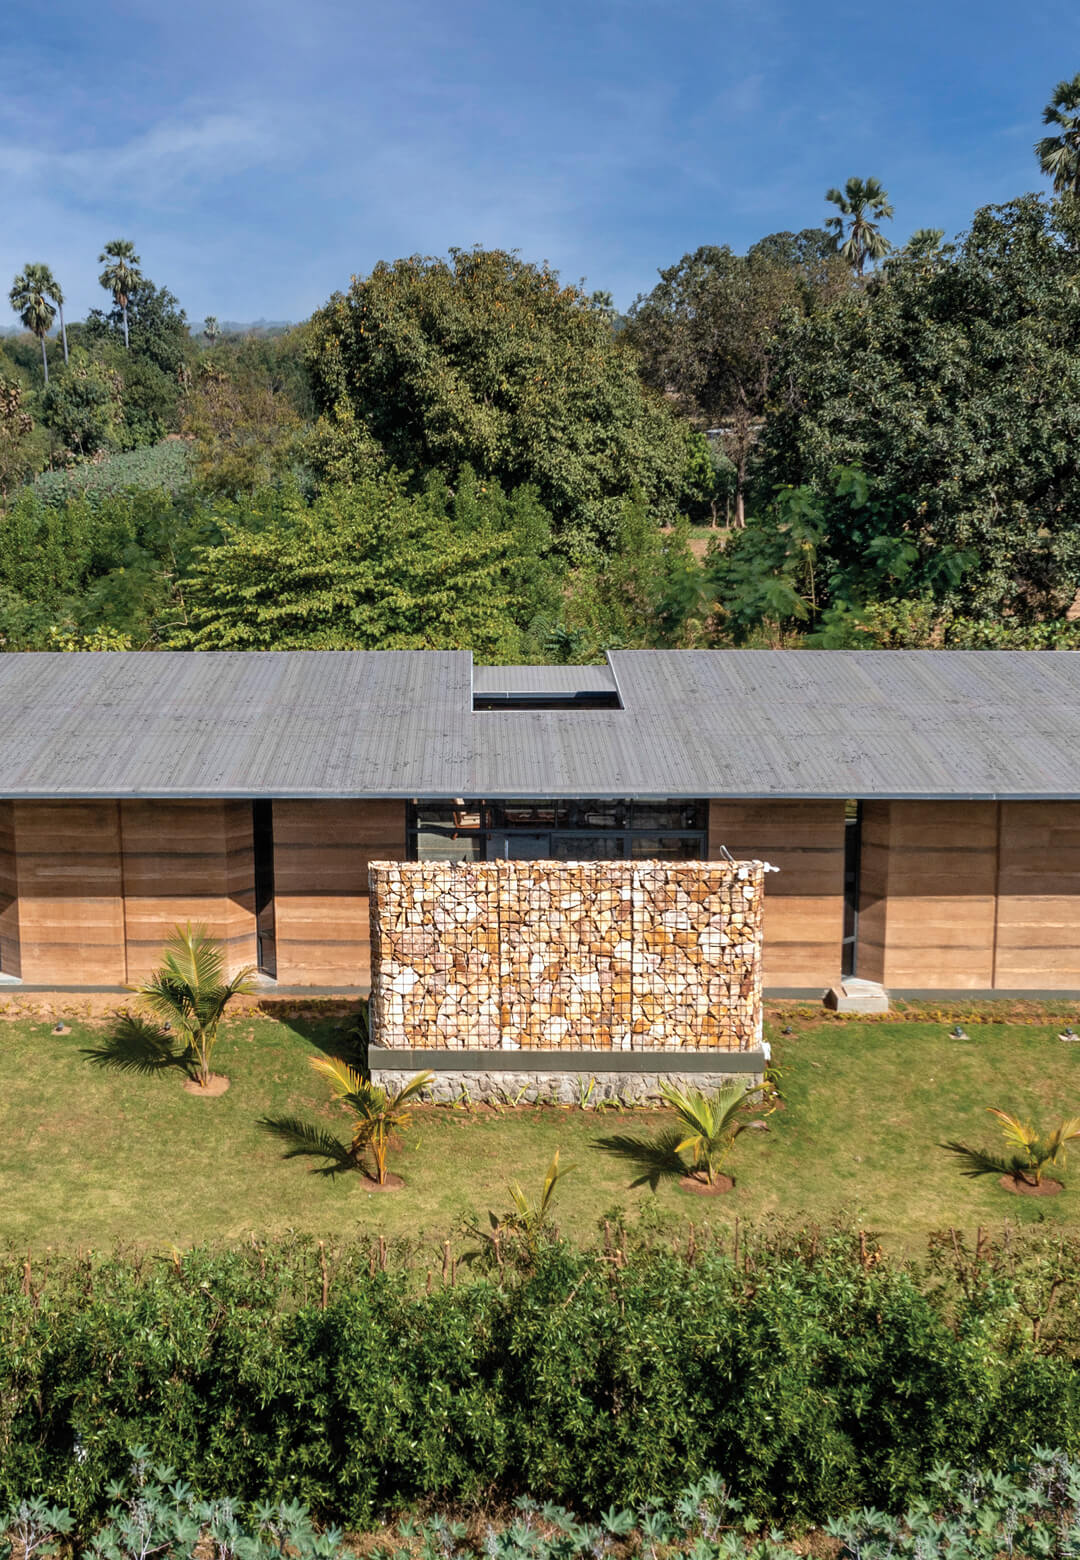
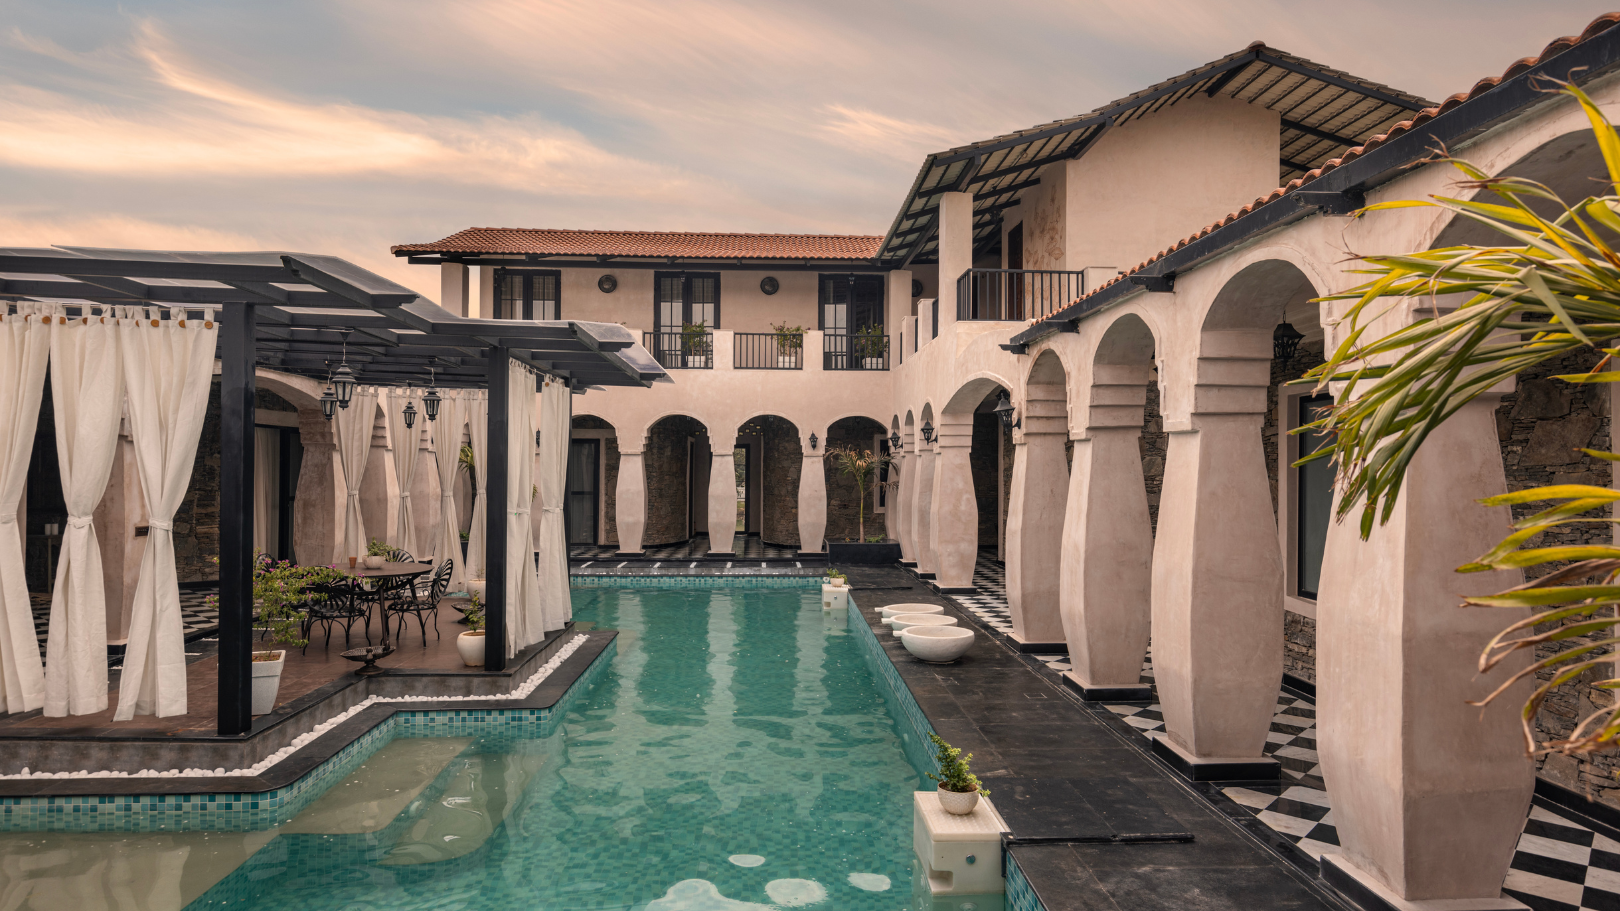
Studio Shunya designed a 15,000-square-foot farmhouse in Bhilwara, Rajasthan, integrating vernacular aesthetics with contemporary design while prioritizing sustainability. The region's rich cultural heritage, particularly its textile industries and diverse natural stones, influenced the project's 'make in India' ethos. The principal architect and founder of Studio Shunya, Shreya Srivastava, aimed to create a luxurious yet sustainable home that harmonizes with its natural surroundings.


The arid climate of Bhilwara presented a significant design challenge. To address this, the team initially considered a mud structure for its thermal insulation properties but ultimately opted for load-bearing stone-masonry construction with lime mortar. This choice not only reduced the environmental footprint but also ensured the farmhouse's durability and timeless elegance. The design focused on using local materials and passive design elements to respond effectively to the local environment and cultural context.



The farmhouse's layout embraces a traditional Indian courtyard concept to enhance natural ventilation and thermal comfort. This central oasis is surrounded by the living areas, dining room, kitchen with storage, a study, and four spacious bedrooms, all strategically positioned to maximize privacy and connect with the outdoors. A swimming pool within the courtyard serves both as a leisure amenity and a crucial element for evaporative cooling during Bhilwara's hot summers.
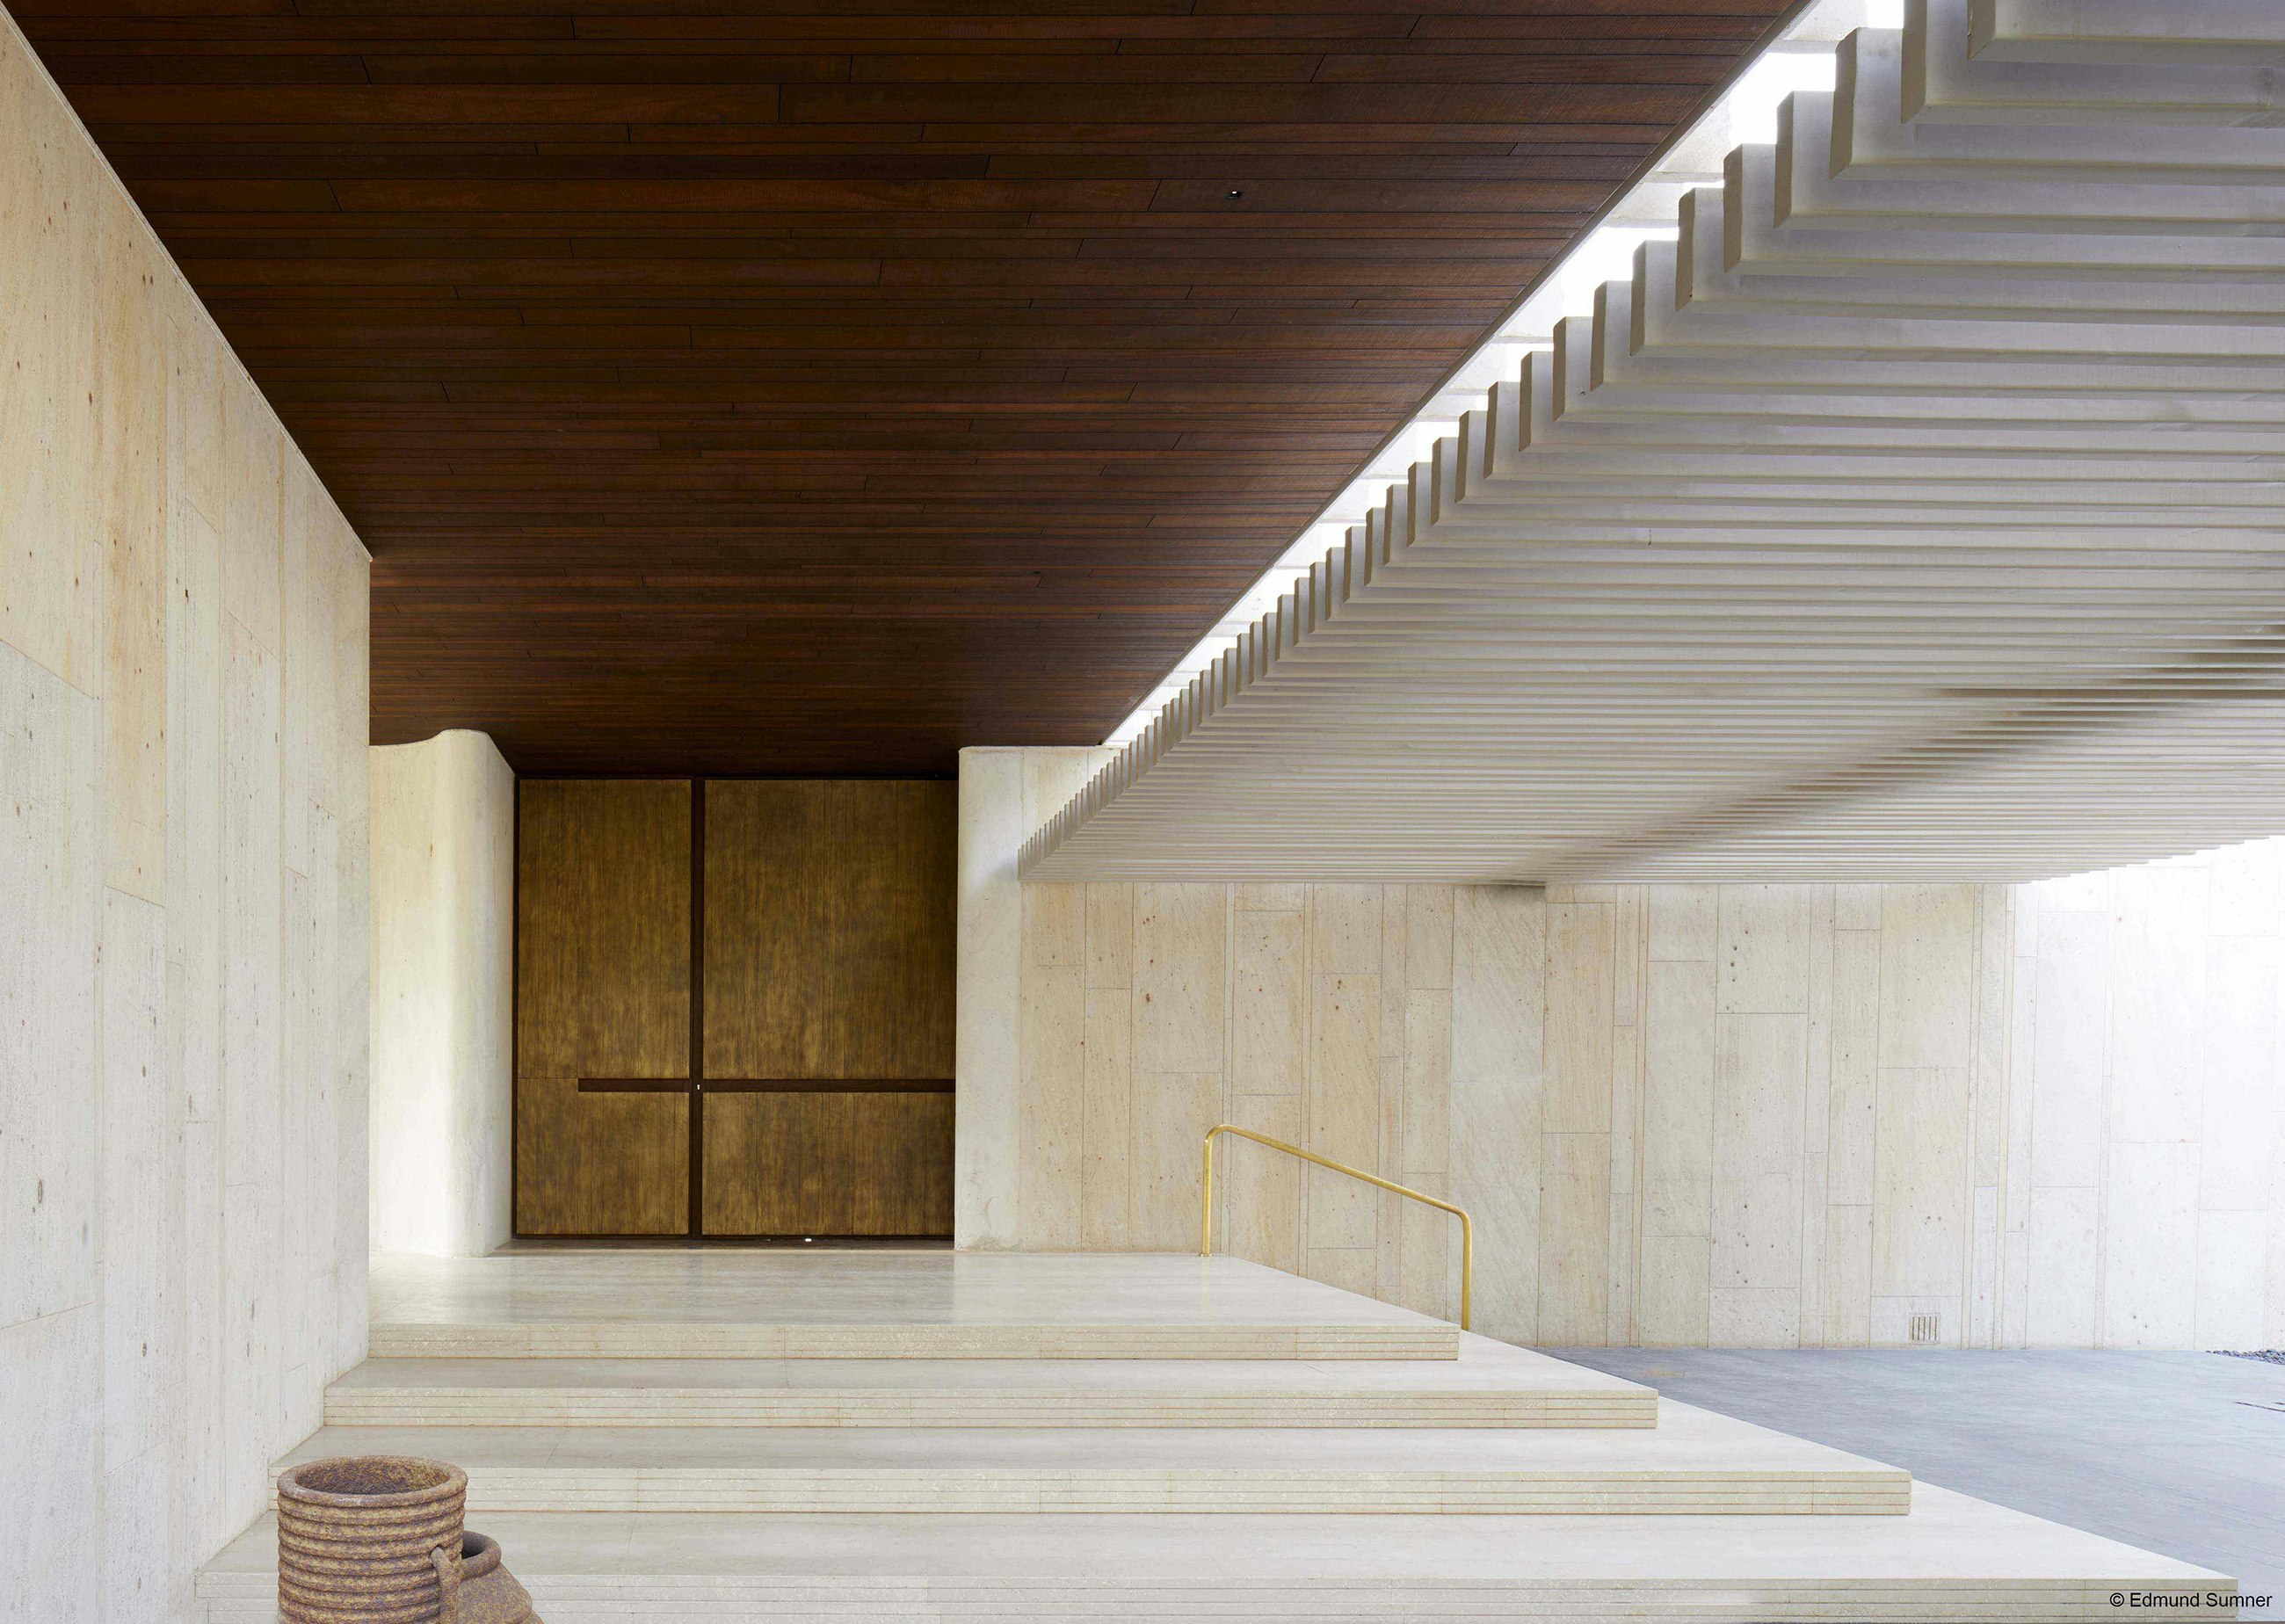
Local materials and craftsmanship are central to the farmhouse's design. Various local stones such as Bijolia, Jaisalmer, Nimbhara, Banswada, Kota, and Momal are extensively used for flooring and exterior eaves. These materials contribute to the structure's thermal efficiency and celebrate regional artistry. The Bijolia stone eave, featuring refurbished stone brackets salvaged from demolished local houses, acts as a thermal barrier, reducing heat gain and maintaining comfortable interior temperatures throughout the year. Even the wash basins are carved from stone slabs.
Beyond its functional aspects, the farmhouse functions as a showcase for artistic expression and cultural immersion. Lime-plaster partition walls and hand-printed ceramic tiles display local paintings and sculptures, including works by artist Kadamji, thereby enriching the home with regional culture and heritage. The main living spaces, including the living room, dining area, and a step-up bar, are designed to encourage social interaction and relaxation. An upstairs family room offers additional living space, while the terrace provides panoramic views of a monsoon lake, creating a serene retreat.

A notable architectural feature is the staircase, constructed from Bijolia stone slabs suspended by tension wires, which creates a dramatic, floating visual effect. The project consciously incorporates upcycled materials and locally sourced elements to minimize environmental impact while celebrating Rajasthan's natural and cultural legacy. By blending traditional building techniques with contemporary design, the farmhouse offers a luxurious living experience that simultaneously honors the rich heritage of Rajasthan.
#ClimateResponsive #FarmhouseDesign #RajasthanArchitecture #SustainableDesign #LocalMaterials #VernacularArchitecture #IndianCourtyard #StoneMasonry #StudioShunya #ClimateResponsive #FarmhouseDesign #RajasthanArchitecture #SustainableDesign #LocalMaterials #VernacularArchitecture #IndianCourtyard #StoneMasonry #StudioShunya
0 comment in total
 No comments yet
You may also like
Lush Gardens Soften This Rugged Stone Residence in India

This 6,000-square-foot biophilic home in Kerala is naturally climate controlled
Perforated Walls & Natural Materials Create a Sensory Connection In This Eco-Friendly Haven In India

rammed earth, chukum and local materials complete residence in historic mexican hacienda

Ochre-toned Jaisalmer stone stands out in this climate-responsive home in Bengaluru

This sustainable home is at one with nature

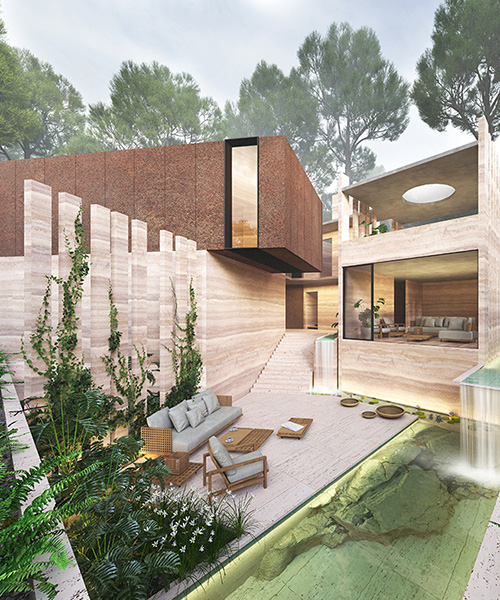
rammed earth walls build this tropical retreat with waterfalls in india

Eco-friendly guesthouse sports a green roof and rammed earth walls

A beautiful farmhouse in rural Maharashtra with two courtyards and a Zen spirit
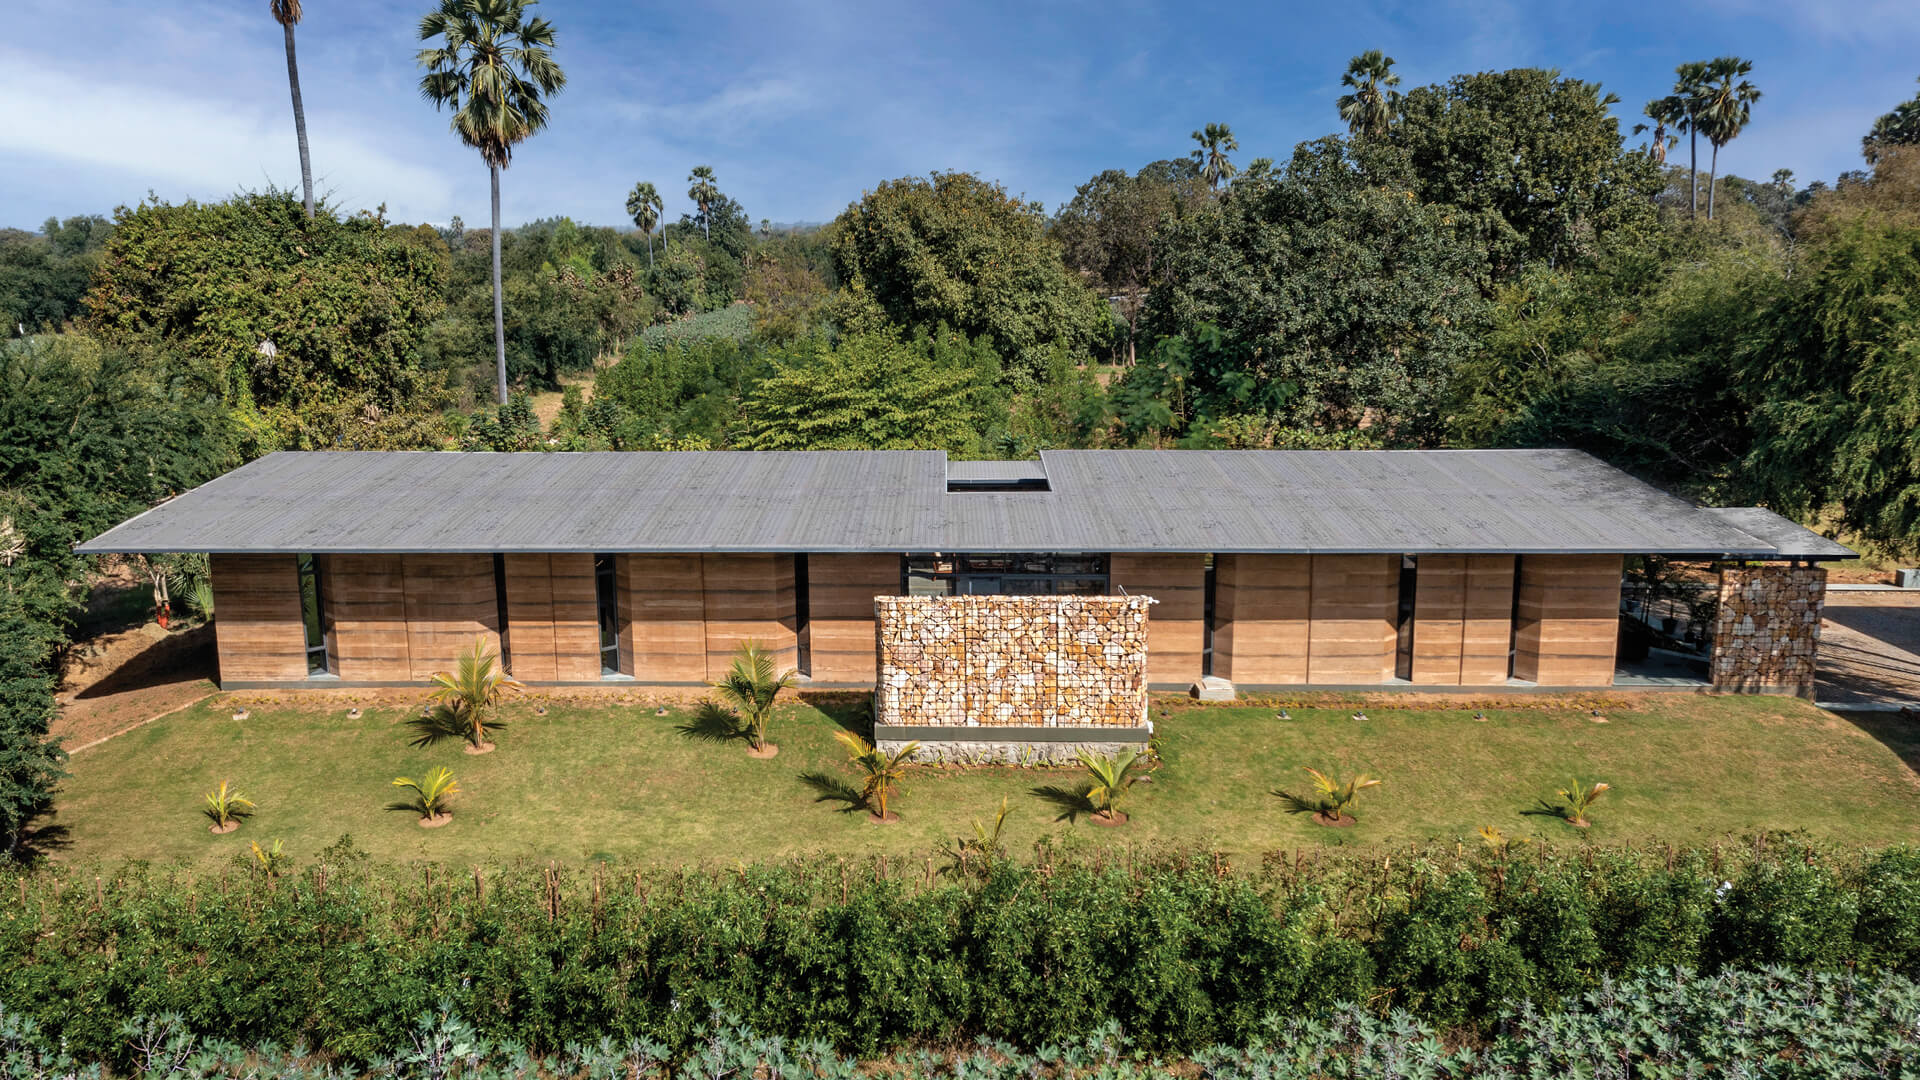
The Earth House in Gujarat, India, advocates for local ingenuity with rammed earth

Rammed Earth Walls Tie This Eco-Friendly Home to the Desert

An Amazing Ranch Home Transformation


Vault House / MS DESIGN STUDIO

In India, an Undulating Biophilic Farmhouse Wraps Around a Small Mango Grove


Natural and industrial elements combine in this contemporary farmhouse home

An ultra-modern home nestles inside this ancient ruined farmhouse

Minimalist artist retreat with rammed earth walls draws upon 100% renewable resources

Modern sophistication and historic charm are balanced to perfection in this historic farm property
Earthy materials, agrarian architecture make this Serenbe manor stand out
This Texas Farmhouse Is the Retreat We All Need