1/14
Earthy materials, agrarian architecture make this Serenbe manor stand out

The article highlights the home of Dana and Bill Lynch in the Serenbe neighborhood, emphasizing its sophisticated farmhouse style and the intentional use of natural materials. Dana Lynch, a seasoned builder and interior designer, designed the house with a layered approach, combining various elements in her kitchen, including plaster walls, three different stones, four distinct cabinet materials and finishes, four metals, and a wood floor. This seemingly complex mix resulted in a soothing and organic aesthetic that defines the entire home. The Lynches chose Serenbe for its community-centric environment, particularly its approach to parenting.

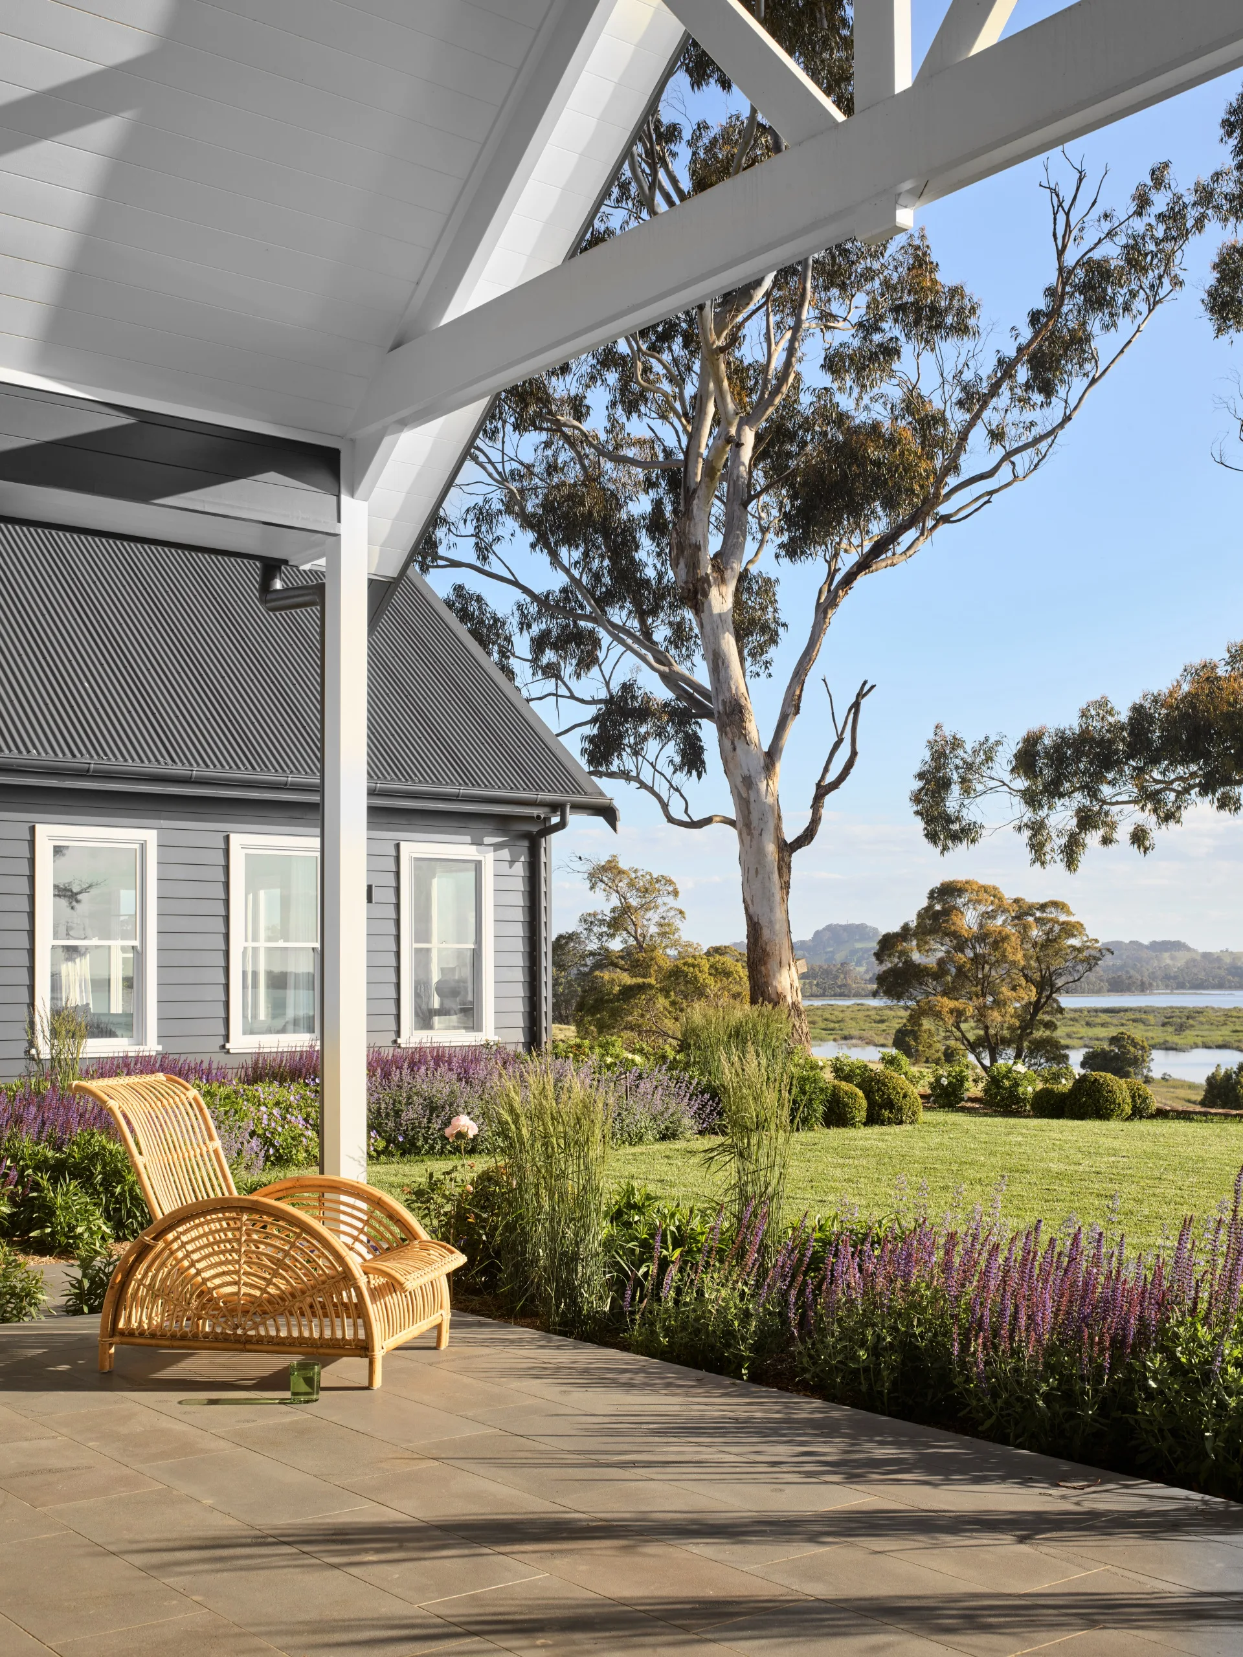
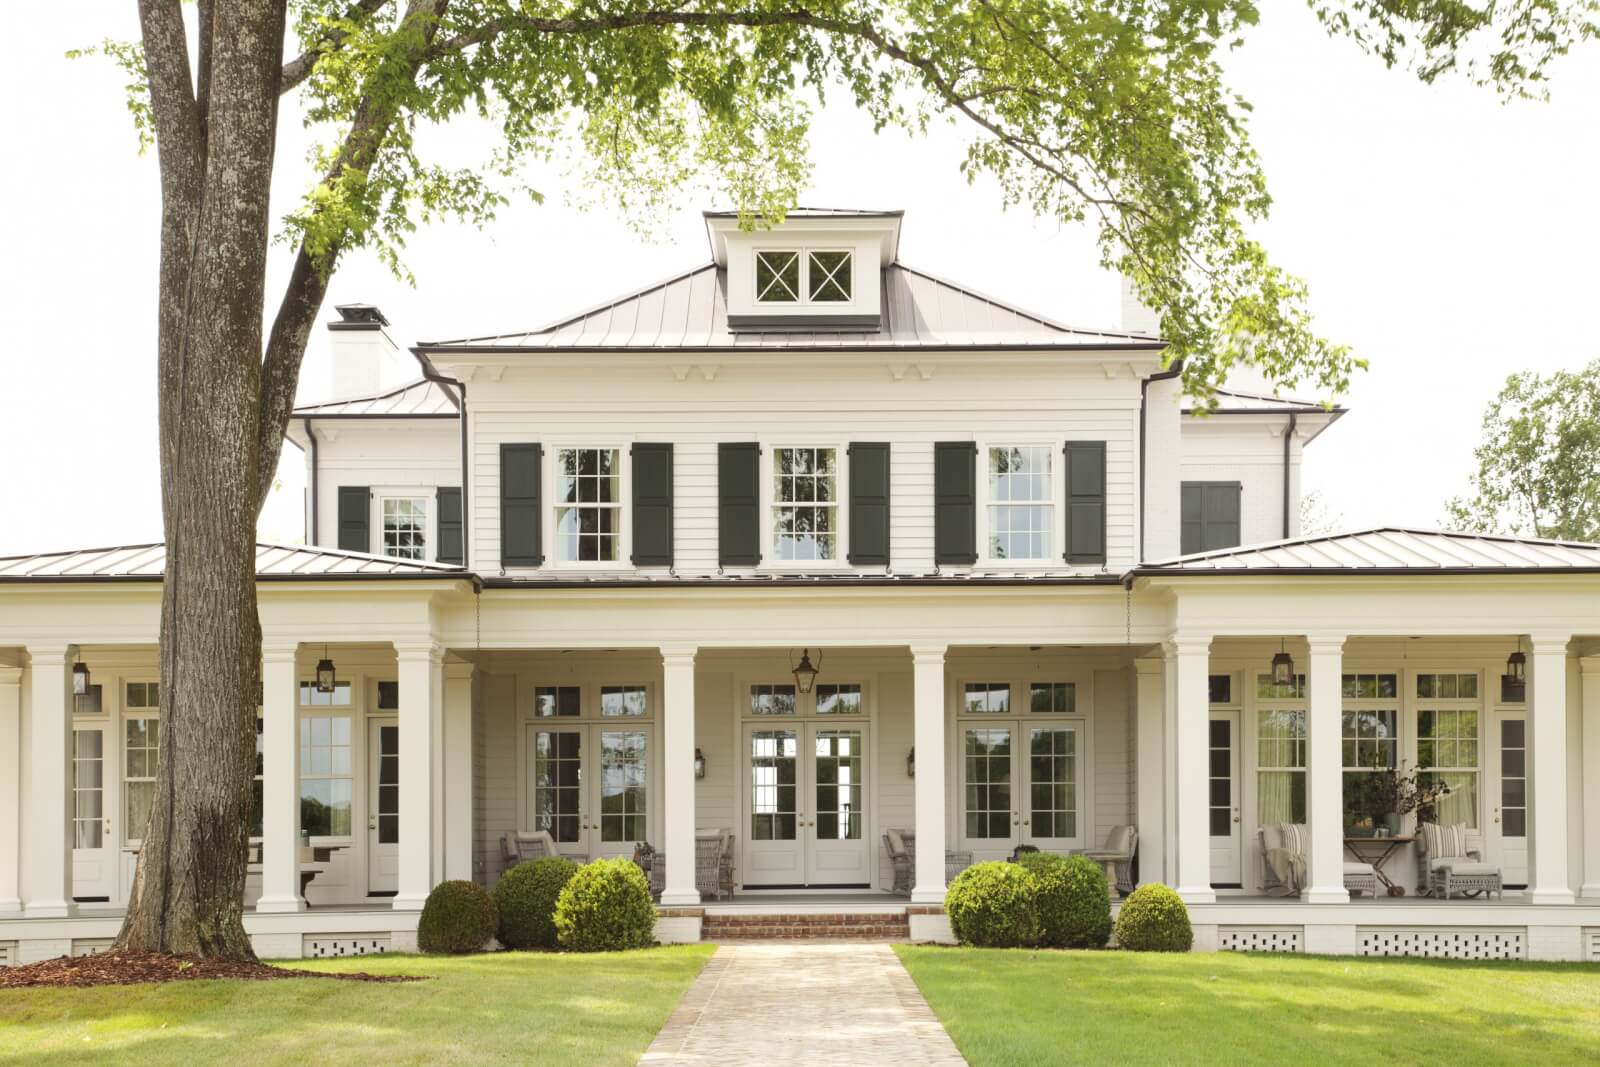

Architect Ryan Duffey, known for his preference for natural materials, collaborated with the Lynches on the custom house. The exterior features a stucco-and-cypress combination with a wood shingle roof. The house's U-shaped structure, comprising a two-story main building flanked by a master suite wing and a garage wing, forms a charming central courtyard and evokes a pastoral grange. This design choice contributes to the home's European-industrial charm, further enhanced by metal doors and windows throughout.




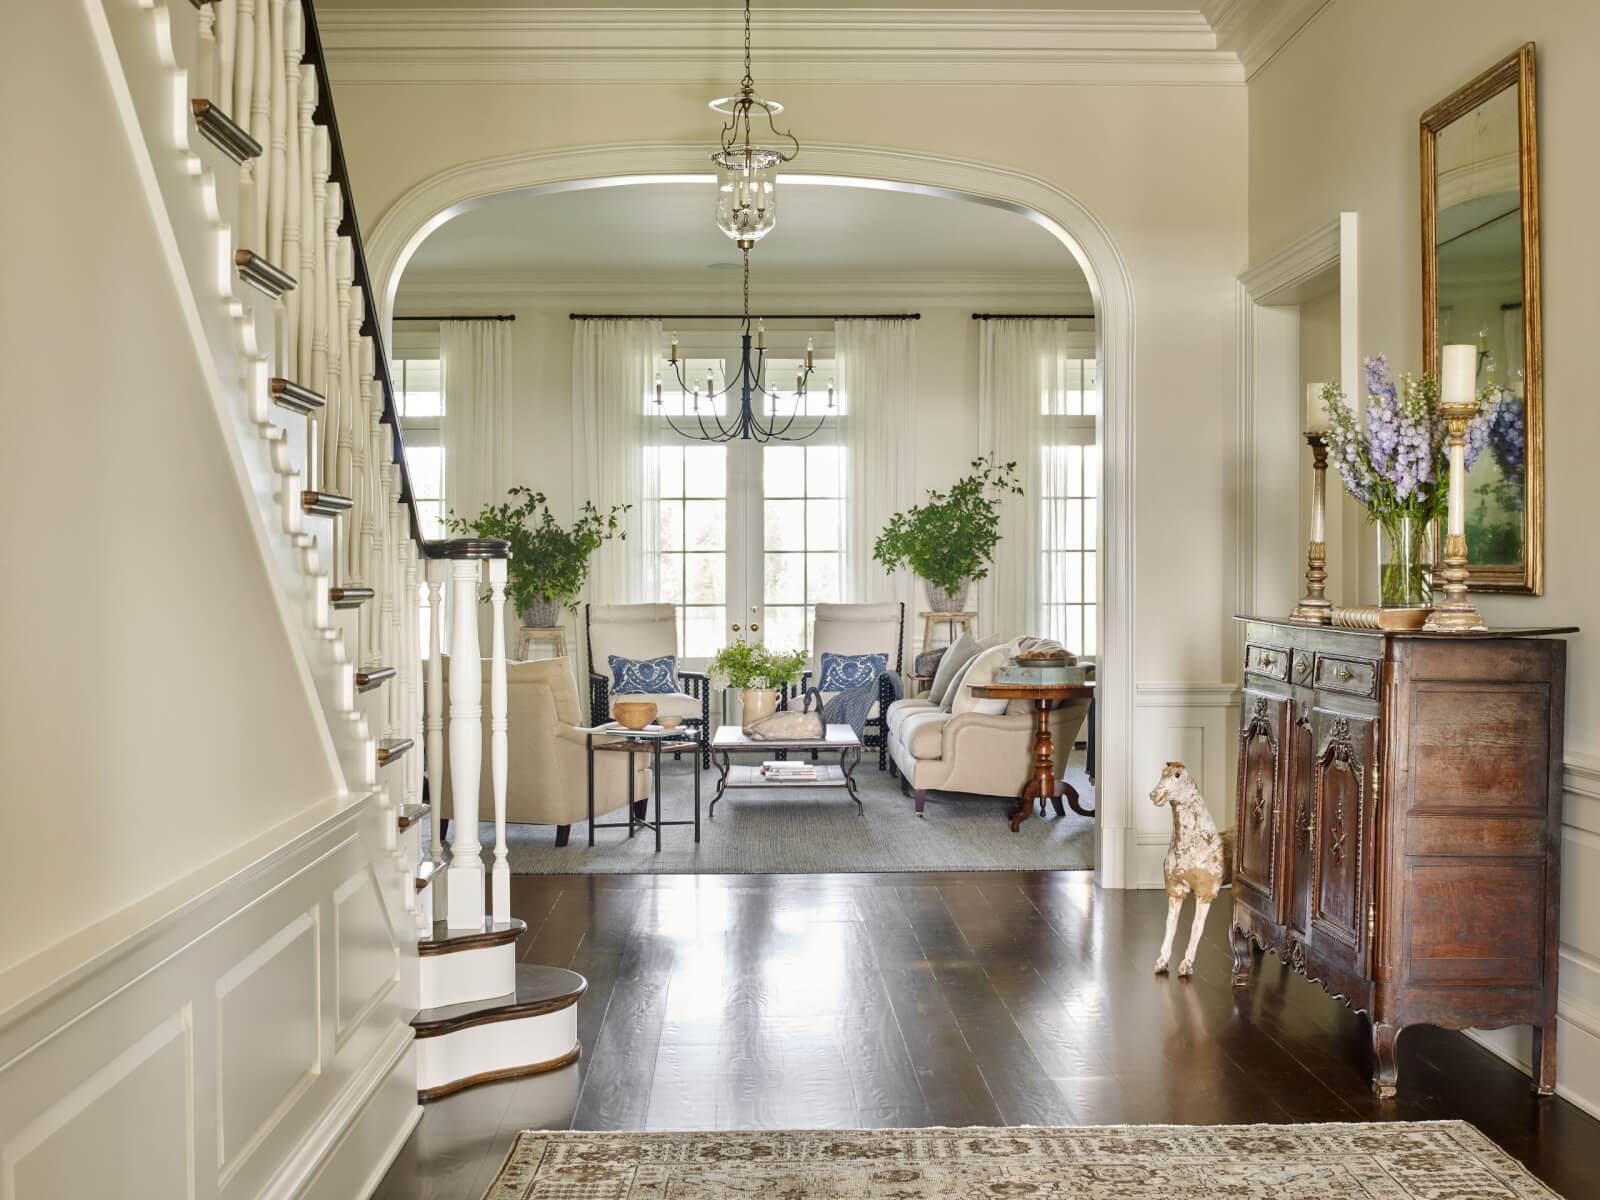
Inside, Dana Lynch's design philosophy prioritizes a neutral color palette and a rich interplay of textures and materials. Wood, stone, leather, worn metals, hand-hewn plaster, and iron are prominently featured. She expresses a particular fondness for genuine, aged brass and natural elements, believing they offer honesty and timelessness over fleeting trends. While generally favoring natural elements, she also incorporates touches of glamour, such as a fine art collection in the foyer and distinctive lighting fixtures, showing a penchant for "shiny objects," including Lucite.
The kitchen, a focal point of her design, features poured concrete countertops and custom cabinetry. Counter-to-ceiling metal shelves in front of windows provide practical storage without obstructing natural light. The master bathroom is designed with a dramatic rectangular bathtub, reflecting Dana's personal preference, and includes double vanities made of poured concrete, complemented by gilded mirrors with faucets mounted directly on them. The sitting room includes a navy sectional, which Dana upgraded from Ikea by painting its legs gold.

Dana Lynch, originally an attorney, now dedicates her career to interior design. Her work will be showcased in the _Organic Living Magazine_ show house in Serenbe and in projects within the Pinewood Forrest neighborhood. Her design approach is characterized by a lawyer's attention to detail combined with an intuitive passion for aesthetics, and she has learned to appreciate and integrate asymmetry and imperfection in her designs. The house is set against a wildflower meadow, with a pool, further enhancing its natural and serene ambiance.
#Serenbe #HomeDesign #InteriorDesign #AgrarianArchitecture #NaturalMaterials #DanaLynch #RyanDuffey #CustomHome #EuropeanFarmhouseStyle #Serenbe #HomeDesign #InteriorDesign #AgrarianArchitecture #NaturalMaterials #DanaLynch #RyanDuffey #CustomHome #EuropeanFarmhouseStyle
0 comment in total
 No comments yet
You may also like

Modern sophistication and historic charm are balanced to perfection in this historic farm property

This Pine Ridge Estates Manse Exemplifies the Modern Farmhouse Look


Natural and industrial elements combine in this contemporary farmhouse home

Sprawling Sonoma Estate Surrounded by Vineyards Listed for $11.5 Million

Charred Wood and Concrete Unite to Form a Chalet–Inspired Home


An 800-year-old home where oak panelling and ancient floors sit alongside a heated pool and football pitch

A multi-generational family farmhouse in the Macedon Ranges

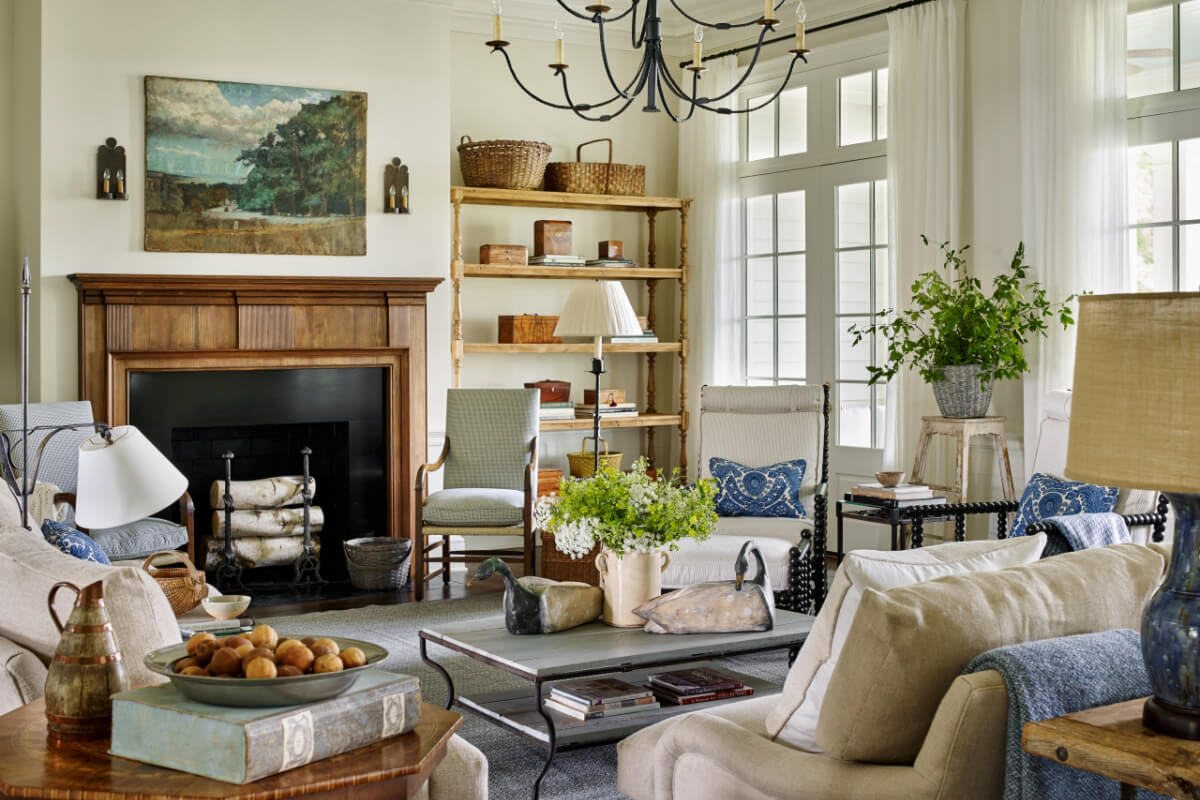
Look Inside This Quintessential Southern Farmhouse


A superb timber-framed manor house in Berkshire with wonderful ceiling beams, spectacular gardens and a concealed tennis court
Old World appreciation in Serenbe
This modern homestead puts a playful spin on country tropes like tartan
The six principles of a farmhouse aesthetic

In Majorca, a One-Room Home With Sheep for Neighbors (Published 2024)

SAU taller elevates typical catalan farmhouse with concrete and timber 'vivet houses'

Ochre-toned Jaisalmer stone stands out in this climate-responsive home in Bengaluru


Guemes Island Bunkhouse / SHED Architecture & Design


The massive medieval rural barn that's now a stunning dream home
This 500-year-old farmhouse is full of historic features and charm

6 rustic homes in modern farmhouse style


rammed earth, chukum and local materials complete residence in historic mexican hacienda