1/2
Vault House / MS DESIGN STUDIO
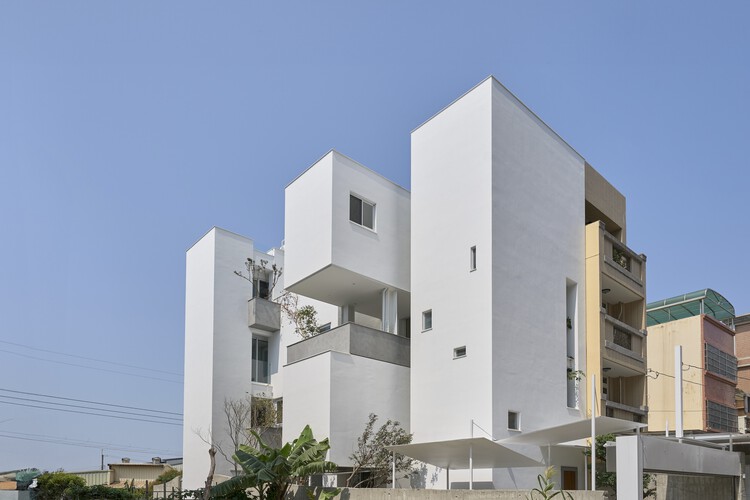
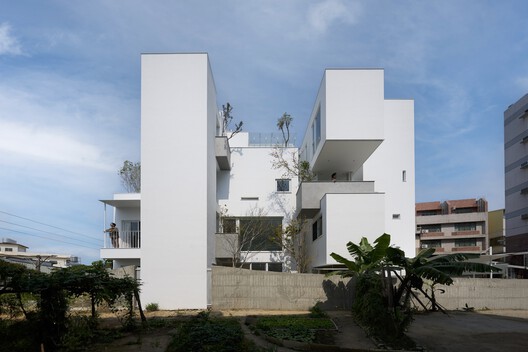

Vault House is a contemporary farmhouse designed by MS Design Studio in Kotna, Gujarat, India. Completed in 2024, this 6,000 sq ft residence is situated on a 3-acre site and aims to integrate nature, vernacular architecture, and minimalist design principles. The project emphasizes a blend of earthy materials with modern spatial planning, seeking to create a living environment that is both timeless and deeply connected to its surroundings. The design reflects an approach that values contextual sensitivity and a harmonious relationship with the natural landscape.
The farmhouse's design incorporates architectural elements that respond to the local climate and traditional building practices, while simultaneously employing a minimalist aesthetic. This dual focus ensures that the structure is not only visually appealing but also functional and sustainable within its geographical context. The use of specific materials and construction techniques is chosen to complement the natural environment of Kotna, Gujarat, and to provide a comfortable and serene retreat for its occupants. The deliberate selection of materials contributes to the earthy and natural feel of the residence, which aligns with its farmhouse typology.
MS Design Studio's vision for Vault House includes a focus on creating a tranquil space that allows residents to connect with nature. This is achieved through careful consideration of views, natural light, and the integration of outdoor spaces with the interior. The expansive 3-acre site provides ample opportunity for landscape design that further enhances the sense of retreat and privacy. The architectural layout facilitates an open and fluid living experience, blurring the lines between indoor and outdoor environments. The emphasis on minimalist design ensures that the focus remains on the quality of space and the surrounding landscape, rather than on excessive ornamentation.
Key features of Vault House likely include open-plan living areas, strategically placed windows and openings to maximize natural ventilation and daylight, and a material palette that is both durable and aesthetically pleasing. The design integrates passive cooling and heating strategies, typical of vernacular architecture, to reduce energy consumption and enhance comfort. The fusion of traditional architectural wisdom with contemporary design solutions is a hallmark of this project, ensuring it meets modern living standards while respecting its cultural and environmental setting. The aim is to deliver a comfortable and aesthetically refined farmhouse that functions effectively as a tranquil getaway.
The project's 2024 completion date signifies a recent addition to the architectural landscape of Kotna, Gujarat, showcasing current trends in blending modern living with environmental and cultural considerations. The architectural firm, MS Design Studio, is noted for its ability to produce designs that are contextually appropriate yet forward-looking. The collaboration with Tejas Shah Photography for the project's visual documentation highlights the importance of professional architectural photography in conveying the essence and details of the design. This integration of design principles, material choices, and site-specific solutions results in a distinctive and integrated residential project.
#VaultHouse #MSDesignStudio #ContemporaryFarmhouse #KotnaGujarat #IndianArchitecture #VernacularArchitecture #MinimalistDesign #ResidentialArchitecture #SustainableDesign #VaultHouse #MSDesignStudio #ContemporaryFarmhouse #KotnaGujarat #IndianArchitecture #VernacularArchitecture #MinimalistDesign #ResidentialArchitecture #SustainableDesign
0 comment in total
 No comments yet
You may also like

H-House / Co.lab Design Studio
8 Simply Amazing Closets

Uncovering the Industrial Past of a Sheetrocked ’80s Loft
The Most Incredible Home Offices in Northern Virginia

House LU / KC Design Studio

Val Spaces Interior Design

The Crate And Barrel Interior Design Tool That Will Help Transform Your Home

Window seat ideas – how to turn an awkward space into a cozy nook


Randy Bens Turns a Shipping Container into an Architecture Studio


A multifunctional mudroom is not just hard-working and inviting, it piques curiosity


A Generic Condo Transformed Into an Enviable Home Library

This Custom Closet Is Like a Walk-in Jewelry Box for an Entire Wardrobe

Why designers are turning to The Container Store to create custom closets for clients


A Built-In That Makes the Most of the Forgotten Space Under the Stairs


The Studio - Explore All Projects On Studio McGee

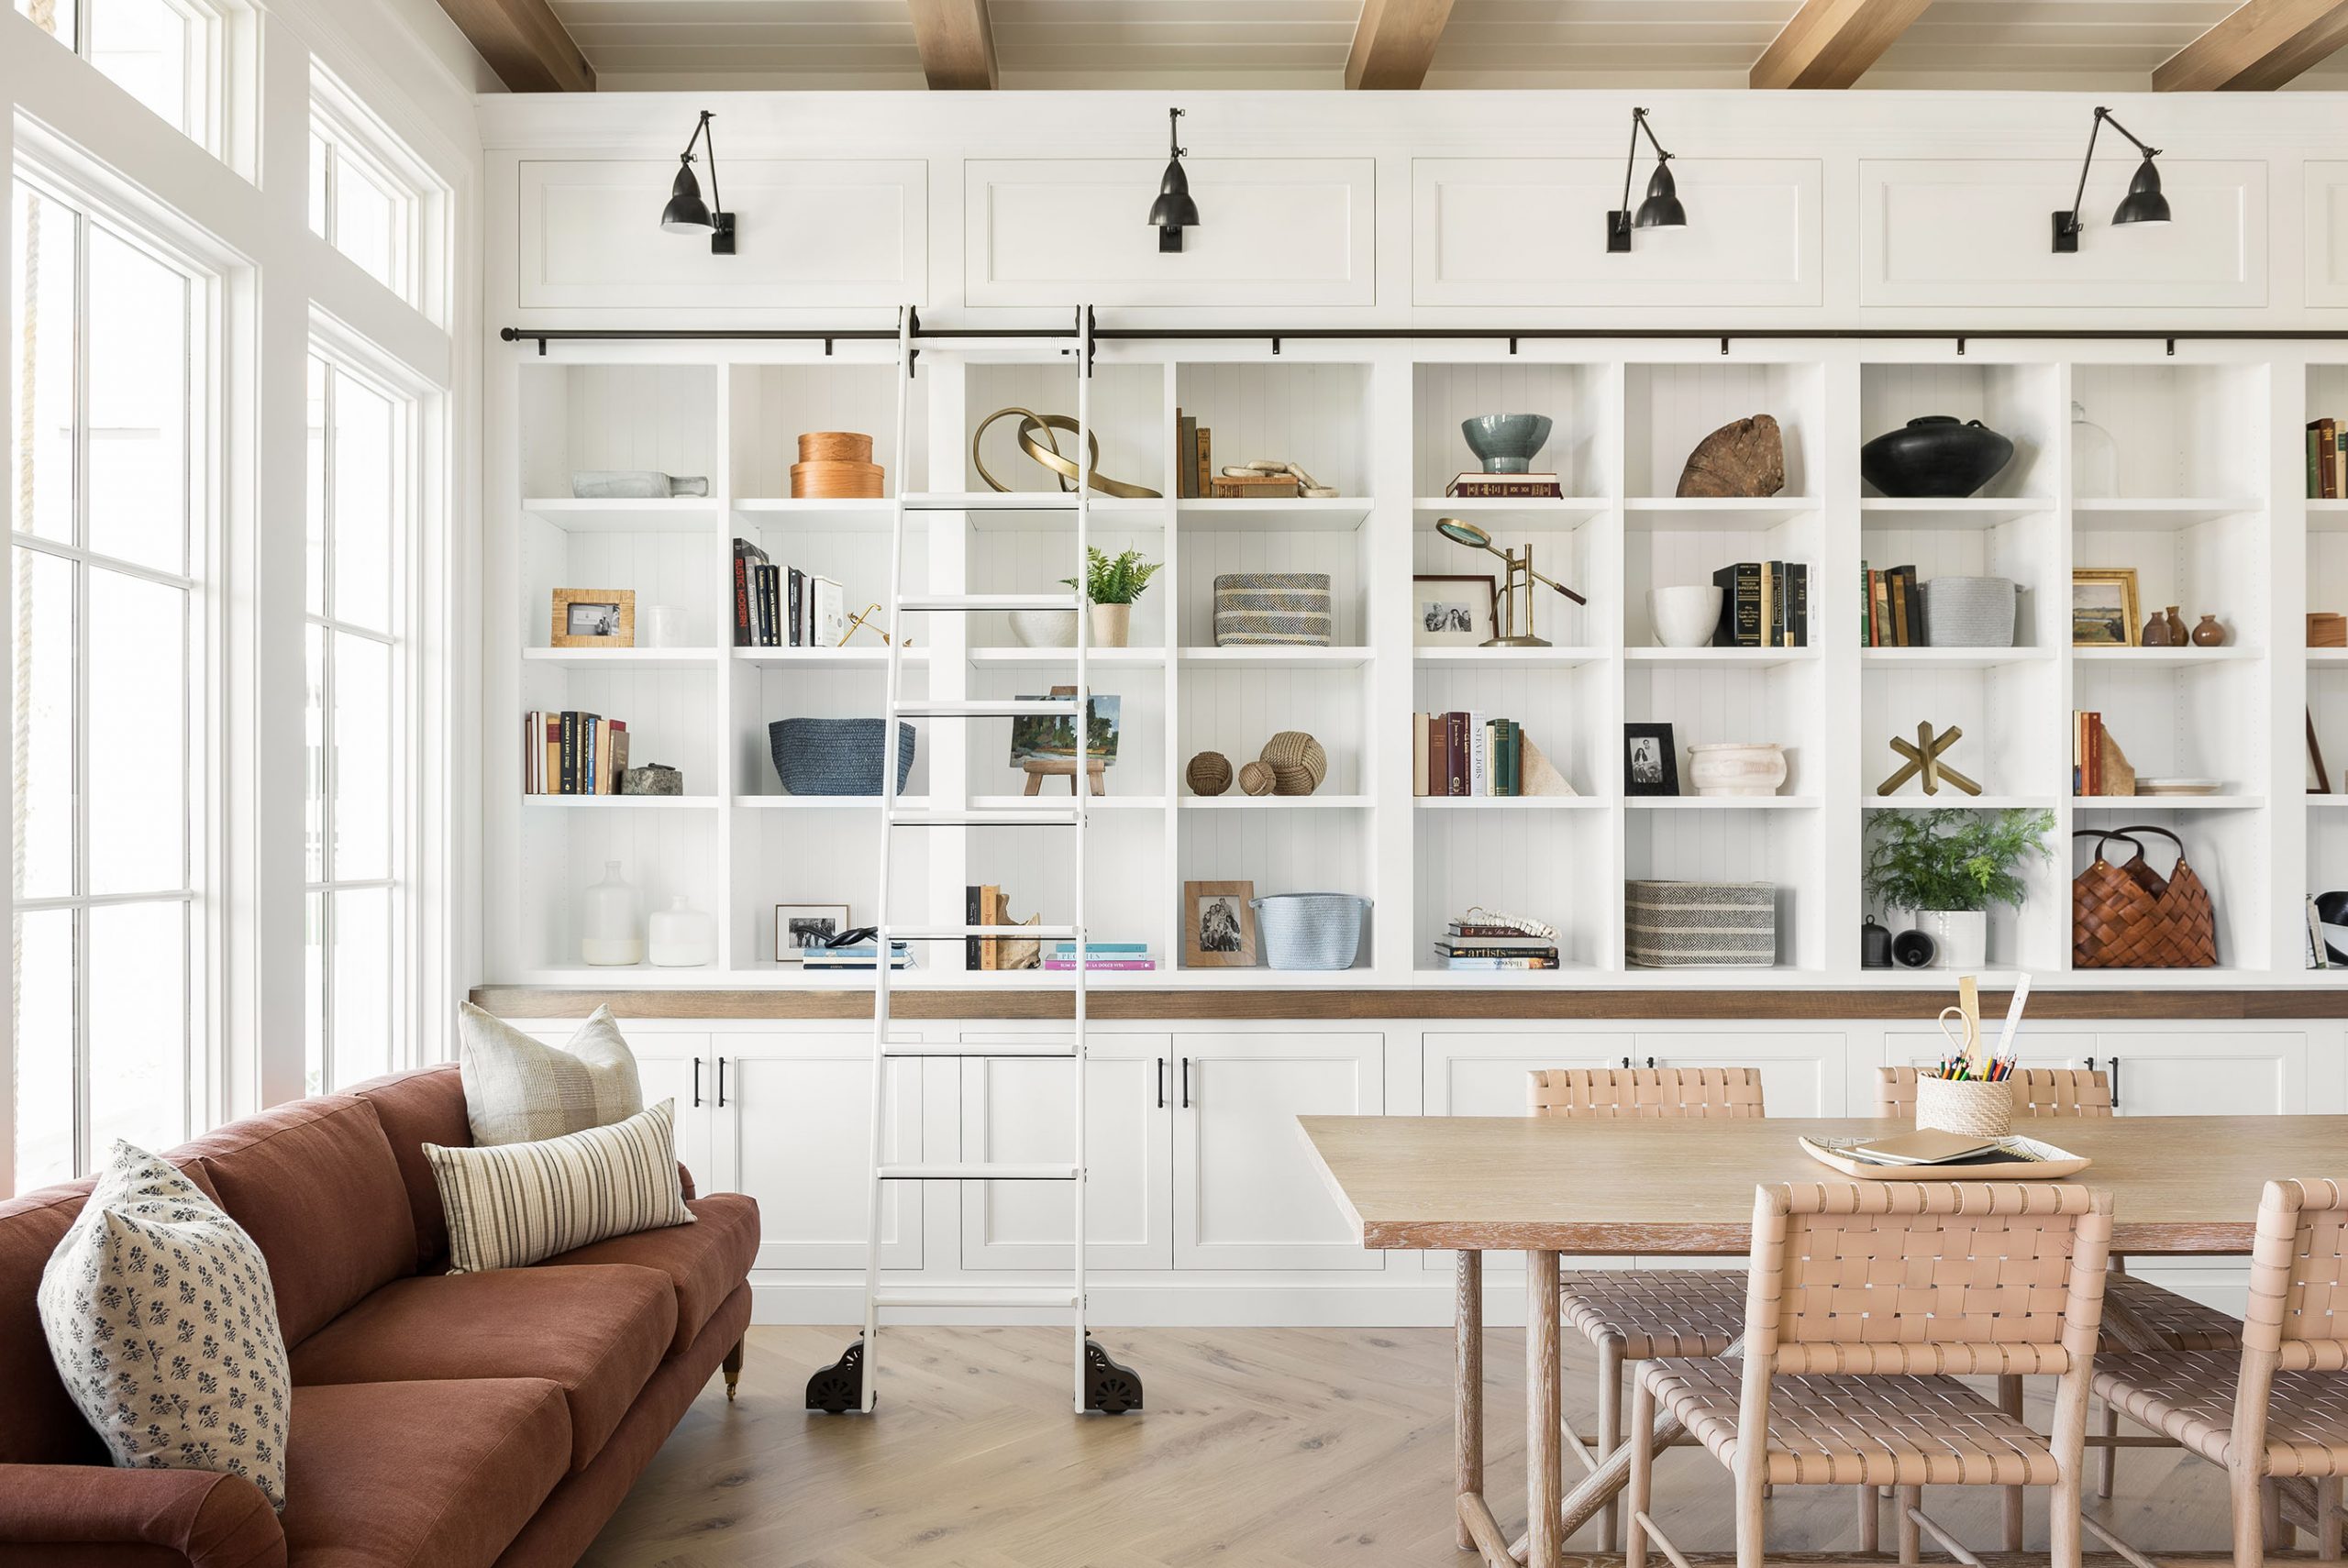
Home On The Ranch: Entry Library & Mudroom
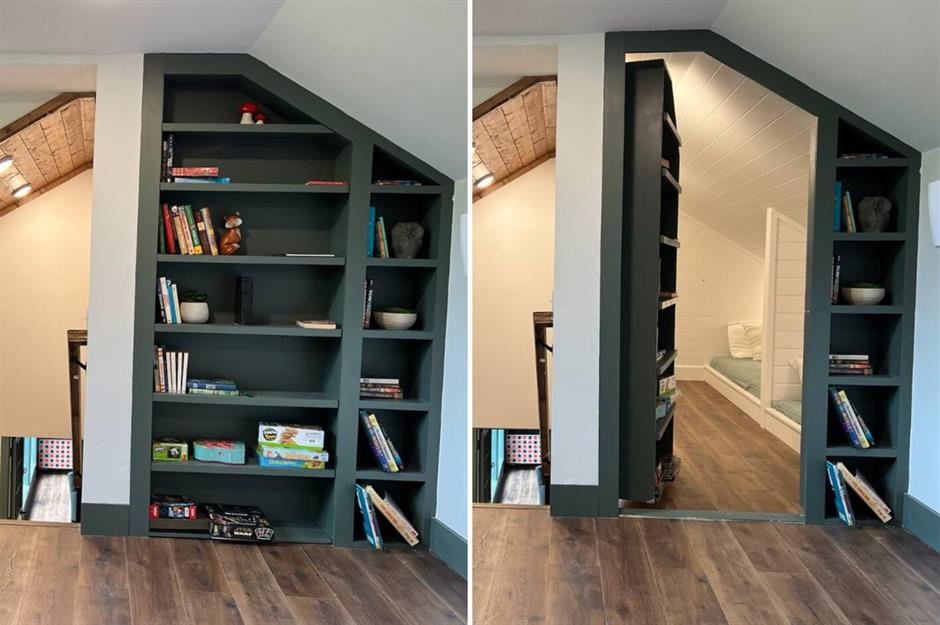
13 curious homes with secret rooms hidden inside | loveexploring.com

Zoom Your Way To The Perfect Closet With The Container Store’s Virtual Closet Design Service

House Valley / Soar Design Studio + Ray Architects

Architectural Design Studios