1/9
An eco-friendly Vadodara bungalow that brings natural materials to life with finesse




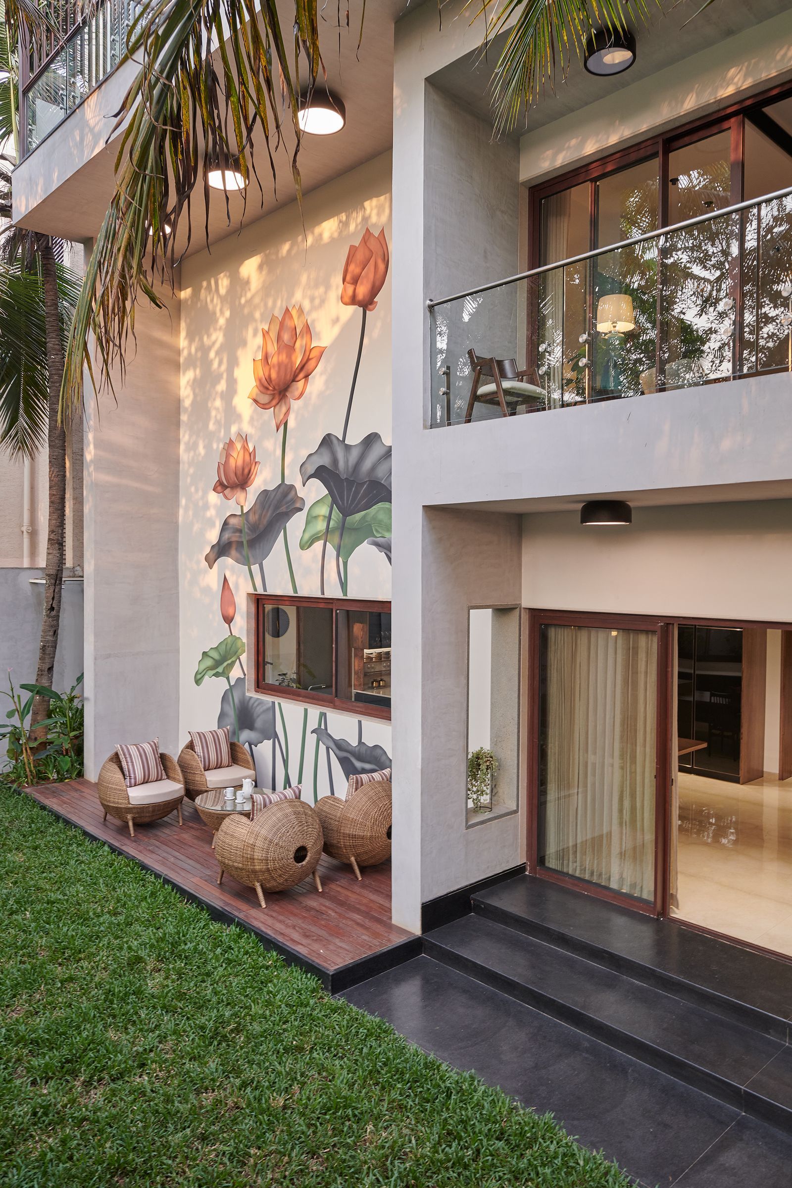

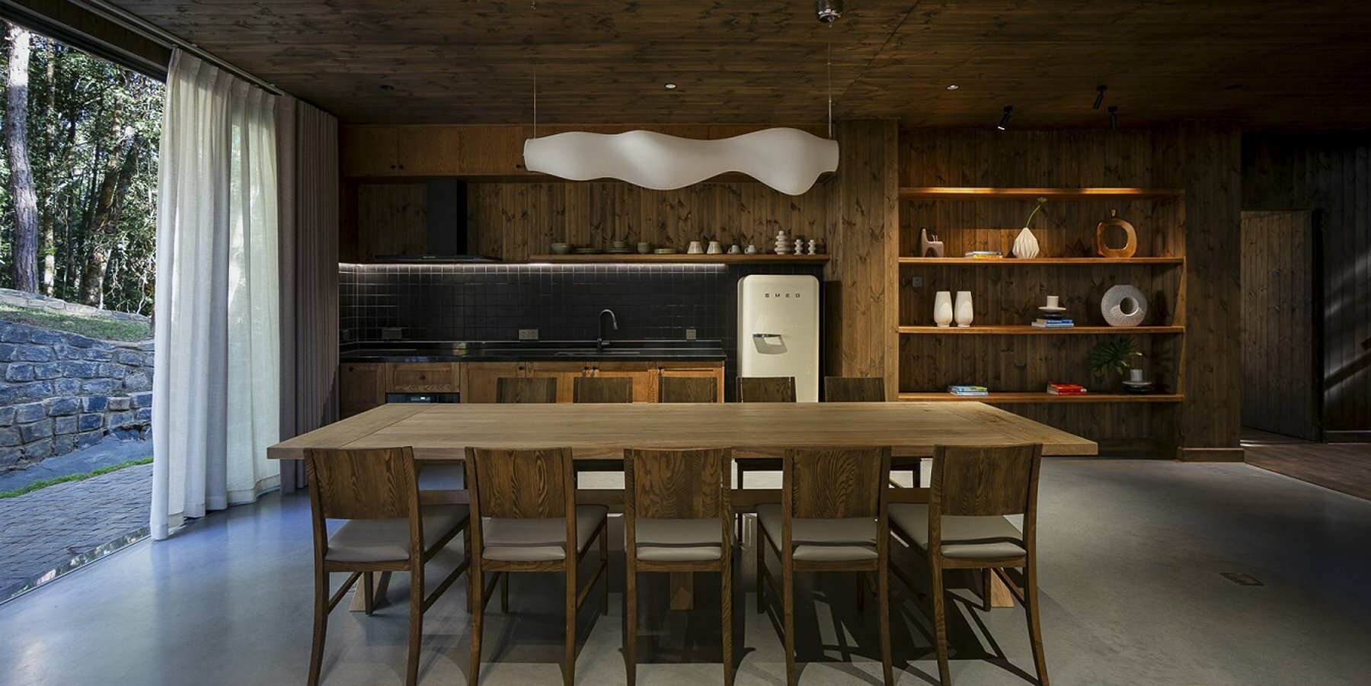
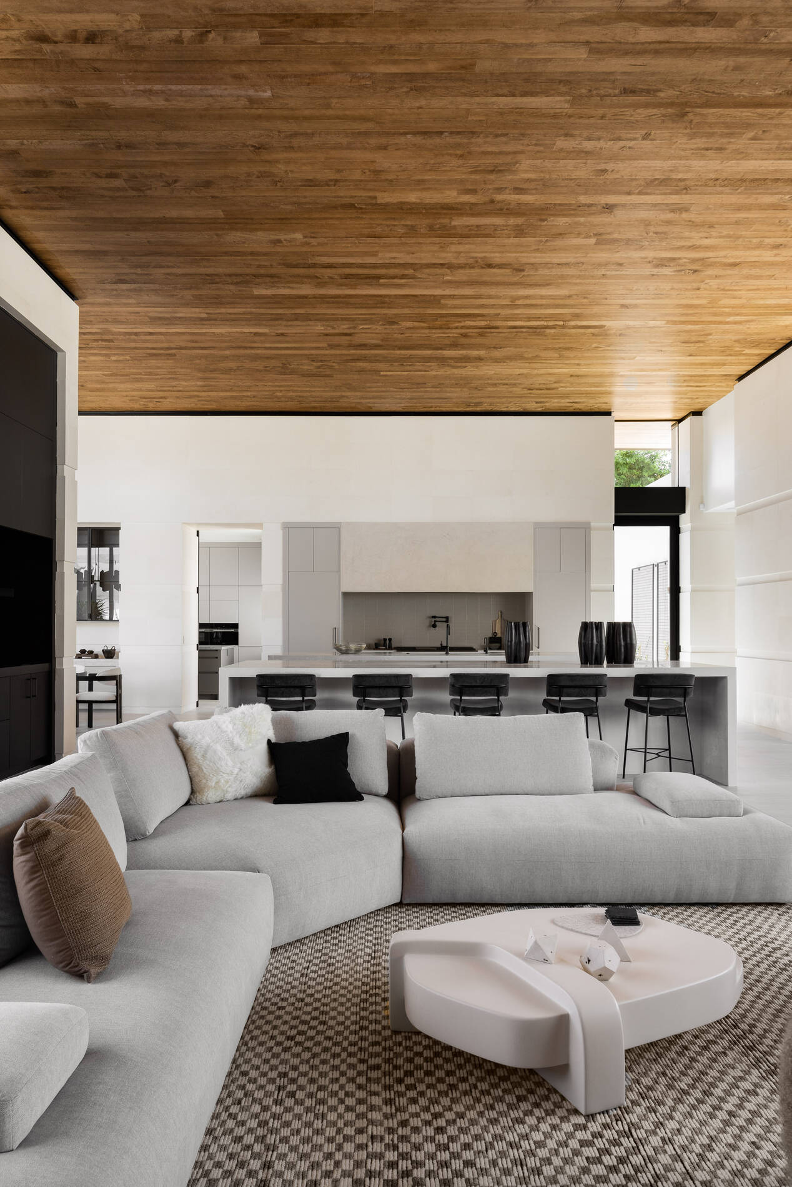

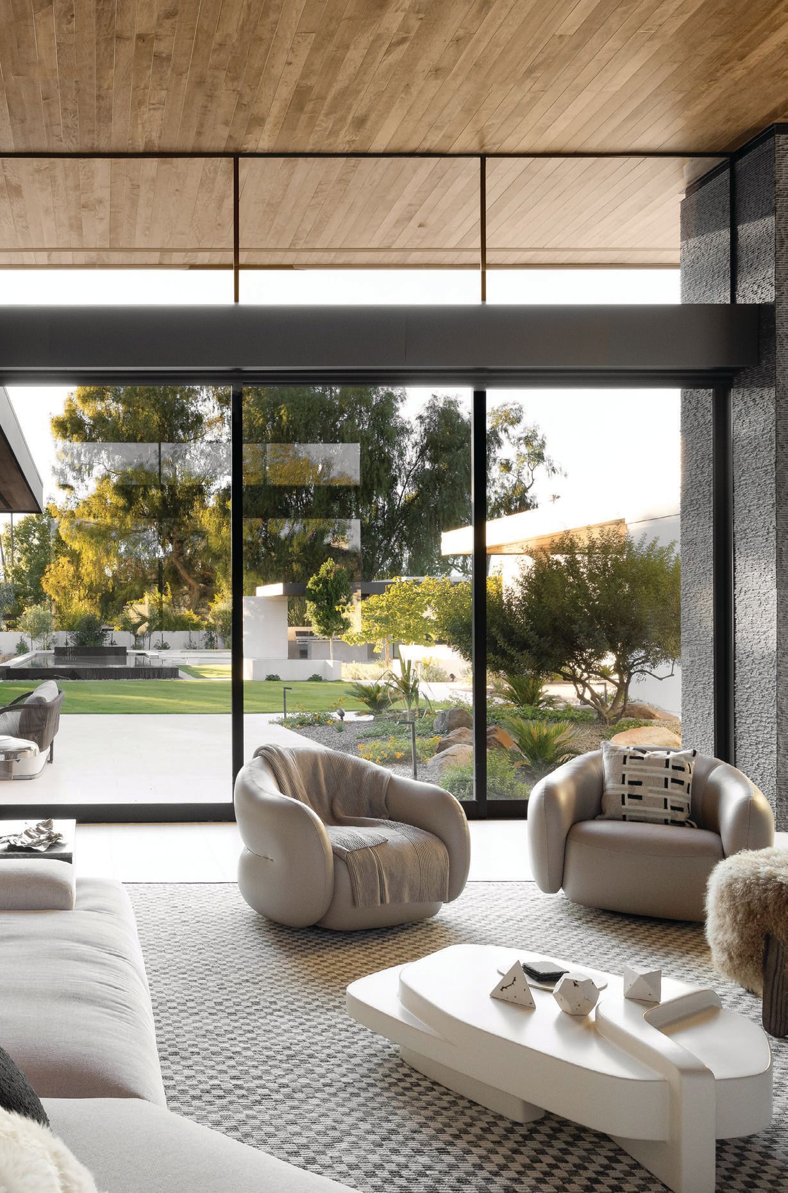
This article details a 3,000-square-foot, three-bedroom bungalow in Vadodara, designed by Art & Architecture Associates for a couple with two sons. The primary objective was to create an eco-friendly, well-ventilated home with ample natural light, seamlessly integrating its aesthetic with nature. The design prioritizes sustainability and a low environmental footprint, using innovative applications of traditional materials and techniques.


The layout of the bungalow is divided into two distinct blocks: one for living areas and the other for bedrooms. These blocks are separated by leisure components, including a pool and a gazebo, which also act as a connection point between a Miyawaki forest to the north and a buffer green wall with tall trees to the south. This strategic arrangement ensures privacy and maximizes interaction with the natural surroundings.
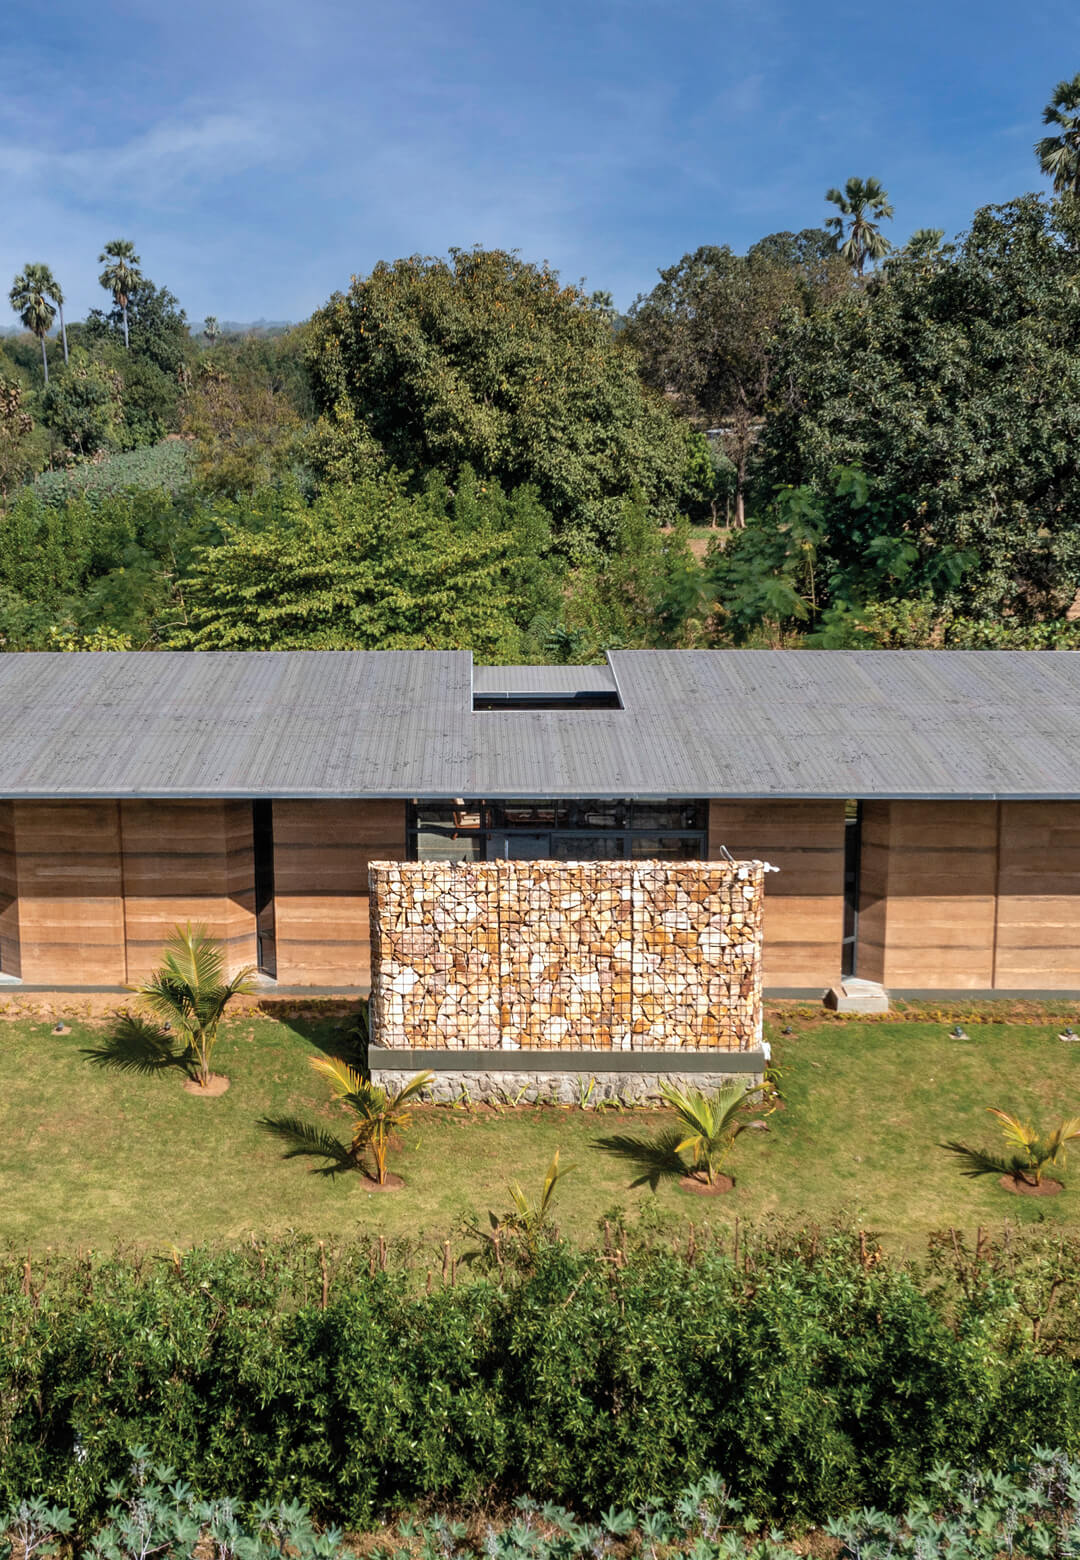
Key to the home's design is the sculptural use of gabions, which are typically employed as retaining walls. Here, they serve as screens, offering privacy and contributing a dramatic aesthetic element. Constructed from eight-millimeter wire boxes carefully hand-filled with the flat sides of boulders facing outwards, these gabions create a stable and visually appealing feature. Their large linear volume and earthy rock colors complement both the landscape and the built form, showcasing a reinterpretation of their customary function.


The architects also extensively utilized rammed earth walls, a low-impact, sustainable, and economical construction method. To overcome the standard monochromatic appearance of rammed earth, the designers experimented with the composition by adding charcoal or lime to horizontal layers. This technique resulted in variegated shades of caramel, beige, tan, and biscuit, producing a sophisticated café au lait effect with added texture. This approach not only enhances the visual appeal but also highlights the potential for customization in traditional building methods.

Further sustainable features include the roof, made from 100-millimeter PUF panels. These lightweight panels provide high insulation, require minimal structural support, and are fireproof. They are angled optimally to support solar panels, which generate 10 kilowatts of electricity, making the bungalow self-sufficient in power. The efficient insulation also maintains interior temperatures approximately 7°C cooler than the surroundings, reducing reliance on artificial cooling.



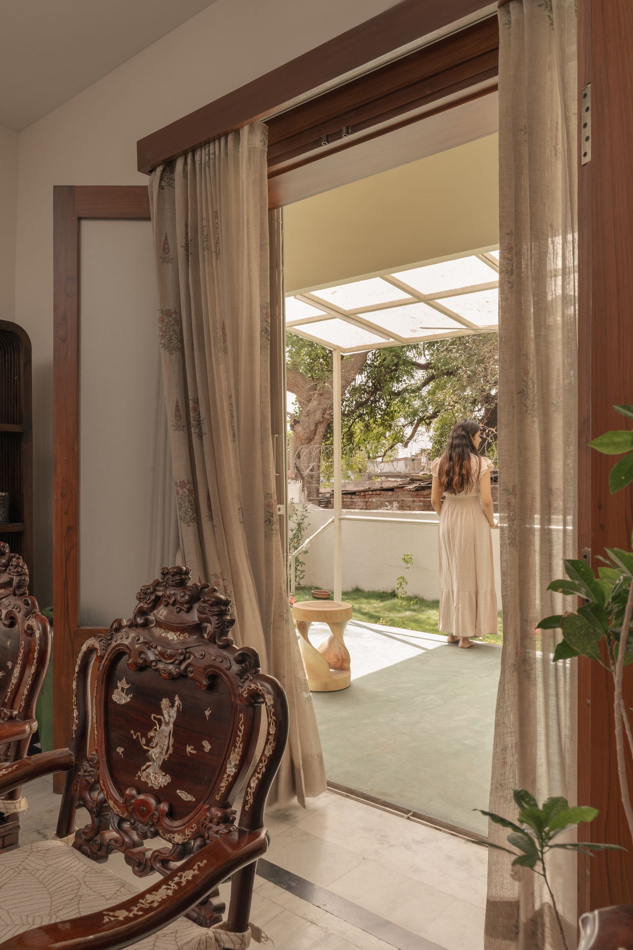




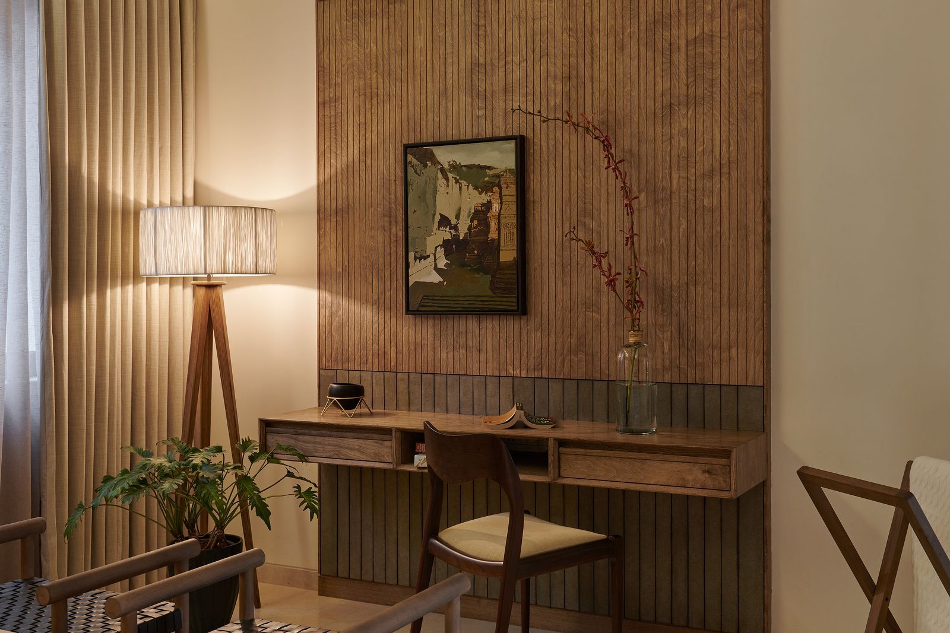

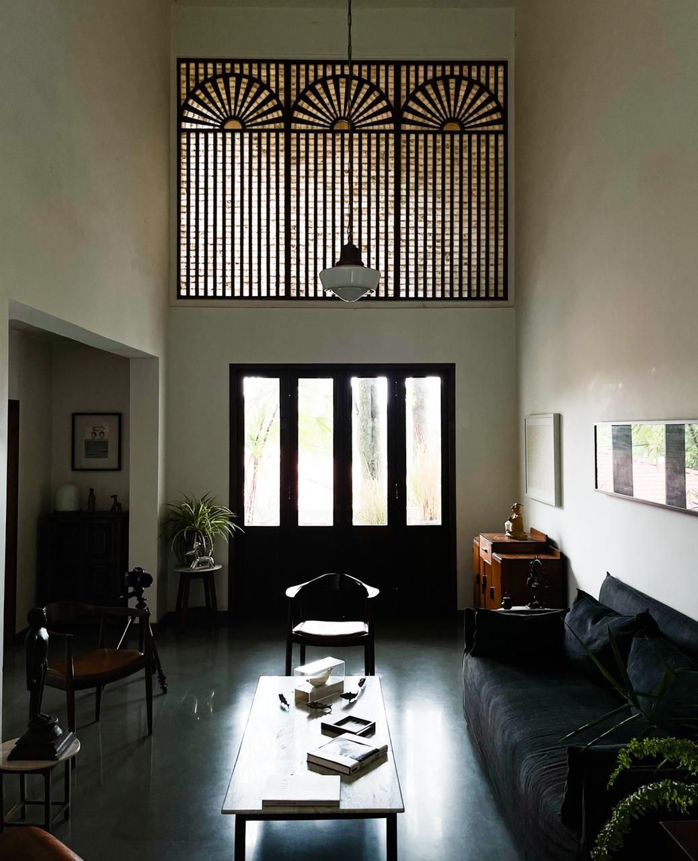
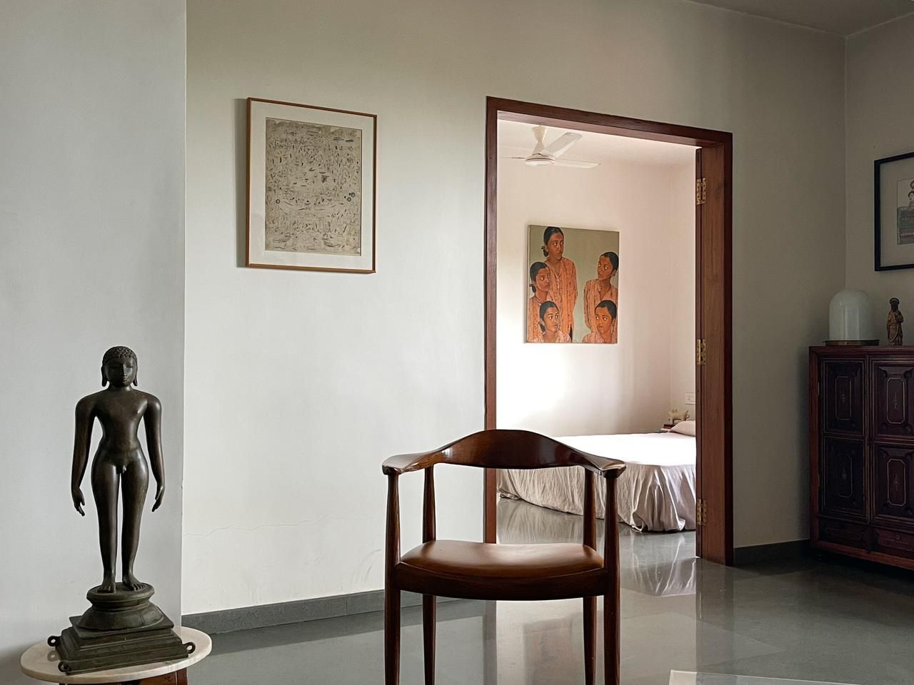




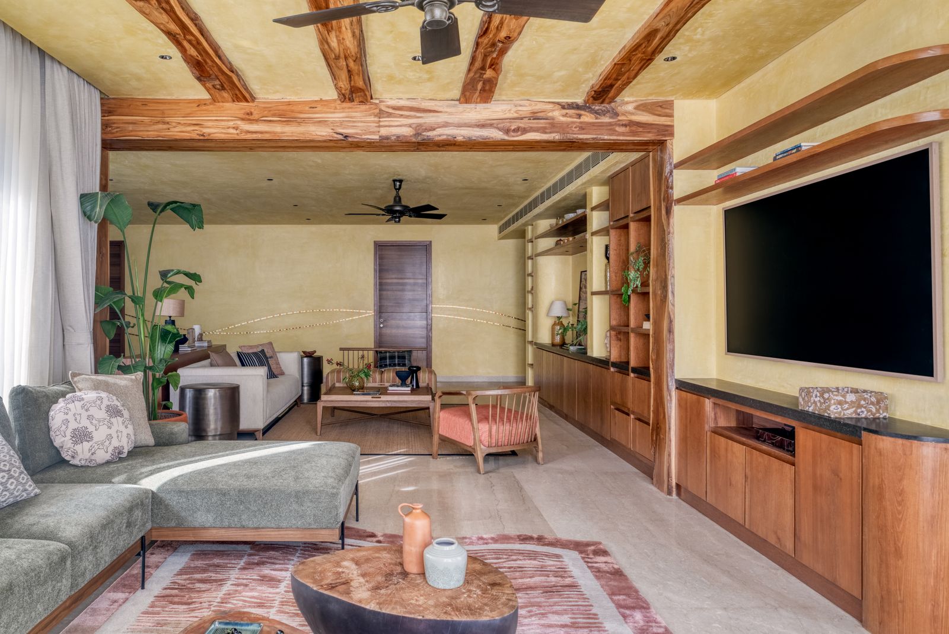
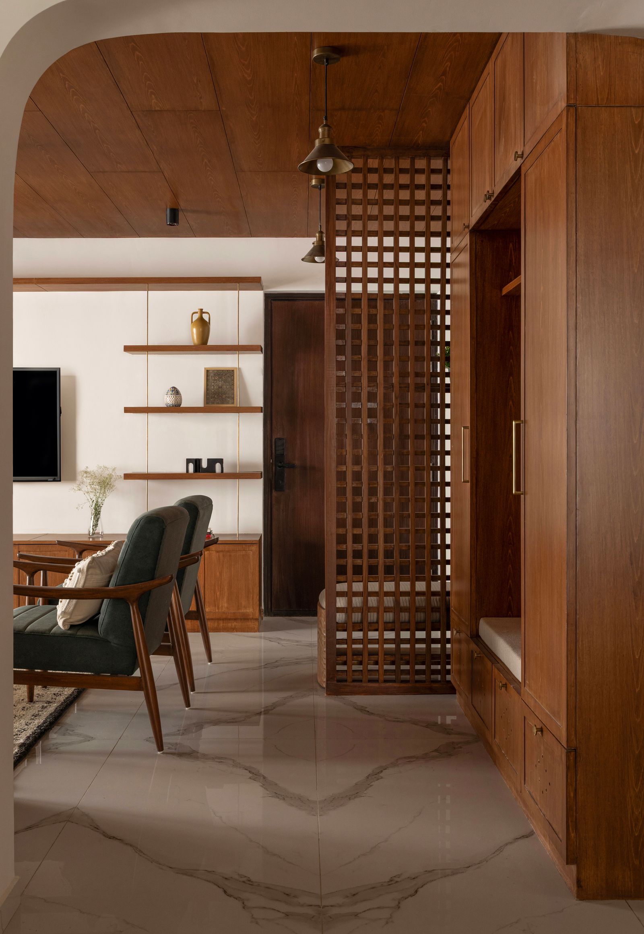
The home's foundation is built with random rubble masonry using local stones, and its orientation maximizes natural light while minimizing heat gain. Openings are predominantly towards the north, allowing for ample daylight. Massive earthen walls on the south and west sides protect the house from solar heat. Inclined fenestrations on the south wall facilitate cross-ventilation, while long overhangs provide shade and protection from sun and rain, supporting daytime outdoor activities. All furniture was crafted in-house from recycled wood, curtains are handmade cotton, and upholstery is leather. Bamboo is used on the ceilings, and Kota stone clads all solid surfaces, further emphasizing the commitment to natural and renewable materials. The project aimed to demonstrate that natural materials, even those excavated on-site, can achieve a fine finish, dispelling misconceptions about the workmanship of rammed earth constructions.
#VadodaraBungalow #EcoFriendlyHome #NaturalMaterials #RammedEarthWalls #GabionScreens #SustainableArchitecture #GreenDesign #IndianHomes #ArtAndArchitecture #VadodaraBungalow #EcoFriendlyHome #NaturalMaterials #RammedEarthWalls #GabionScreens #SustainableArchitecture #GreenDesign #IndianHomes #ArtAndArchitecture
0 comment in total
 No comments yet
You may also like

Perforated Walls & Natural Materials Create a Sensory Connection In This Eco-Friendly Haven In India

Sustainable architecture is the backbone of this bungalow in Hyderabad

White walls, exposed brick and cement finishes are the all-pervasive trio of this eco-conscious Bangalore home
Interiors | A tale of two countries

In this 4,200-square-foot Vadodara farmhouse, brick walls are a defining feature

3 Vadodara homes dipped in subtle beauty and pared back aesthetics
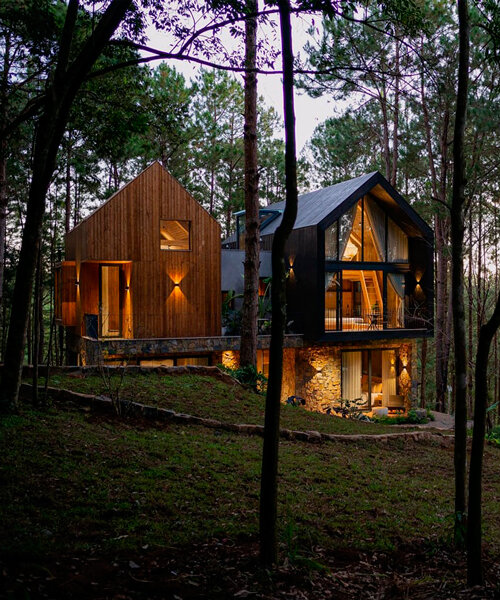
APS concept studio nestles wooden villa into vietnamese countryside

A Bungalow With Global Charm
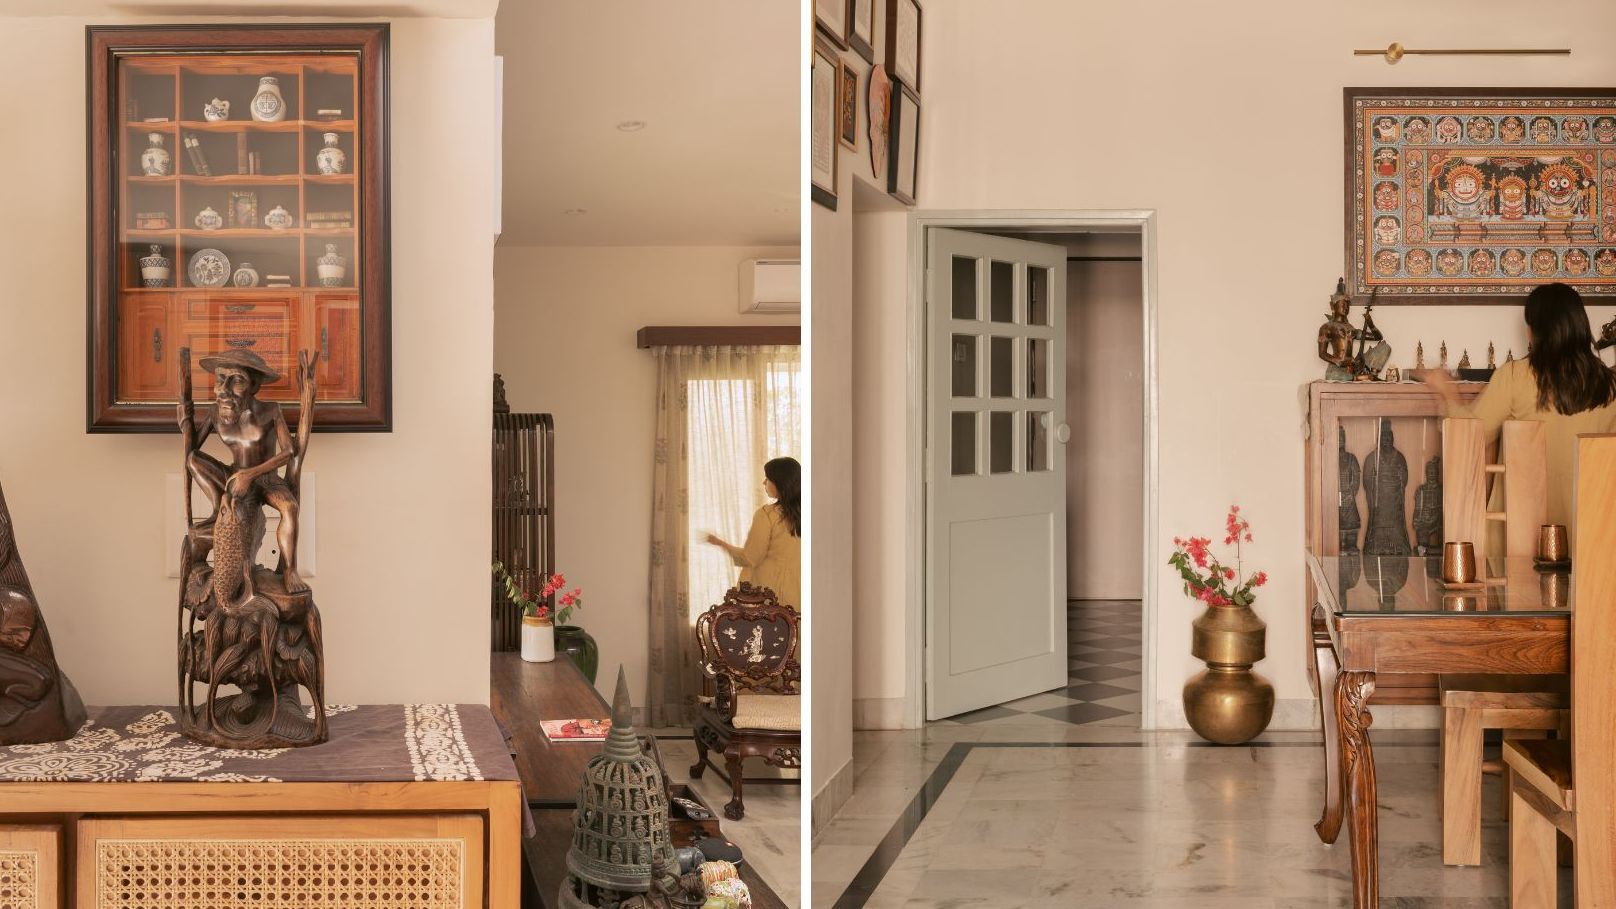
This 50-year-old bungalow in Vadodara is reborn as a tribute to its owners' worldly adventures

Bungalow


This sustainable home is at one with nature

The Courtyard House / Atelier Varun Goyal

The Earth House in Gujarat, India, advocates for local ingenuity with rammed earth

Ochre-toned Jaisalmer stone stands out in this climate-responsive home in Bengaluru
Best Living Room Design 2025: A Serene, Soulful Space
14 beautiful homes in India that celebrate the timelessness of wood
This 3BHK Coimbatore home invites serenity with natural materials and biophilic decor
This three-storey Bengaluru home showcases the best of Indian design
A Goa home that revels in art, textures, and the outdoors
Vegan Design Is the Eco-Friendly Decorating Solution You've Been Looking For