1/8

A Bungalow With Global Charm
This article details the transformation of a 1922 bungalow in Denver's Washington Park neighborhood, owned by Julie and Joe Anderies, an art historian and a jazz musician, respectively. The couple sought to revamp their home to reflect their personal style and world travels, selecting interior designer Katie Schroder of Atelier Design Group for the project. The renovation involved stripping the house down to its studs, allowing for a comprehensive redesign that blends modern and antique elements within a modest space.


The design process began with a specific Schumacher fabric and a photograph of teal kitchen cabinets, which heavily influenced the home's overall color palette and aesthetic. Julie Anderies' openness to vibrant colors and her desire for each piece to have a unique story were central to Schroder's approach. To balance the potential for busyness from extensive art collections and colorful furnishings, Schroder opted for a neutral taupe-gray paint (Benjamin Moore’s Thunder) for the main walls, allowing the upholstery and art to be the focal points. The couple's trip to Morocco, where they purchased several rugs, also integrated Moroccan influences into the design, contributing to a jewel-toned theme throughout the house.




Schroder emphasized playing with color and texture, creating a dynamic yet cohesive interior. An example of this balance is found in the master bedroom, where a muted Moroccan rug grounds vibrant bedding and a patterned headboard. Hand-carved doors by California artist Evelyn Ackerman add another unique artistic touch. The kitchen, designed by Angela Otten of William Ohs, features a large custom island, sandstone countertops, and recessed lighting to compensate for minimal natural light, all while incorporating the initial Schumacher fabric on a built-in banquette.
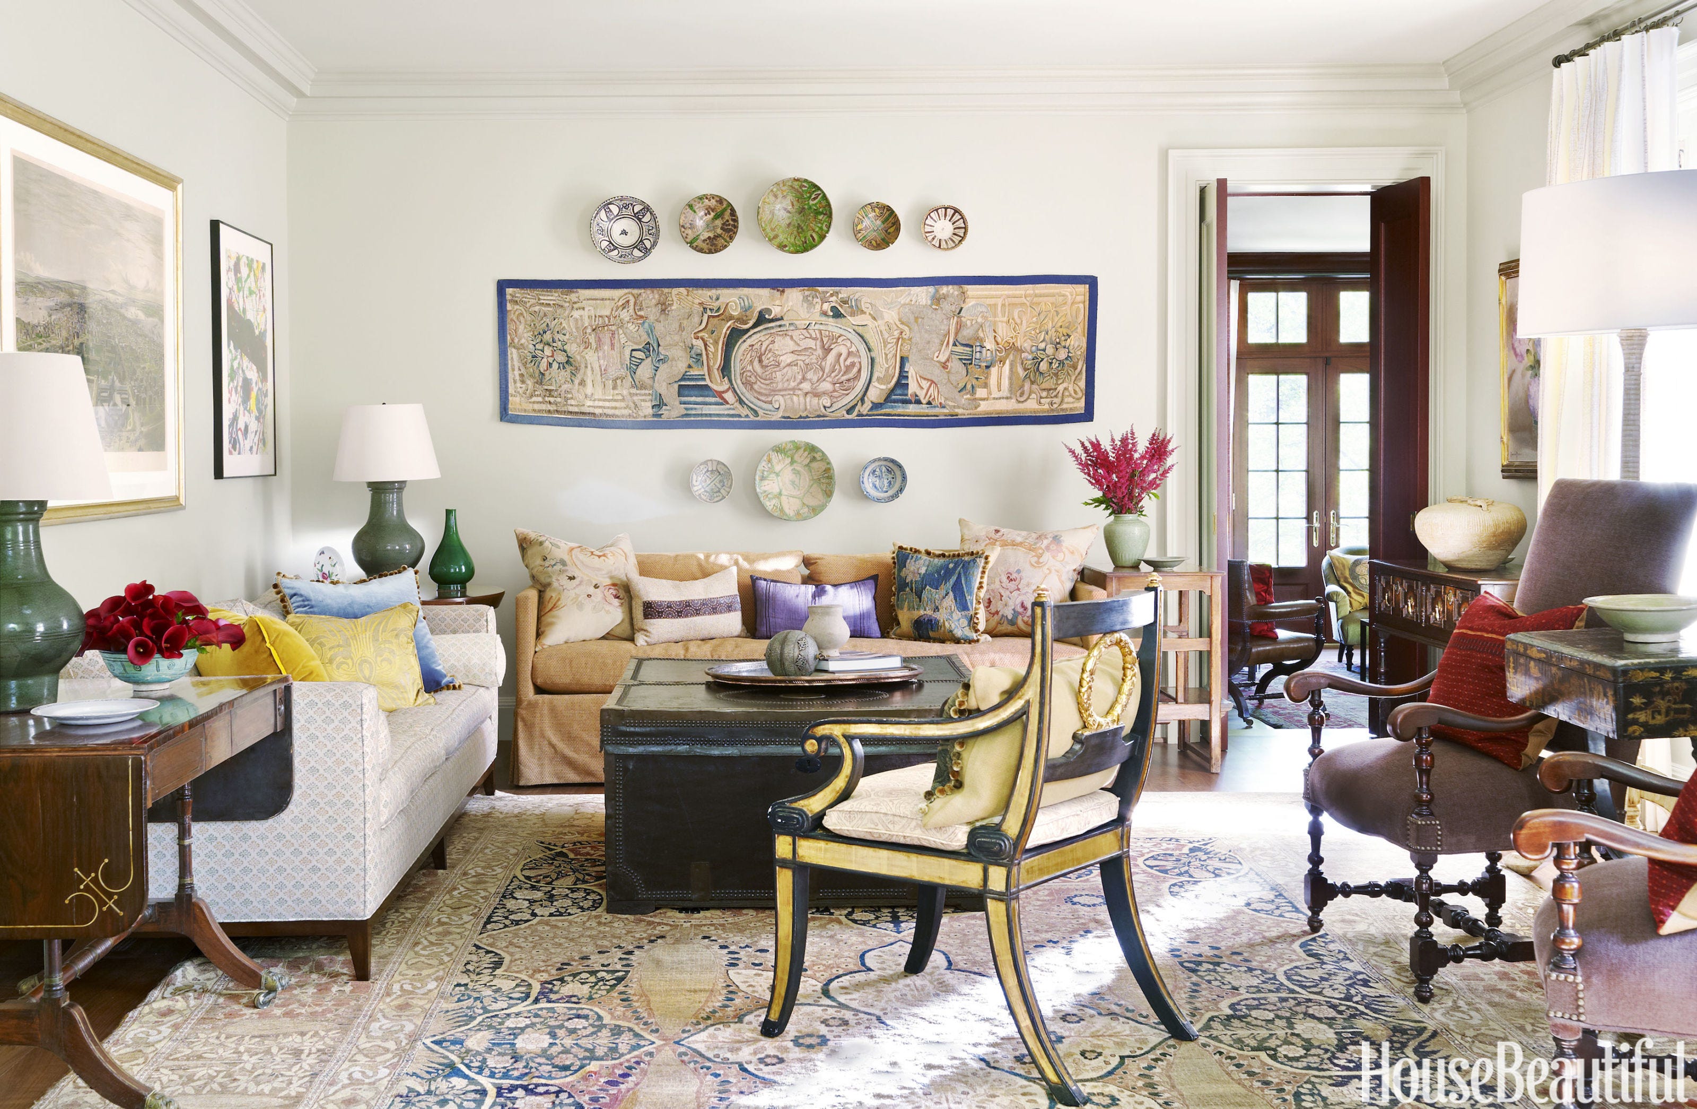
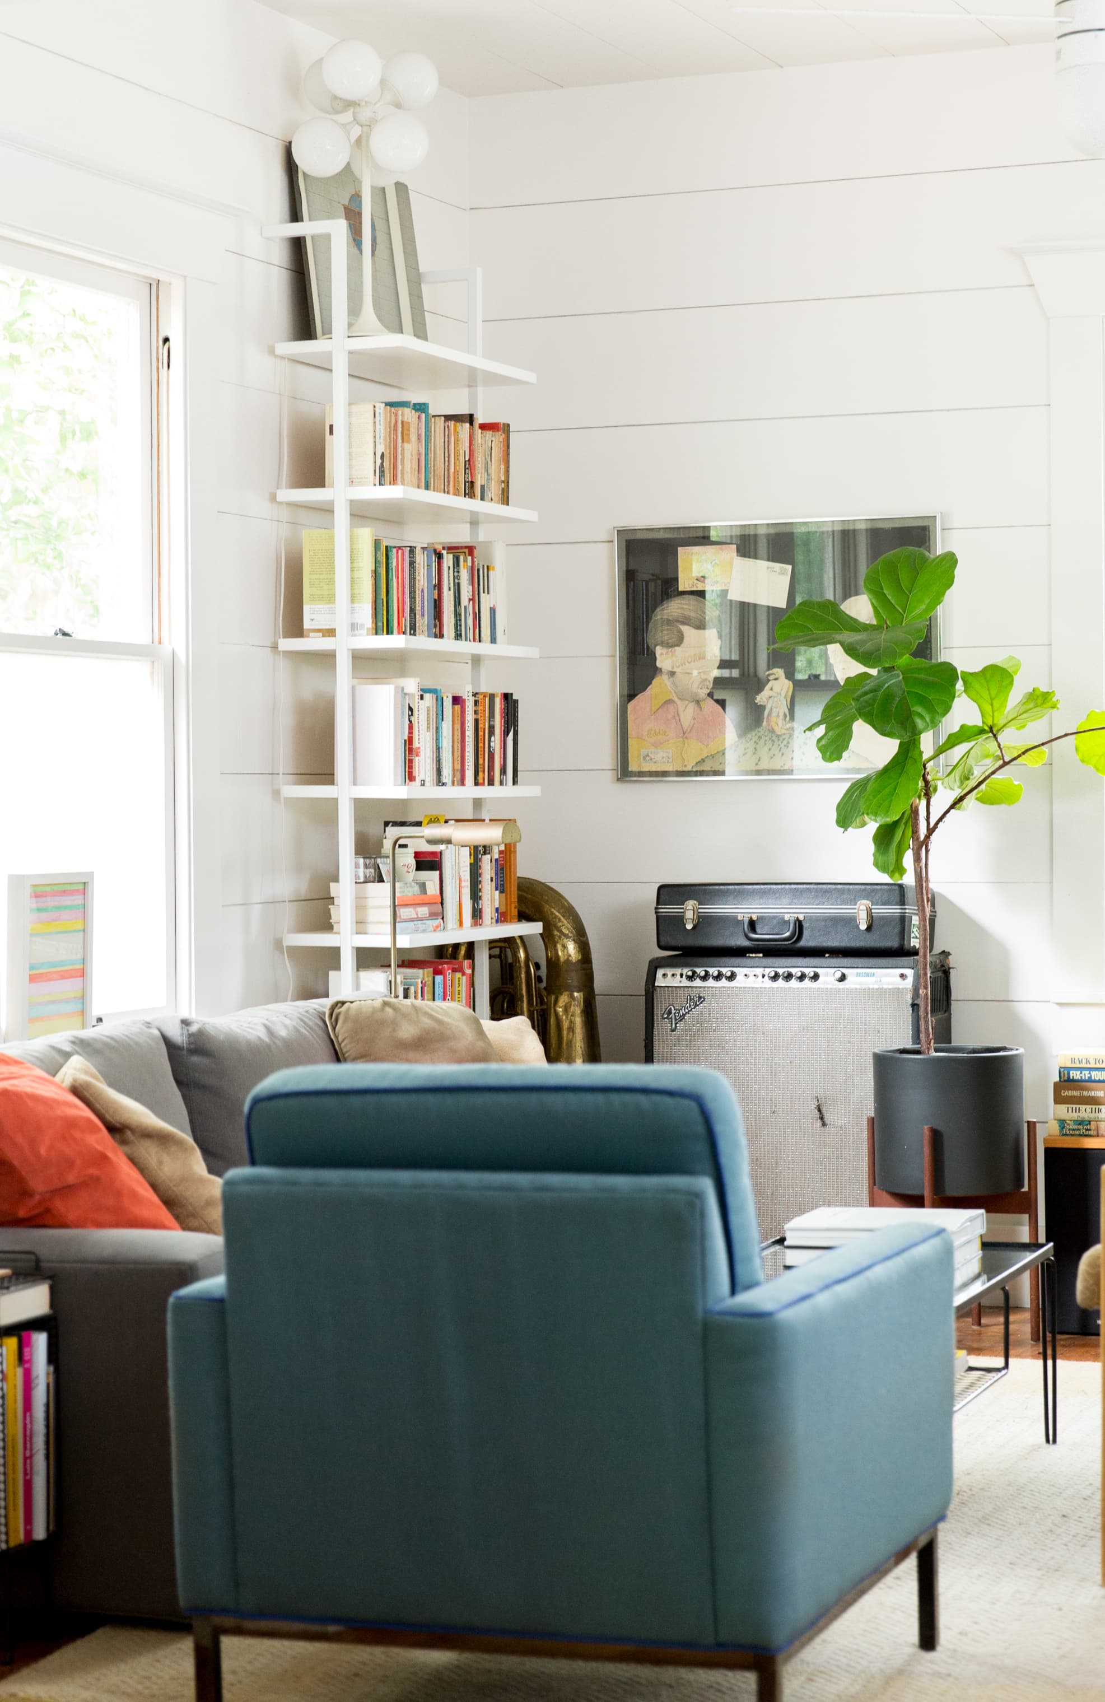
Functionality was a key consideration in the design. The architect, Jon Hindlemann, strategically placed the living room at the back of the house, behind the kitchen, to draw guests deeper into the home. This layout acknowledges the kitchen's role as a central gathering space. Given the couple's desire to downsize without sacrificing their accumulated possessions, built-ins and hidden storage solutions were crucial. The living room includes an Italian cabinet that conceals a TV, books, and electronics, while a nearby bench seat provides open storage underneath, maintaining an airy feel despite extensive storage.

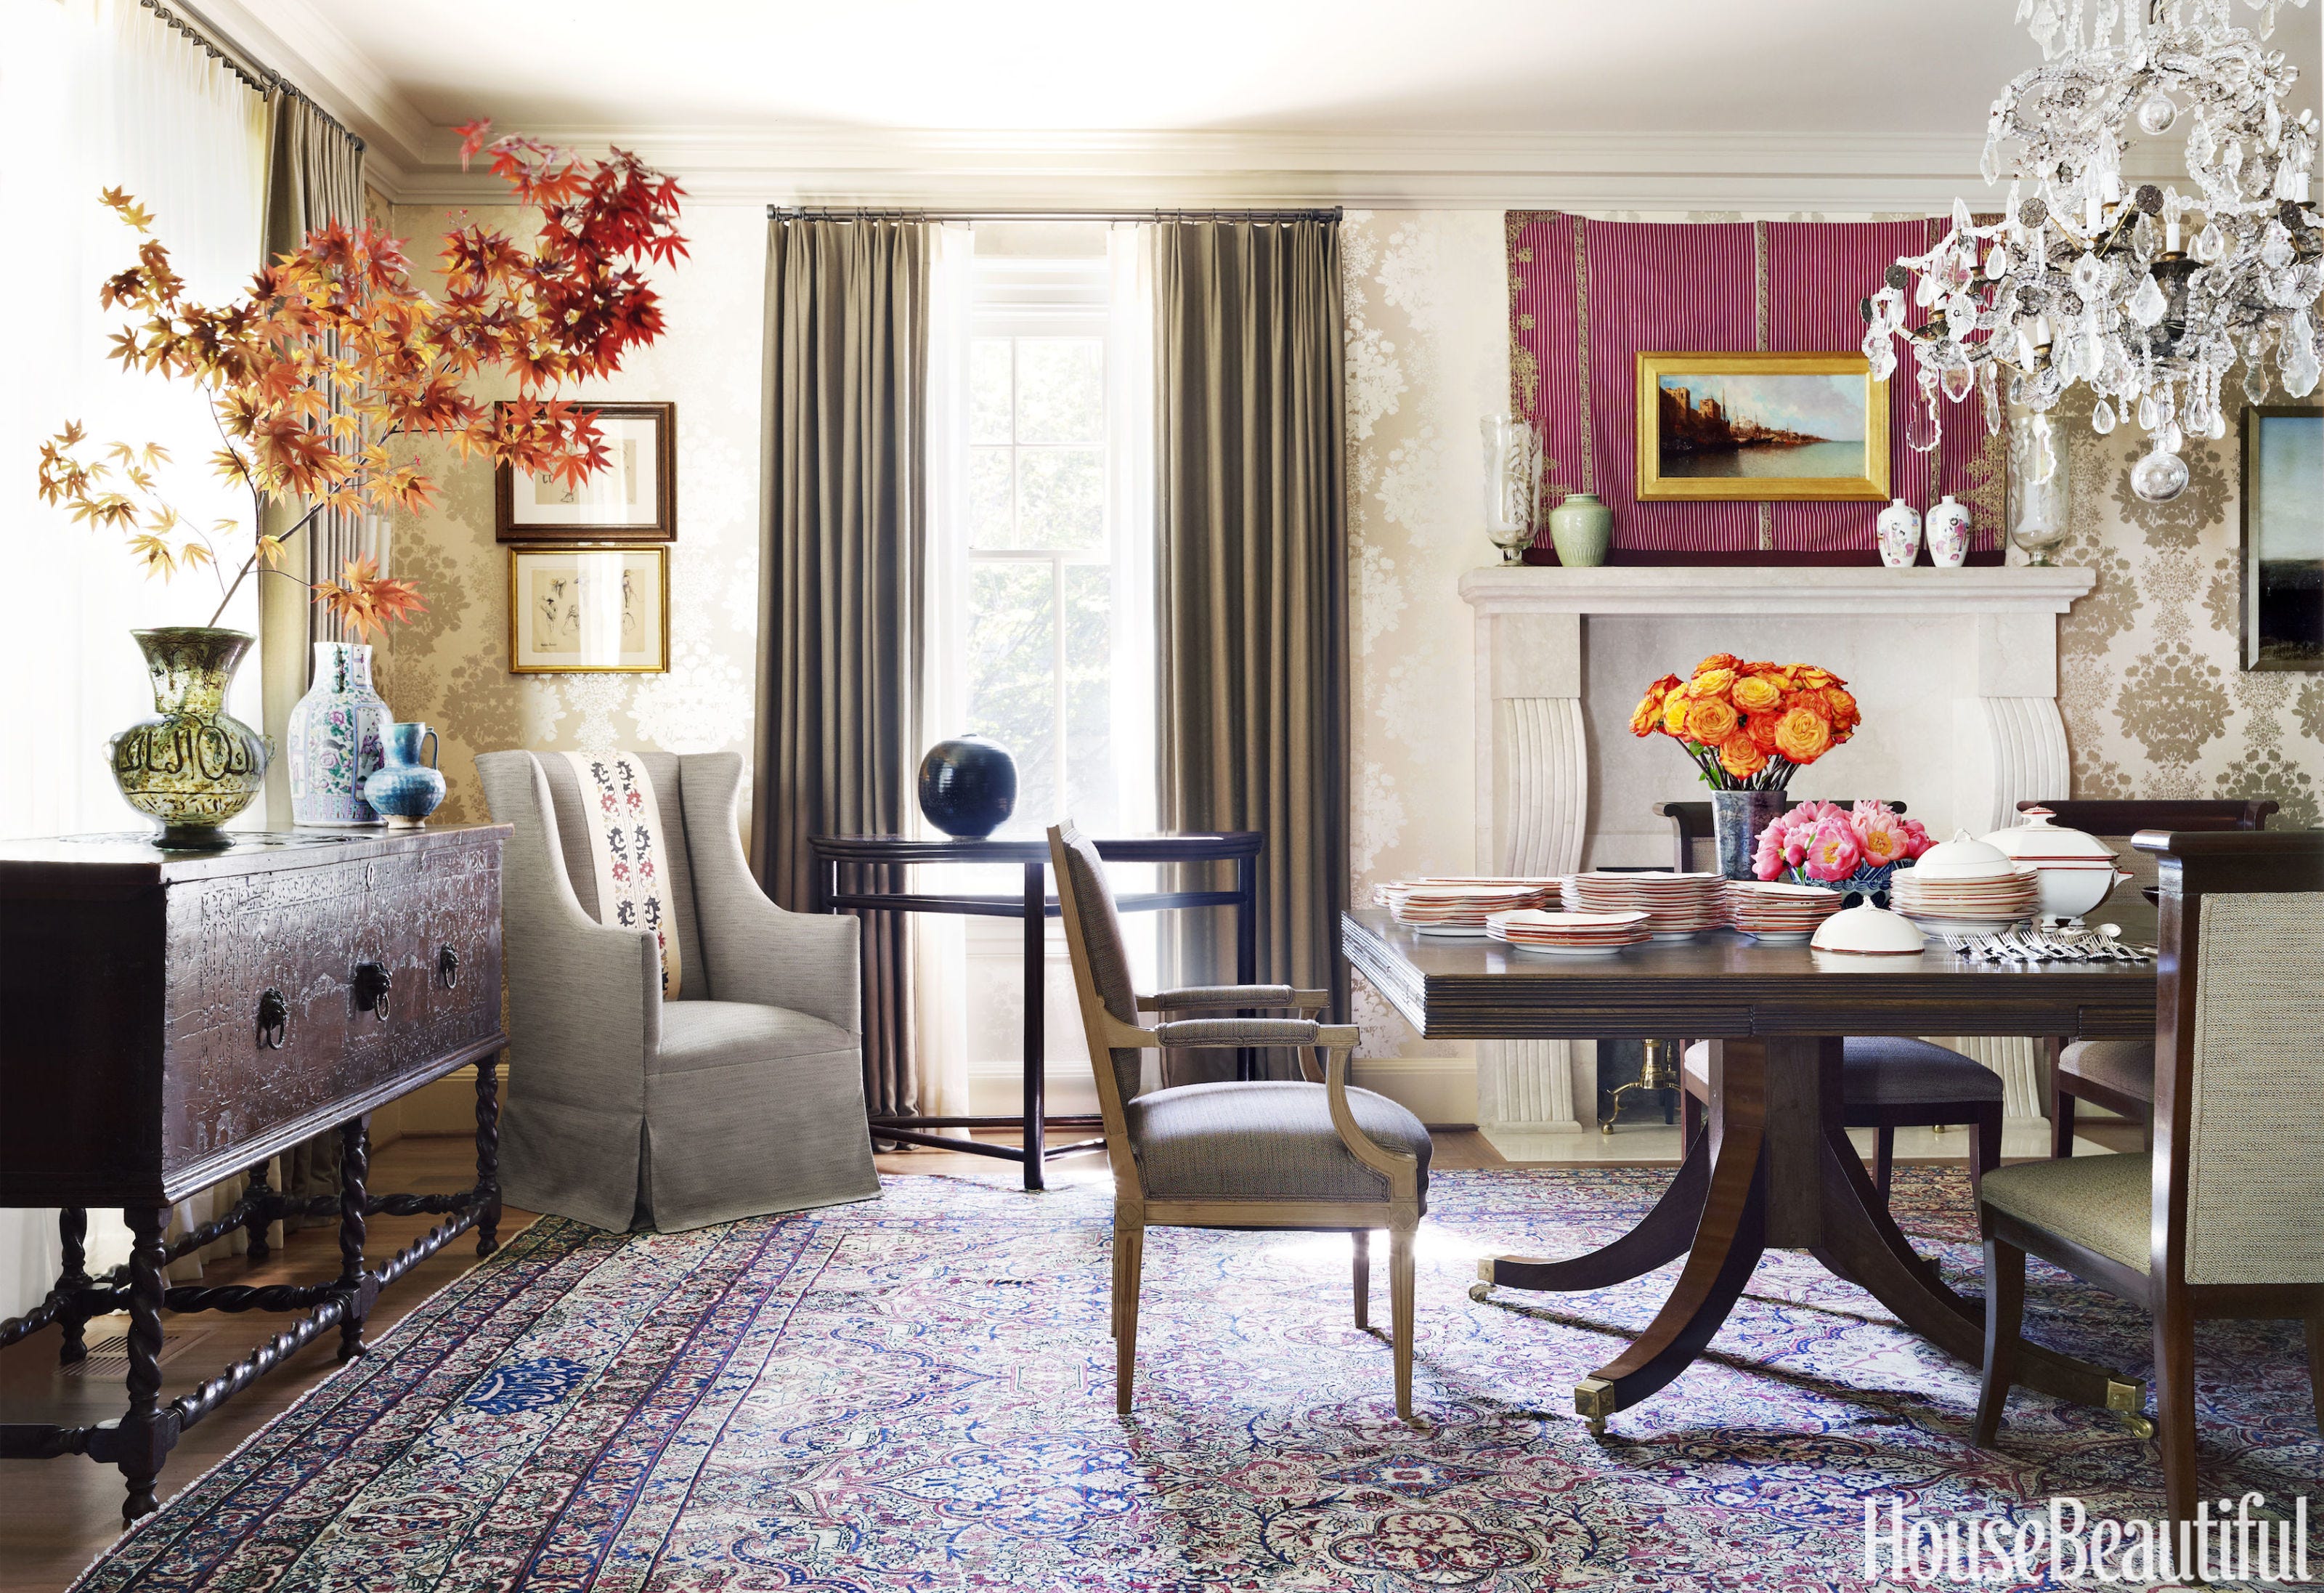
A significant design element highlighted is the vaulted ceiling in the living room, which is covered in Makrana wallpaper by Harlequin, mimicking marble. Schroder initially had to persuade Julie about the wallpaper, but its organic and neutral pattern ultimately brought attention to the unique architectural feature. Midcentury design influences are evident, particularly in the living room and dining area, with Mexican midcentury dining furniture and stained glass French doors by local artist Ann Wolff, serving both as artwork and a privacy screen. The exterior also saw changes, with the original garage being replaced by a new structure further back on the lot, designed to resemble a small studio, complemented by landscaping from Altgelt & Associates and Landwise. The article concludes by emphasizing the importance of building trust between designer and client to achieve such bold and personalized interior transformations.
#InteriorDesign #HomeRenovation #Bungalow #GlobalInspiredDecor #MidcenturyModern #WashPark #DenverRealEstate #AtelierDesignGroup #CustomInteriors #InteriorDesign #HomeRenovation #Bungalow #GlobalInspiredDecor #MidcenturyModern #WashPark #DenverRealEstate #AtelierDesignGroup #CustomInteriors
0 comment in total
 No comments yet
You may also like

A Resort-Style Home


Inside a Family Home With Global Style

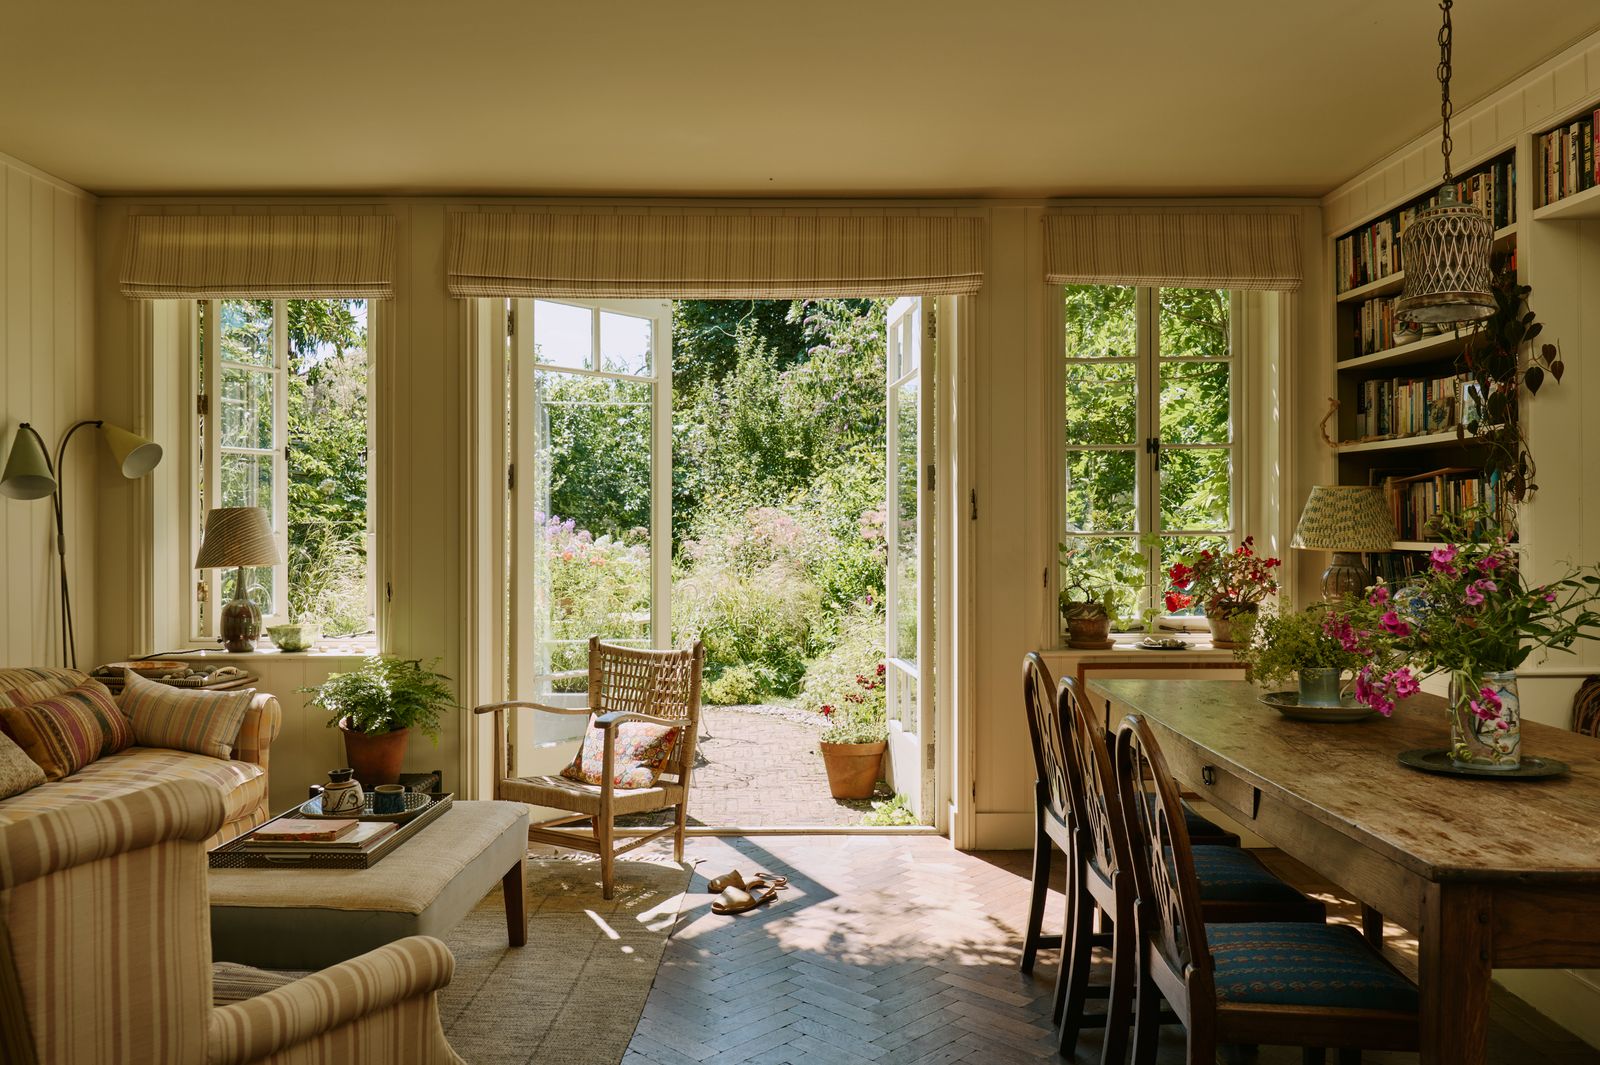
A designer's idyllic urban cottage where nature and intuition inform every detail

This Quaint Cottage is Rich With Charm


The Small Pleasures of Bungalow Haven

This once-tired bungalow brings the party with a kaleidoscope of colour

Bungalow by Middle Brow


You’ll Likely Want to Move into a Bungalow After Seeing These 11 Homes

Inside a Dreamy Beach Bungalow
Bungalow on 2nd Offers Lewes Locals Boho Coastal Styles

Cathedral ceilings help this California bungalow soar to new heights

A Michigan villa, a Georgia mansion, and a Pennsylvania ranch: A special swing state luxury real estate roundup

Bungalow


Inside a Cozy Mountain Home That Exudes Quintessential British Charm

6 eye-catching rounded homes


This multi-generational Bengaluru apartment is built to bask in the golden hour light


This Cute, Small Los Angeles Bungalow Rents for $2K a Month

Short on Space, Long on Charm: This Laguna House Is Coastal Cottage Perfection
Corcoran’s A-List: December 2023

WB House: Finding Comfort in Luxury