1/14
Timeless Architectural Designs for Modern Mountain Homes
This article showcases four distinct Colorado home design projects, highlighting the collaborative efforts of talented architects and interior designers in bringing homeowners' visions to life. Each project emphasizes unique design philosophies, material selections, and functional considerations tailored to individual needs and the Colorado landscape.


First, the 'Longshot Ranch' in Eagle County is presented as a modern rustic barn designed by Forum Phi for a couple with contrasting aesthetic preferences. The husband desired a contemporary, modern aesthetic and a working ranch, while the wife preferred a rustic style and connection to civilization. The resulting 3,763-square-foot, two-bedroom barn, completed in 2021, successfully integrates residential living with agricultural space on a 35-acre plot. It features reclaimed white oak floors, oil-rubbed bronze, natural stone, and stainless steel in its interiors. The exterior utilizes reclaimed barnwood siding and wire-brushed Douglas Fir trim, complemented by a rusted metal roof. Emphasizing sustainability, the design incorporates passive solar gain through southeast orientation and steel solar shades, along with a 12 kW photovoltaic system. This project demonstrates a minimalistic approach to a rustic modern ranch, designed for environmental engagement and longevity.
Next, 'Funk It Up' describes a whole-home remodel in Littleton’s Bowmar neighborhood, undertaken by Kimberly Timmons Interiors, Gruber Construction, and Red Pencil Architecture. The homeowners, Julia and Sam Wilder, sought a fun, functional, colorful, and sophisticated space for their three children, reflecting their personality. The original 1970s midcentury-modern ranch, characterized by a choppy floor plan and dated decor, underwent a complete transformation. The main living space was opened up, ceilings were vaulted, and the staircase was reconfigured to create an open and airy feel. The design maintained the home’s midcentury-modern architecture while incorporating bold color pairings like brushed gold accents, moody matte black wall coverings and cabinets, and pops of burnt orange and cool blue. Unique functional built-ins were integrated throughout the 4,000-square-foot, five-bedroom residence.





The third project, 'Mountain Modern,' features a 7,500-square-foot Aspen home designed by Chicago-based architect Celeste Robbins of Robbins Architecture. This home is highlighted in her monograph, _The Meaningful Modern Home: Soulful Architecture and Interiors_. The design goal was to create a home that possessed scale, strength, and permanence to harmonize with the mountainous terrain, while also reflecting the quiet elegance of the valley's natural elements. Robbins drew inspiration from the Clyfford Still Museum for the facade, utilizing vertical board-formed concrete to create a textured pattern that complements the snowy peaks. This material is juxtaposed with expansive glass walls, including a 32-foot-wide motorized glass wall in the great room, which blurs the lines between indoor and outdoor spaces. Shawn Henderson curated the interiors, combining custom, vintage, and contemporary pieces to achieve sophisticated yet comfortable living spaces.



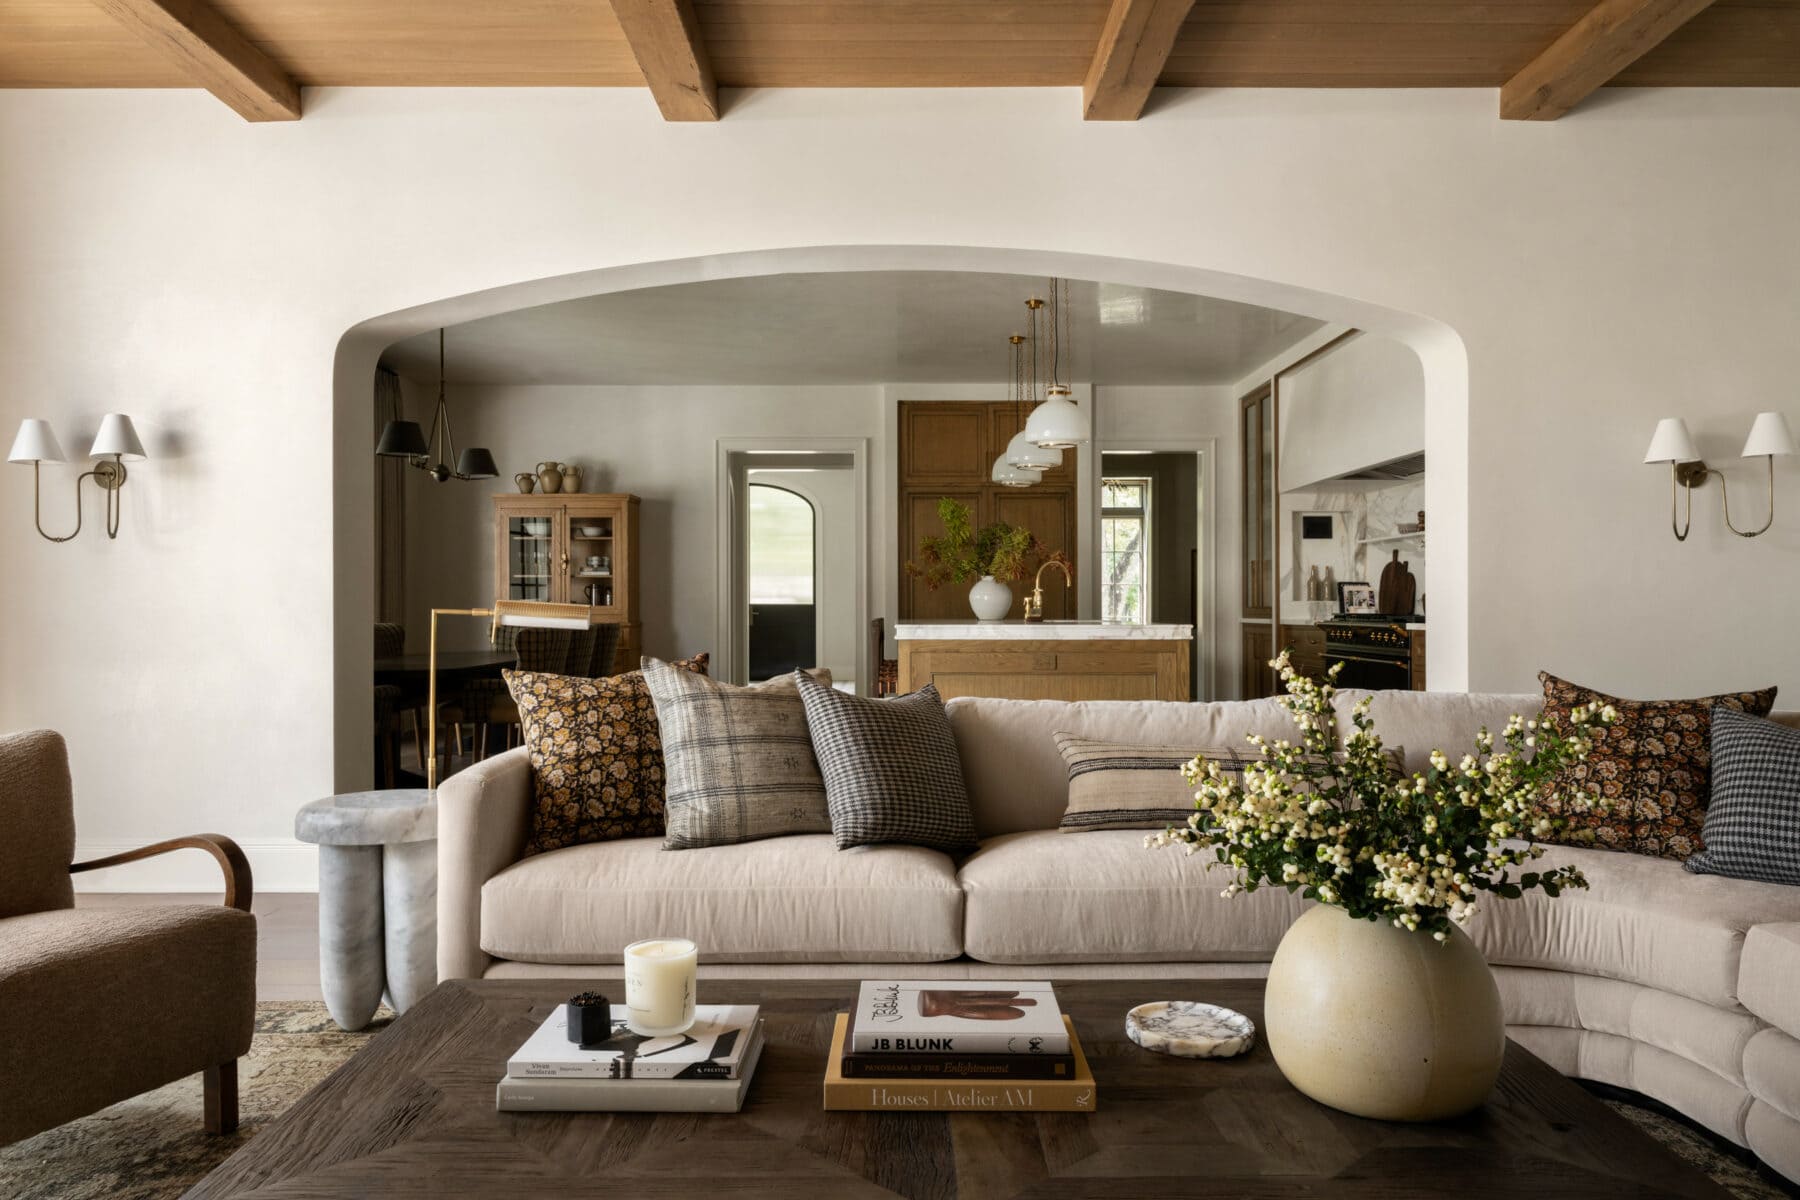
Finally, 'Buckhorn Ranch' showcases a luxurious, modern-meets-rustic home in Crested Butte, designed by Susie Ver Alvino of Blank Slate & Co. for the Hunter family. Completed in 2022, the 4,000-square-foot, five-bedroom, 5.5-bath home by architect Daniel J. Murphy and builder Ian Mason blends contemporary furnishings with comfortable accents. The interiors feature Sherwin-Williams’ Snowbound paint, Bianco Montcarte marble countertops, and a custom steel hood in the kitchen. Thick wooden beams of locally handcut, raw-knifed, and burned Douglas fir adorn the kitchen and living room. Custom rugs, upholstery, and furniture are used throughout, with matte black painted window interiors to enhance visual impact. Design details include handcrafted marble mosaic bathroom tiles, plush Overland sheepskin rugs, and a 550-pound concrete bathtub in the primary suite. Phillip Jeffries wallcoverings and natural stone elements integrate the home with its Colorado surroundings. The home also incorporates practical amenities like a soaring refrigerated wine wall and features unique artistic touches such as a vintage chairlift seat from Crested Butte’s Teocalli lift on the front porch.
#ColoradoHomes #ArchitecturalDesign #InteriorDesign #ModernRustic #SustainableDesign #MidcenturyModernRemodel #LuxuryInteriors #MountainModernArchitecture #ResidentialDesign #ColoradoHomes #ArchitecturalDesign #InteriorDesign #ModernRustic #SustainableDesign #MidcenturyModernRemodel #LuxuryInteriors #MountainModernArchitecture #ResidentialDesign
0 comment in total
 No comments yet
You may also like
Modern Craftsman in the Mountains


This Insane Family Getaway Is Like a Dream Summer Camp

SAU taller's 'bellver más mateu' opens broadly toward catalan cadí mountain range
Skipping the Slopes? 13 Ways to Bring Modern Mountain Vibes to Your Home
What Is Mountain Modern Style? A Chic, Rustic Look You Can Have Even at Sea Level

This Park City Property Boasts Stunning Views and Elevated Amenities

The Blue Ridge Mountains Inspired The Inviting Design In This High Country Getaway
SHED/HOUSE / Side Angle Side

16 Dreamy Ski Cabins We Wish We Were Holed Up In This Winter

40 Mountain House Plans For Your Vacation Home

This Western North Carolina Mountain Retreat Is Straight Out of a Storybook
2020 Editor’s Choice: Island Inspiration
How to Add Mountain Modern Style to Your Home Decor—Wherever You Live

Providence Builders – The Art of Comfortable Living
This Christopher Architecture & Interiors home channels a refined elegance that is upscale yet approachable.
Inside a Sophisticated Aspen Home Nestled in the Mountains


20 Modern Country Houses Designed for R&R
The Summit Estate
12 Ski Chalets That Double As Winter Wonderlands
Finding Your Design Style