1/9
Modern Craftsman in the Mountains


The Campbell residence in Asheville, N.C., exemplifies the "mountain modern" style, a design trend gaining traction nationwide. Designed by Living Stone Design & Build, the house is strategically placed on a steeply sloping lot, with its front facade facing the top of the slope and the rear overlooking the road and the primary view. The design prioritizes conforming to the land's topography, making the house wider than deep to minimize its environmental impact.

Drawing inspiration from the region's indigenous Craftsman-style homes, the residence emphasizes structural integrity and the use of natural materials. Local fieldstone and cedar, both stained and painted, are prominent, alongside heavy-timber post-and-beam construction and eave brackets, which are characteristic of the Craftsman aesthetic. To integrate a modern sensibility, the design incorporates clean lines and deep overhangs, which also serve the practical purpose of solar gain protection. Notably, the absence of corner boards and the use of mitered corners provide a full, clean reveal. HardiePlank paneling was utilized for the upper exterior walls and soffits as a cost-saving measure, while the mitered corners and stained accents were intentional design splurges. The blend of Craftsman and modern styles addresses the preferences of clients relocating from regions where modern design is more prevalent, creating a home that is both traditional in its essence and contemporary in its details.

The exterior features a massive masonry presence, achieved with cost-efficiency in mind. The chimney at the rear elevation rests on a partial concrete foundation, saving costs and avoiding encroachment on the carport space. Steel support was integrated into the screened porch's flooring to manage the load from the chimney and fireplace. Additional exterior highlights include heavy cedar post-and-beam timber brackets beneath a triptych of windows on the front facade's bump-out. This bump-out houses a seating nook with built-in benches and a tabletop, designed to replace a traditional dining room. Meals are taken here or at a dining table with fold-down leaves, which functions as a credenza when not in use, optimizing space within the shallow house design. Both the nook's tabletop and the dining table were crafted by one of the homeowners from reclaimed boxcar wood.


The architectural plan also incorporates two private home offices, each with its own porch, situated at the rear of the house to provide solitude and scenic views for work. Given Asheville's emphasis on outdoor living, a third, west-facing screened porch was included for family use, complete with an outdoor kitchen. Further cost-saving measures were implemented throughout the interior. An oversized barn door was constructed from scrap wood by the trim carpenter, avoiding the expense of custom-made options. In the master bedroom, prefabricated wood sheets from Home Depot were used for an accent wall, a more economical choice than individual wood pieces. Blocking within the wall during framing allowed for floating shelves, reducing the need for traditional end tables. The children's rooms featured carpeting and bunks built from scrap wood to manage expenses. A woodworking shop off the carport was also incorporated to cater to the homeowners' specific interests. The design, with significant homeowner input, resulted in a residence that supports family activities, work, entertaining, and aging in place, all within an aesthetically pleasing framework.
#ModernCraftsman #MountainModern #HomeDesign #SlopingLot #NaturalMaterials #CostSavingMeasures #OutdoorLiving #SustainableDesign #AshevilleArchitecture #ModernCraftsman #MountainModern #HomeDesign #SlopingLot #NaturalMaterials #CostSavingMeasures #OutdoorLiving #SustainableDesign #AshevilleArchitecture
0 comment in total
 No comments yet
You may also like
What Is Mountain Modern Style? A Chic, Rustic Look You Can Have Even at Sea Level
Master Carver Coaxes Feathers From Wood

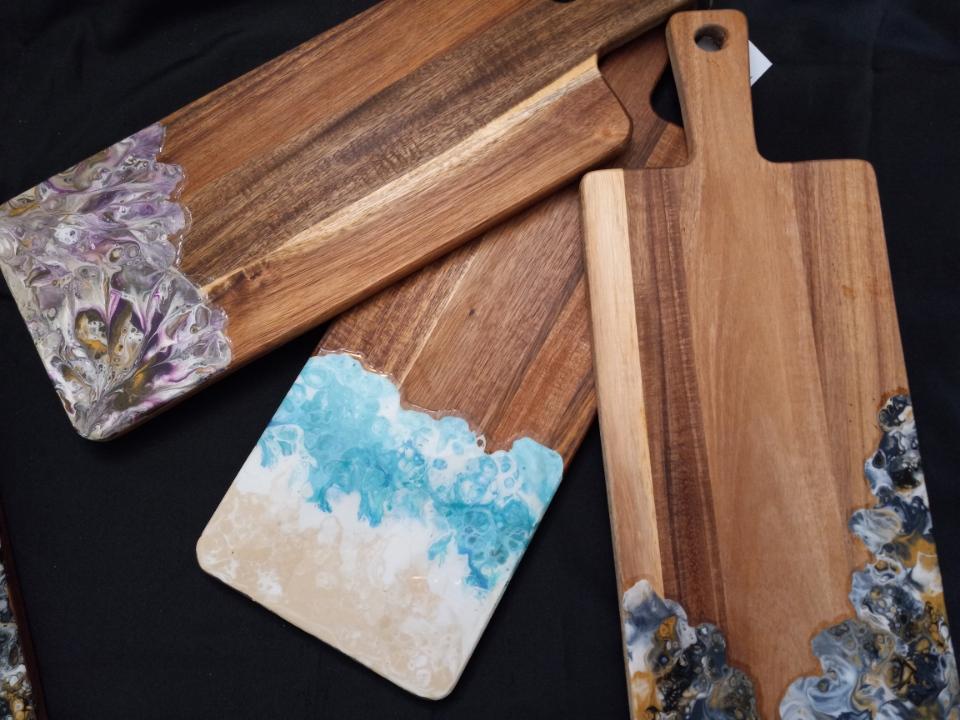


From cutting boards to coasters, maker brings signature swirl to handmade work

How to Add Mountain Modern Style to Your Home Decor—Wherever You Live

Rocky Mountain Hardware Launches a Stylishly Simple New Collection

High-tech production creates a handcrafted look

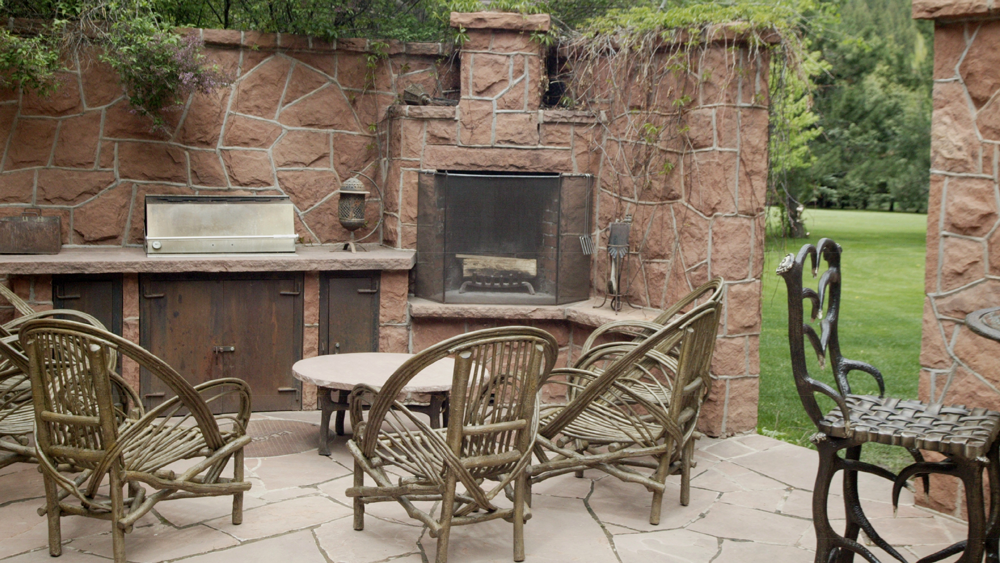
Crafted by Nature, Cast by Hand


A Master Carver Preserves Old World Craft at Naples' Premier Woodworking Guild

From oil diver to exotic timber craftsman


Old-World Craftsmanship

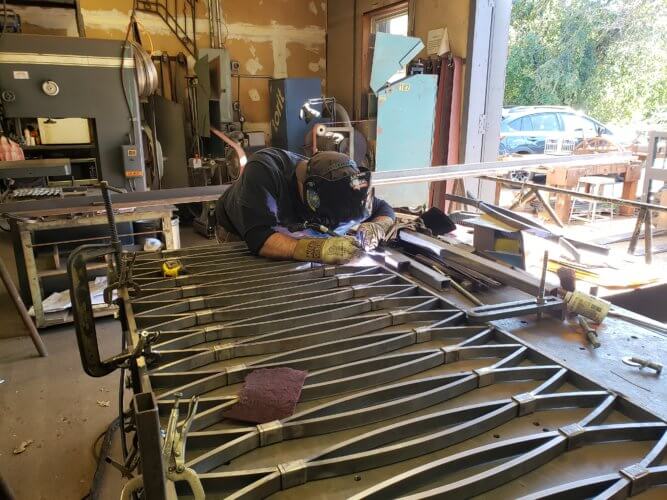
Spirit Ironworks: Making Miracles With Metal


MaenDecks outdoor living spaces are skillfully crafted and built to last

Framing Nature in the Wilderness
2012 Home Category: Overall Winner
Mastering the artisanal transformation of volcanic rock into contemporary design

Take a Trip Out West with Ralph Lauren’s Latest Home Collection
Rammed-earth walls make up a beautiful retreat hidden in the Zhejiang mountains
Builders' Metalwork

Providence Builders – The Art of Comfortable Living
Bryce Hollingsworth, Dry-Stone Waller