1/2
Framing Nature in the Wilderness
The article highlights the design and construction of the Modern Notch House, a residential project situated on an 11-acre plot within New Hampshire's White Mountains. The primary objective of the house's design was to maximize the integration of its natural surroundings through extensive use of large windows and doors. This modern home incorporates a variety of materials, including glass, steel, concrete, and high-density fiberglass, contributing to its contemporary aesthetic. The architect, Paul Lewandowski of Paul Designs Project, emphasized the importance of capturing the scenic views surrounding the property, which faces multiple natural landmarks.
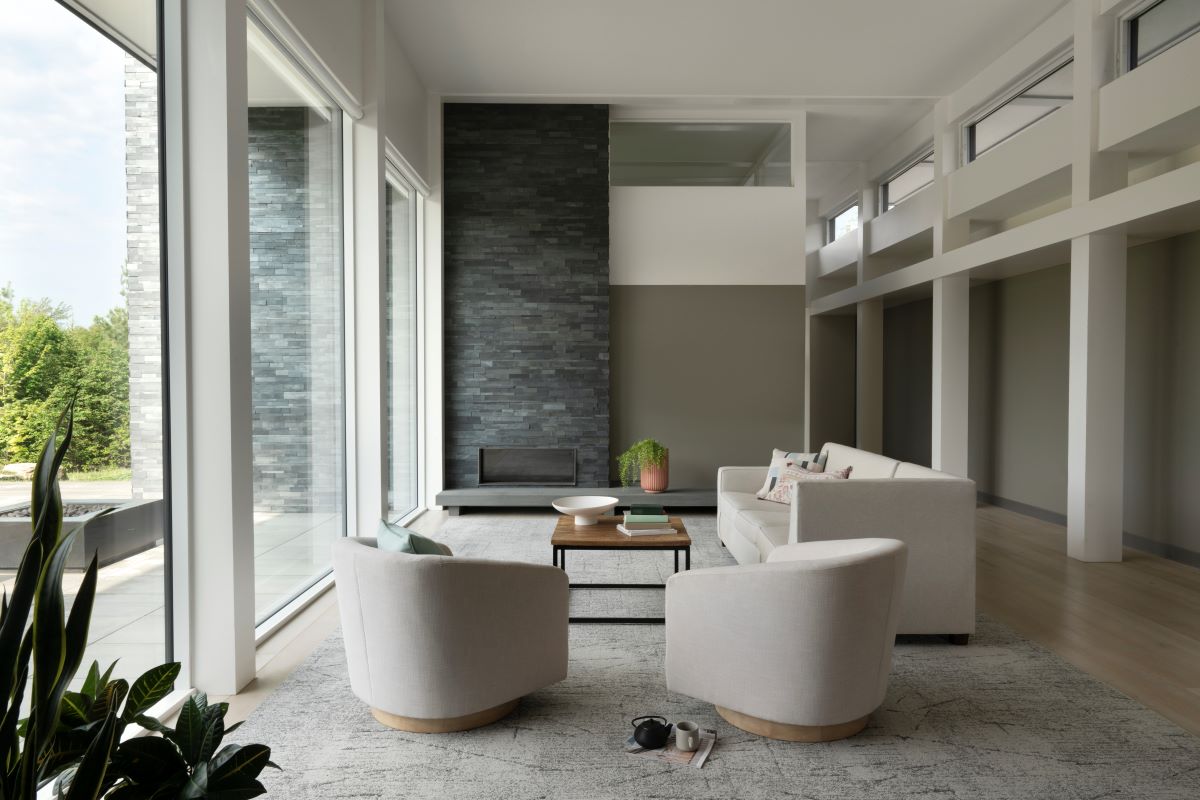
A pivotal aspect of the Notch House's design was the timely availability of Marvin Modern windows and doors, which perfectly aligned with Lewandowski's vision for large-scale glazing. The project utilized a range of Marvin products, specifically from their Modern Collection, including direct glaze, casement, and awning windows, as well as Ultimate sliding and swinging French doors. These selections were made to facilitate expansive views and natural light penetration throughout the home. Notably, the living room features three large direct glaze windows, each almost eight feet by twelve feet, which are described as a stunning focal point.
Further demonstrating the commitment to natural integration, the main bedroom is equipped with wall-to-wall Ultimate Sliding doors, offering unobstructed access and views. The dining area benefits from airy Modern Casement Push Out windows, designed to enhance ventilation and connect inhabitants with the outdoors. Additionally, five wide, rectangular Modern Awning windows are strategically placed high above the living room, facing the front of the home, to aid in airflow and introduce more natural light into the main living space. Matt LeGeyt, an architectural project manager at Marvin, and Windows & Doors by Brownell were key players in bringing this vision to fruition.
The Notch House project exemplifies a design philosophy that prioritizes the natural environment, utilizing advanced window and door technology to create a living space deeply connected to its wilderness setting. The project showcases how modern architectural elements and strategic material choices can coalesce to produce a residence that not only stands out aesthetically but also functionally embraces its geographical context. The integration of large glass elements transforms the home into an observation platform, allowing residents to experience the surrounding mountains and landscape from within.
#ModernHomeDesign #ArchitecturalDesign #MarvinWindows #GlassArchitecture #WildernessLiving #Sustainability #NaturalLight #IndoorOutdoorFlow #NewHampshire #ModernHomeDesign #ArchitecturalDesign #MarvinWindows #GlassArchitecture #WildernessLiving #Sustainability #NaturalLight #IndoorOutdoorFlow #NewHampshire
0 comment in total
 No comments yet
You may also like

The Southerner’s Guide to Shed Hunting
Wood and Ceramic ‘Guardian’ Assemblages by Expanded Eye Emphasize Earthy Materials


Natural elements make authentic decorative statements
Talkback Gardening 'Indoor Jungle' Photo Competition

How to bring the outside in with nature-inspired wallpaper murals



Master Carver Coaxes Feathers From Wood


A landscaper's advice for making your backyard more peaceful — and the science behind it

The Quiet Melodrama of Todd Hido’s Photographs

5 Artists Creating Murals And Wall-Based Art Inspired By Nature

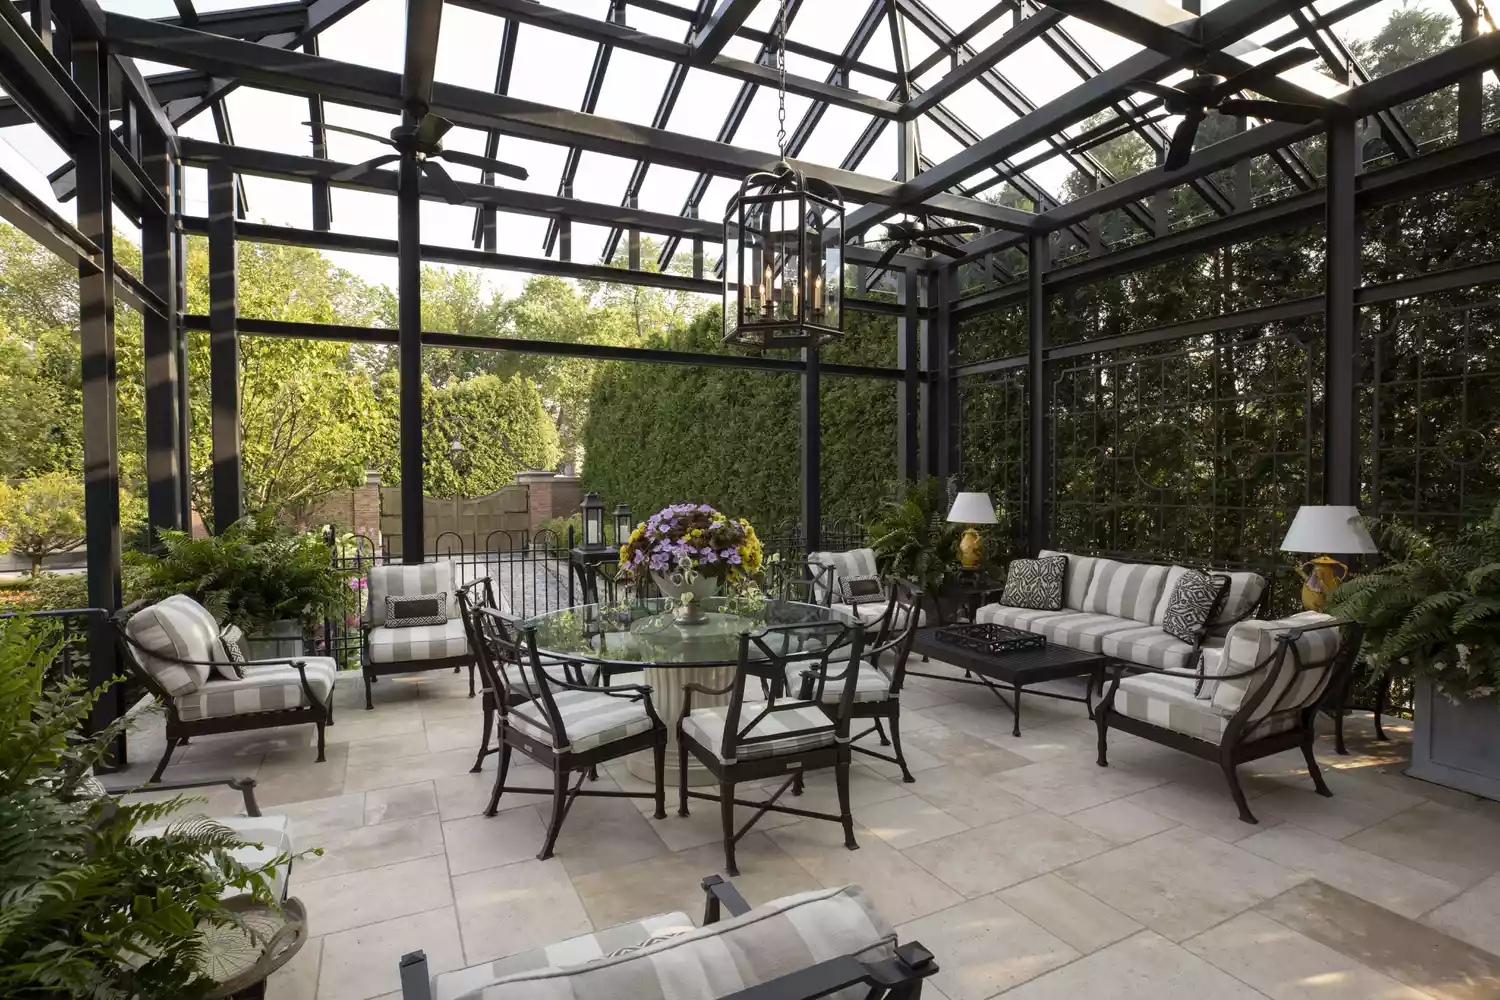
What the Heck Is a Garden Room? (And Why Is Everyone Talking About Them?)

Make Meadows Wants To Dismantle the Tyranny of Lawns

Treasure Hunting for Antlers: An Intro to Shed Hunting

Prairie Run Open Space

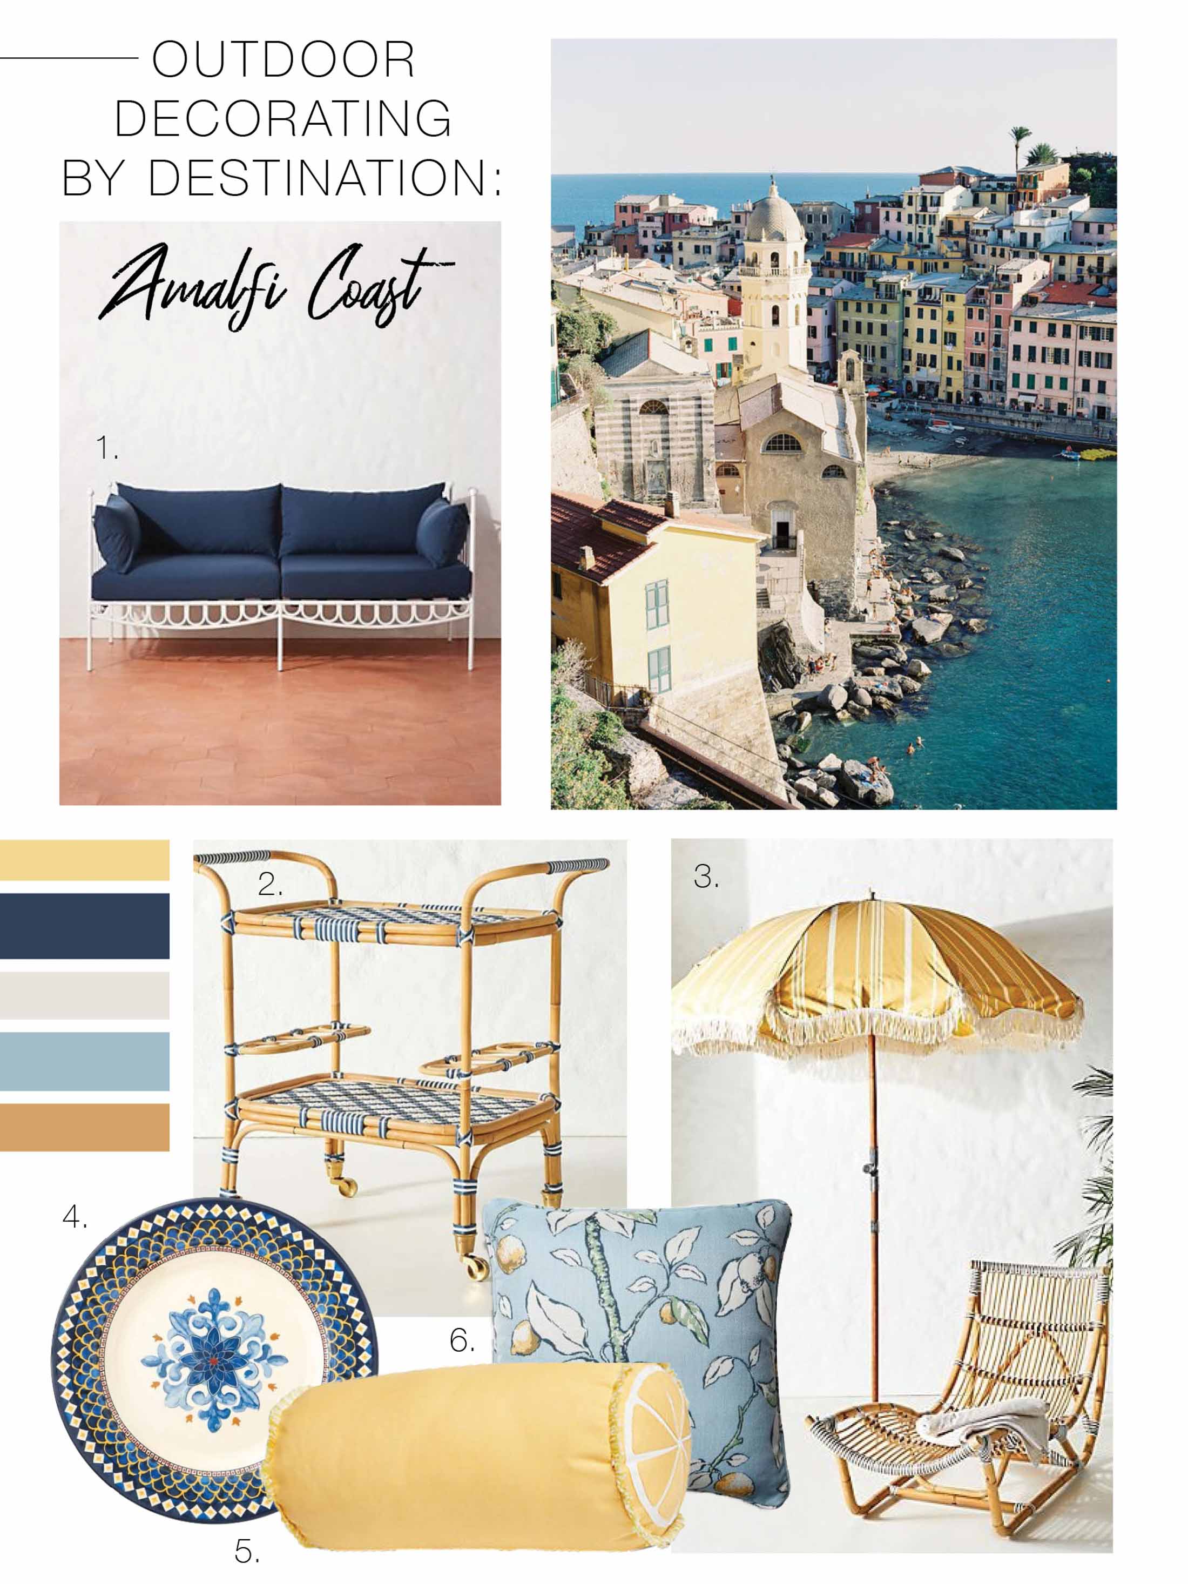
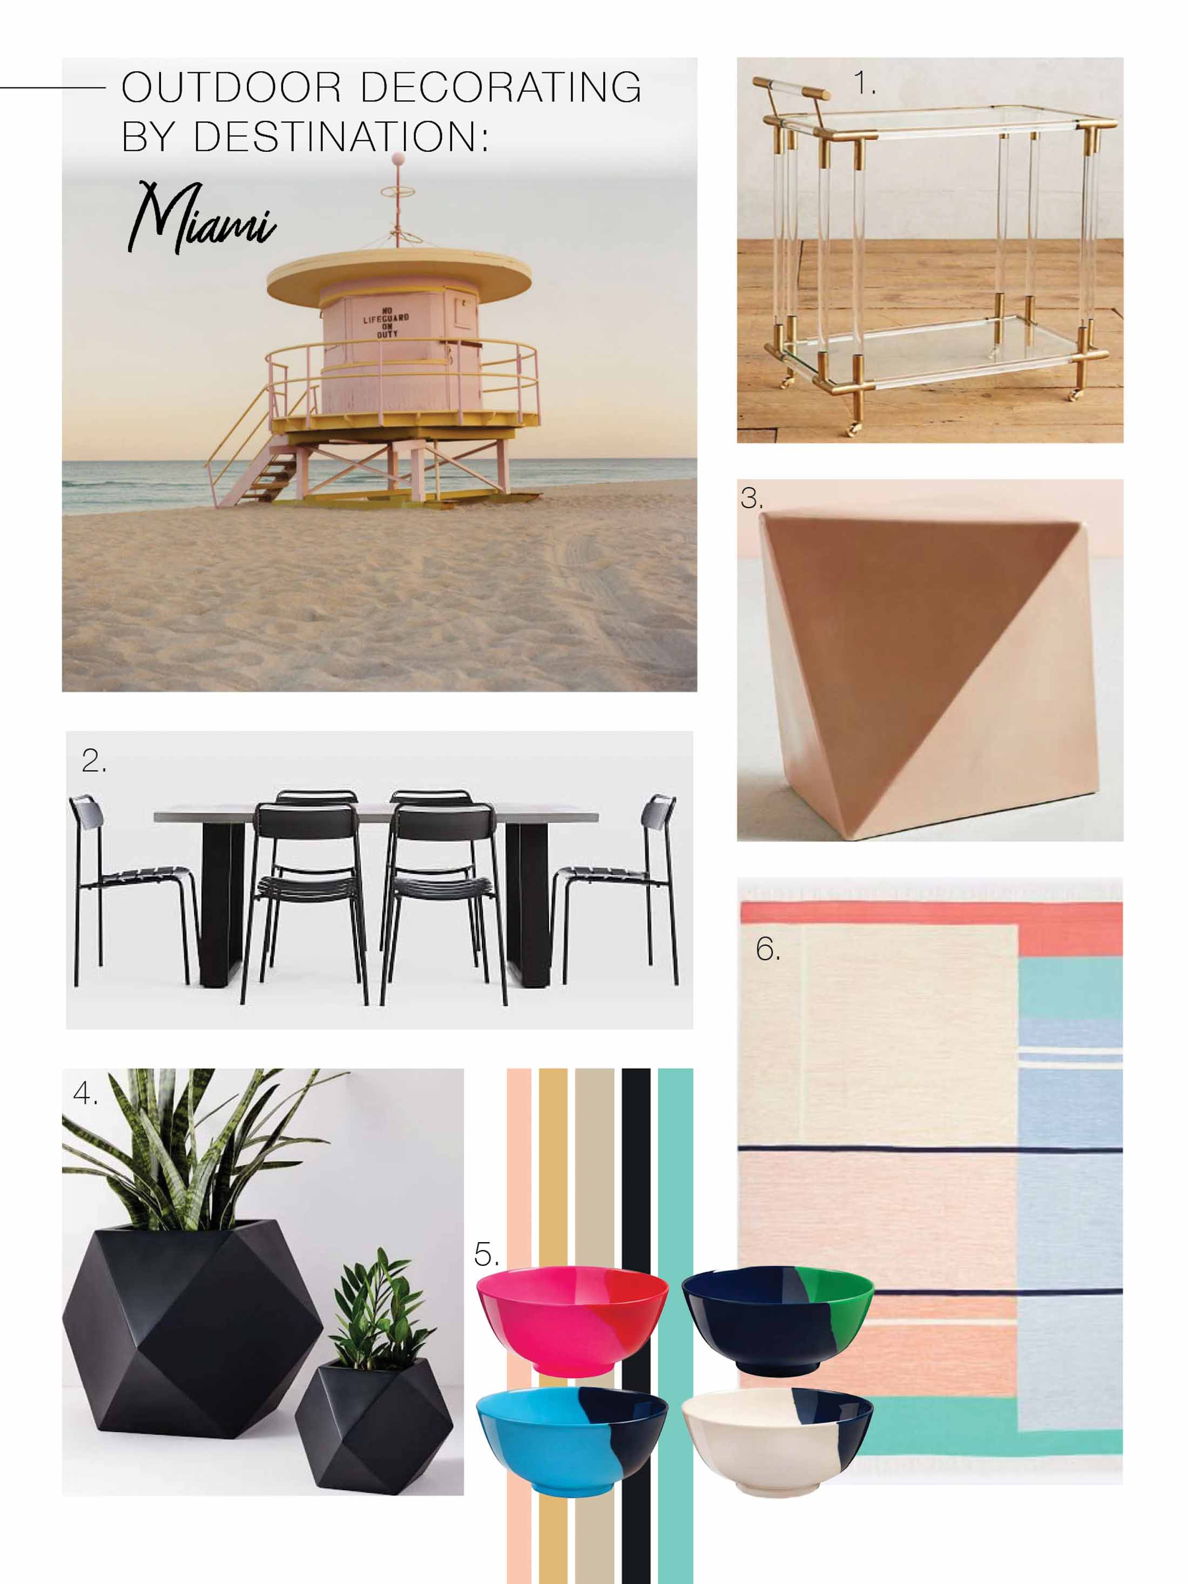


Outdoor Decorating by Destination


Finding Zen in Forest Hills

Love Birds? 4 Beautiful Ways to Bring the Birdwatching Aesthetic into Your Home
Bring in the outdoors with these nature-inspired home decor finds



Formations In Nature Inspires Sculptural Clusters of Light
Seamless Indoor-Outdoor Living, All Year Long
lifelines collection merges painted abstract landscapes with furniture design