1/15
Enhancement of Himalayan irregular stone masonry buildings for resilient seismic design
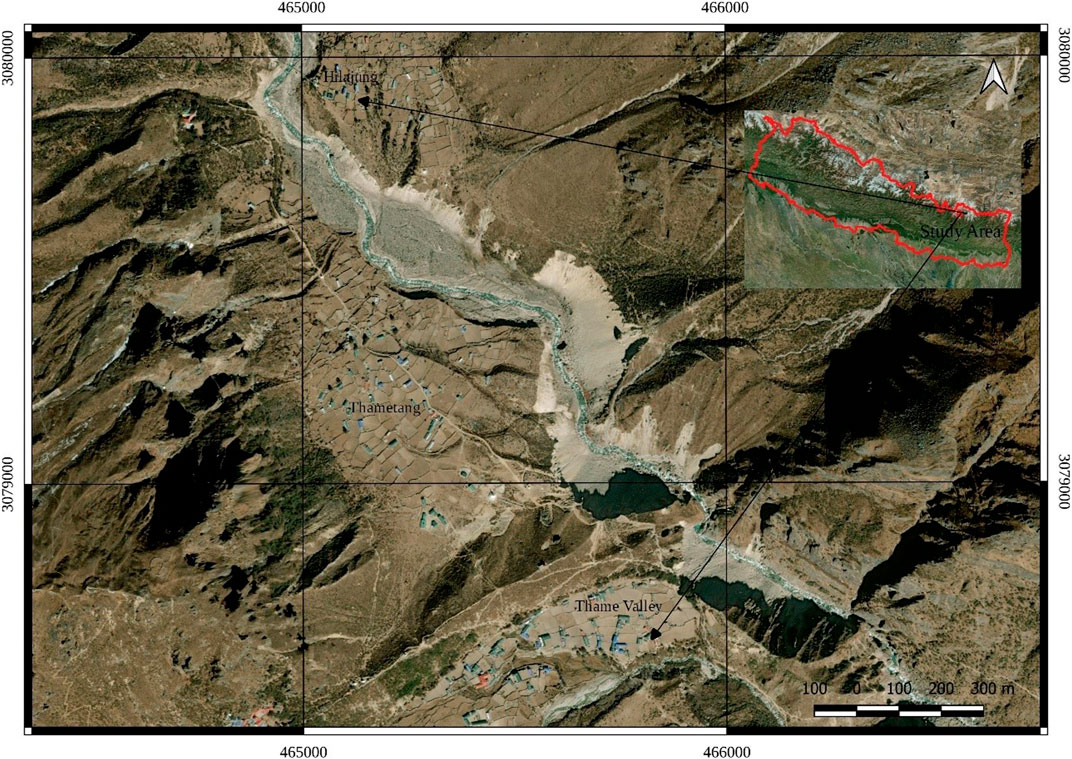
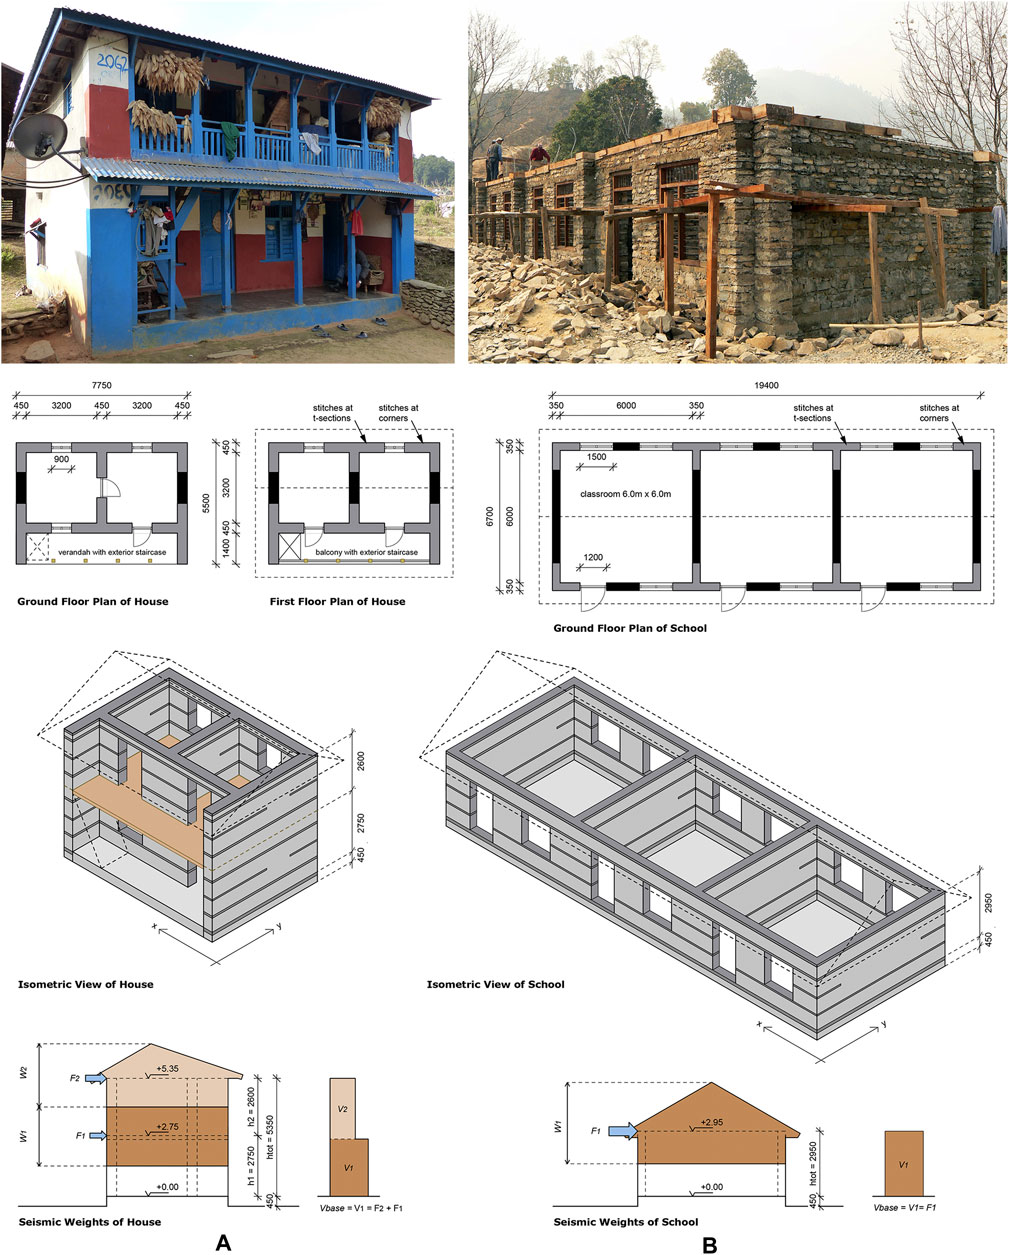
The Himalayan region of Nepal, characterized by ongoing neo-tectonic activities, is highly vulnerable to seismic events. Stone masonry, often constructed with or without mud mortar, has been the primary building material for centuries. A significant structural survey of approximately 223 buildings in three remote rural villages revealed prevalent structural irregularities, such as variations in wall thickness between floors leading to mass irregularities, asymmetrical vertical openings causing in-plane discontinuity, and out-of-plane offset irregularities due to cross walls on the ground floor. These constructions were typically built without seismic considerations, making them highly susceptible to earthquake damage, as evidenced by the 2015 Gorkha earthquake. This study examines a typical building, incorporating construction information gathered post-2015 Gorkha earthquake, to enhance seismic design based on local construction practices.
The use of mud/cement mortar was minimal in these traditional structures. Timber bands at various wall heights and appropriate roof-to-wall connections were also largely absent. Following the 2015 earthquake, communities implemented several improvements, including replacing gable walls with metal sheets, reducing individual stone masonry homes to a single story, and using lighter construction for the upper stories of hotel buildings. The study emphasizes the potential for seismically resilient building forms by meticulously detailing the construction of these structures using mud/cement mortar and other regional materials.
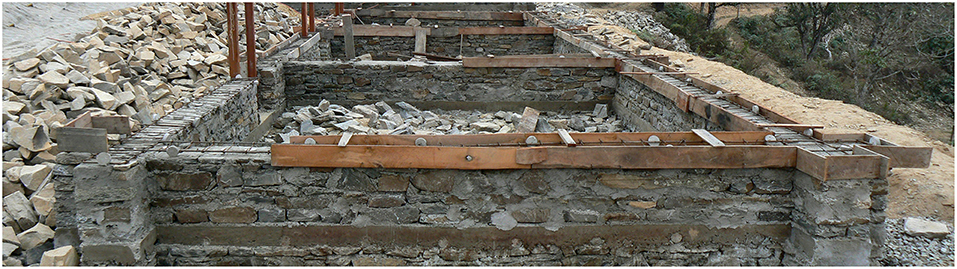
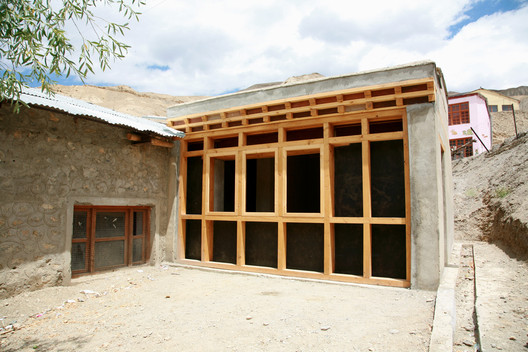
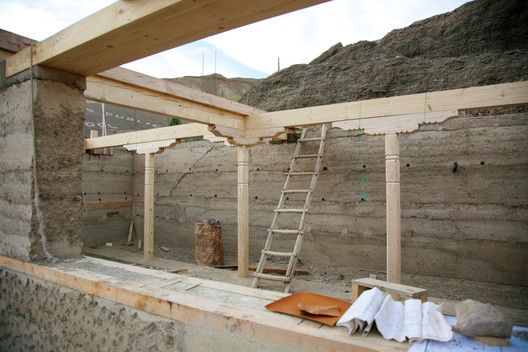
Non-linear finite models were simulated for both typical and enhanced buildings, based on regional building techniques. The inherent irregularities of stone units, construction variability, and constrained linear behavior present challenges for detailed numerical analysis of stone masonry with and without mud mortar. Traditional Sherpa homes, characterized by their elongated shape and strategic placement parallel to hill slopes, often feature thick outer protective walls of locally available stone, reaching up to 1 meter in thickness. These are usually unshaped rubble plastered with yak dung and mud mixture. An internal timber frame supports a wooden ceiling. Older, simpler rubble-built houses often lack horizontal timber beams integrated into the outer stone walls, a feature that would enhance earthquake resistance. Foundations and floors are typically stone, with houses being single or two stories. Two-story homes historically used the ground floor for livestock and storage, with living areas upstairs.
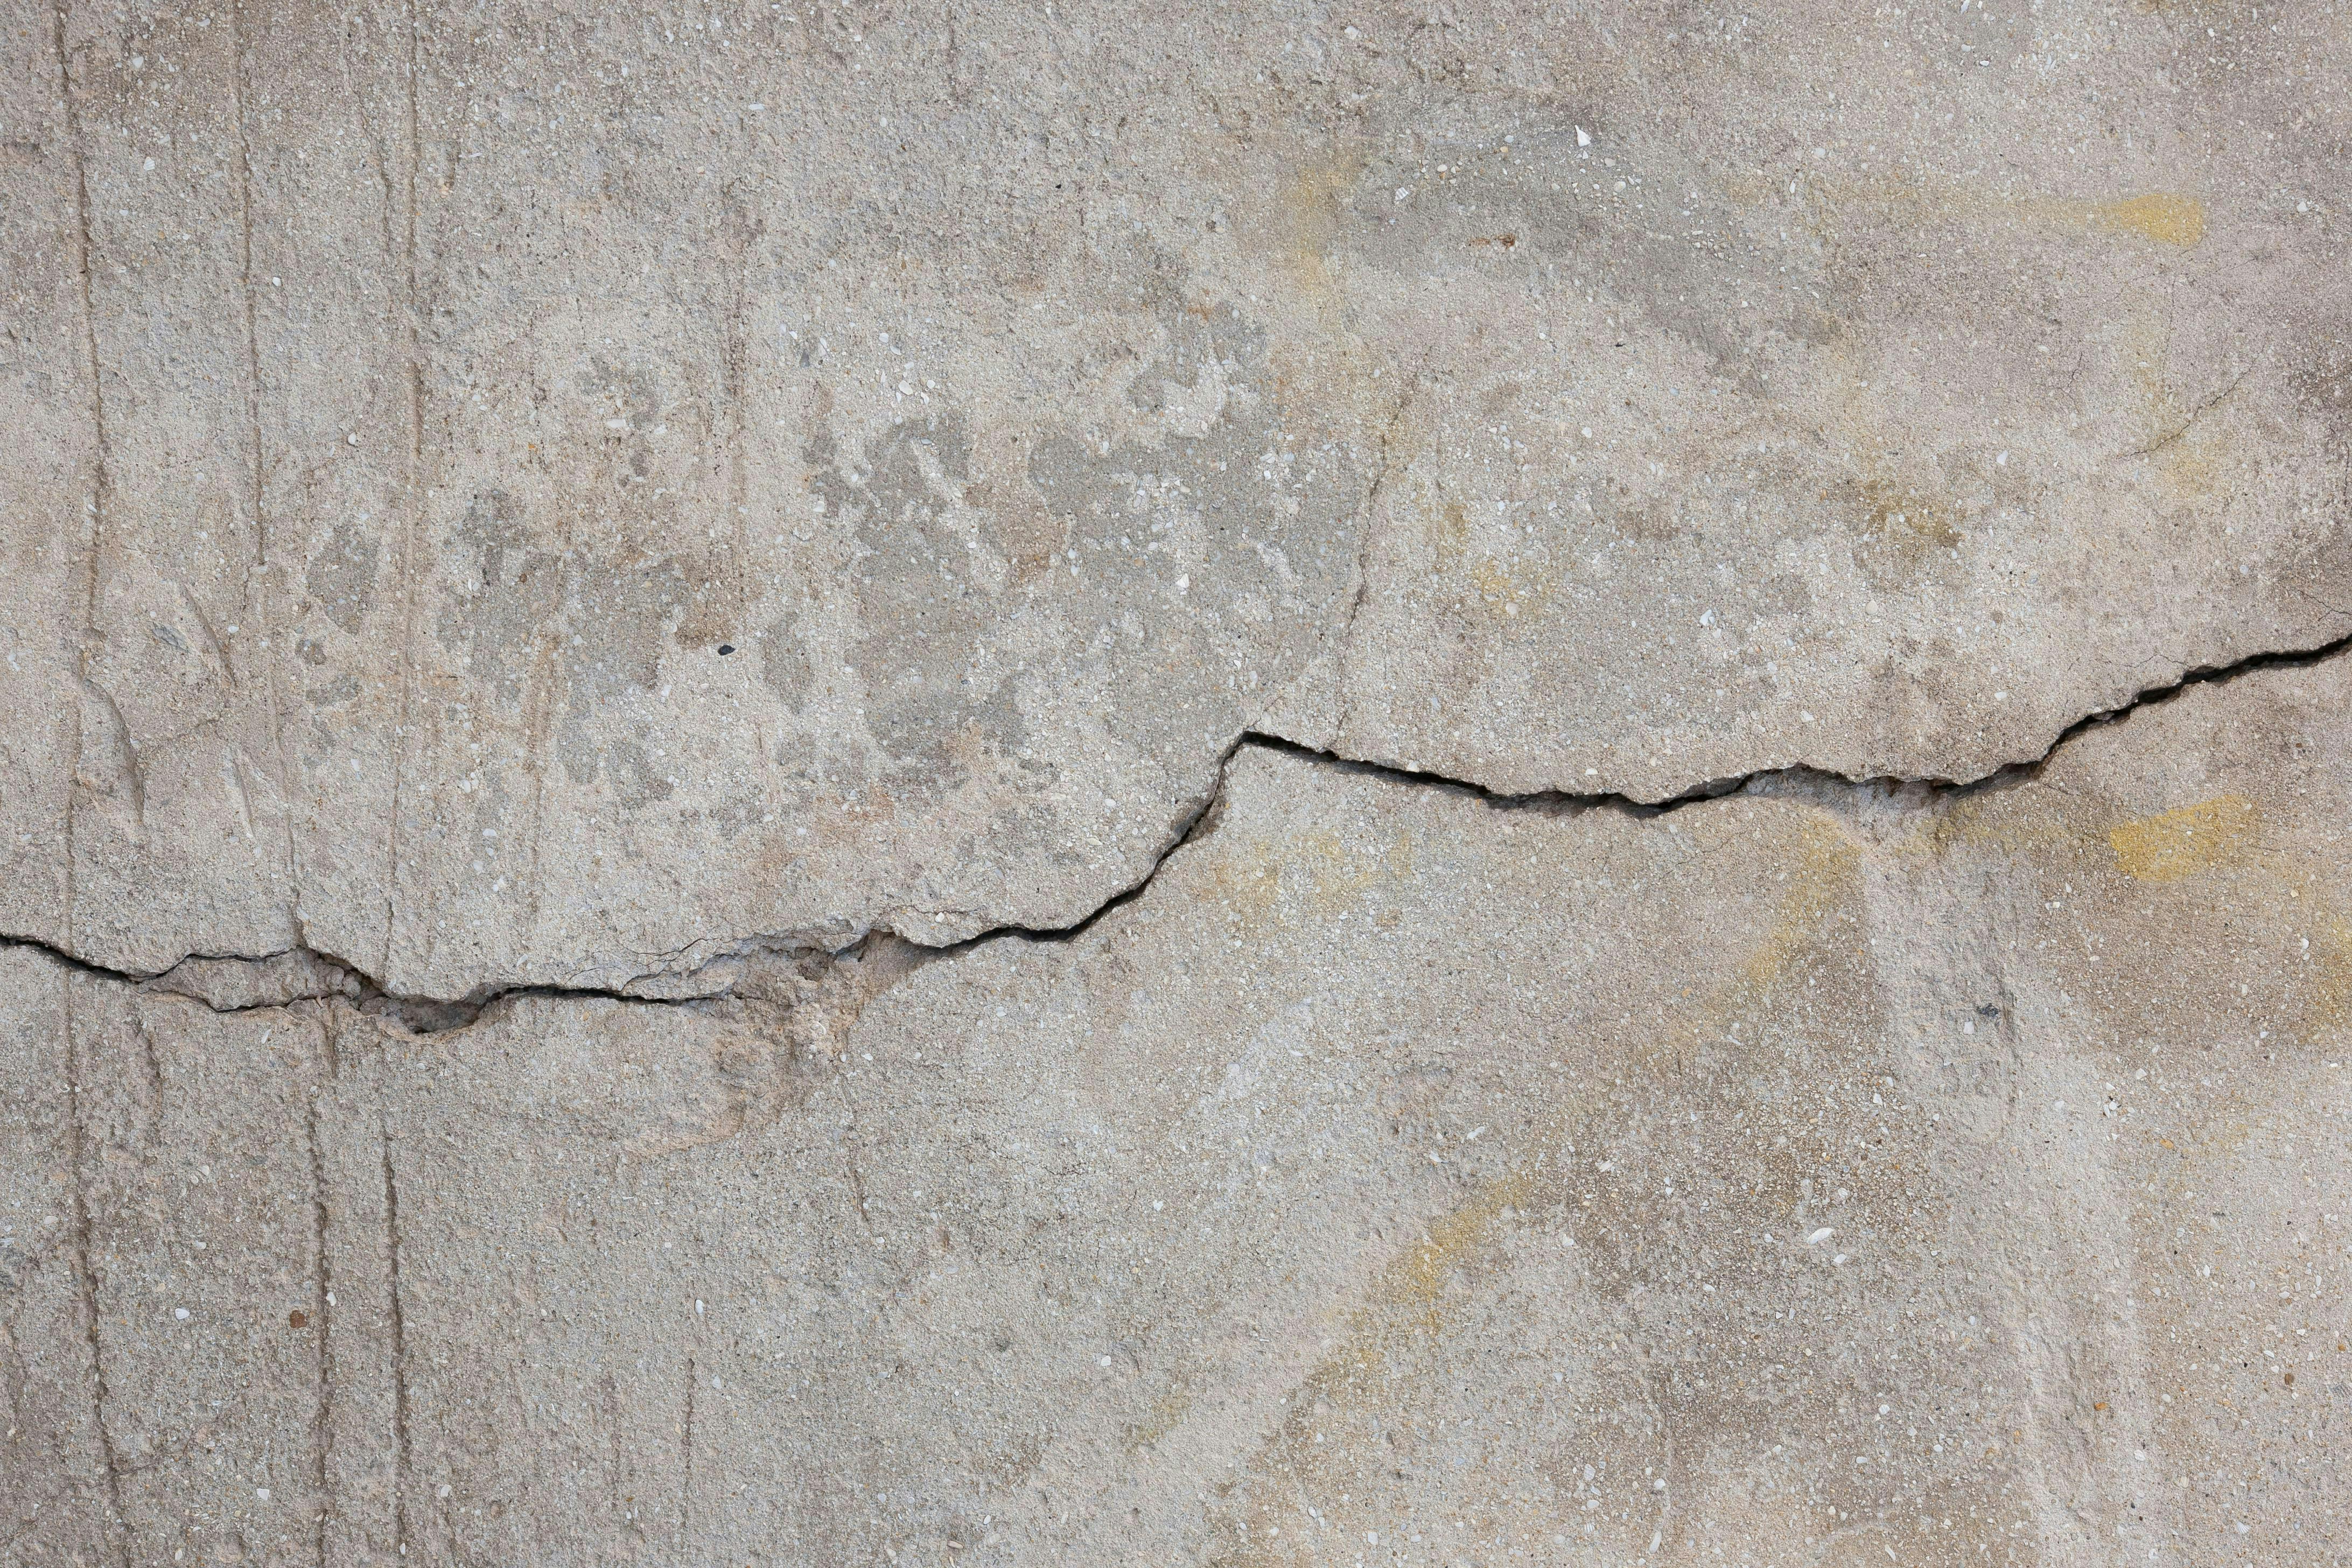
The 2015 Gorkha earthquake severely damaged 93% of traditional houses and tourist structures in the Thame Valley, with 66% completely damaged. Observed damage patterns included 'X cracking' of external walls, stones toppling from wall tops and roof triangles, and subvertical cracks. Out-of-plane failure of long, thick stone masonry walls was common due to the absence of cross walls and seismic bands, indicating a lack of lateral load resistance and proper roof-to-wall connections. The construction of dry stone stacks with external pointing and plastering contributed to individual masonry unit failure rather than cohesive wall strength.
Post-earthquake reconstruction, often carried out by the community with some government support, did not always incorporate seismic-resistant designs due to the urgency. A rapid visual screening (RVS) in August 2022 confirmed that 92% of buildings were stone masonry, with 43% being uncoursed random rubble. Only 2% of buildings used cement mortar, primarily schools and monasteries, while less than 1% used mud mortar. About 88% of buildings now have CGI metal sheet roofing, replacing heavier slate roofs. While corner tie stones are still common (68%), less than 5% and 2% of buildings had timber and reinforced concrete bands, respectively. A significant change was the replacement of stone masonry gable walls with lightweight metal CGI sheets in 43% of buildings. The majority (72%) of reconstructed individual homes are now single-story, with separate structures for animals and storage, reflecting community-learned adjustments.
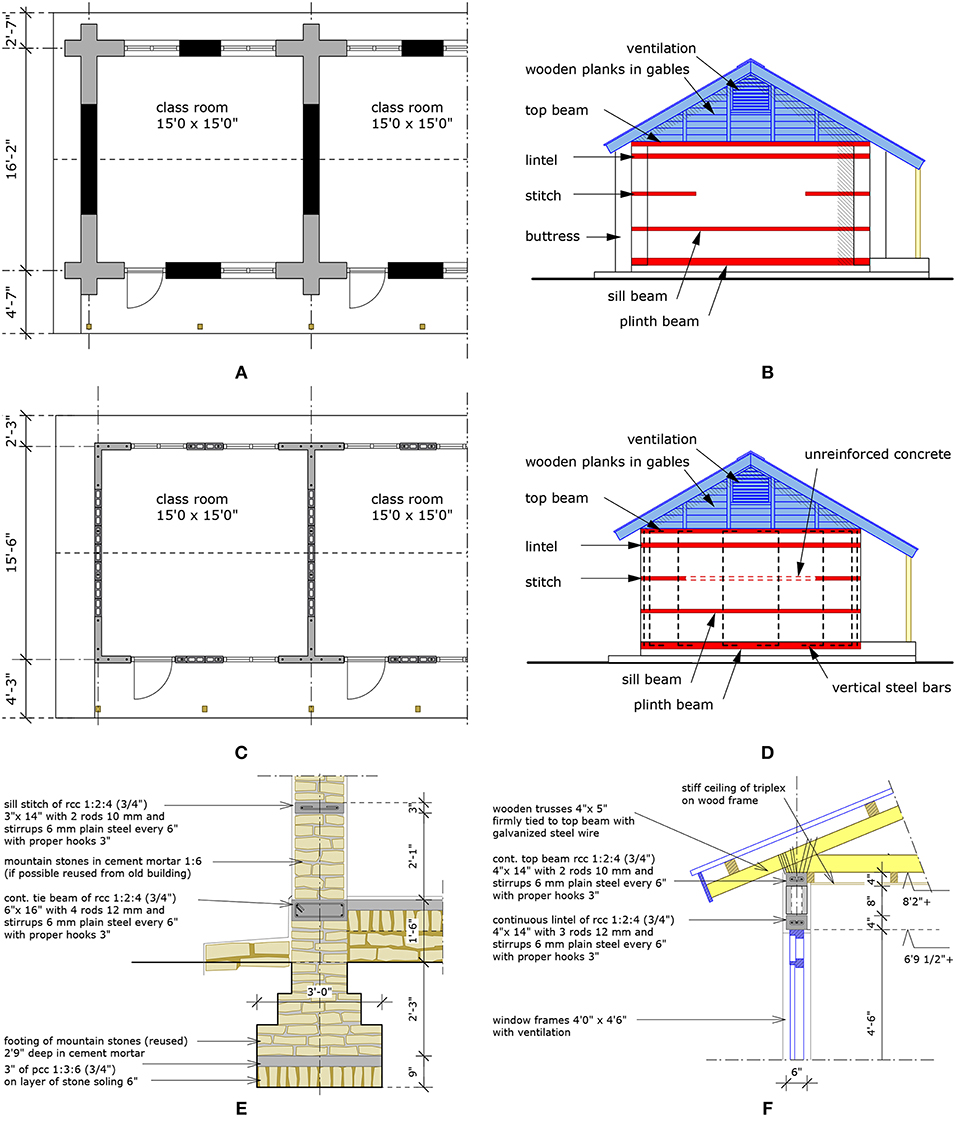
The study concludes that while the introduction of timber bands and wall buttresses (Enhanced-Irregular Stone Masonry Building, E-ISMB) significantly improved building performance under lateral loading, a more comprehensive approach to incorporating additional enhancement techniques is required. Numerical analysis showed that E-ISMB had a fundamental time period reduced by 28.2% and lateral strength increased by 73.5% compared to Current-Irregular Stone Masonry Building (C-ISMB), indicating enhanced rigidity and capacity. Cross walls, buttress walls, and timber bands, in conjunction with mud mortar, can effectively reduce out-of-plane deformation and distribute stresses more uniformly, thus delaying collapse and improving overall seismic performance. Further numerical and experimental studies are needed to fully understand the local failure modes and optimize additional recommended enhancement techniques.
#HimalayanBuildings #SeismicDesign #StoneMasonry #EarthquakeResistance #NepalArchitecture #StructuralIrregularities #PostEarthquakeReconstruction #ResilientDesign #HimalayanBuildings #SeismicDesign #StoneMasonry #EarthquakeResistance #NepalArchitecture #StructuralIrregularities #PostEarthquakeReconstruction #ResilientDesign
0 comment in total
 No comments yet
You may also like
Rubble Stone Masonry Buildings with Cement Mortar: Base Shear Seismic Demand Comparison for Selected Countries Worldwide
Cost Analysis of Mountain Schools in Nepal: Comparison of Earthquake Resistant Features in Rubble Stone Masonry vs. Concrete Block Masonry
Masonry reinvented: One brick at a time
The Regs: Staying compliant with construction in stone
School Buildings in Rubble Stone Masonry With Cement Mortar in Seismic Areas: Literature Review of Seismic Codes, Technical Norms and Practical Manuals
Seismic performances of reinforced concrete buildings with openings in unreinforced masonry infill walls: a soil–foundation–structure modelling approach
Timber-concrete composite floor systems for tall buildings
Critical earthquake response of elastic–plastic structures under near-fault ground motions (Part 1: Fling-step input)
Rubble Stone Masonry Buildings With Cement Mortar: Design Specifications in Seismic and Masonry Codes Worldwide
8 special materials that are most suitable for the repair, restoration and seismic strengthening of buildi
Taking the floor
Tensile strain-hardening cementitious composites and its practical exploration without reinforcement: A review
Coupling URM walls with RC walls ‒ EESD
Seismic Performance and Strengthening of Purlin Roof Structures Using a Novel Damping-Limit Device
Seismic Retrofitting Concrete - Q and A with Kyle Tourje of Alpha Structural Inc.

Geotechnical factors influencing earth retaining wall deformation during excavations


The Himalayas' ancient earthquake-defying design
How Rammed Earth Walls Were Given a New Lease of Life in Vernacular Himalayan Buildings

Improving floor/ceiling sound control in multifamily projects

Gyprock releases new flexible plasterboard for curved ceilings