1/5
Taking the floor
The article discusses the evolving landscape of structural flooring solutions in New Zealand following the Canterbury earthquakes, which prompted a re-evaluation of design standards for both new and existing buildings. Previously, concrete held over 90% of the market share for structural flooring due to its cost-effectiveness. However, the earthquakes led to a noticeable shift towards timber-based solutions, partly fueled by the perception of concrete's failure and further accentuated by the Labour Party's 'pro-wood' policy, which proposes mandating timber design options for new low-rise government-funded buildings.

The Cement and Concrete Association New Zealand (CCANZ) chief executive, Rob Gaimster, acknowledged concrete's dominant market position but also noted the market pressure created by the earthquake damage. Rob Fulford, executive director of PreCast New Zealand and a member of the Standards Committee for structural concrete design, explained that the committee is incorporating recommendations from the Canterbury Earthquakes Royal Commission and forensic engineers. A key issue identified was the inability of concrete floors to perform effectively as a diaphragm, which is crucial for transferring horizontal forces from wind and earthquakes to the building's resistant elements. This failure was often linked to the breaking of non-ductile reinforcing mesh in the concrete topping, a material not permitted in the 2006 design code. Although the loss of seating of floors did not cause collapses, new design standards will require these effects to be accounted for in future building designs.
Conversely, some industry experts, such as Gavin Robertson, director of Potius Building Systems, believe the construction market has been overly reliant on concrete floors. He has observed a significant increase in the adoption of engineered timber flooring solutions post-quake, attributing this to timber's performance and flexibility during seismic events. Robertson highlighted that timber floors impose substantially less weight on a building's structure, enhancing its seismic resilience. While he acknowledges the benefit of the 'pro-wood' policy for his business, he also shares the widespread sentiment that government intervention to control the market is unfair, a view echoed by CCANZ's Rob Gaimster, who warns of potential job losses in the concrete sector.
Amidst this industry debate, a novel hybrid flooring system called 3PT has emerged from the University of Canterbury, developed by Dr. Alessandro Palermo and Professor Stefano Pampanin. This innovative system combines engineered timber, concrete anchorage, and high-strength pre-stressed or post-tensioned reinforcement. The pre-stressing feature creates a pre-camber that balances self-weight and a portion of the live load, while the concrete anchorage ensures movement continuity at mid-supports. This system allows for longer floor spans compared to traditional timber methods and offers a reduced weight, making it a promising solution for Christchurch's rebuild, where lightweight flooring systems are highly sought after. The 3PT system is slated for its first installation in a mixed-use timber building in Nelson, potentially offering a sophisticated answer to contemporary structural flooring challenges.
#StructuralFlooring #ConcreteConstruction #TimberConstruction #EarthquakeResilience #BuildingStandards #HybridFlooring #NewZealandArchitecture #SeismicDesign #ConstructionMaterials #StructuralFlooring #ConcreteConstruction #TimberConstruction #EarthquakeResilience #BuildingStandards #HybridFlooring #NewZealandArchitecture #SeismicDesign #ConstructionMaterials
0 comment in total
 No comments yet
You may also like
Flooring


A Hardwood Floor Where You Can Actually Remove One Piece at a Time

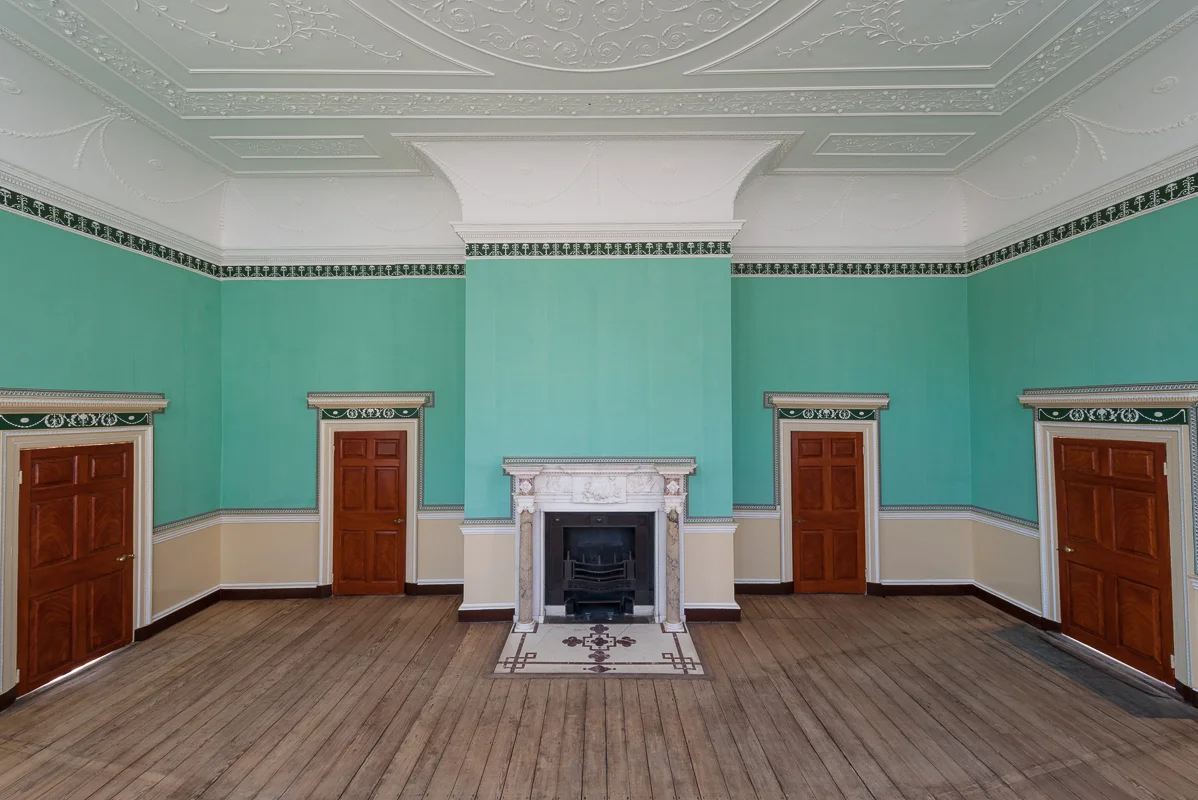
The New Room’s Floorboards

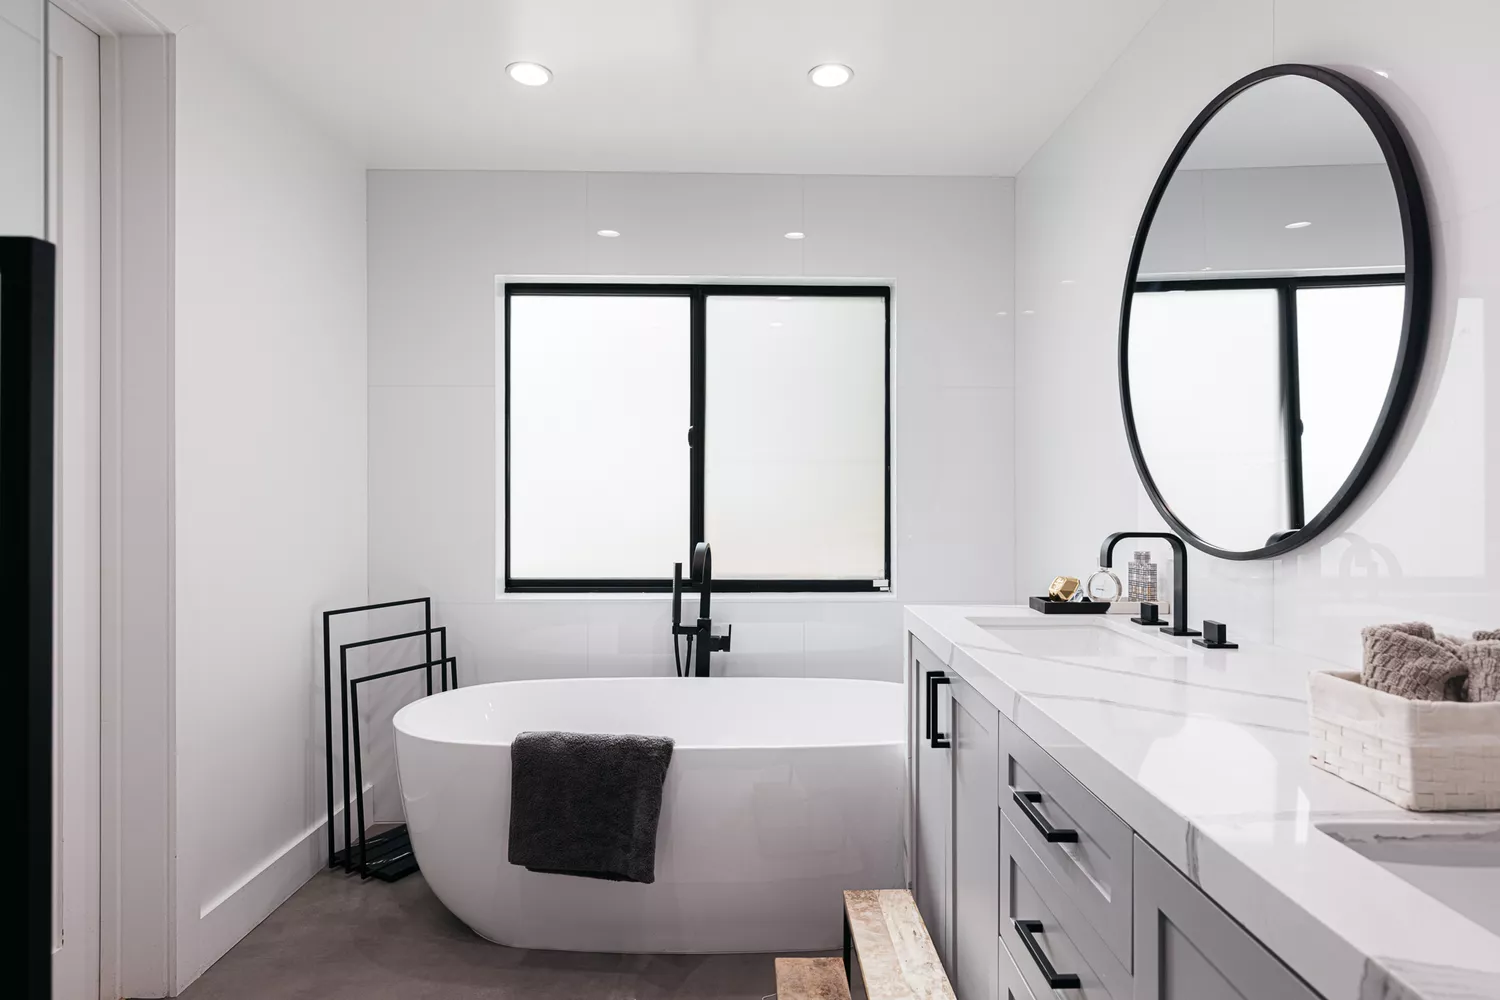
Concrete Flooring Is a Rock-Solid Performer in the Bathroom

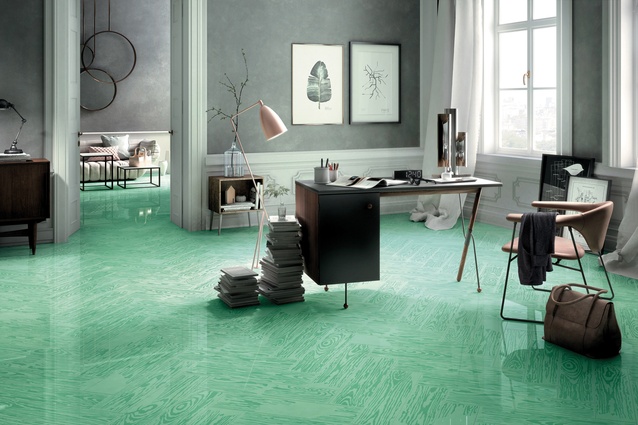
Walk on by: flooring focus
Set the Stage With These Flooring Options


Chipboard Flooring


Flooring Tools & Accessories

Walking On New Ground

Paper for the Floor

Floors, Stairs, Lifts and Wayfinding
Home Flooring Installation and Repair


Get Floored

Off the Wall

This Once-Taboo Kitchen Flooring Is Climbing the Ranks
Stomping grounds: Local designers talk choosing the right flooring


Floors by Big-Game

Taking the stairs

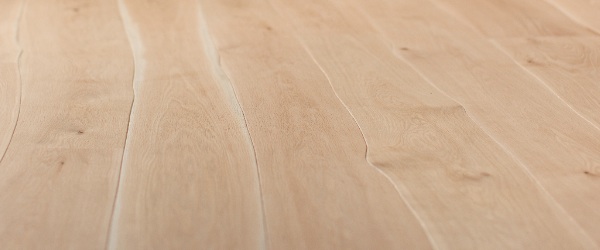
Bolefloor brings natural wood appearance to floorboards


Experts cover entryway floors