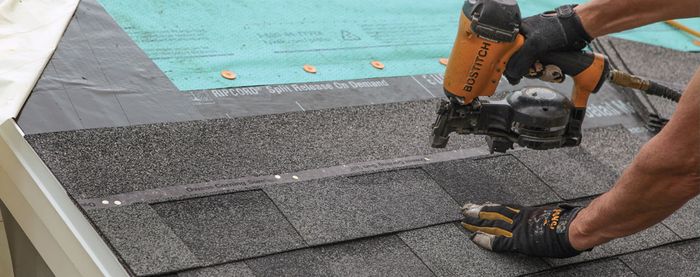
1/2
Should I Vent a Roof Insulated With Spray Foam?
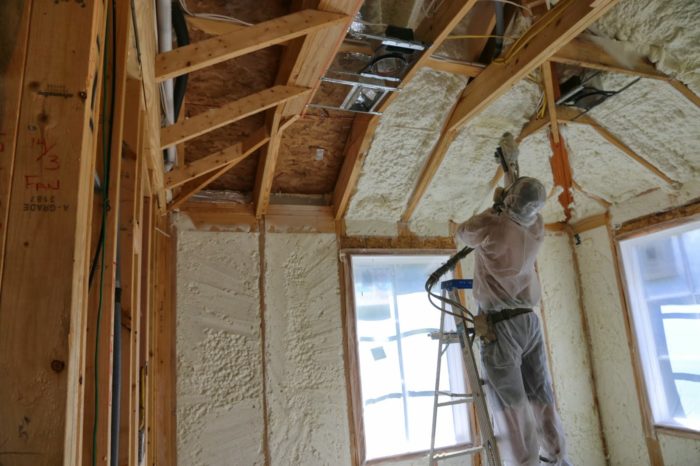
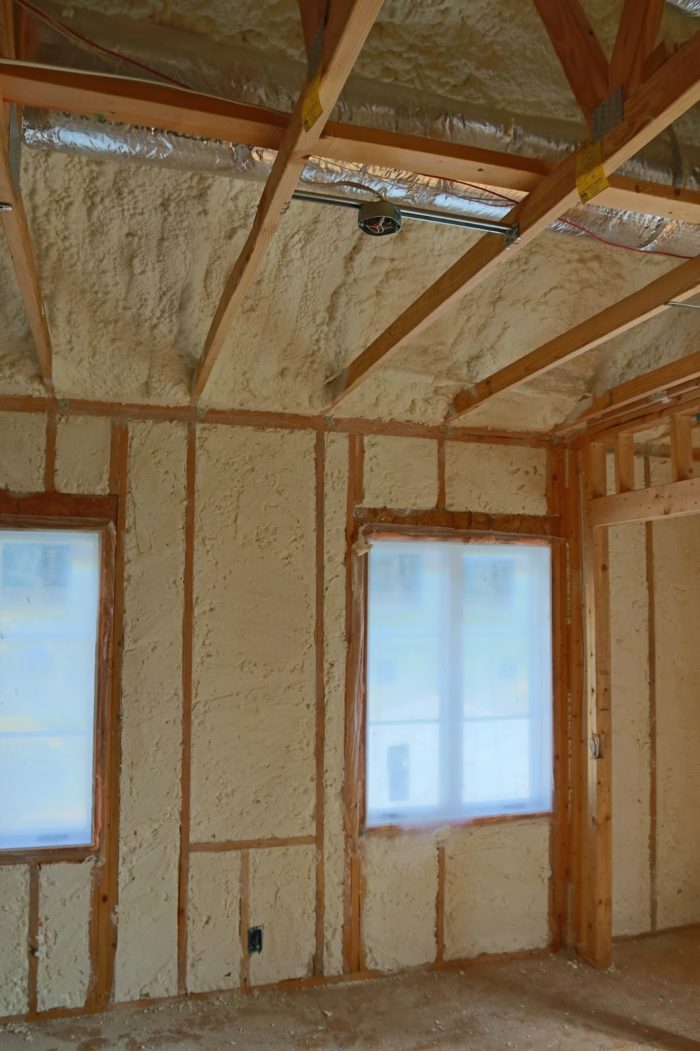
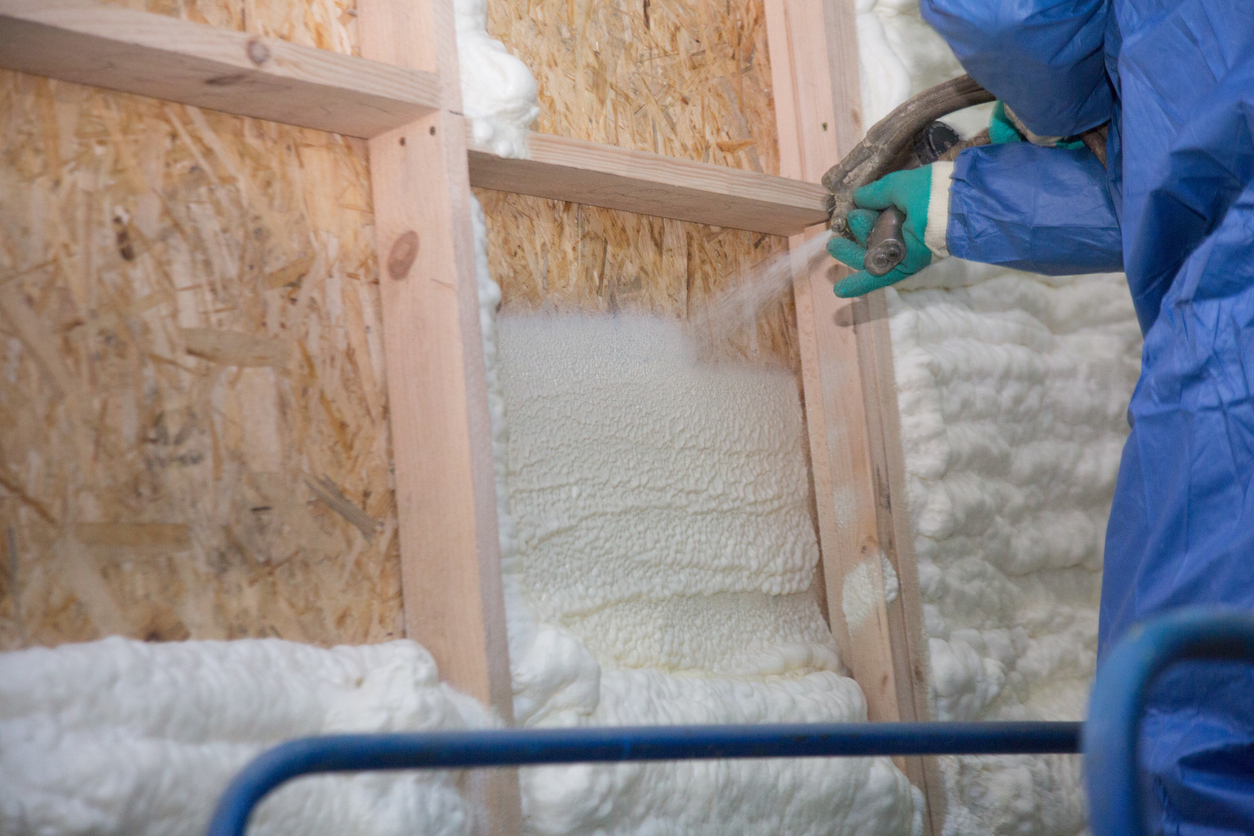
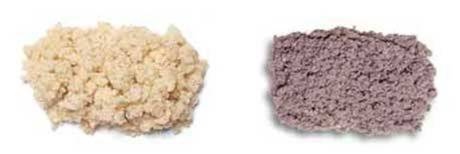
The article addresses a common question regarding roof ventilation when using open-cell spray foam insulation, particularly in warmer climates like the Southern United States. A homeowner, John Rankin from Mendenhall, MS, plans to use open-cell spray foam for a new house's roof insulation but was informed by the framer that ridge and soffit vents would still be installed, contradicting his understanding of a sealed attic system. Experts Michael Chandler and Bruce Harley provide a detailed response, emphasizing that in the South, sealed attics generally outperform vented attics, and adding soffit and ridge vents is typically counterproductive when spray foam is used.
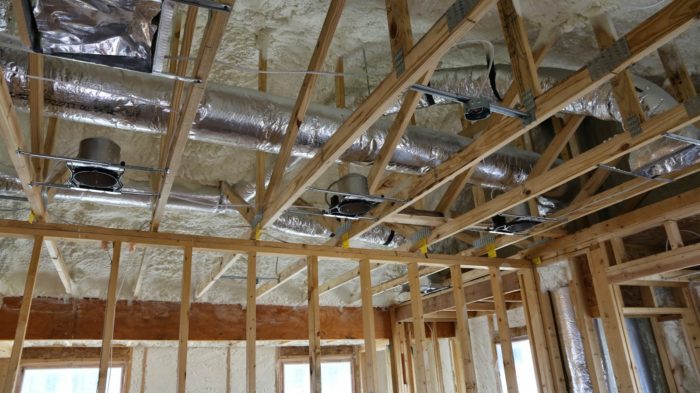
The experts explain that humidity from outside air is a significant concern in southern regions, making a sealed attic approach essential to prevent airborne humidity from diffusing through the foam insulation. They reference the 2015 International Residential Code (IRC), which specifies that when spray foam alone is used, it "shall be applied in direct contact with the underside of the structural roof sheathing," effectively prohibiting venting in such cases. The article clarifies that while minimum R-values for the roof and gable walls (as outlined in IRC chapter 11) must still be met, the R-value of open-cell foam is approximately 3.3 per inch, dispelling potential overstatements by installers.
Winter condensation is less of an issue in the South compared to humidity, but the experts still recommend sealing ductwork and the attic floor to prevent winter humidity from entering the attic space. They offer an alternative solution: if a framer or code official insists on venting, switching to closed-cell foam is advisable. Closed-cell foam is vapor-tight and carries less risk, though it is more expensive. Furthermore, if a sealed attic is implemented, it must be isolated from the living space with a drywall separation for fire protection. If the attic is only for mechanical-system service, an ignition barrier, such as 3/8-inch drywall on the underside of the rafters, is required by code.
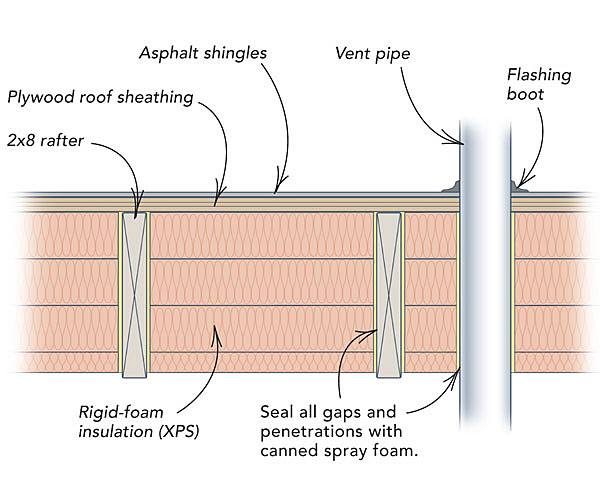
The importance of adhering to evaluation service (ICC-ES) reports from reputable manufacturers is highlighted. Installers must follow these specific alternatives and installation requirements, especially for sprayed coatings and exposed service for certain foam locations and thicknesses. The experts caution against working with foam contractors who dismiss these guidelines. Finally, the article advises ensuring the foam is applied effectively between rafters or trusses where they meet the top of the walls, enclosing all wiring and plumbing penetrations in the top plate. A common method to achieve this is by fitting oriented strand board (OSB) strips to the outside of the upper top plate.
The article also includes comments from readers, with one sharing an experience from Austin, Texas, where closed-cell foam attics allowed for comfortable conditions even in July, reinforcing the effectiveness of sealed systems. Another reader raises concerns about shingle manufacturers' warranties, which often require a ventilated roof deck, questioning how this impacts the long-term integrity and warranty of spray-foamed, unvented roofs. This highlights a potential conflict between modern insulation practices and traditional roofing warranty requirements.
#RoofVentilation #SprayFoamInsulation #SealedAttic #BuildingCode #HumidityControl #ConstructionTechniques #EnergyEfficiency #HomeBuilding #InsulationMaterials #RoofVentilation #SprayFoamInsulation #SealedAttic #BuildingCode #HumidityControl #ConstructionTechniques #EnergyEfficiency #HomeBuilding #InsulationMaterials
0 comment in total
 No comments yet
You may also like

How to insulate a loft or roof

How to insulate a loft

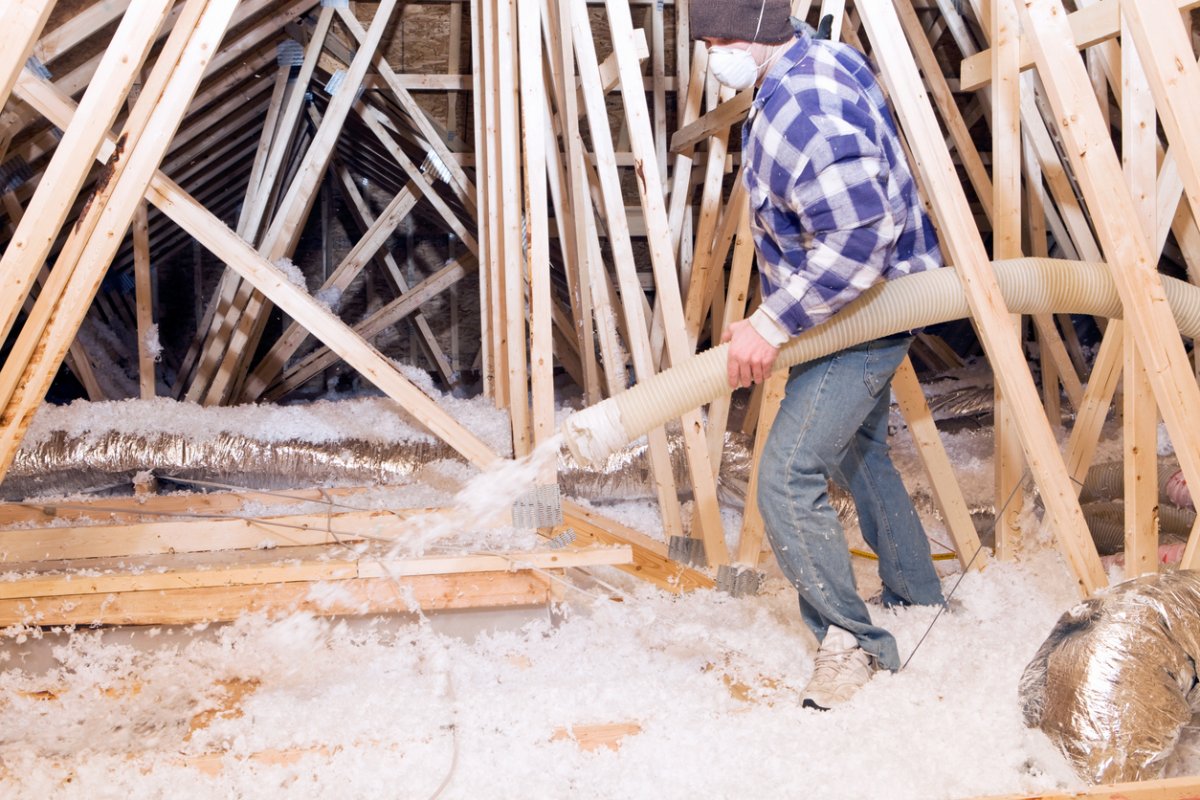
Old Drafty House Owners: The Pros and Cons of Retrofit Insulation

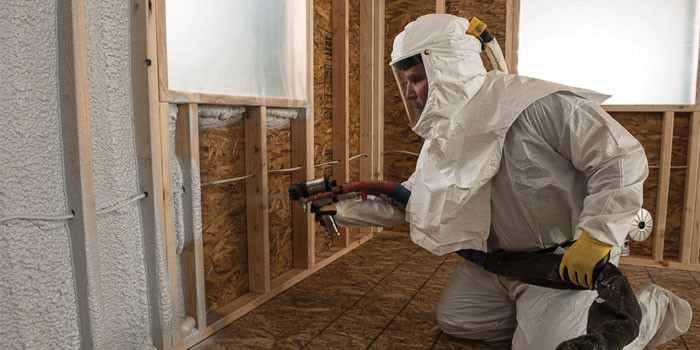
Making the Case for Spray Foam as a Continuous Solution

A New Take on Insulating a Roof
9 basement insulation ideas


When Insulation in the Roof Isn’t There
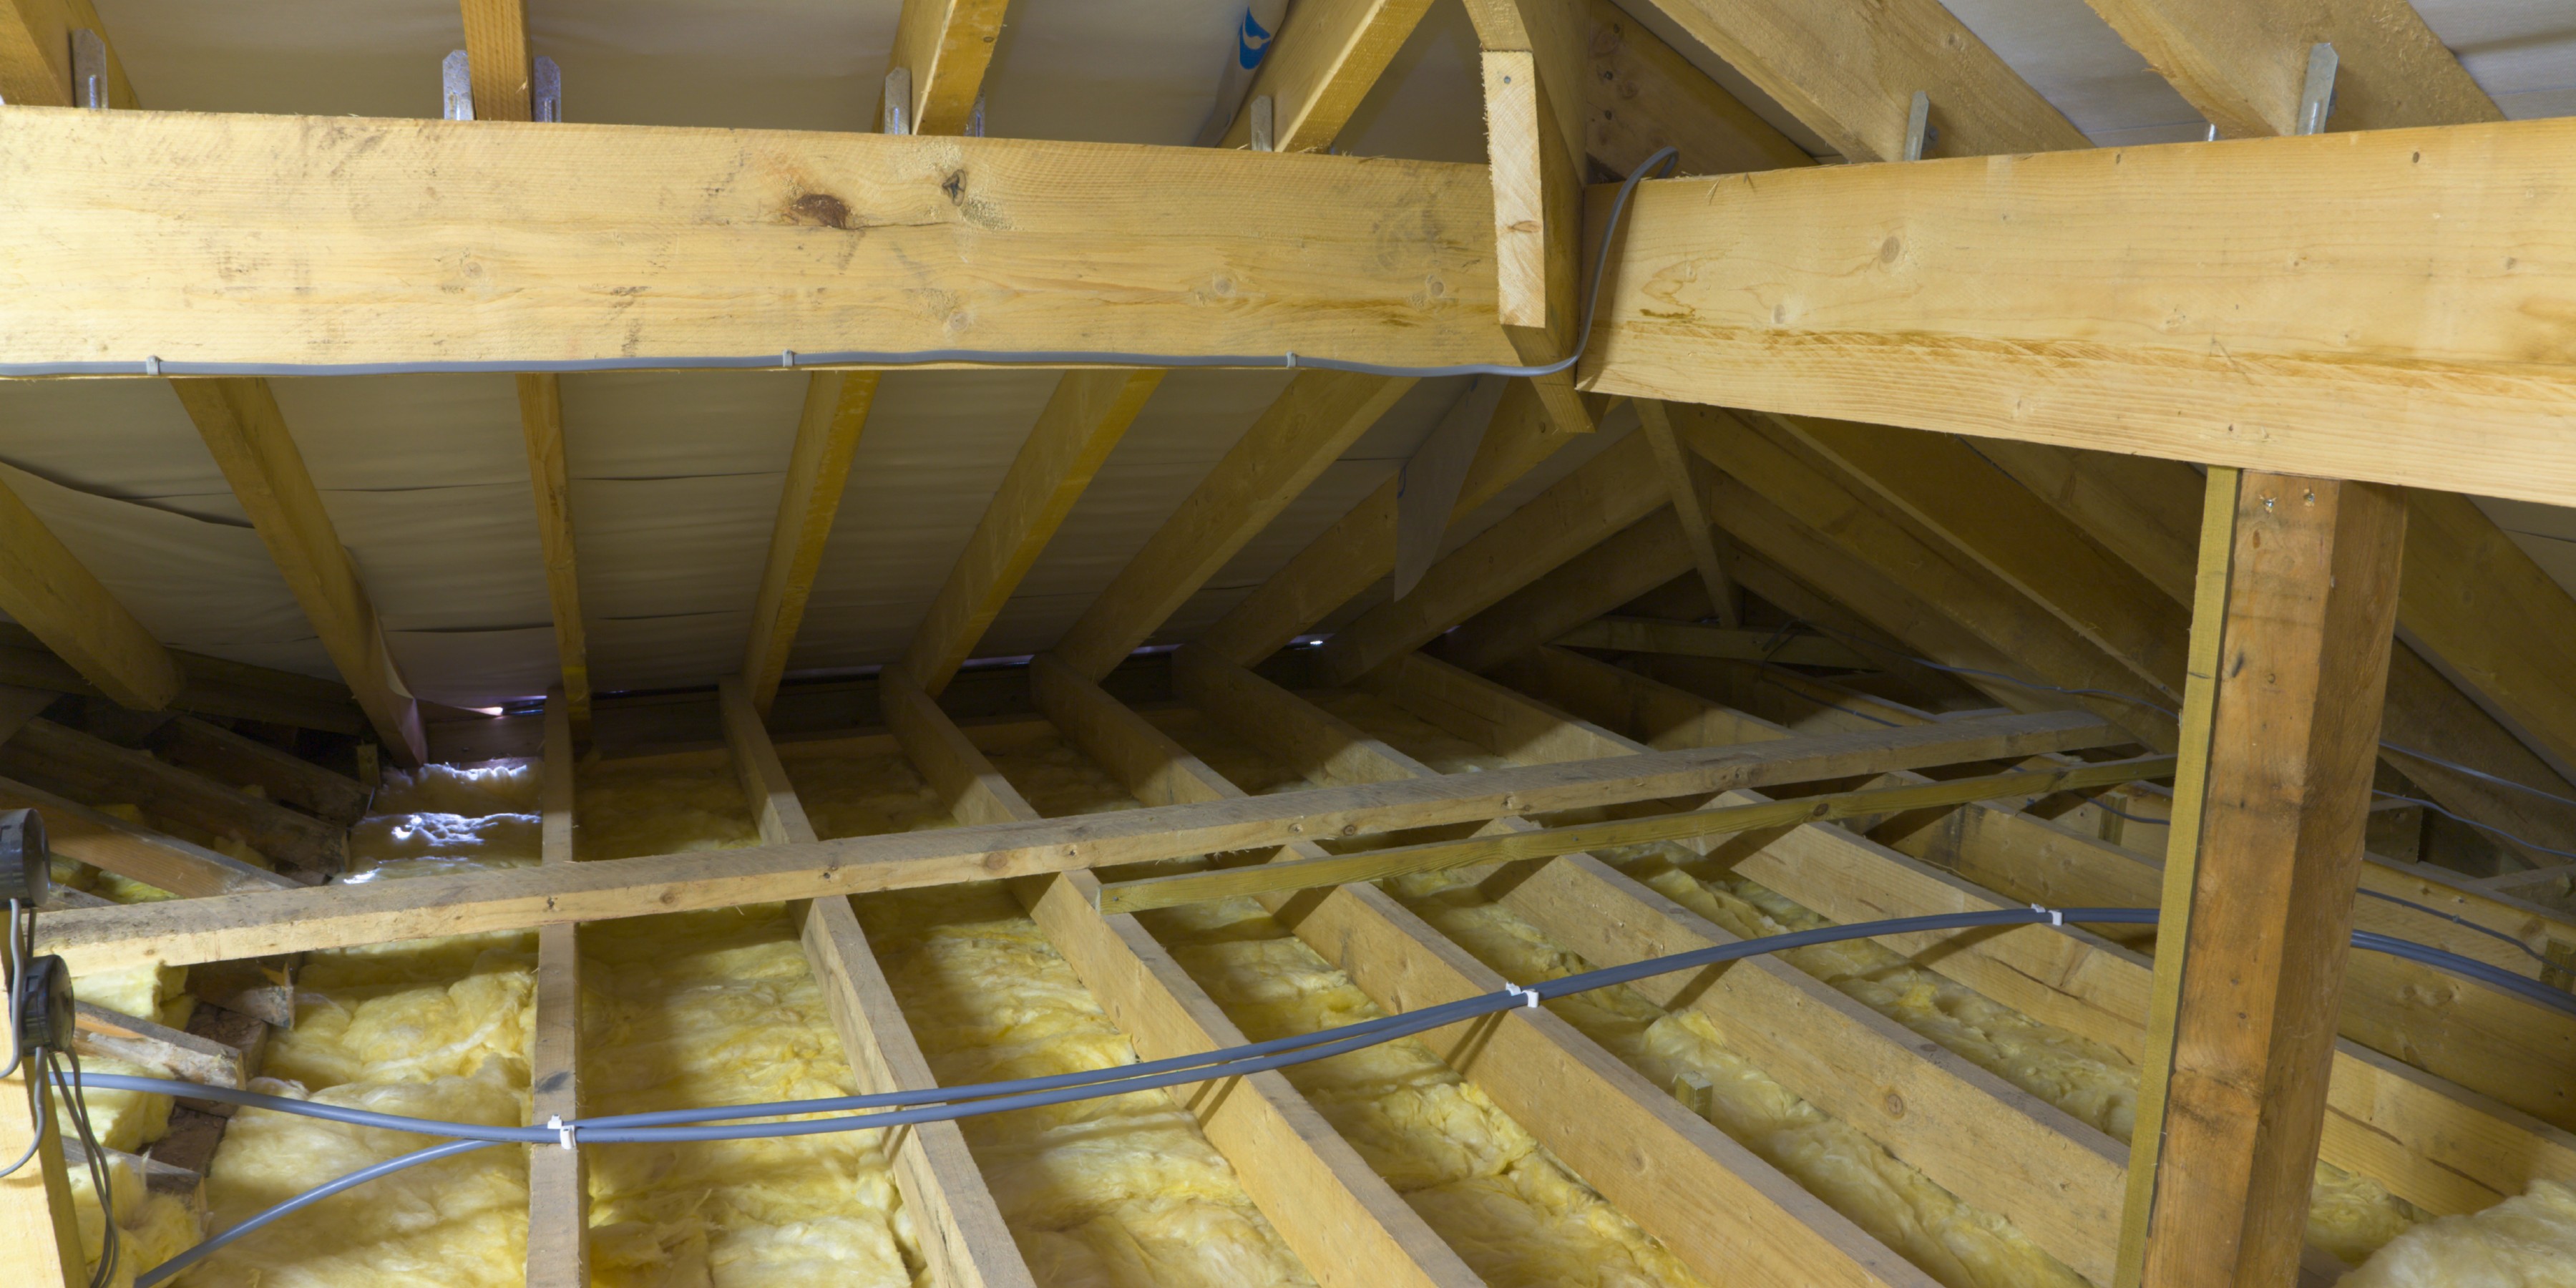
This is how to get your roof and loft insulation right so that your home stays warm and energy efficient all winter long
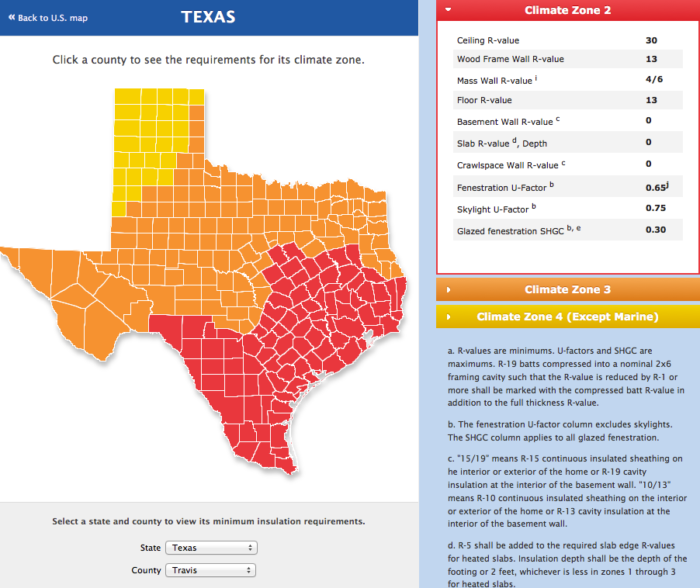
How to Use Spray Foam to Meet New Energy Codes in Warm Climates
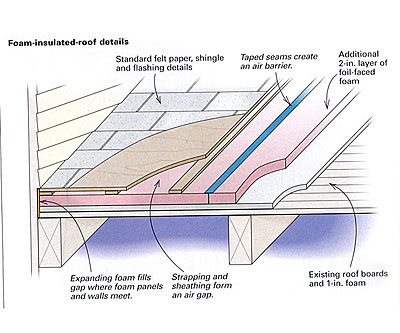
Upgrading a foam-insulated roof
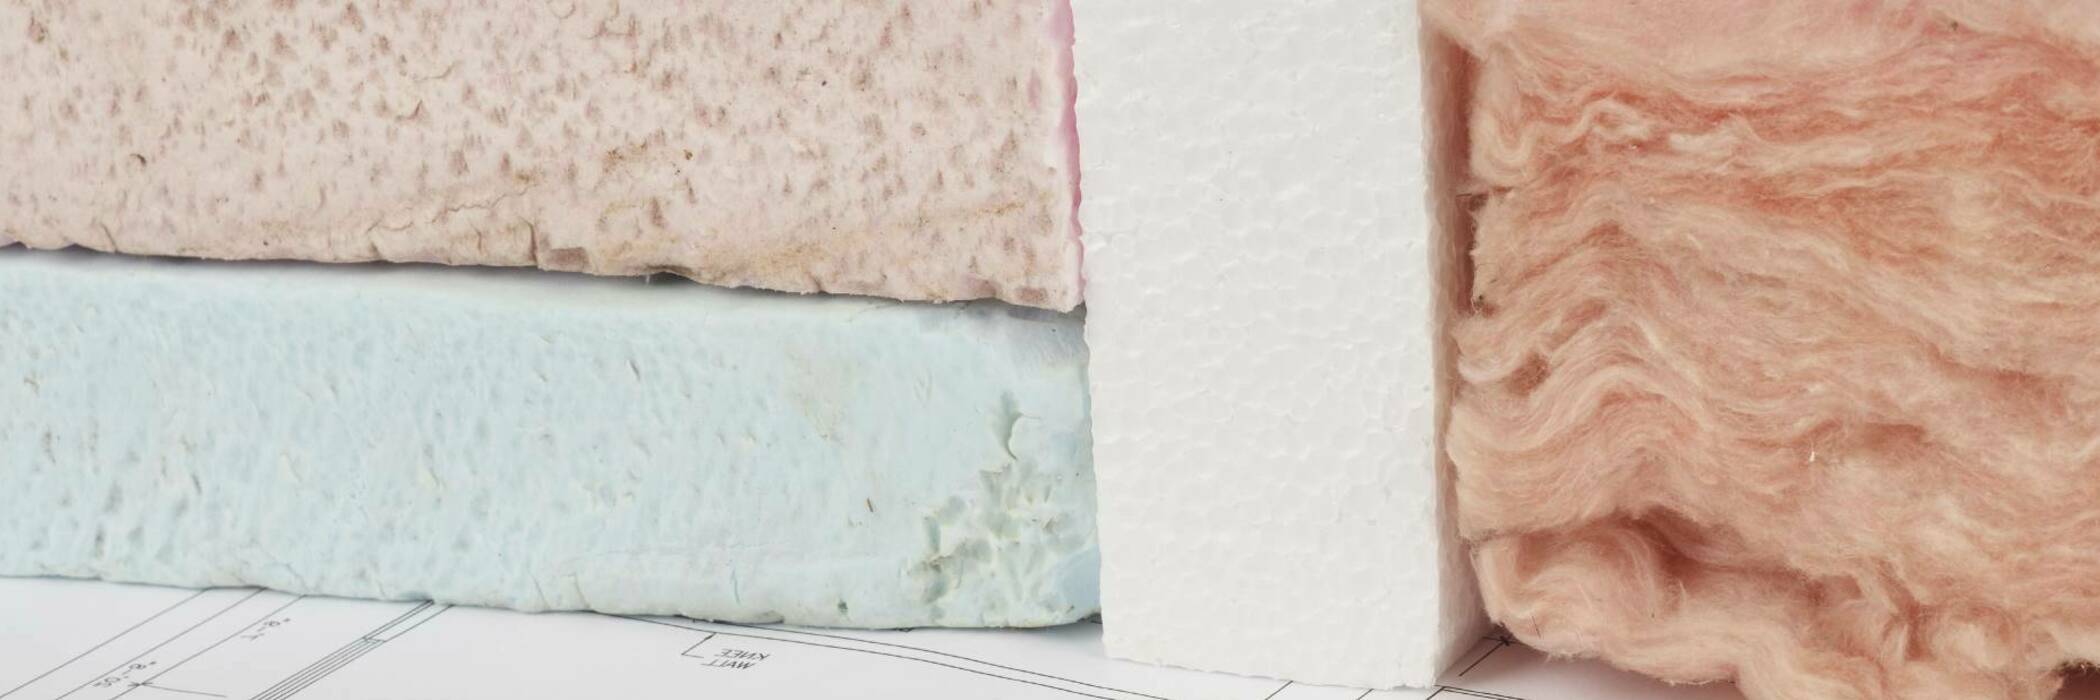
Home insulation materials


Avoid insulating these spots as it can cause damp and mould
What Is Spray Foam Insulation?


Loft Insulation

6 types of attic insulation and how to pick one for your home
An Easy Way To Build a Well-Insulated House

Should you insulate a basement ceiling? Expert advice for a comfortable home
Understanding Types of Roof Vents
The Best Expanding Foams for Sealing Gaps, Tested

Spray Foam FAQ for Homeowners