1/2
FELT extends traditional flemish home with wedge-shaped, metal-clad library in belgium




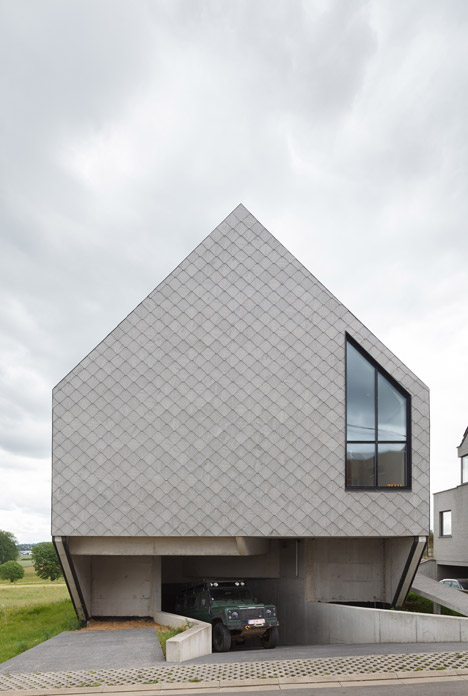




FELT Architecture & Design has completed the Library Pavilion, a unique wedge-shaped extension added to a traditional Flemish home in Eke, Belgium. This pavilion serves as a dedicated library and home office for a retired art book publisher, seamlessly integrating into its suburban environment while presenting a distinctive architectural form. The design deliberately contrasts with the existing typical brick residence through its galvanized steel cladding and rhythmic geometric facade, which also reflects the surrounding natural landscape.


The Library Pavilion is conceived as a separate architectural entity. Its exterior, clad in galvanized steel, draws inspiration from local agricultural barn doors and mirrors the greenery and sky, effectively blending the structure with its surroundings. The architects employed an oblique positioning for the new facade, allowing the volume to subtly recede from the street view and maintain the detached house typology. Internally, this oblique wall facilitates expansive views of the back garden and nearby meadows through large, full-width windows, maximizing natural light penetration and scenic integration.



Functionally, the pavilion houses a comprehensive library, with load-bearing wooden bookshelves that support the roof of the entire timber construction. This innovative use of bookshelves contributes to both the aesthetic and structural integrity of the space. Adjacently, the design incorporates a home office, catering to the client's professional and personal needs.
Beyond its primary functions, the Library Pavilion actively engages with its environment. It fosters a strong connection to nature by opening towards a back garden, which includes a wildflower garden and a beehive, and extends towards neighboring meadows. This thoughtful integration enhances the living experience by bringing the outdoors in. Access to the new extension from the existing house is achieved through a transformed corner window, now serving as a passageway, further supported by the addition of a new skylight that bathes the interior in natural light.
This project represents a harmonious blend of modern architectural design with traditional residential context, creating a functional, aesthetically pleasing, and environmentally connected space. FELT Architecture & Design's approach demonstrates how contemporary extensions can enhance existing structures while respecting and interacting with their natural and built environments.
#FlemishArchitecture #LibraryDesign #HomeOffice #MetalCladding #WoodenConstruction #ArchitecturalExtension #BelgianArchitecture #SuburbanDesign #FELTArchitectureDesign #FlemishArchitecture #LibraryDesign #HomeOffice #MetalCladding #WoodenConstruction #ArchitecturalExtension #BelgianArchitecture #SuburbanDesign #FELTArchitectureDesign
0 comment in total
 No comments yet
You may also like
Madam Architectuur updates Belgian bungalow with red-timber cladding

Child Studio designs Belgravia townhouse as "understated backdrop to the owners' lives"
Tompkins Rygole's Woodridge house evokes Arts and Crafts architecture with brick facades
Ben Storms - Artworks for Sale & More

Alvar Aalto inspires orange blockwork fireplace in Notan Office's Brussels roof extension
Dive Into This Modernist Lake Home In Rural Belgium

nooyoon proposes flipped houses for the city above the city competition
Fibre-cement tiles create a latticed facade for Leeuw House by NU Architectuuratelier
A century-old bungalow in Belgaum transformed into an architect's studio


18th-Century Lumberton Farmhouse Gets an Eclectic Makeover
Herfst House Renovation / tweestroom architecten

All the Materials for This Belgian House Were Sourced Within a 19-Mile Radius

Pitcombe’s Old School House Renovation / Bindloss Dawes
i29 Updates Classical Interiors of Landmarked Building

This Dutch Mansion Went from Disney Castle to Live-in Museum
They Turned a 1960s Dentist’s Office Into a Home With a Giant Oculus

Objekt Architecten inserts "surprising interior" into traditional Belgian home

Forest Home: A mid-century bungalow that was designed with R&R in mind
Nantes house extension contrasts blackened wood facades with pale window frames
Home Libraries: Interiors Inspiration