1/5
Dive Into This Modernist Lake Home In Rural Belgium

This article details the extensive renovation of a modernist lake house in Miramar, Belgium, undertaken by interior architect Peter Ivens. Originally built decades ago by the grandparents of the current owners, the 5,400-square-foot residence had become a "time capsule" with dated elements like shiny black granite floor tiles and dark brown architectural mirrors. Ivens was tasked with providing a fresh take, opting to strip the house down to its core structure.


Externally, Ivens replaced the original blue-aluminum windows with new ones framed in padauk, a rot-resistant tropical hardwood. These were left unfinished to weather into a driftwood grey. New blackened steel stacking glass doors were installed, allowing the house to open up to nature in fair weather. The existing rhythm of transparent glazing and solid brick walls on the exterior was maintained.

Inside, the ground floor was transformed into a loft-like, flowing space through extensive demolition. Ivens removed the original plaster drop ceilings, which had been installed to reduce air-conditioning costs, revealing handsome structural concrete beams and the overhead slab. This raised the ceiling height to 10 feet. The electrical wiring for new recessed lighting was creatively run on top of the concrete and embedded invisibly within a new topping slab, addressing the challenge of concealing wires after ceiling removal. The floors were finished with smooth microcement in an earthy greenish-grey, providing continuity throughout the space.

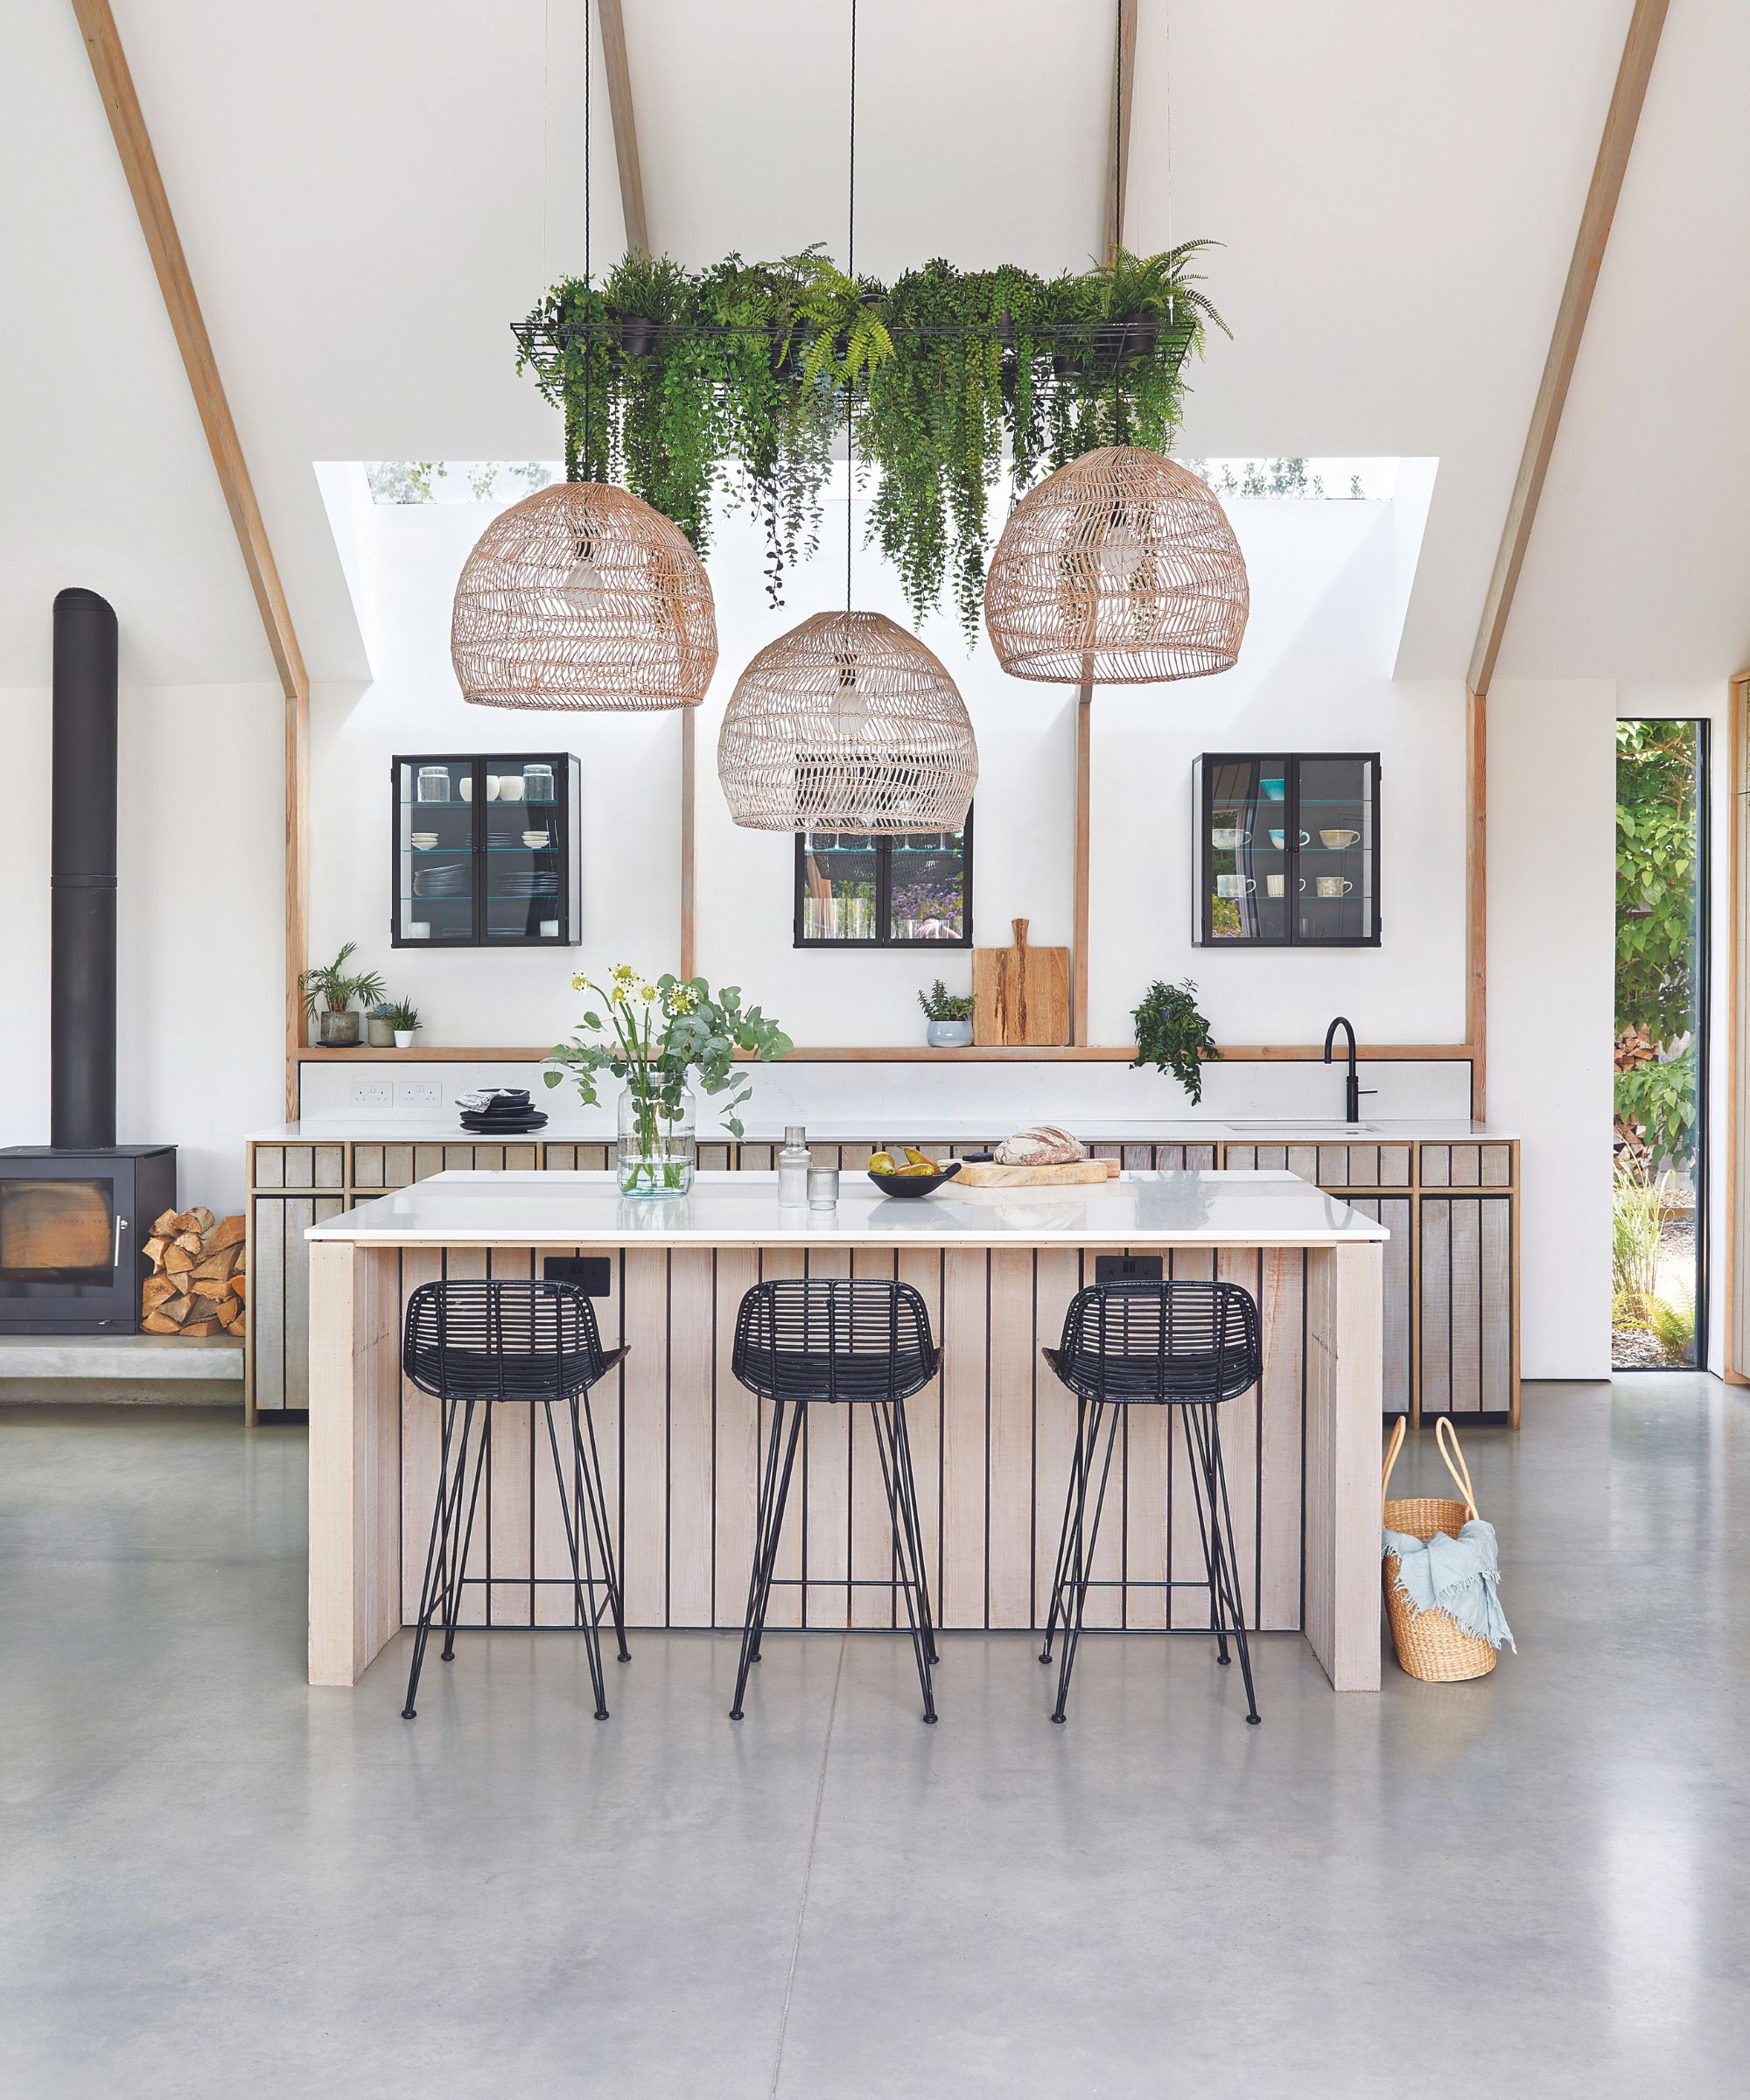
The formerly closed-off kitchen was opened up and now features a freestanding circular pedestal island, a design choice inspired by 1970s Italian aesthetics. Walls were stripped of their old plaster and resurfaced with a new "cement grey" stucco. The original wood staircase leading to the five upstairs bedrooms was replaced with a sculptural concrete structure.
For the interiors, Ivens collaborated with his long-time associate, interiors stylist Bea Mombaers, who curated new furnishings and a selection of twentieth-century vintage accessories. Upstairs, the floors in the bedrooms were raised to accommodate the wiring for recessed fixtures that illuminate the ground floor. This comprehensive renovation successfully modernized the 1970s lake house, transforming its dated appearance into a contemporary, light-filled, and nature-connected home while preserving its modernist spirit.
#ModernistLakeHouse #BelgianDesign #PeterIvens #ArchitecturalRenovation #InteriorArchitecture #SustainableMaterials #ConcreteDesign #MidCenturyModern #HomeRenovation #ModernistLakeHouse #BelgianDesign #PeterIvens #ArchitecturalRenovation #InteriorArchitecture #SustainableMaterials #ConcreteDesign #MidCenturyModern #HomeRenovation
0 comment in total
 No comments yet
You may also like

A Serene Lakeside Family Home Inspired By The Water

Tour a rare British home with a pool surrounded by luscious greenery


Spotlight: This custom-built waterfront bungalow boasts majestic views of Lake Superior

A Floating Living Room Sets a Family’s Lake Michigan Cottage Apart From the Rest


A “floating” greenhouse is inserted behind a renovated Belgian home


An Angular Lake House in Canada With a Cantilevered Pool
The most charming home on the lake: prefab house with 870 ft² and rustic architecture

A Waterfront Home on Biscayne Bay with a Dramatic Cantilevered Pool
Home & Design | Farm Fresh

jagged wooden structure unfolds on top of ba holz house sitting along lake geneva
Rustic Elegance Overflows in This Beach House … on Pickwick Lake

5 holiday homes with infinity pools that are perfect for basking in the summer sun


A Lakefront Party House

Lakeside Dream Home

This Scottish Home Gives One Retiree Surreal Waterfront Views

An Energy-Conscious Home Gets Woven Into a Waterfront Landscape
Cabin life at its coziest – tour a luxury lakeside home where indoor and outdoor living blend

This Lakeside Pool House Design Welcomes Four Generations

'It's pure escapism': this extraordinary house design was inspired by a stagnant pond
this floating artist studio in berlin has been built by hand to be closer to nature