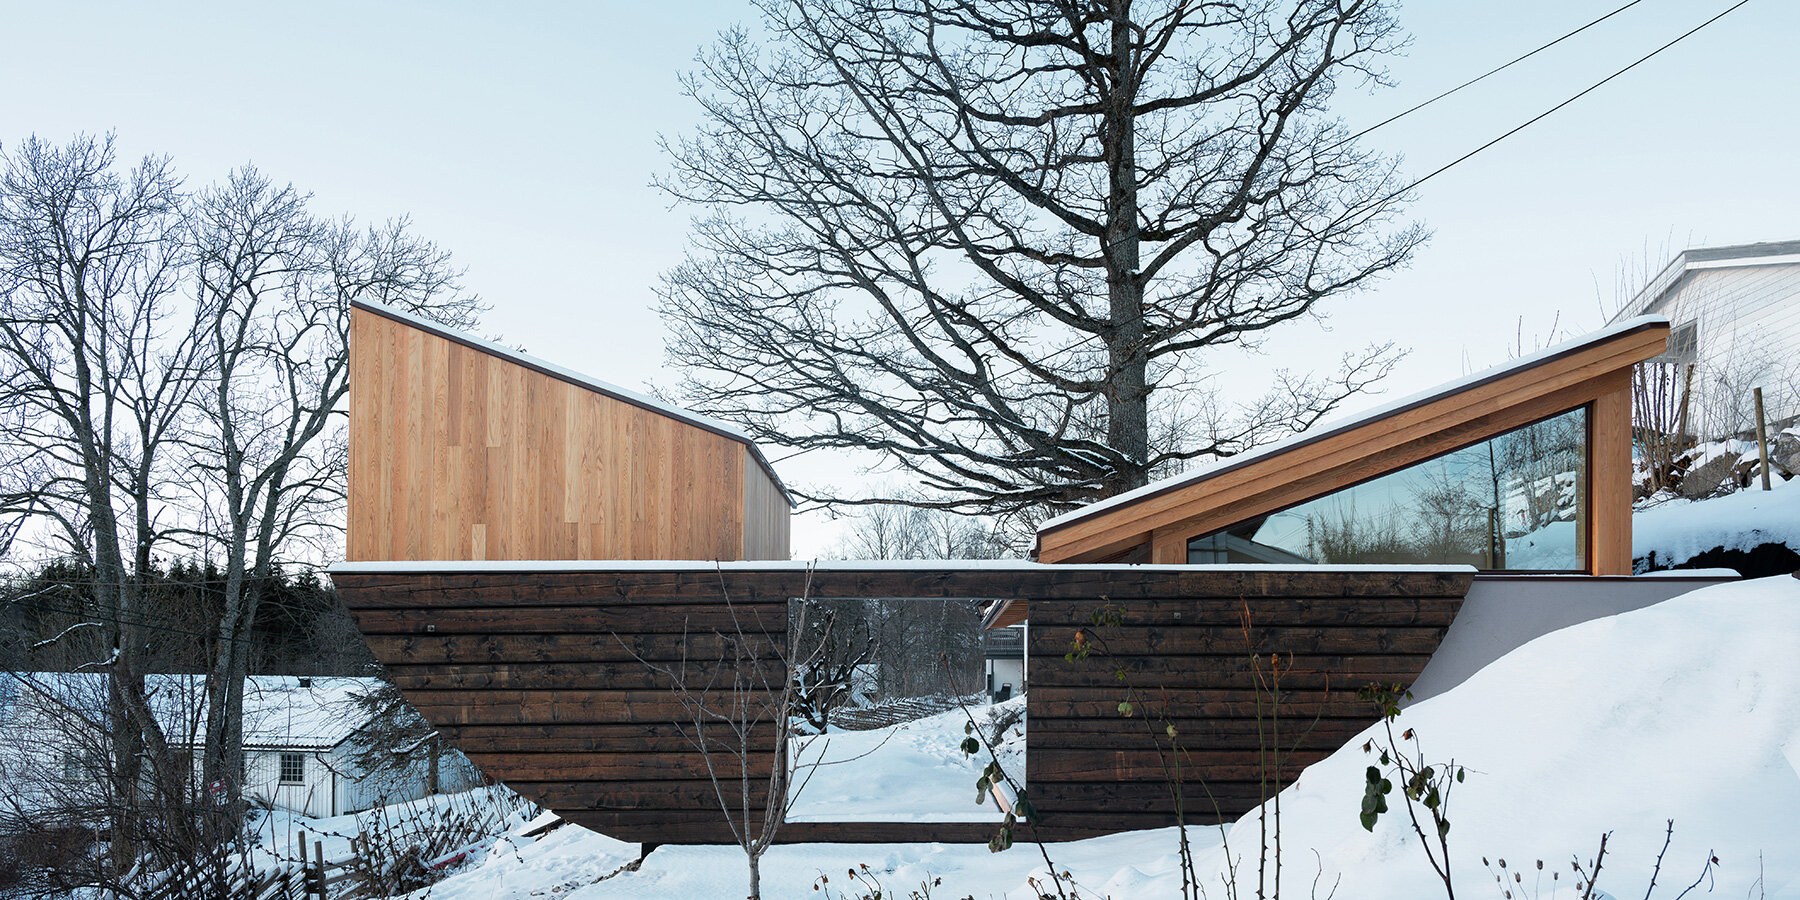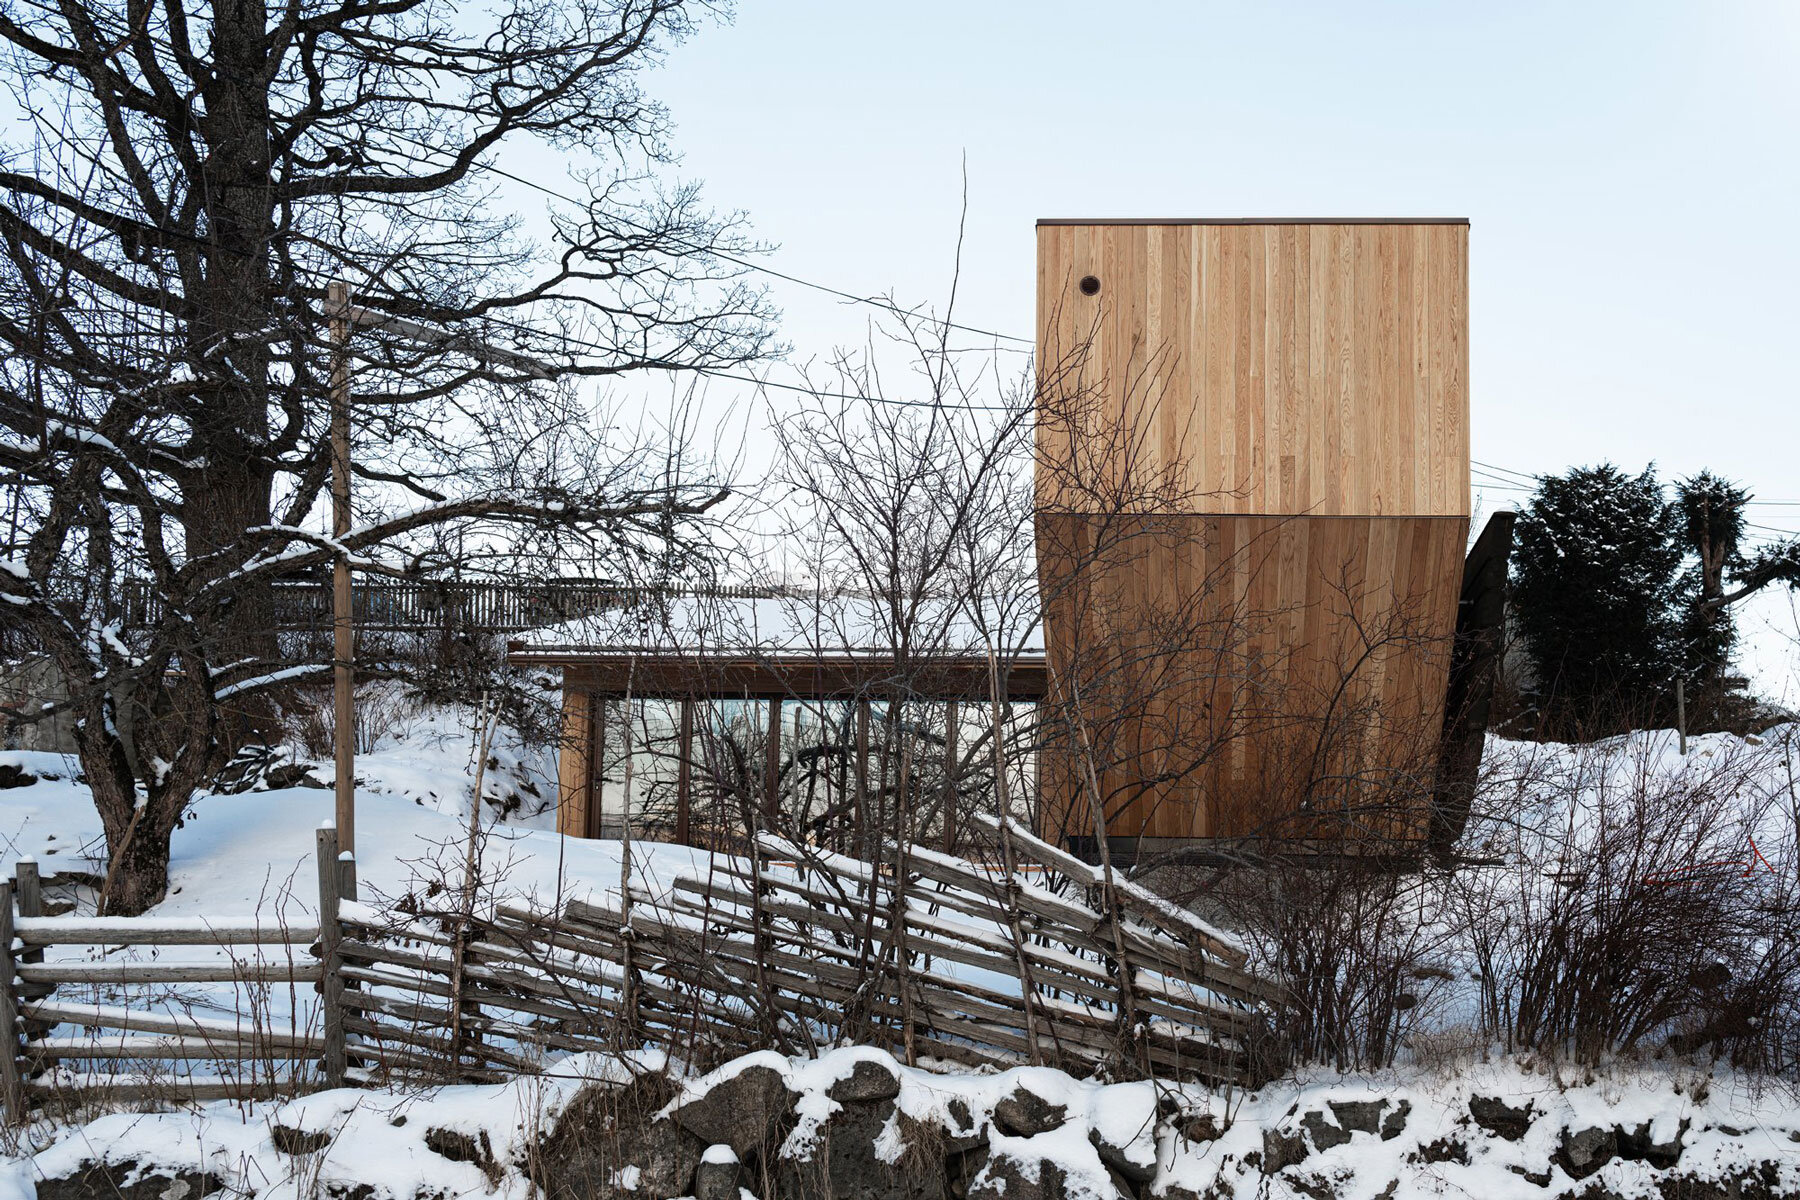
jagged wooden structure unfolds on top of ba holz house sitting along lake geneva




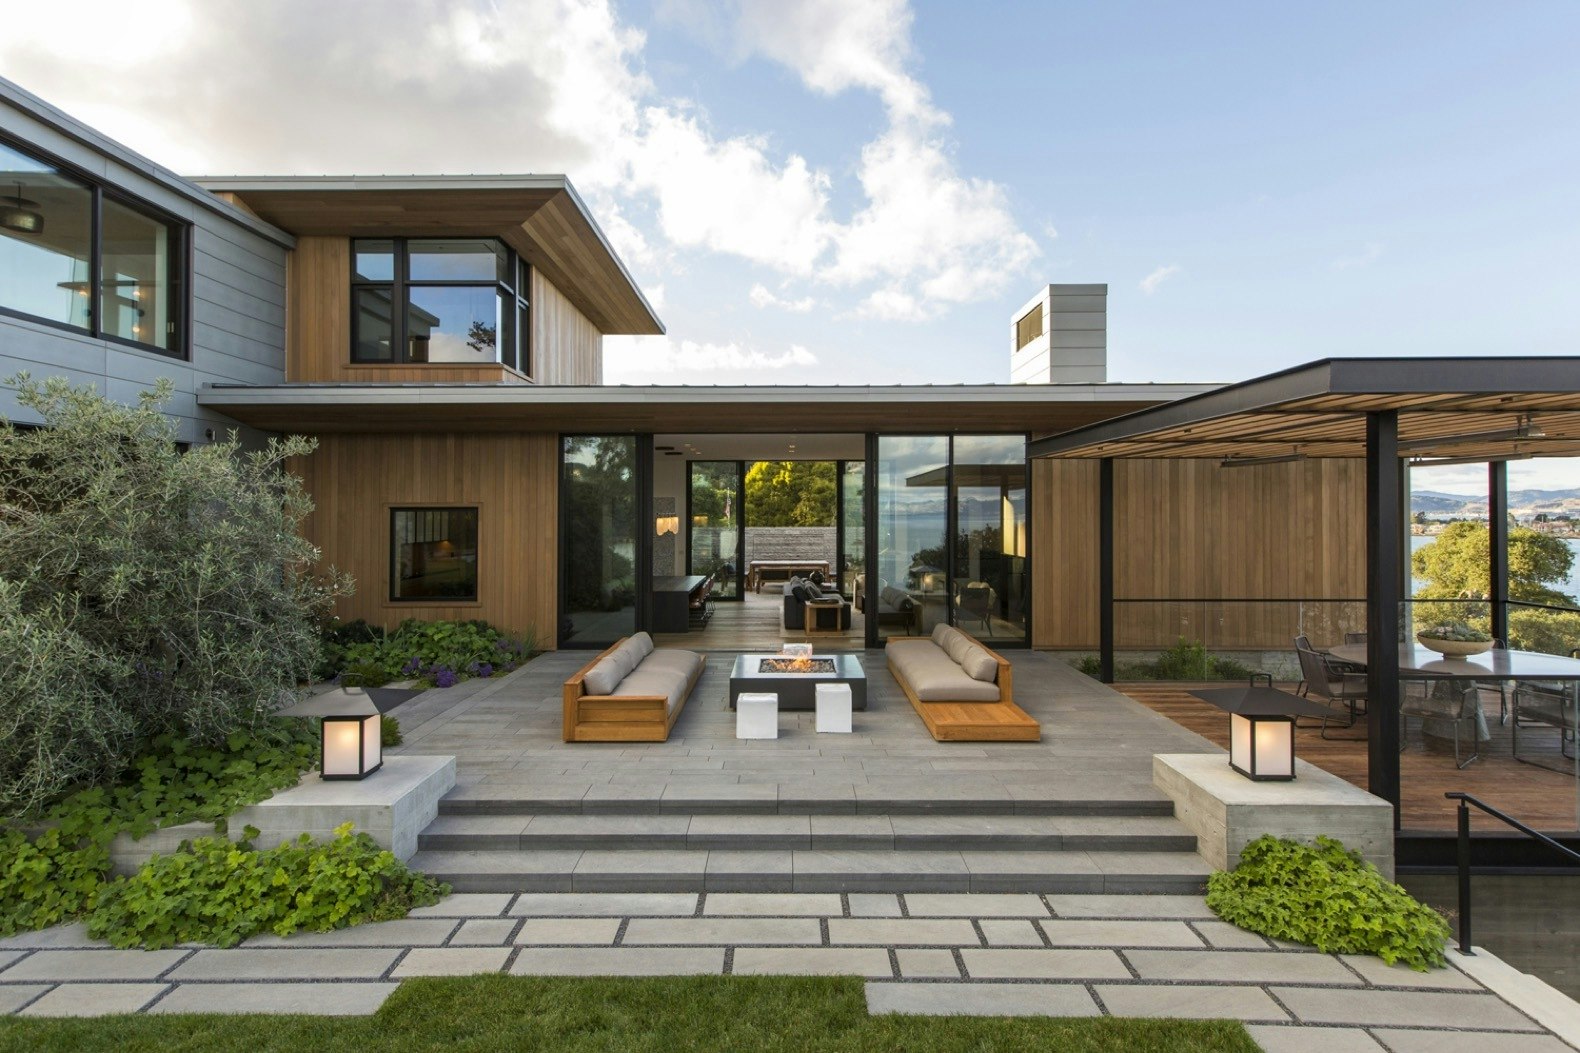
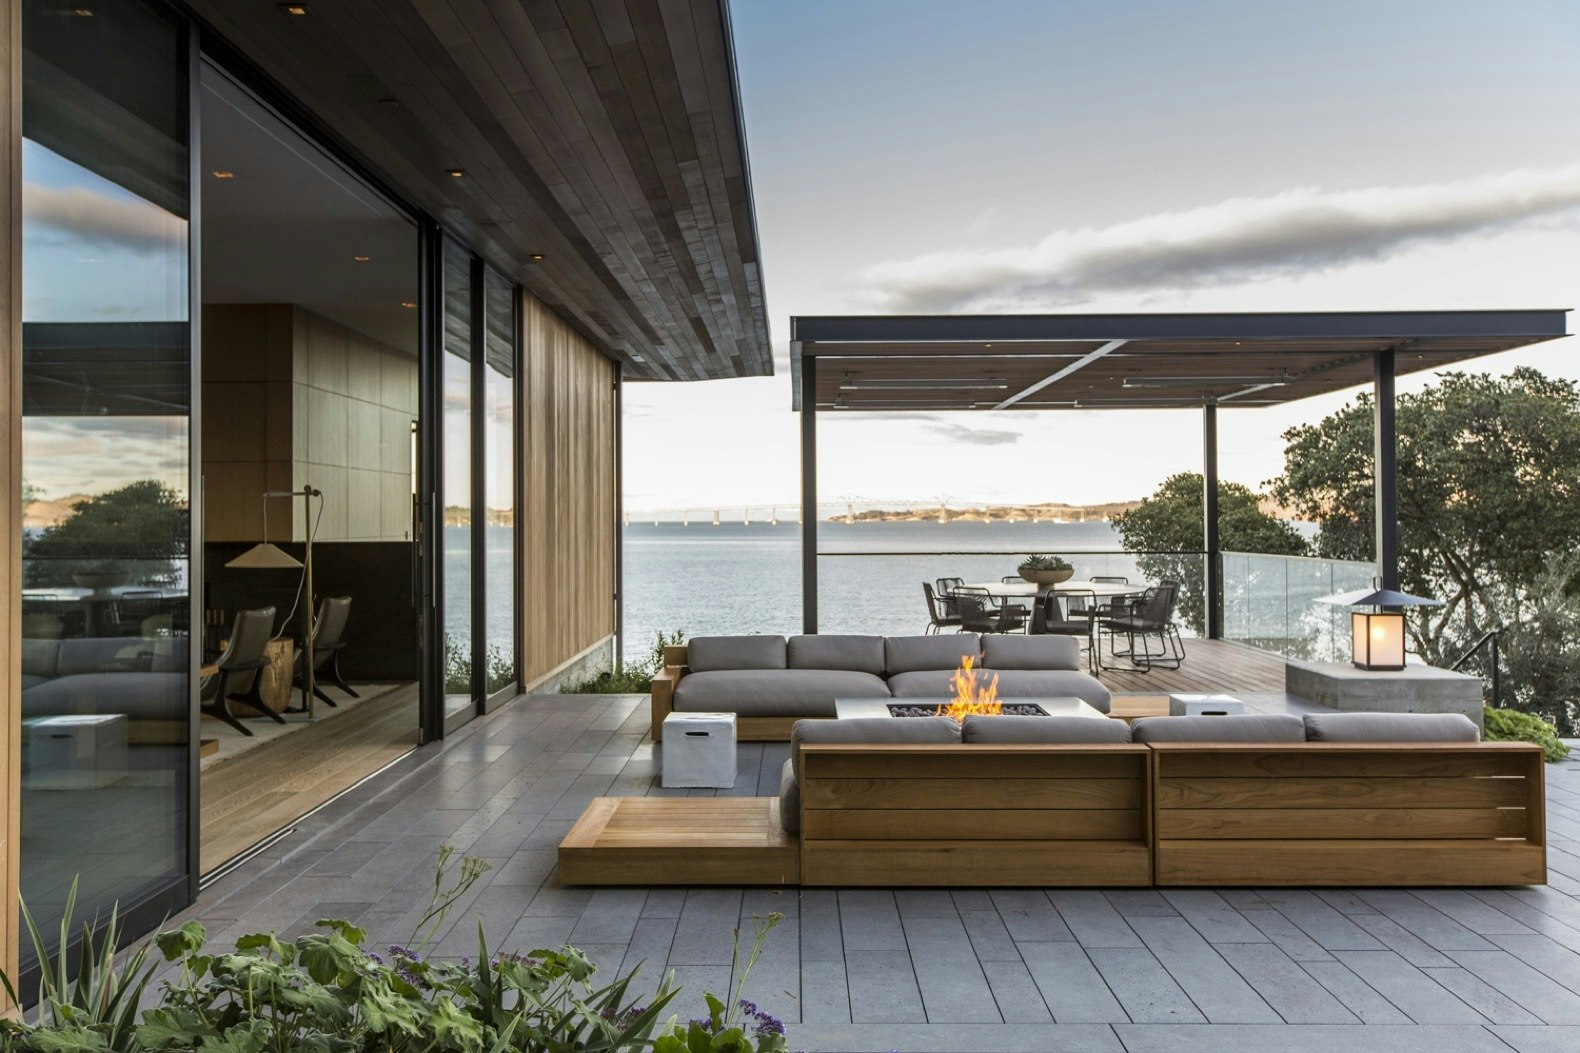

The BA Holz House, designed by AUM and Pierre Minassian, is a distinctive residence situated on the French banks of Lake Geneva. This architectural project occupies a wooded plot characterized by birch and Scots pine trees, with the terrain gently sloping towards the lake. The design showcases an origami-inspired wooden construction that skillfully balances perceptions of mass and lightness. This structure appears to unfold, strategically framing views of the lake. The entire composition evokes a complex Kapla game, seemingly suspended in mid-air atop a transparent base that integrates harmoniously with its natural surroundings.

The core of the wooden construction is supported by three concrete walls, contributing to its floating aesthetic. The living area is formed by a system of wooden panels featuring innovative cross-sections and strategic overhangs, giving it a honeycomb or folded appearance. This design not only adds visual interest but also serves functional purposes, providing protection for the interior from excessive sunlight and sheltering the terraces from the elements. The finely crafted beams are integrated with large windows that offer expansive views of Lake Geneva. AUM's design team meticulously incorporated thin roof overhangs, ensuring the structure's durability by providing effective rain protection.
The west facade of the BA Holz House is designed to offer both privacy and sun protection. This is achieved through a claustra of interlocking wooden slats on the first floor and a metal mesh curtain on the ground floor. These elements simplify the overall volume of the house and enhance its graphic quality, strategically covering the bedrooms and bathrooms to create a unified and cohesive facade. The integration of these features results in a visually engaging and highly functional architectural solution. The combination of the transparent base, the innovative wooden construction, and the privacy solutions ensures that the house both stands out and blends into its picturesque lakeside environment. This project exemplifies a thoughtful approach to contemporary residential architecture, where aesthetic appeal and environmental considerations converge to create a unique living experience. The overall design prioritizes both visual impact and practical functionality, making the BA Holz House a notable example of modern residential architecture.
#BAHolzHouse #AUM #PierreMinassian #LakeGeneva #WoodenArchitecture #ModernResidentialDesign #SustainableArchitecture #ContemporaryDesign #FrenchArchitecture #BAHolzHouse #AUM #PierreMinassian #LakeGeneva #WoodenArchitecture #ModernResidentialDesign #SustainableArchitecture #ContemporaryDesign #FrenchArchitecture
0 comment in total
 No comments yet
You may also like
Field Architecture perches Big Sur House on bluff overlooking the ocean
clad in oak panels, folly by rever & drage extends angular cantilever form over norwegian hill
A German house appears as a monolithic stone structure

Home design ideas: Adding a modern edge to a nautical lake house


A Pointy, Cantilevered Extension Enhances a ’60s Home on a Rocky Inlet


An Angular Lake House in Canada With a Cantilevered Pool

A Lakefront Party House

Charred Wood and Concrete Unite to Form a Chalet–Inspired Home

A Serene Lakeside Family Home Inspired By The Water


The most charming home on the lake: prefab house with 870 ft² and rustic architecture

Dive Into This Modernist Lake Home In Rural Belgium

Wrapped in Cedar, the Dwell House Showcases the Texture and Beauty of Natural Wood

A Floating Living Room Sets a Family’s Lake Michigan Cottage Apart From the Rest

This Prefab Cabin Is Light on the Land and Heavy on the Views
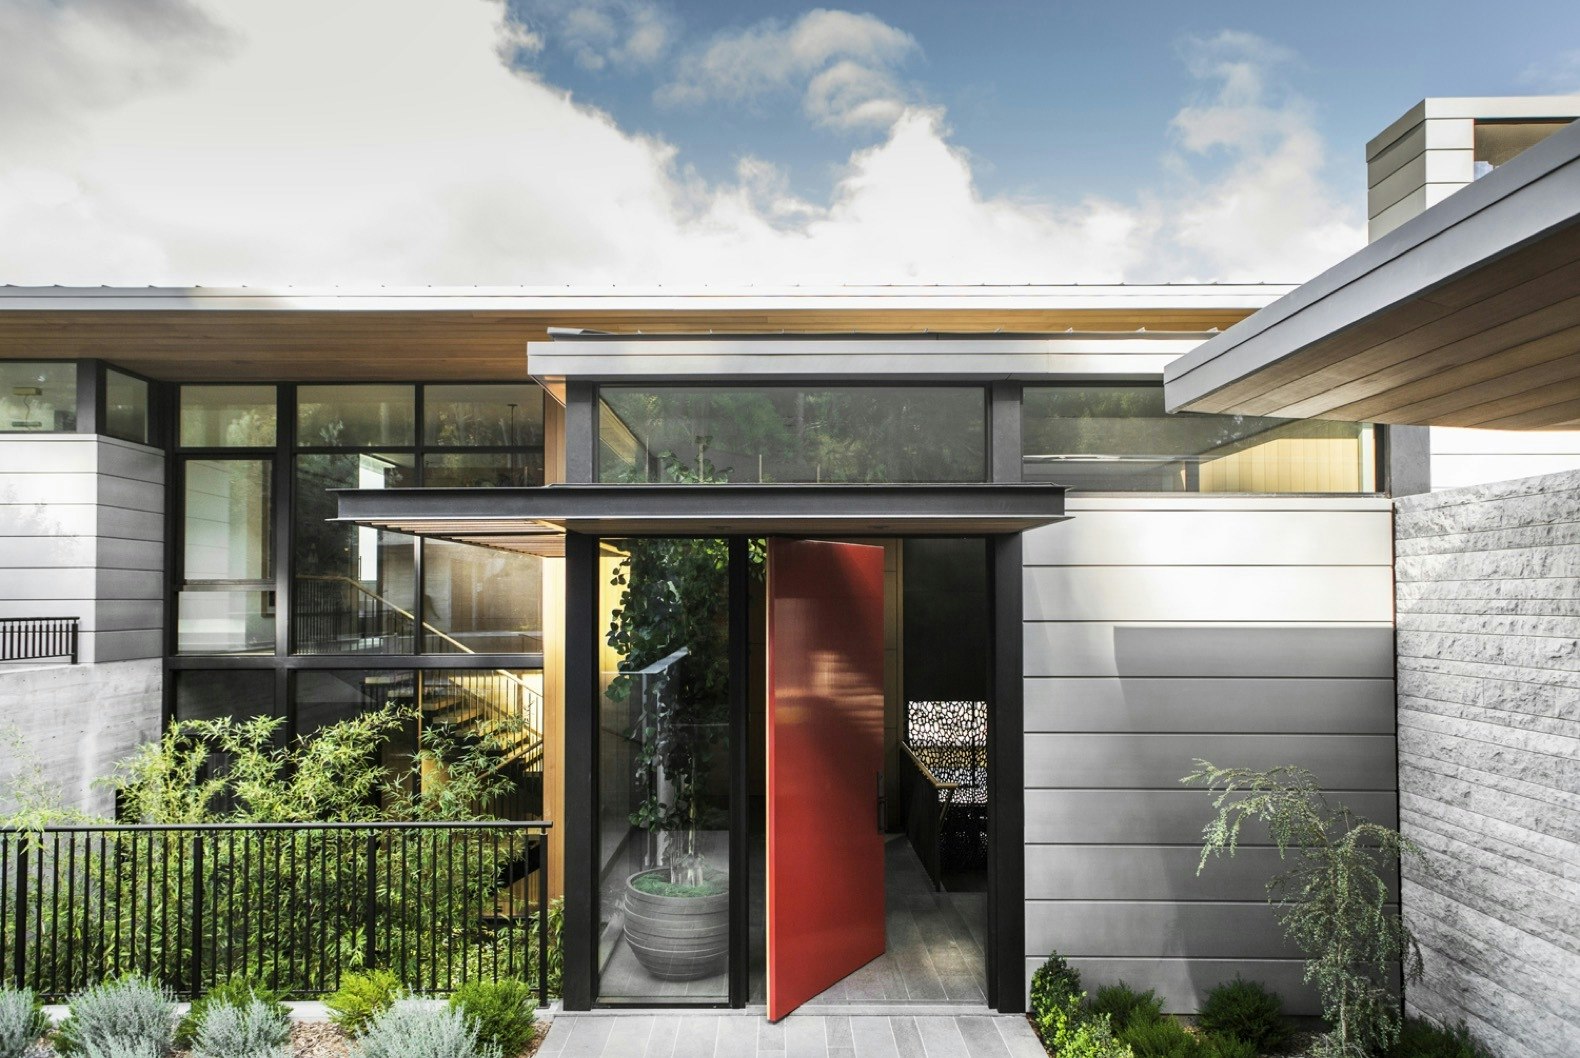
An Energy-Conscious Home Gets Woven Into a Waterfront Landscape

A Harwich Port Home Embraces the Ocean


A “floating” greenhouse is inserted behind a renovated Belgian home

SUEP. double roof house features a floating reed screen
A Waterfront Home on Biscayne Bay with a Dramatic Cantilevered Pool
Seattle's floating home community makes room for a new wooden houseboat