1/25
Objekt Architecten inserts "surprising interior" into traditional Belgian home



Objekt Architecten, a Belgian studio, has renovated Lamat House, a traditional home located in rural Wichelen, transforming its interior while preserving its classic red-brick exterior. The renovation addressed previous moisture damage that had led to the concealment of the home’s distinctive stepped gable ends. The studio's primary objective was to open up the living spaces to the picturesque surrounding countryside, an amenity previously underutilized due to the house's original configuration. This design philosophy centered on maximizing views within the existing structural and budgetary constraints, ensuring that the changes were primarily internal.





The most significant architectural intervention involved the living area at the rear of the house. Objekt Architecten removed the existing ceiling, creating a double-height space that now accommodates a large dining area and a blue-tiled kitchen. The distinct functions of these two areas are not only delineated by contrasting material finishes but also visually separated by a substantial tropical planter, which is also clad in pale blue tiles, echoing the kitchen's aesthetic. This strategic removal of the ceiling also allowed for the installation of a large, double-height window, dramatically enhancing natural light penetration and offering expansive views of the garden and beyond.

Above the reconfigured living space, a new mezzanine lounge has been introduced. This mezzanine is supported by slender columns of red steel and rests on an exposed concrete 'disc,' providing a contemporary visual element. From this elevated vantage point, residents can overlook the main living area and enjoy direct views of the garden through the double-height window. The original wooden roof structure of Lamat House was reinforced with steel supports that match the red steelwork used for the mezzanine columns. A red balustrade on the mezzanine and red-colored window frames further integrate this color palette throughout the renovated interior, creating a cohesive and dynamic aesthetic.


According to architect Steven de Bolle, the choice of materials was guided by considerations of color, practicality, quality, and budget. The intent was to achieve a "surprising interior" without compromising the usability of the spaces. The design successfully marries modern industrial elements, such as exposed concrete and red steel, with the traditional character of the home, creating a distinctive contrast. The more private sections of the house, including the bedroom, bathroom, and study areas, are located in the more compartmentalized front section, maintaining a functional separation from the open-plan living spaces.


Objekt Architecten, founded in Aalst in 2014 by Niels Van der Straeten, Dries Van Nieuwenbergh, and Mahir Yavas, has contributed to a growing trend of architectural renovations in Belgium that balance historical preservation with contemporary living requirements. This project is part of a broader context of Belgian architectural firms undertaking similar sensitive updates, such as Madam Architectuur’s renovation of a 1990s bungalow with large windows and red-painted timber cladding, Studio Okami’s low-lying dwelling with patterned brick walls, and Mamout’s minimalist extension to a Brussels townhouse. The photography for the project was provided by Ypsilon Business Photography.
#BelgianHouses #ResidentialArchitecture #HouseRenovation #InteriorDesign #Concrete #Steel #Mezzanine #Wichelen #BelgianHouses #ResidentialArchitecture #HouseRenovation #InteriorDesign #Concrete #Steel #Mezzanine #Wichelen
0 comment in total
 No comments yet
You may also like
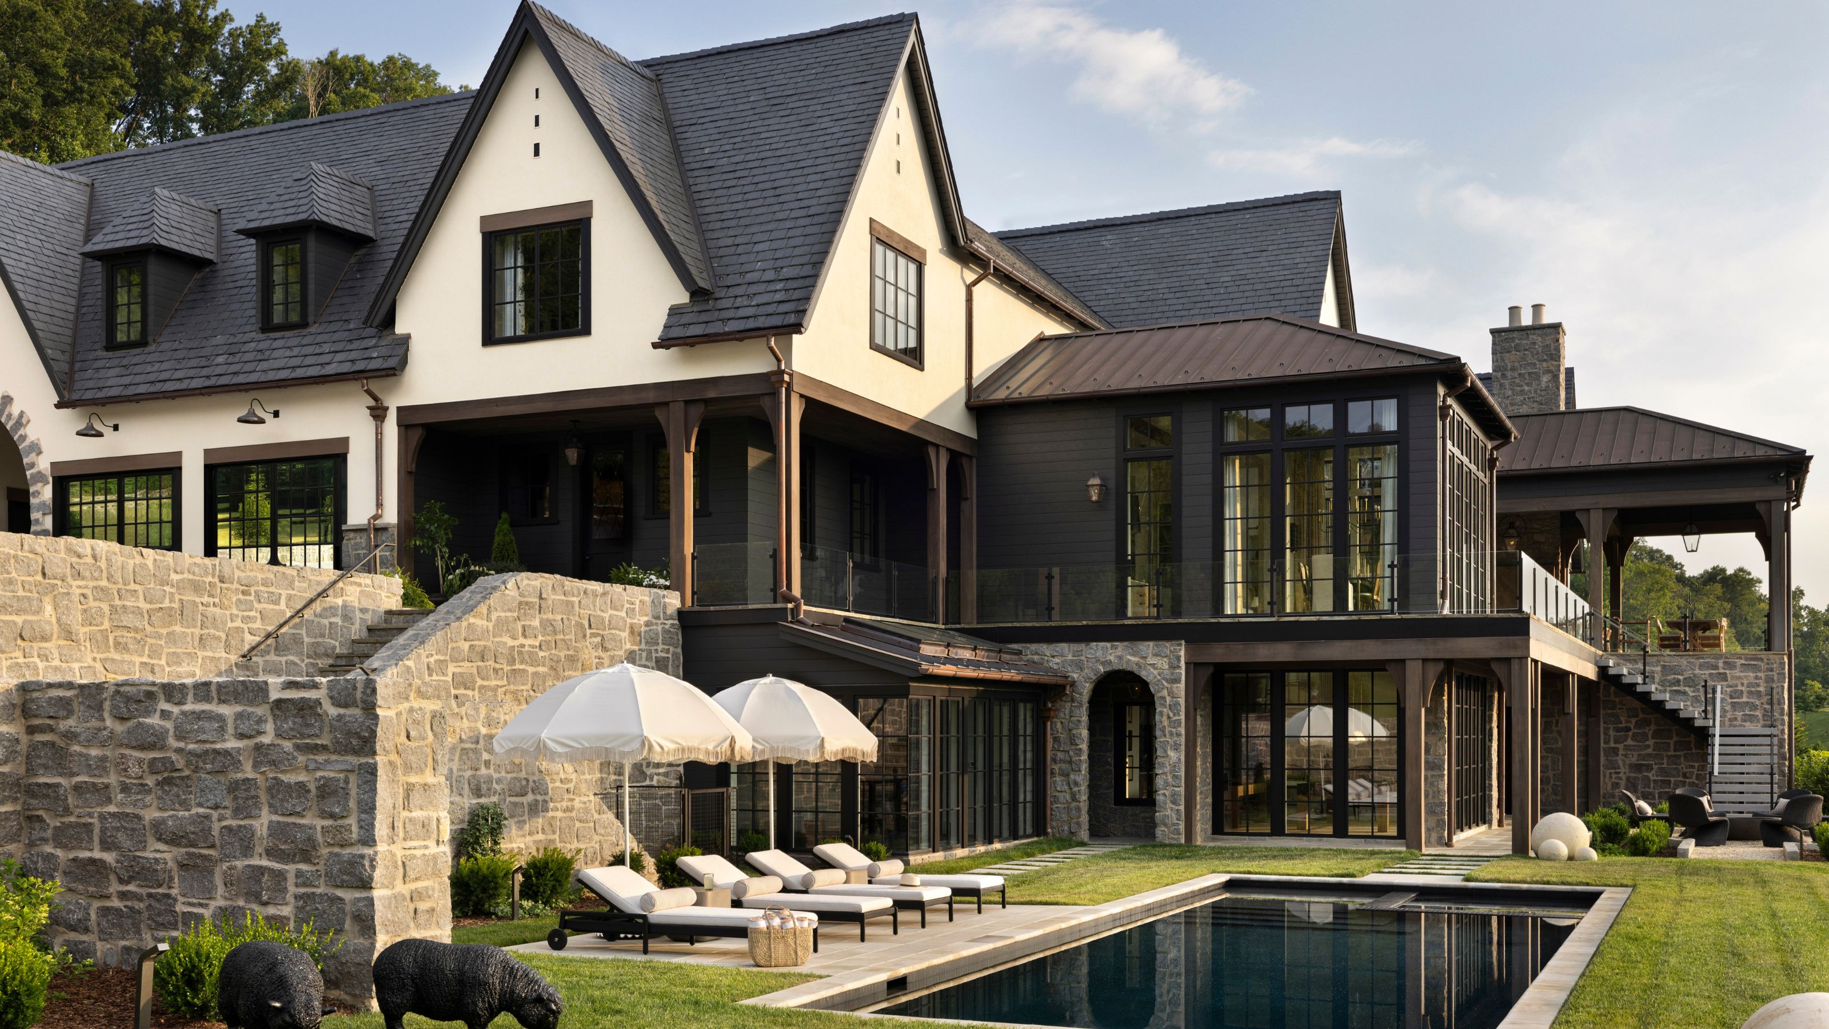
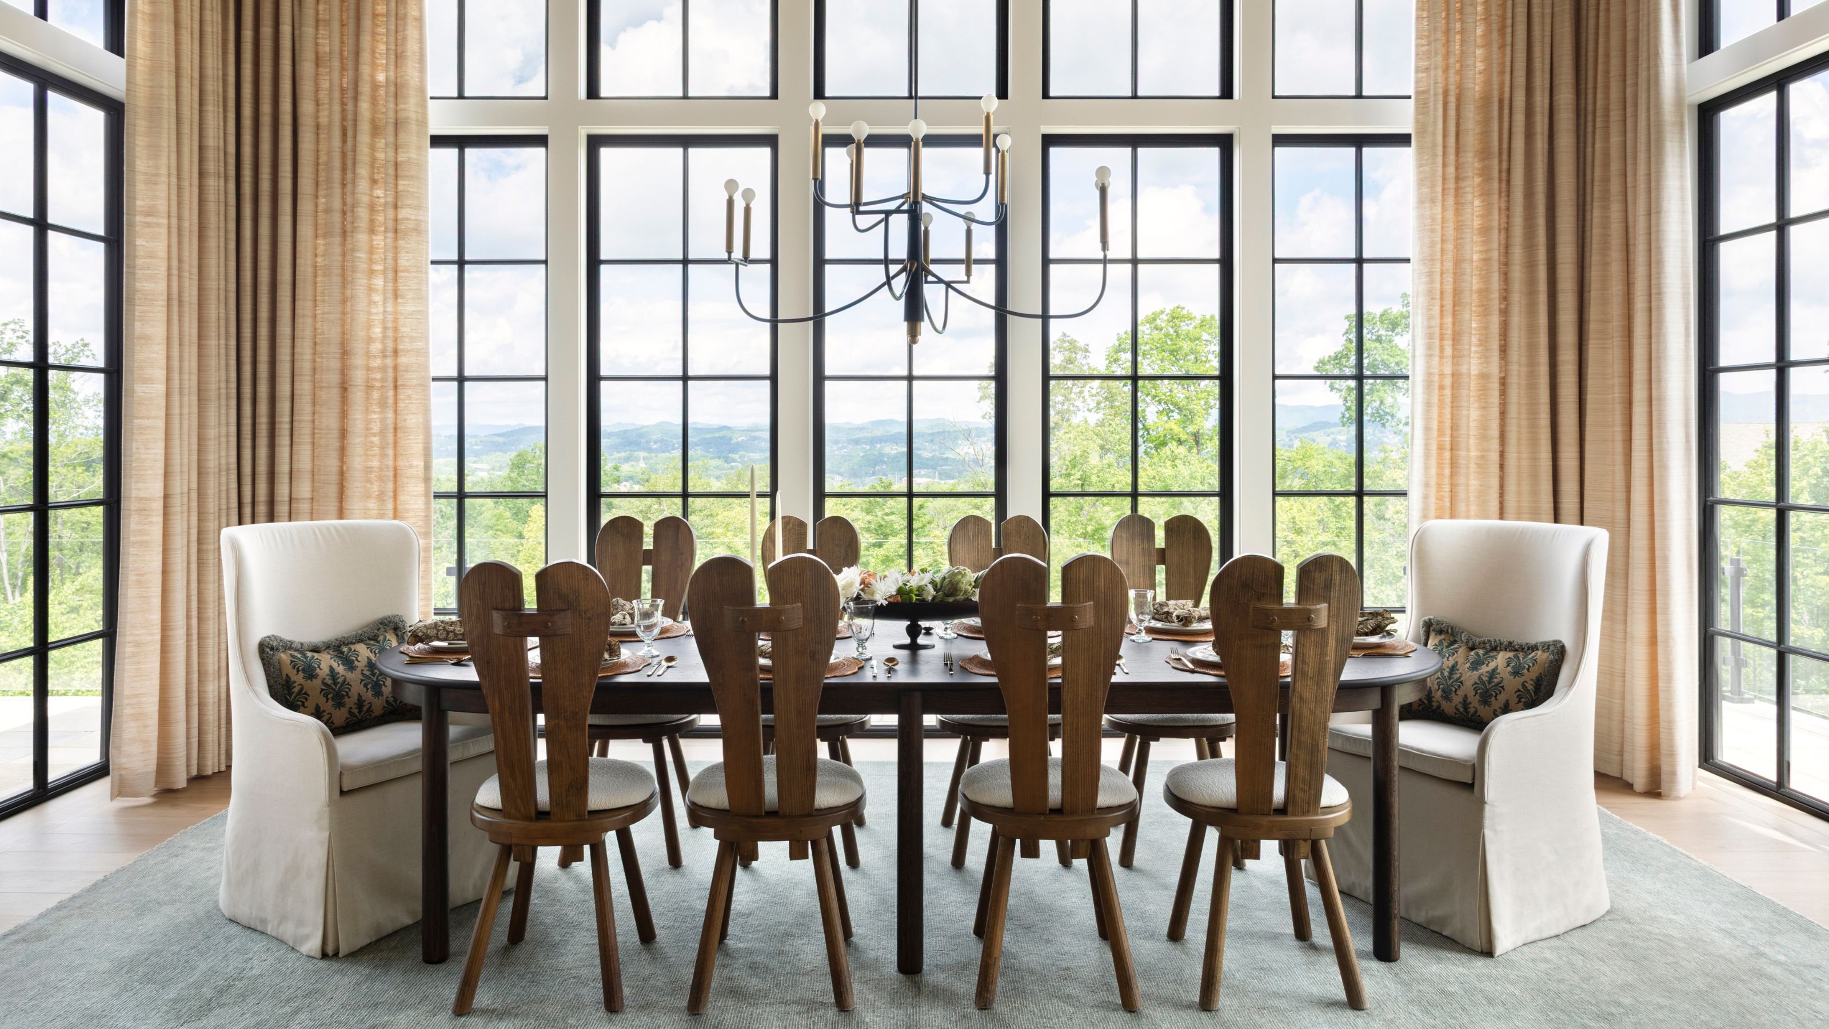
'I wanted each room to feel as though it had lived a few lives before we ever moved in' – how a designer created their dream 'European' home in Tennessee
Herfst House Renovation / tweestroom architecten

Forest Home: A mid-century bungalow that was designed with R&R in mind

An Interior Designer’s Take on a Heritage Remodel

A century-old bungalow in Belgaum transformed into an architect's studio

Room to Grow

Designer Showhouses
Inside Interior Stylist Olga Naiman's Brooklyn Apartment
This Dutch Mansion Went from Disney Castle to Live-in Museum
Design Doesn’t Have to Be Polite
They Turned a 1960s Dentist’s Office Into a Home With a Giant Oculus

Inside an Aussie home designed with stunning French provincial interiors
Design Doesn’t Have to Be Polite (Published 2024)

Madam Architectuur updates Belgian bungalow with red-timber cladding


Dive Into This Modernist Lake Home In Rural Belgium


'I’ve always hated grey crushed velvet,' says interior designer Gemma Samuels

Look Inside This Interior Designer’s Custom Home!


Jan Henrik Jansen Designs Unconventional Round House in Denmark

The 2020 A-List: 125 of the Best Interior Designers in the World
11 of the Most Iconic Interior Design Styles You Need to Know