1/12
Room to Grow

Interior designer Sara Hillery, after a successful career start in Houston, returned to Richmond in 2014 with her young family, seeking a home that could integrate her growing business and personal life. Her priority was a home that could serve as both an office space for Sara Hillery Interior Design and a display for her design philosophy to clients, in addition to being a functional family residence. They settled on a Dutch Colonial home, which initially featured a series of boxy rooms. Hillery envisioned its potential for transformation into a versatile space that would accommodate both work and leisure.
The initial renovation focused on creating an open-concept living space. Walls on the main floor were removed to enhance the sense of size and flow between rooms. The entire house was painted white, a technique Hillery often employs to establish a unified flow and provide a neutral backdrop for the family’s diverse collection of art, mirrors, and framed pieces. This open layout also significantly improved the home’s suitability for entertaining, a key consideration for the family. The Hillerys frequently host guests, including annual crawfish boils, celebrating Julian Hillery’s New Orleans heritage.



The kitchen, considered the heart of the home, received significant attention during the renovation. It was designed with an island and bar stools to encourage gathering, snacking, and conversation. A light-filled breakfast nook offers a bright space for morning meals and casual chats. The family room is another central gathering point, featuring a cooking fireplace inspired by a Williamsburg tavern. This unique element influenced the room’s simple color palette of warm browns, tans, and gold accents, complemented by two plush sofas for relaxation and socializing.
Hillery’s design philosophy, “If you truly love a piece, you’ll find a place for it,” is evident throughout the home. This is particularly showcased in the dining room, where French antique mirrored windows, acquired from a Texas antiques fair, became a focal point after custom column niches were built to accommodate them. The second floor was also meticulously designed. The master bedroom was conceived as a calm, neutral sanctuary, accented with yellow and gold to add warmth and personality.
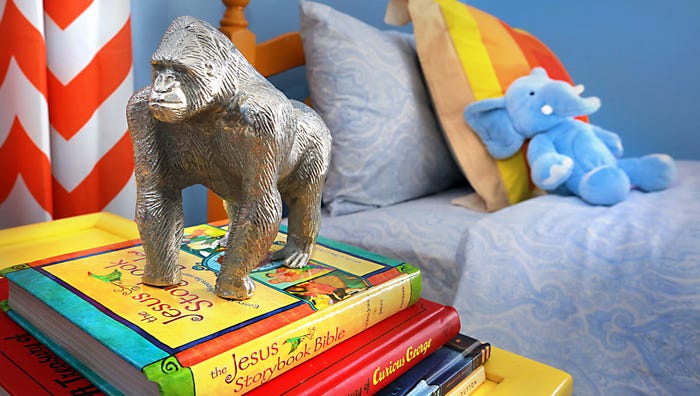
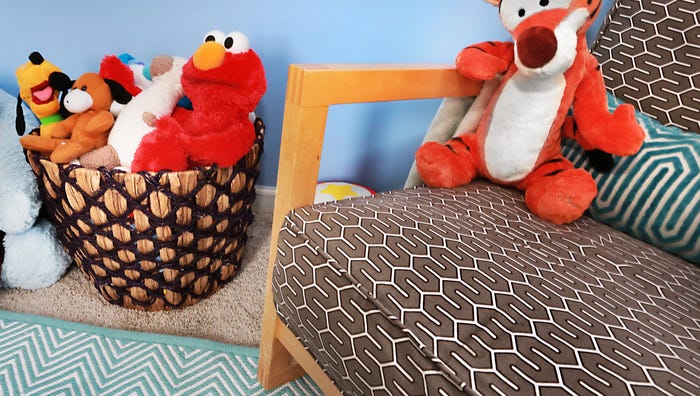
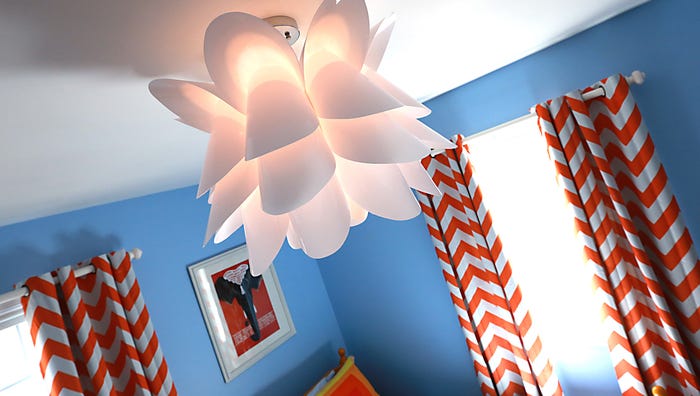
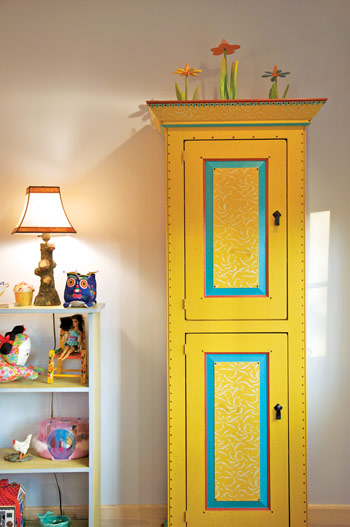
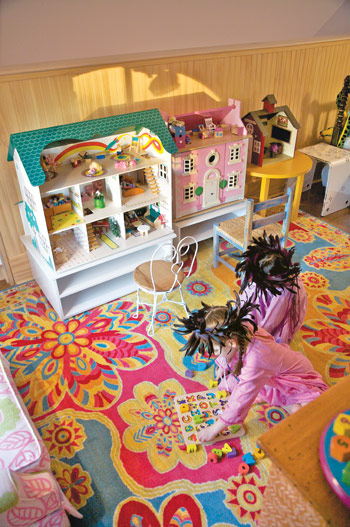
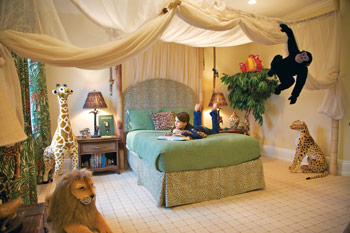




For her three young children, Hillery aimed to create bedrooms that reflected their evolving personalities while maintaining the home’s classic style. The nursery features a neutral color scheme suitable for either gender, incorporating a rustic changing table, a gold mirror, and soft colors to create a chic, rather than overly childish, aesthetic. Her blue-loving son’s room boasts natural light, rich wood paneling, and a durable wood floor, with a trunk for storage and his guitar readily accessible. Her eldest daughter’s room is adorned with pink, purple, and blue, and she actively participated in its decoration. Antiques are thoughtfully integrated throughout the home, mixed with new and upcycled items. Hillery notes that antiques, with their inherent imperfections, add character and subtly expose her children to beauty and history. Practical, kid-friendly elements include durable seagrass rugs and playful framed art. The lower level of the home houses a playroom and the Sara Hillery Interior Design office, allowing Hillery to balance her demanding career with family life and to demonstrate her design concepts to clients within a real residential setting.
#HomeDecor #InteriorDesign #HouseTours #FamilyHome #Renovation #OpenConcept #DutchColonial #SaraHillery #HomeDecor #InteriorDesign #HouseTours #FamilyHome #Renovation #OpenConcept #DutchColonial #SaraHillery
0 comment in total
 No comments yet
You may also like
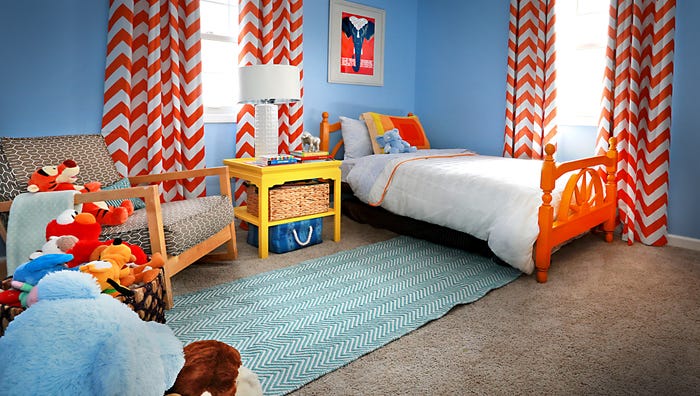
How to design kid's space with room to grow
6 Indoor Garden Ideas That Will Convince You to Become a Plant Person

An Aurora "Zen Den" Is the Children's Creative Oasis

The 18 Best Houseplants to Instantly Give Your Living Room a Style Upgrade
21 garden room ideas for year-round fun, entertainment and practicality
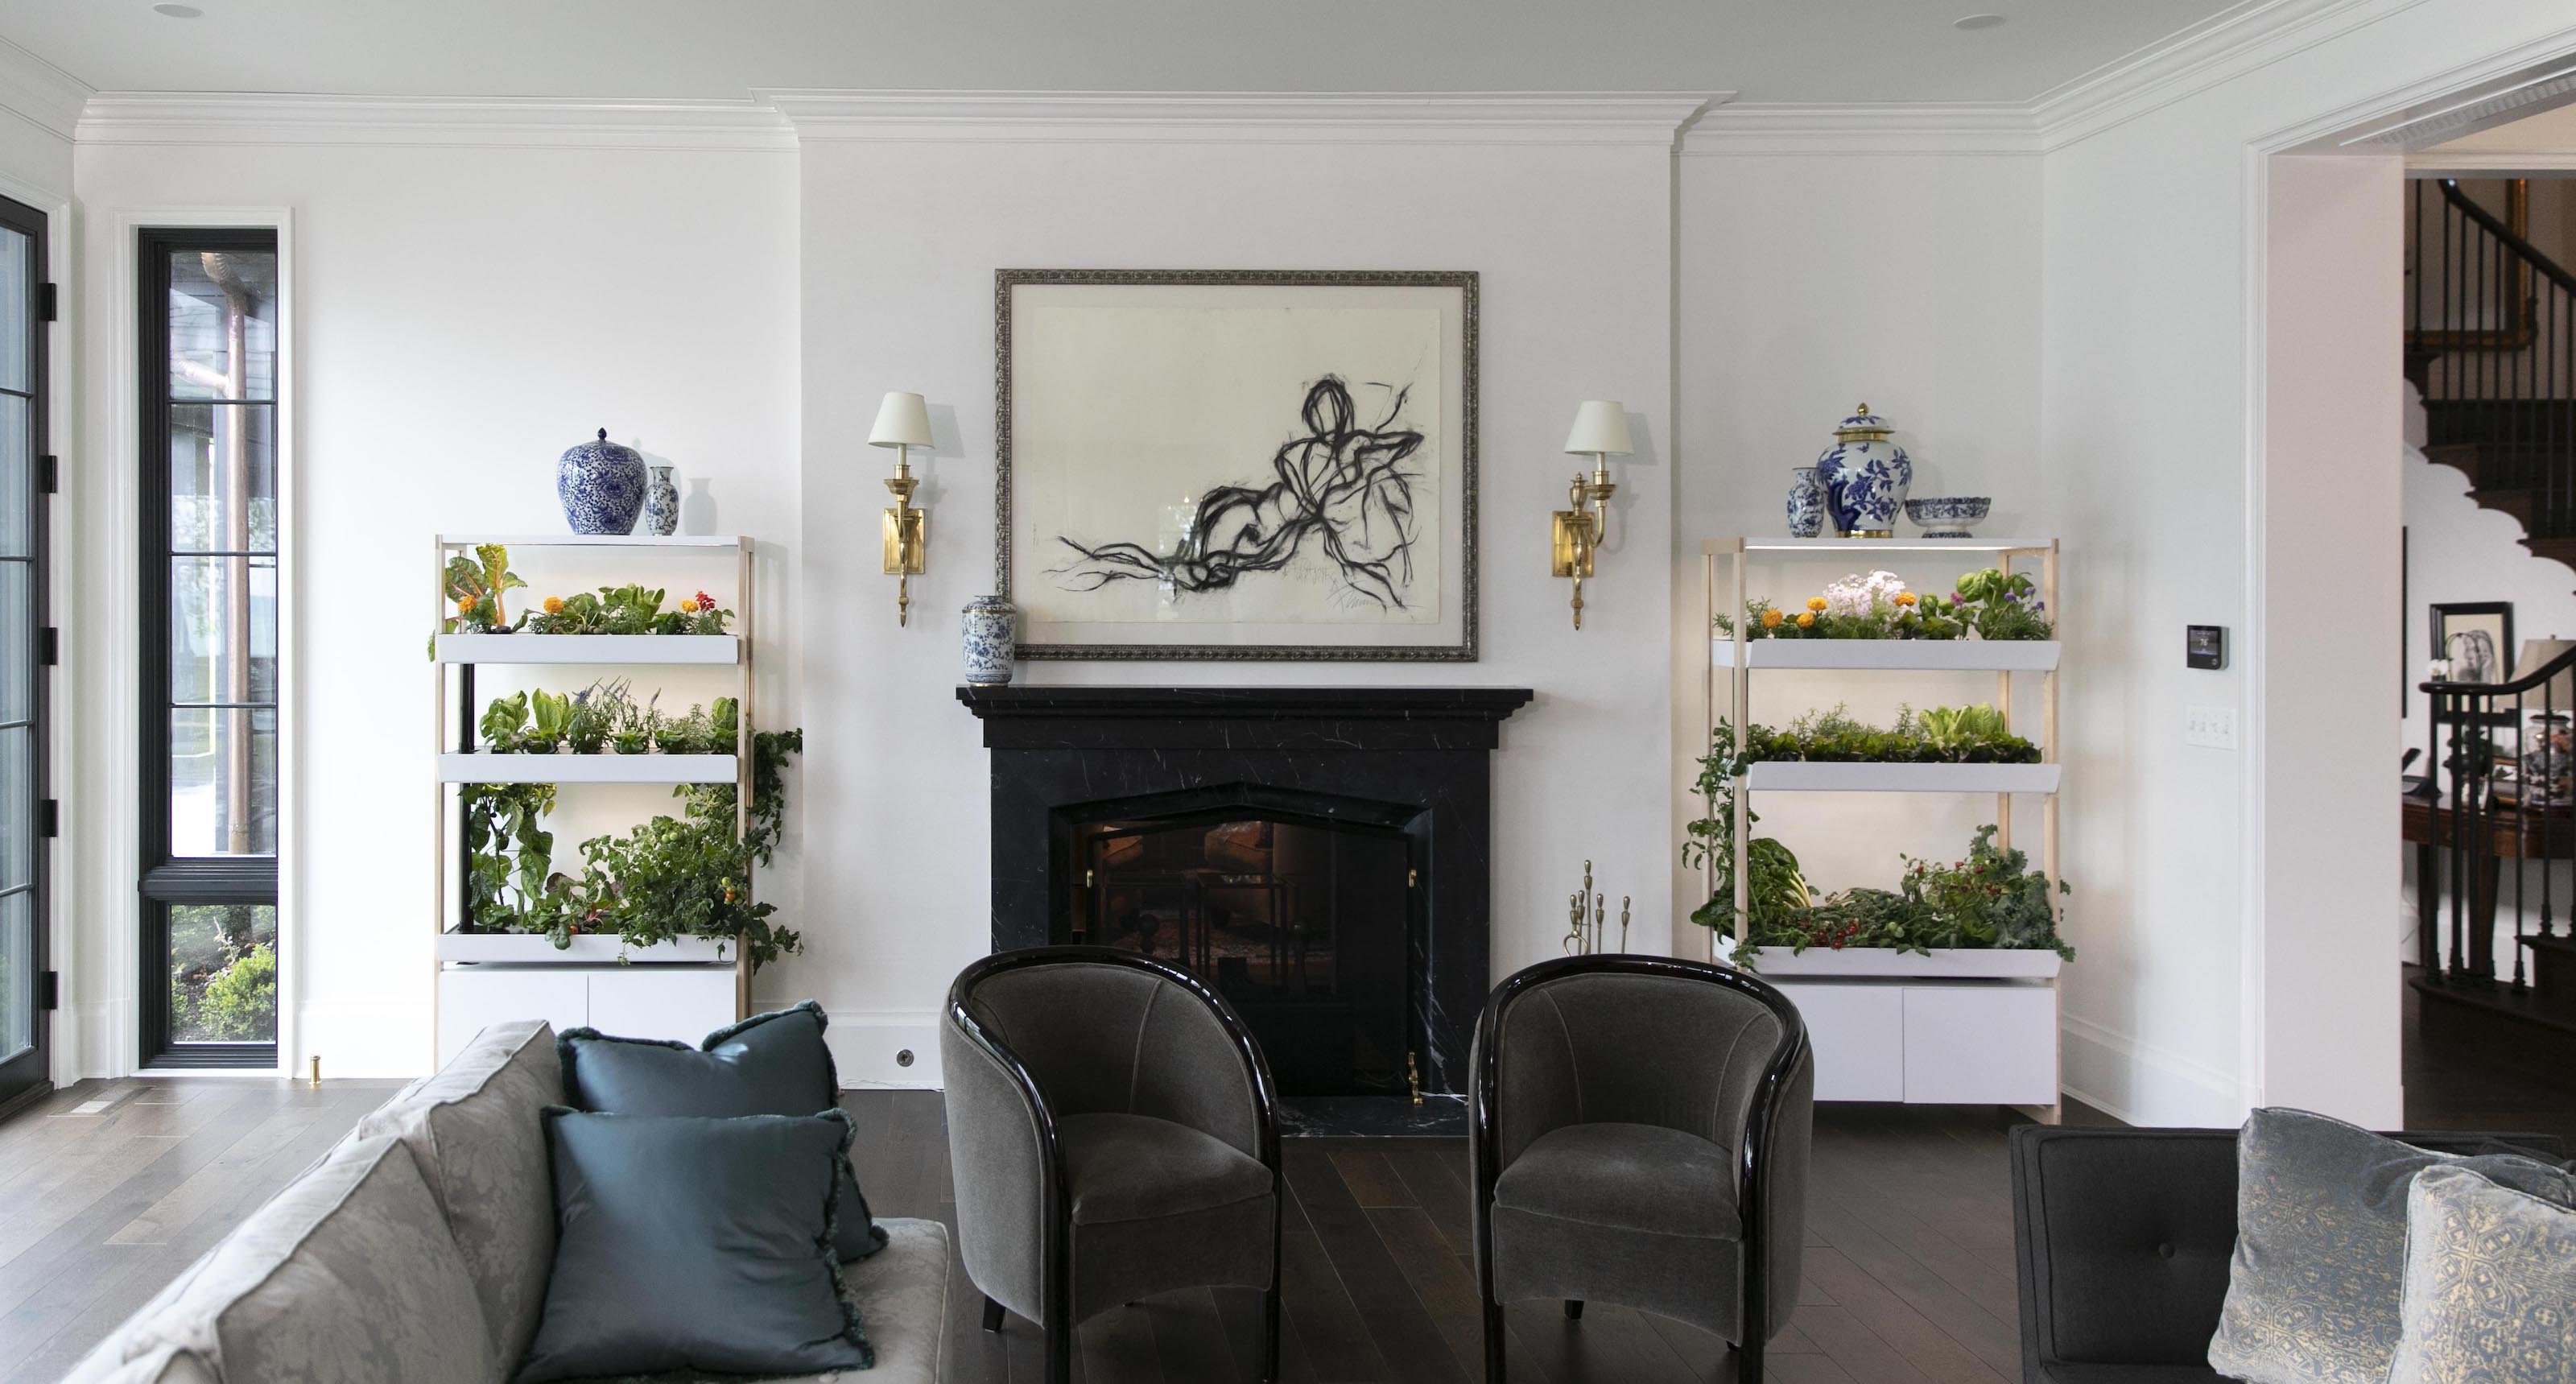
10 indoor vegetable garden ideas - design experts on how to create decor that looks good enough to eat

13 Ways To Have Plants In A Small Apartment Or Other Living Space

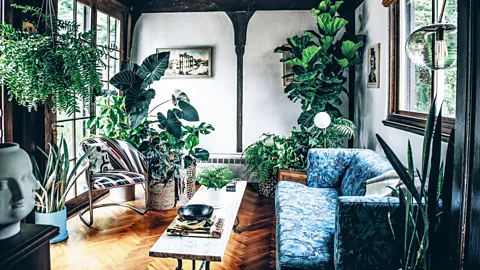
Eight ways indoor plants can improve your home


I can't change my dated rental kitchen but this simple countertop addition instantly makes it look so much better
Living wall systems: A space where veggies grow vertically

Ten "playful and beautiful" garden studios from around the world

Garden Apartment

Room to grow: Finding ways to add space to your home without a major remodel

Make Room for the Kids


One Playroom and Two Beds Later, This 5-Year-Old’s Space Continues to Evolve


How to create an indoor garden when you’re short on space


Cloud Walls and a Kid-Proof Breakfast Nook Make This Whole Apartment a Playhouse


From Hard Loft to Comfortable, Plant-Filled Home

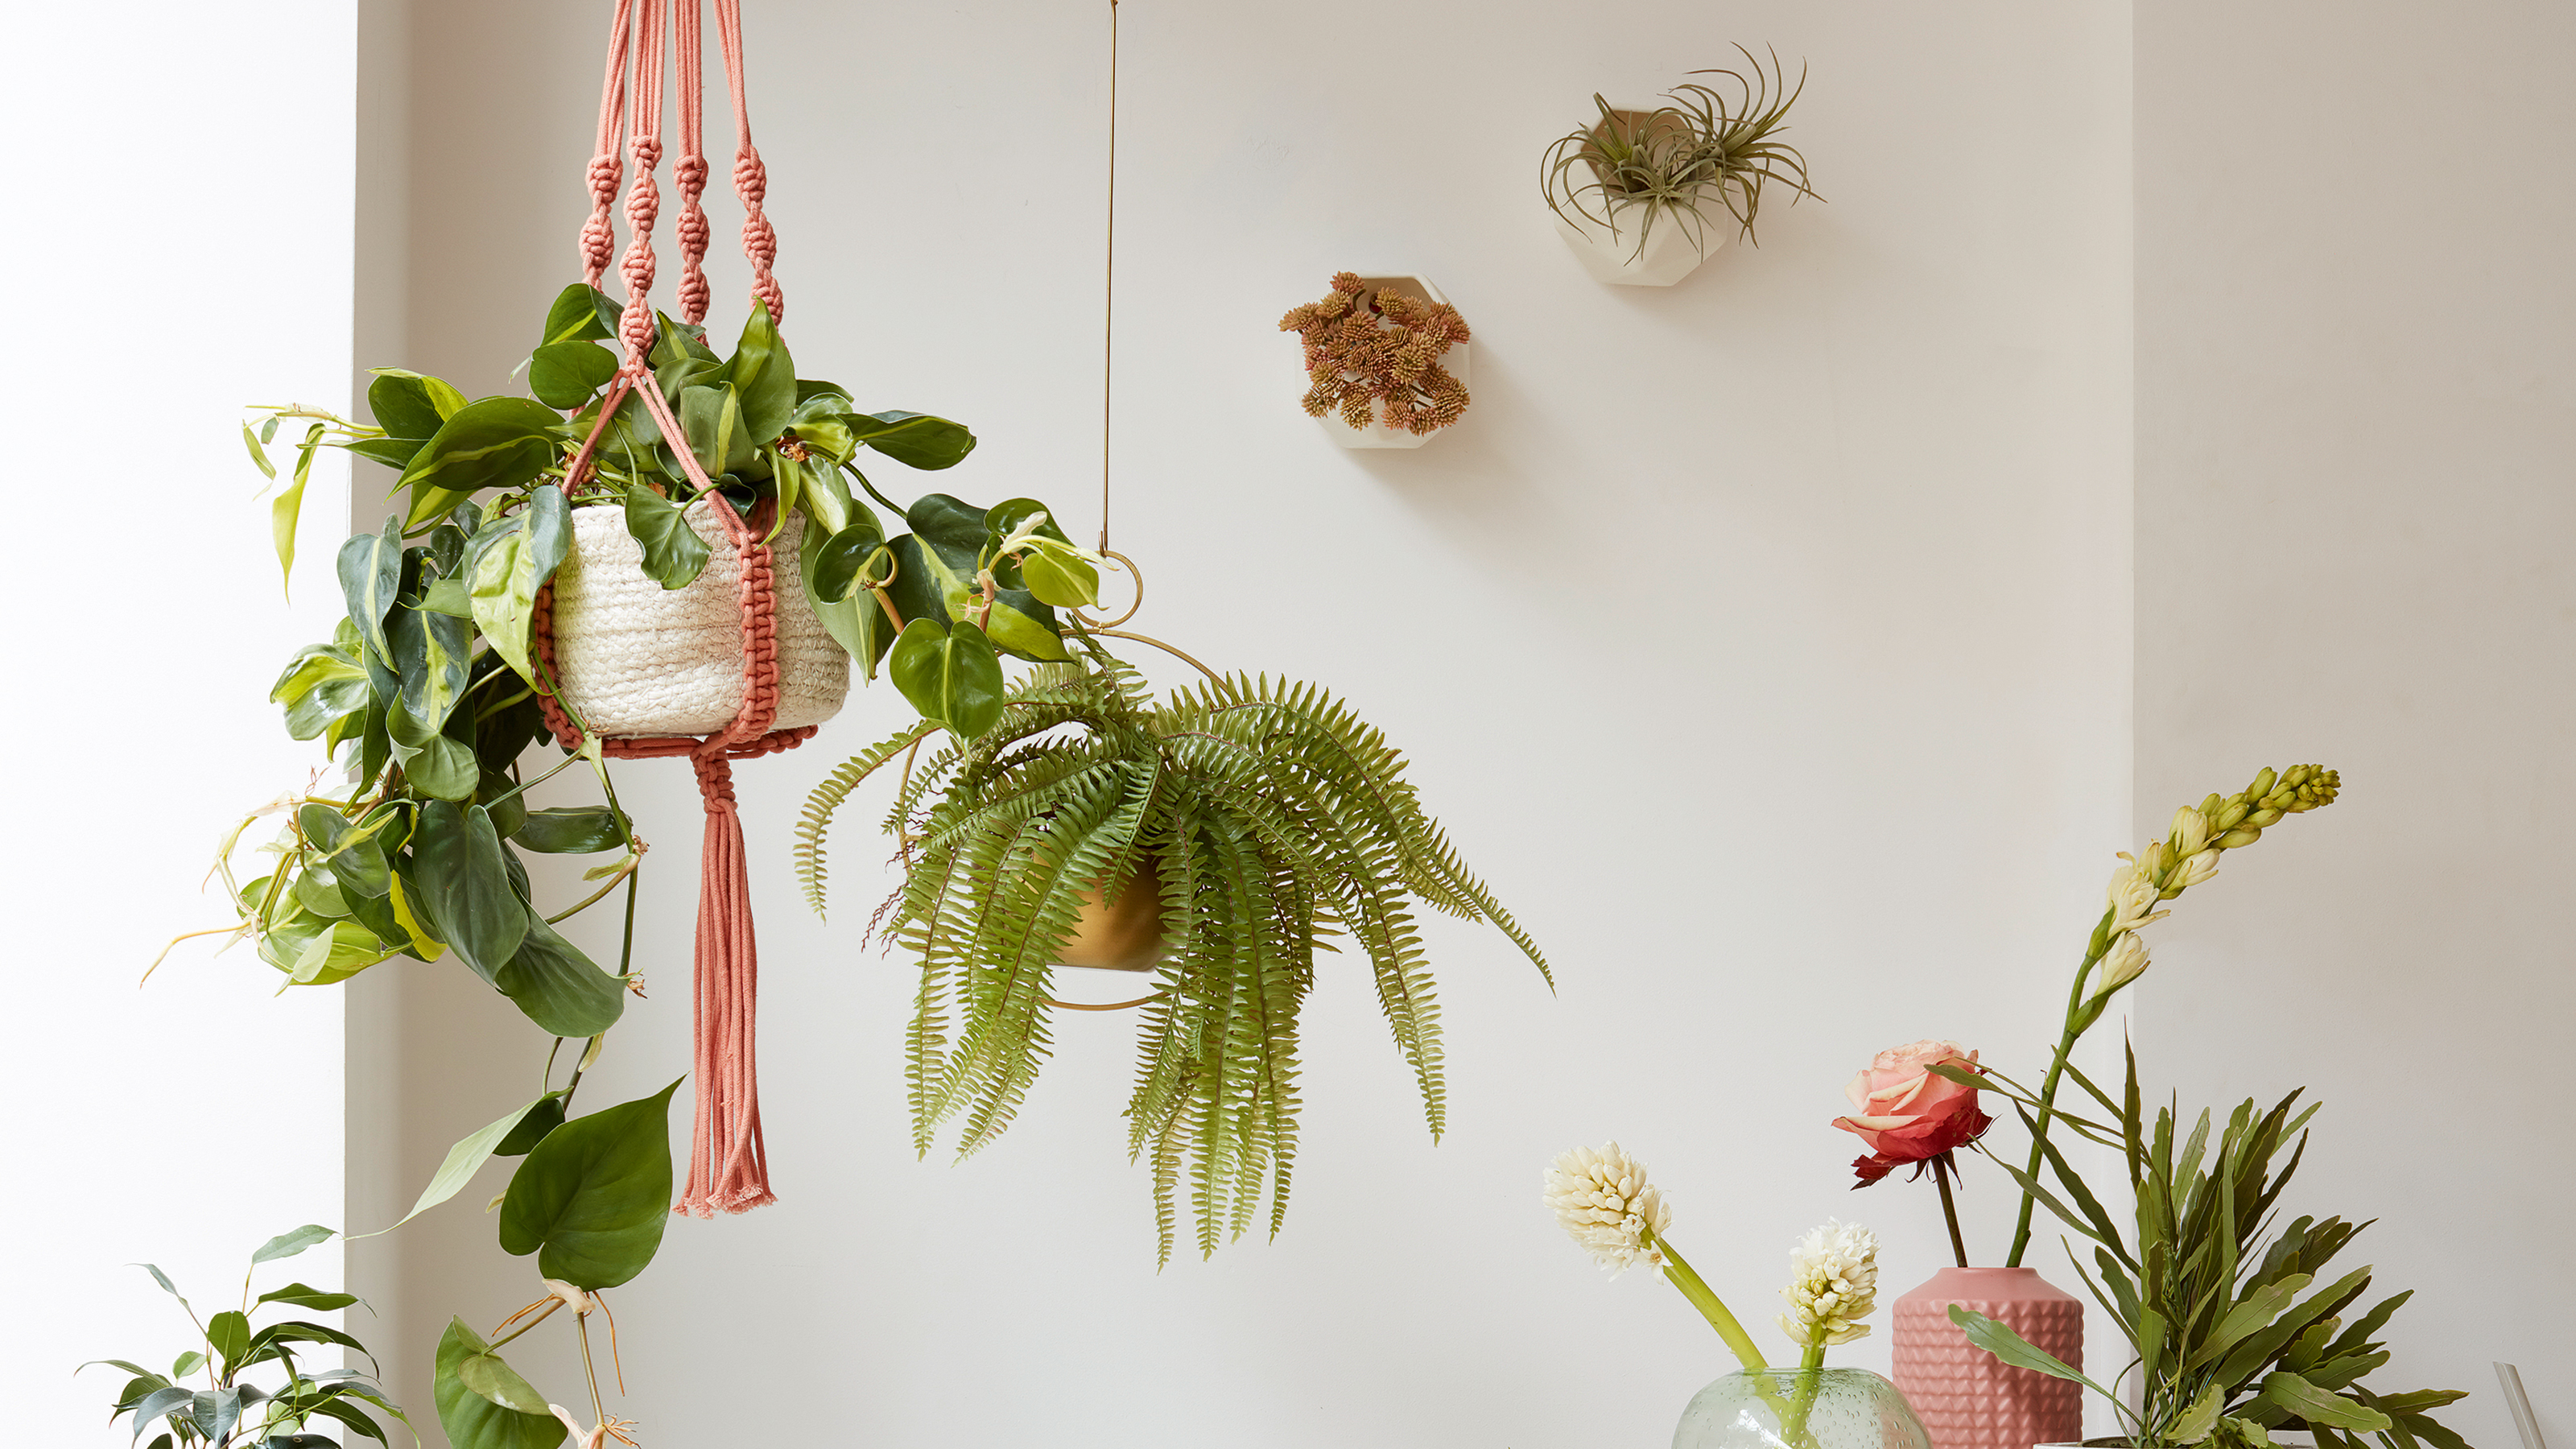
Bedroom plant ideas – 10 ways to use plants to give your boudoir an instant lift
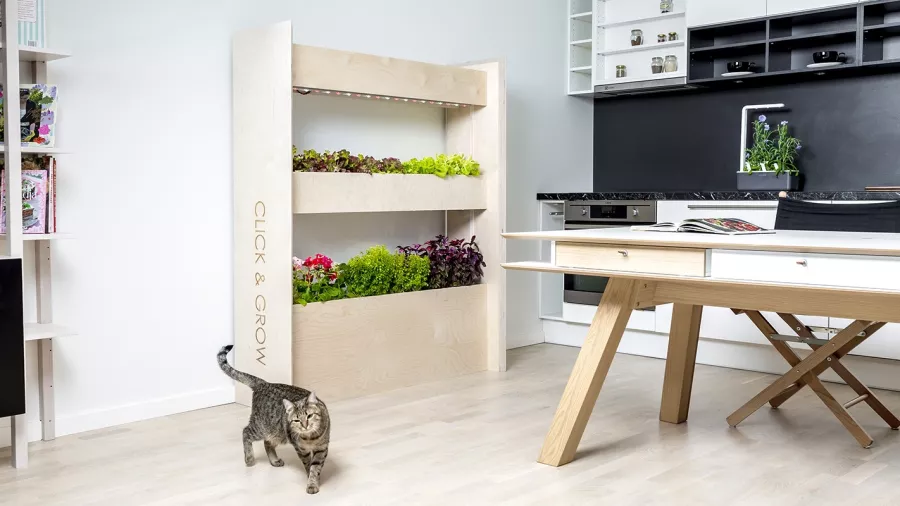
Put a Tiny Garden in Your House With Wall Farm