1/4
Jan Henrik Jansen Designs Unconventional Round House in Denmark
The Holms, a couple living in Odense, Denmark, initially envisioned a simple wooden farmhouse for their new home. However, architect Jan Henrik Jansen, known for offering multiple solutions for his projects, presented them with a radically different concept: a round house. To his surprise, the Holms immediately embraced this unconventional design. Jansen, a German architect who established Jan Henrik Jansen Arkitekter in Denmark, attributes the couple's adventurous spirit partly to the Danish national character, which he describes as having a fundamental interest in design, not limited to an upper-class clientele.

The unique round shape of the house was strategically chosen due to its location, flanked by other residences. By orienting the house to face a green meadow, Jansen aimed to create a sense of living in open countryside, providing privacy and a connection to nature. The architect opted for brick as the primary building material, rather than the initially requested wood, to ensure the house blended harmoniously with the existing neighborhood. He also noted that the curved structure inherently called for a solid material like brick.
Despite their enthusiasm for the design, the initial cost was a concern for the Holms. Finn Holm, who owns a corporate cleaning business, took on the role of general contractor to manage the project, a decision he later described as a two-year ordeal he would not repeat. A significant part of this arduous process involved Finn hand-cutting thousands of bricks from a demolished Carlsberg brewery in Copenhagen, a task that alone took six months and required enduring various weather conditions.
The house, spanning 2,400 square feet, accommodates a blended family of six children from previous marriages, with three still living at home, along with a cocker spaniel. To manage the bustling household, Jansen designed the layout as a C-shape. The master suite is situated at one end, while the children's three bedrooms and a shared bathroom are at the opposite end. The living rooms, dining area, and kitchen are centrally located. Jansen explained that the curved design creates a sense of openness without feeling excessively exposed.

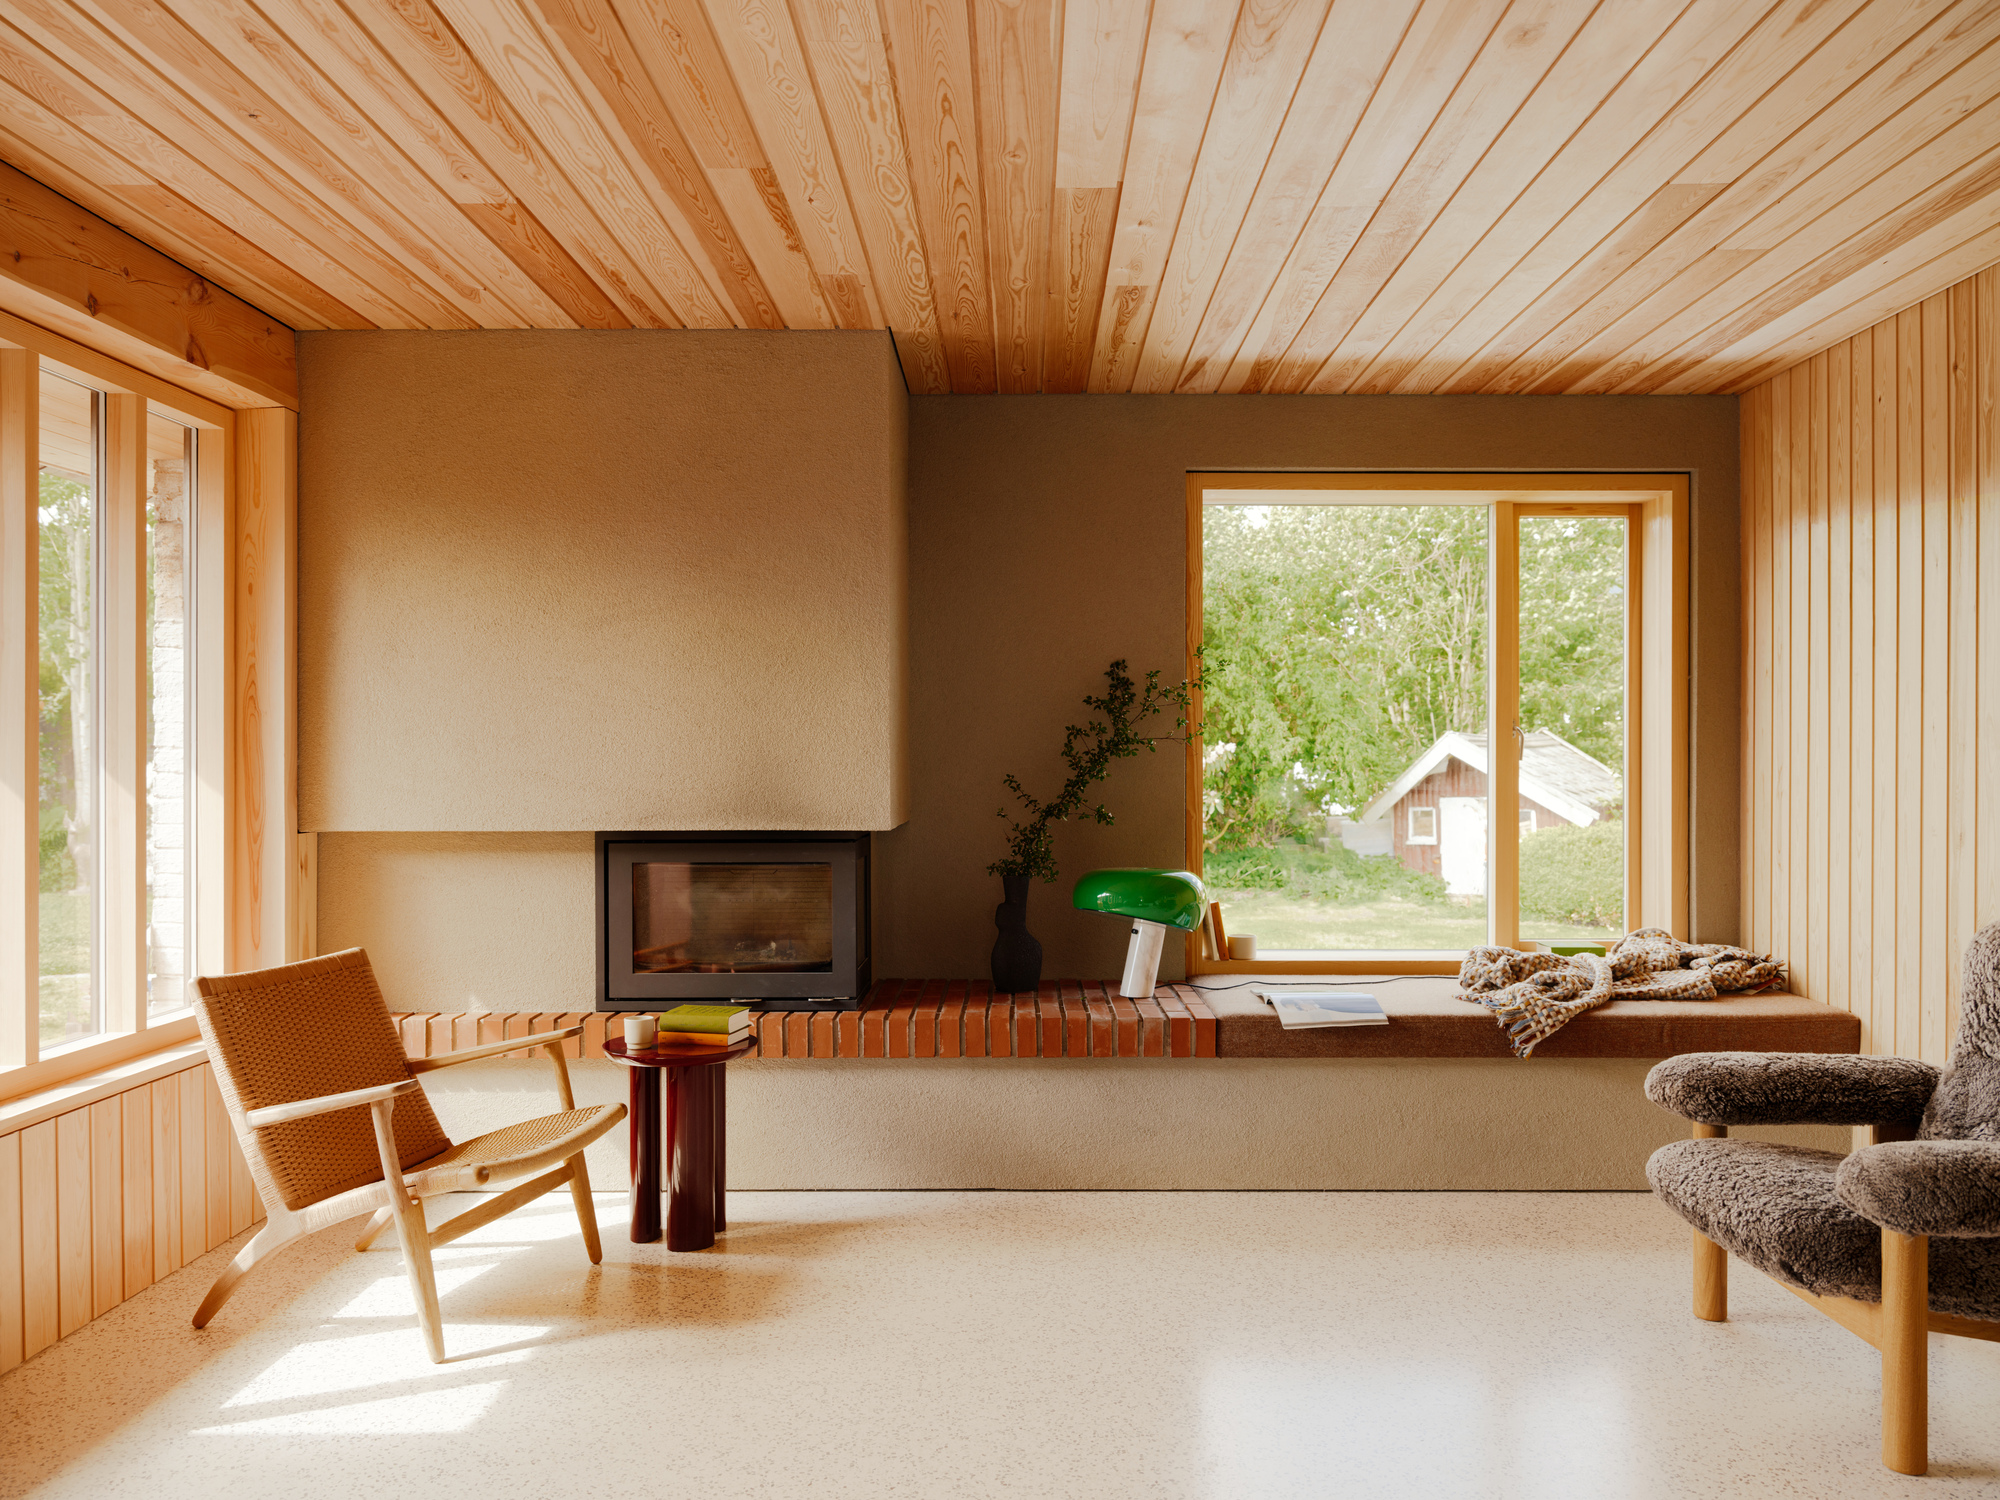
Materially, the house primarily utilizes wood and brick. The interior curve of the C-shape features a triple-glazed thermal glass curtain wall. Even the radiant-heated floors are made of brick, sealed for easy maintenance. Jansen highlighted that the use of these traditional materials gives the house a timeless quality, suggesting it “could have been built 100 years ago.” Janni Holm, a doctor with a keen interest in design, took charge of the interiors, furnishing the space with her collection of Danish 1950s and 1960s furniture, which seamlessly integrates with the house’s curved architecture. Finn Holm particularly appreciates the constant connection to the outdoors, facilitated by the floor-to-ceiling glass, which offers views of a circular, cobblestone-paved courtyard featuring an outdoor fireplace for entertaining. Despite their neighbors' admiration, Janni noted with a smile that most couldn't imagine living in such an unconventional home.
#Architecture #ResidentialDesign #UnconventionalHome #DanishDesign #BrickArchitecture #FamilyHome #InteriorDesign #SustainableMaterials #Architecture #ResidentialDesign #UnconventionalHome #DanishDesign #BrickArchitecture #FamilyHome #InteriorDesign #SustainableMaterials
0 comment in total
 No comments yet
You may also like
Danish Modern
Vipp crafts the perfect minimalist countryside escape


Søren Hvalsøe Garde’s Modern Houseboat Anchors in Copenhagen

A Nordic-style coastal home filled with clever design ideas


Eight Scandinavian summer houses with extraordinary interiors

Wrapped in Cedar, the Dwell House Showcases the Texture and Beauty of Natural Wood

We Adore These 16 Scandinavian-Style Houses for Their Simplicity and Beauty

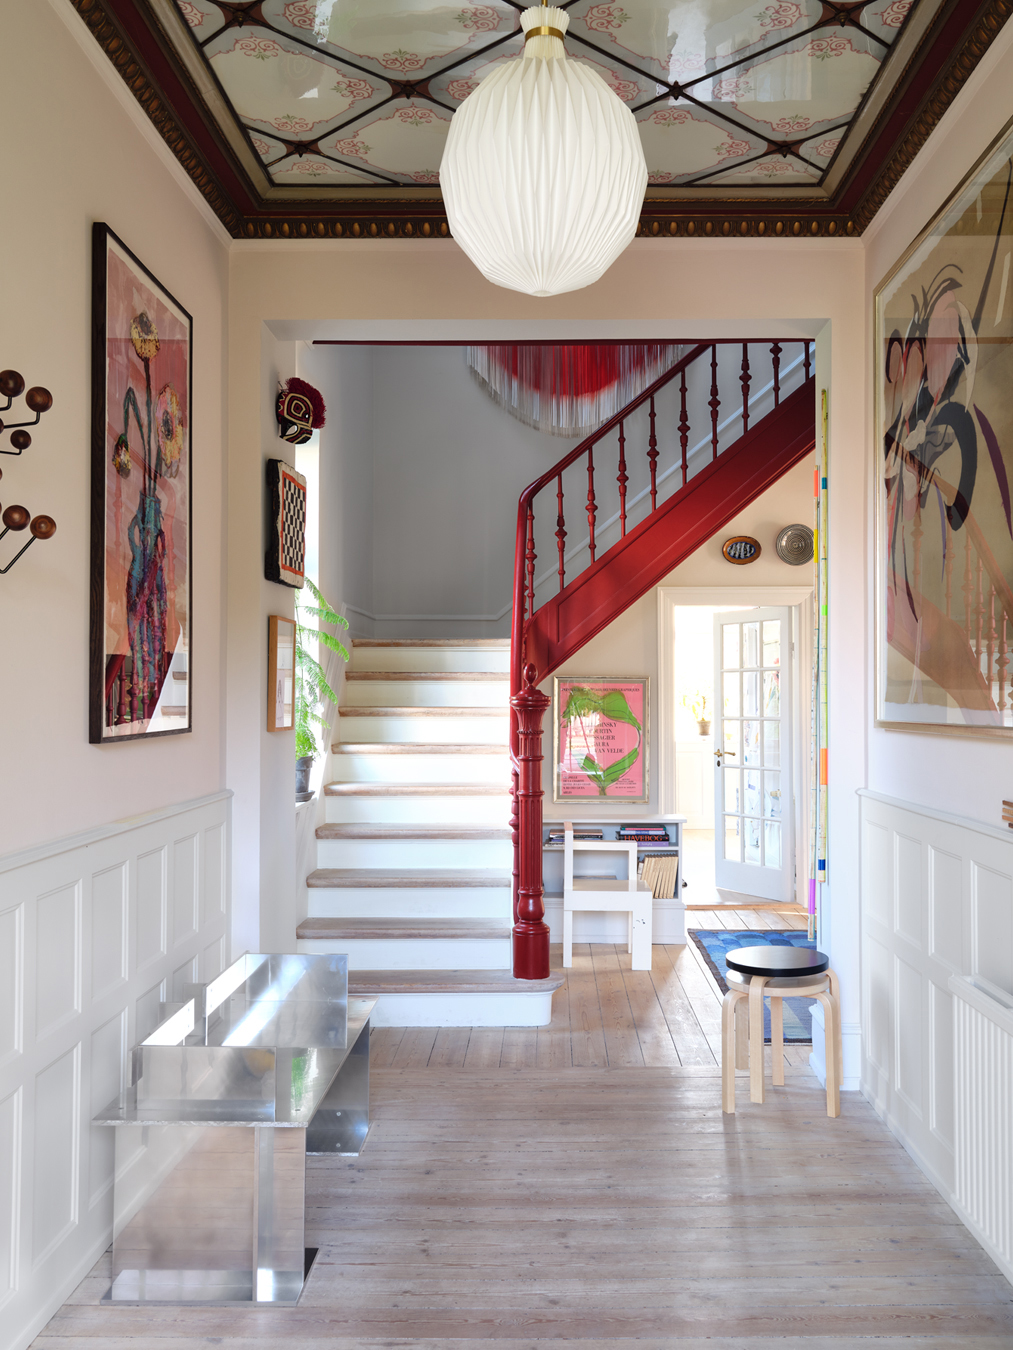
This Copenhagen Fashion Designer Wakes Up Every Morning to a Patterned Glass Ceiling

5 Copenhagen-Based Creatives Pushing the Boundaries of Danish Design


Designer Showhouses
You're Missing Out If You Don't Follow These 7 Scandinavian Interior Designers

New Orleans Architecture Meets Modern Scandinavian Design at Uptown Home

A Man of Many Talents, Jonas Bjerre-Poulsen Designs and Documents a Traditional Danish Country Home
HOUSE TOUR: A Minimalist Ranch Makes For A Fresh Bachelor Pad

An old-fashioned home with classic Danish-style interiors
From uplifting pastel palettes to cool, crisp schemes, these 5 cozy homes showcase the best of Scandinavian style

My whistle-stop tour of Copenhagen reaffirmed these 5 Danish design lessons in cool and cozy design
Villa Hovås is a black house in slatted wood, designed around its views

Nordic Nest has sculpted a singular interior design spotlight

Louise Roe Has A Thing for Chairs