1/14
They Turned a 1960s Dentist’s Office Into a Home With a Giant Oculus

Architect Jan Lefevere spearheaded the transformation of a 1962 dental practice in Kortrijk, Belgium, into a bright and welcoming family home. The building had been neglected and used for storage, and new adjacent structures had significantly reduced natural light. To counteract this, a detailed scale model incorporating the surrounding buildings was created to analyze light penetration. This analysis led to the strategic design of large circular openings to maximize natural light within the property.
The most significant design intervention involved casting a large circular oculus into the concrete slab above the kitchen and living area. This bold move sacrificed the room directly above to create a spacious void, allowing light to flood deep into the home. This structural and aesthetic modification presented a considerable challenge, as the concrete slab is integral to the existing building's support system.
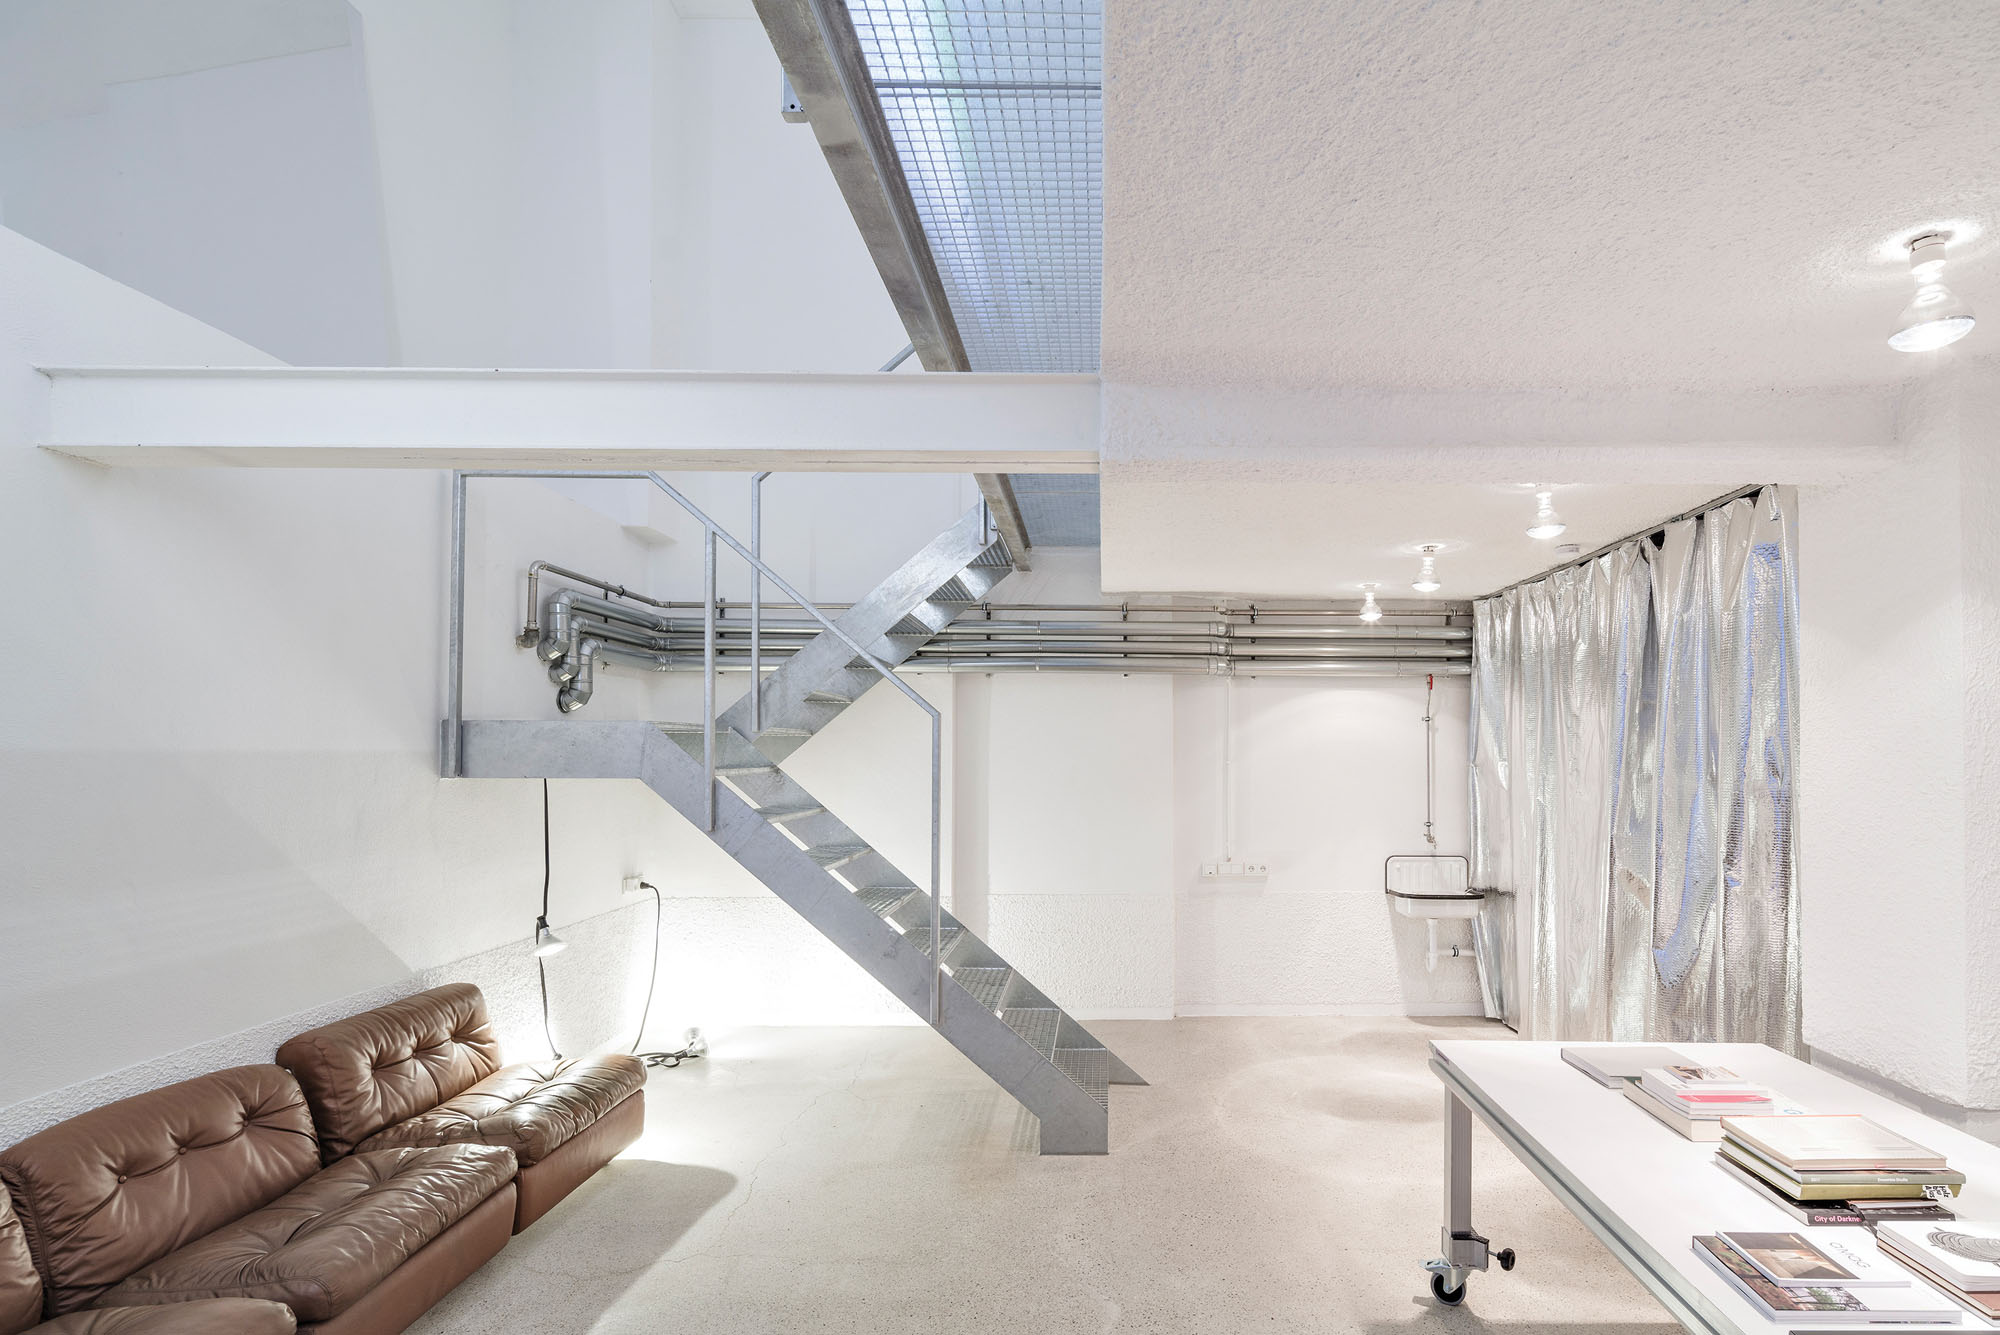
During the renovation, valuable original features were carefully preserved and reintegrated. The existing staircase, lighting fixtures, and cabinet panels were salvaged during demolition and given new roles within the revamped space. The restoration of the stairwell revealed original in-situ cast concrete, which, though not initially intended for visibility, featured an appealing imprint of the wooden formwork. This aesthetic was then replicated in new concrete elements, creating a seamless blend between old and new.
Further enhancing the building's historical integrity, Lumax glass blocks, designed by Le Corbusier and Charlotte Perriand, were uncovered and meticulously restored. The rear facade underwent a complete redesign, incorporating a newly inserted concrete slab with circular openings that lead to large sliding windows. This design choice blurs the lines between indoor and outdoor spaces, not only maximizing light but also establishing a direct connection to a newly designed city garden. The garden serves as a verdant urban retreat, and an innovative rainwater collection system funnels water through a steel pipe into a concrete tank, with a planted vine intended to eventually cover the entire rear facade.
Color plays a pivotal role in the home's aesthetic, with a distinctive palette of blue and old rose hues used throughout. The blue, visible in the floors, curtains, and front facade windows, pays homage to the building's original facade. The old rose appears in the curtains, structural elements, and rear facade windows. The color selection for the plywood panels was inspired by the existing staircase, contributing to a cohesive and thoughtful design that honors the building's past while creating a contemporary family residence.
#AdaptiveReuse #HistoricRenovation #ArchitecturalTransformation #NaturalLight #OculusDesign #BelgianArchitecture #MidCenturyModern #SustainableDesign #AdaptiveReuse #HistoricRenovation #ArchitecturalTransformation #NaturalLight #OculusDesign #BelgianArchitecture #MidCenturyModern #SustainableDesign
0 comment in total
 No comments yet
You may also like
Inside the High-Tech Interiors Revival

Inside a fairytale Federation home where a renovation changed everything


Builder-Architect-Designer Team Transforms Dream Home

Peek Inside a Dreamy Designer Show House

19th Century Montclair Home Undergoes Stunning Makeover


How a Designer Turned This "Modern White Box" Into a Lively—and Functional—Family Home


Next-Level Kitchen Design At Lowe’s With Free Apple Vision Pro Experience

A Rustic, 5,300-Square-Foot Aurora Remodel Steals The Show

Skylights and Massive Glass Walls Transformed This Dramatic Black Home from Brooding to Bright


See How a Stager Transformed a “Dark” Craftsman Parlor (It’s So Much Brighter!)

This stunning studio in Darlinghurst is redefining what it means to go to the dentist

Homeowner transforms avocado bathroom to modern masterpiece for £300
A Dark Study Is Reborn as a Home Office Oasis

A Grandmother’s House in Observatory Park Gets a Next-Gen Makeover

Beyond Aesthetics: How Tech is Redefining Interior Design

An Iconic T-Shaped Apartment Receives a Modern Makeover
How optical illusion has transformed this restaurant!


Couple turn their cramped house into beautiful open plan living-space

$2M garage conversion in Bed-Stuy has a zen atrium and industrial glamour

‘Clever design tricks’ can create the illusion of space in homes - ‘feels much larger’