1/16
Skylights and Massive Glass Walls Transformed This Dramatic Black Home from Brooding to Bright
This article details the transformation of a 1907 San Francisco shingled house in the Richmond district, bordering the Presidio, through a comprehensive remodel led by architect Malcolm Davis. The homeowners, Jen and Adrian, sought to integrate modern design elements while preserving the home's historic character, addressing issues such as a disjointed layout and an unusable backyard. Davis's philosophy centers on exposing the 'bones' of old houses and introducing natural light, which was crucial for this project given San Francisco's often gloomy climate.


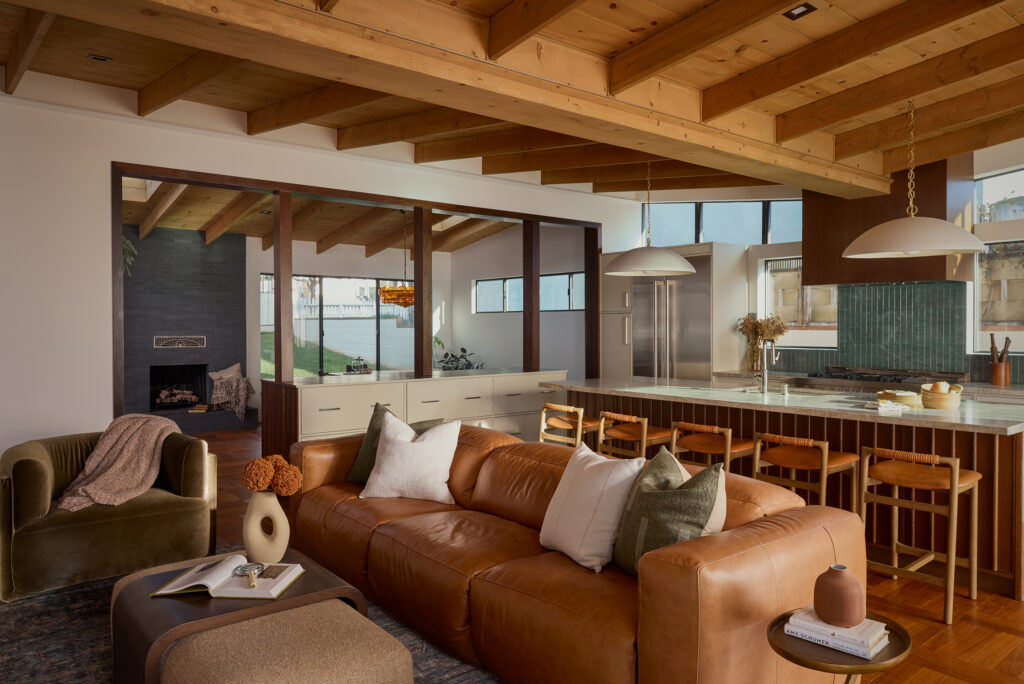
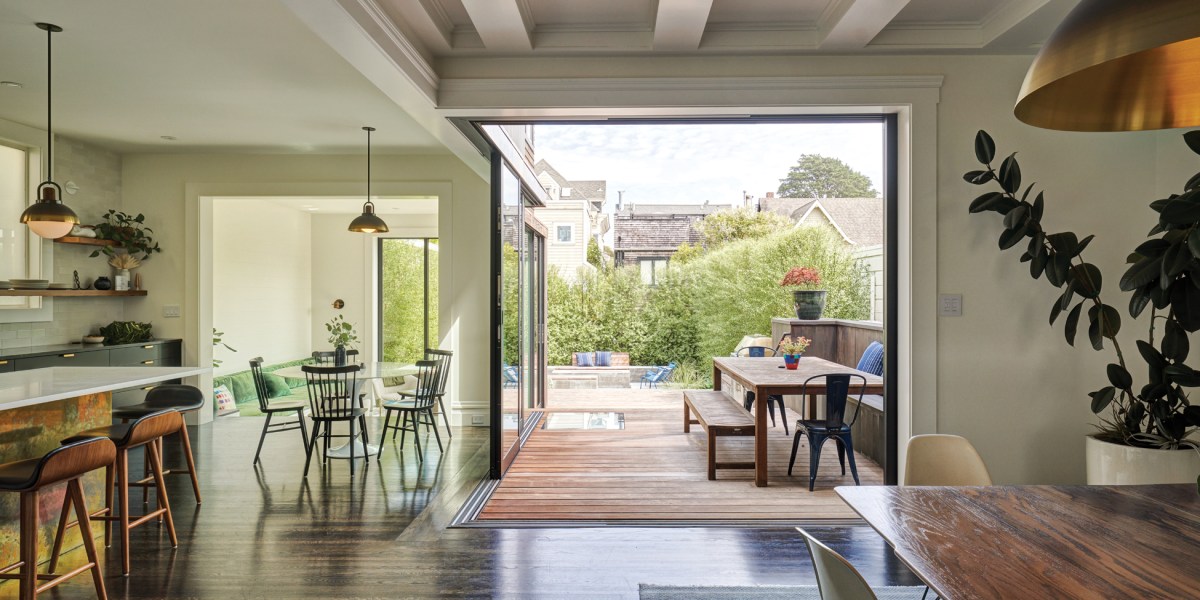
The renovation involved strategically removing interior walls and installing a large support beam to create an expansive, open-plan living, kitchen, and dining area on the first floor. A significant change was lowering the floor of a conversation area next to the kitchen, directly connecting it to a new, multi-level rear garden through wide glass doors. This reconfigured the main living space to be more open and family-friendly, while the front entry, formal living room with its original bay window, and staircase were largely kept intact, yet now feel connected to the brighter rear.

A key aspect of the remodel was the innovative use of skylights and glass. The attic transformation was particularly impactful, allowing daylight to penetrate from the third floor down to the front entry. This was achieved by adding a new stairwell to access a top-floor office, which features a low glass wall and skylights behind it. The light travels through the office, through the glass wall, and then into the main stairwell, where the ceiling was opened to expose framing, creating a dramatic and bright effect throughout the house.
The backyard, previously unusable, was converted into a functional, low-maintenance outdoor space with concrete seating and hardy plants, mirroring the interior layout with distinct outdoor dining, cooking, and lounge areas. This integration of indoor and outdoor living spaces was a primary goal for the homeowners and architect.

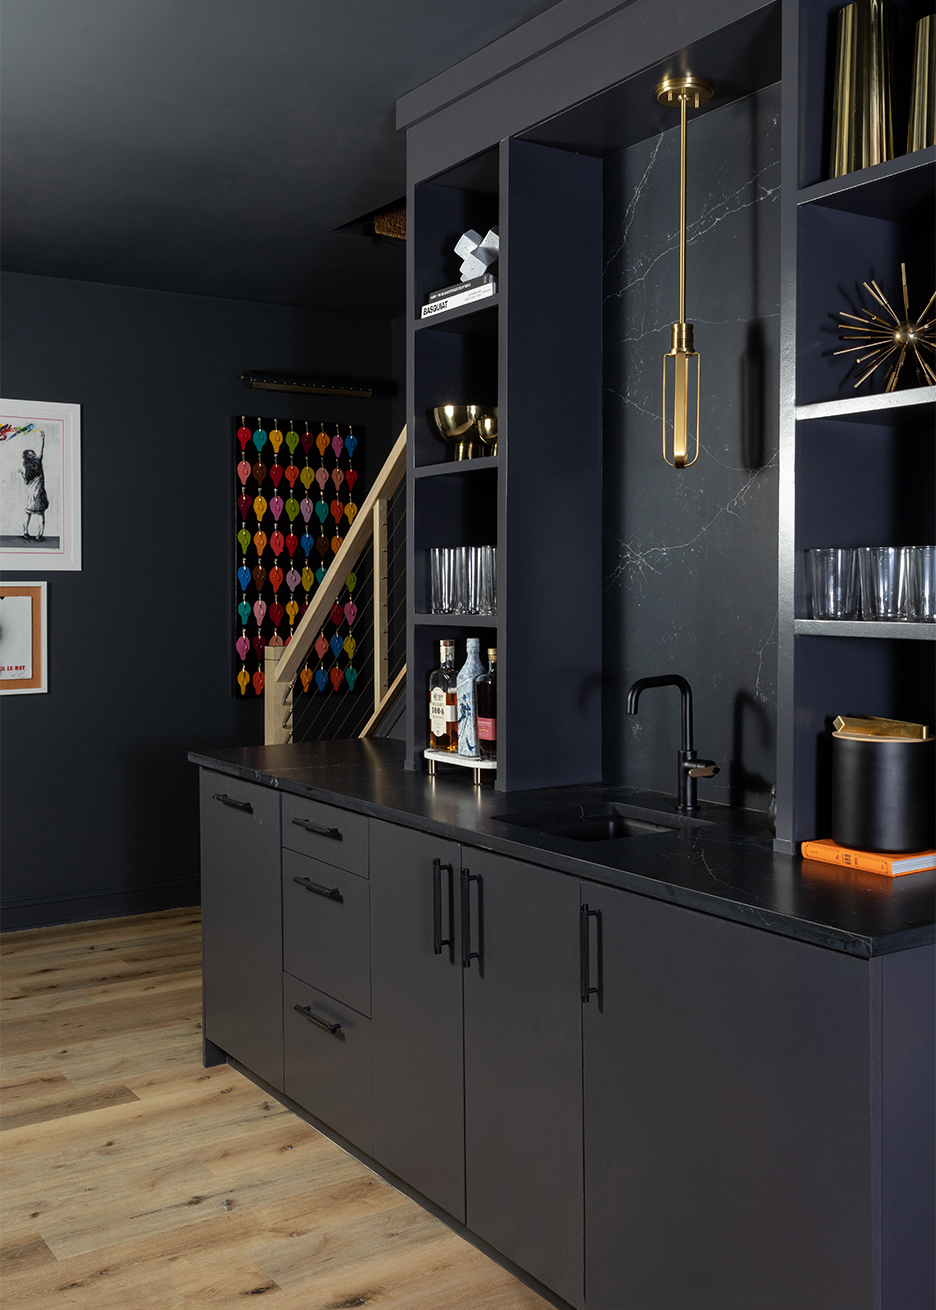
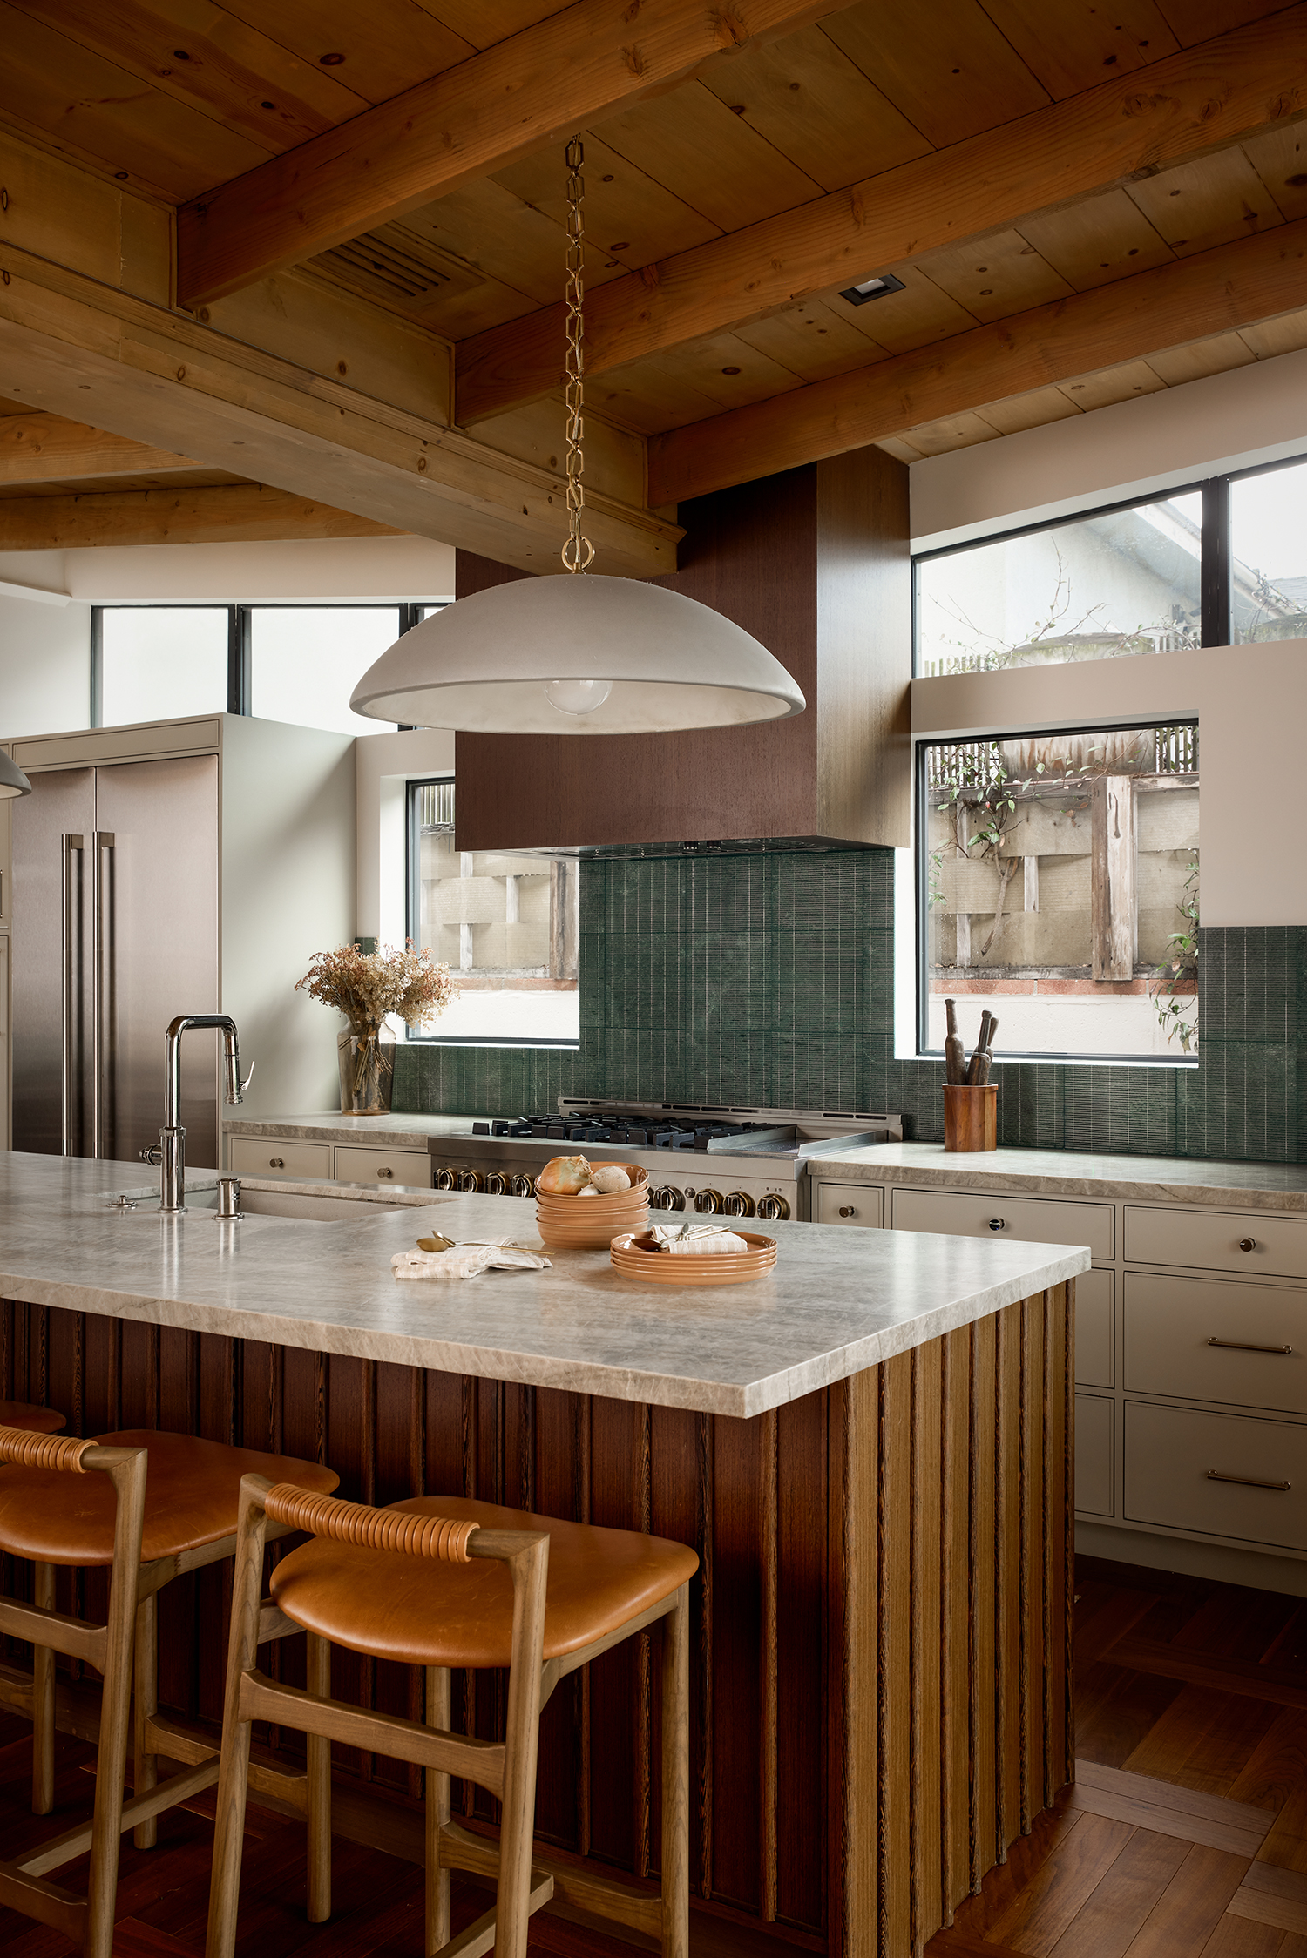
The interior design carefully balances modern and traditional aesthetics. Jen, with her master's degree in architecture, emphasized maintaining traditional details like trim in certain areas while introducing modern elements where appropriate. The home features a striking contrast between light and dark, with rich stained floors, Simply White walls, and a combination of Marine Black soapstone and Pure White Caesarstone countertops. Unlacquered brass fixtures are used throughout, adding a subtle metallic glow that patinas over time. The primary bathroom benefits from two skylights, allowing light from opposite exposures to illuminate the Heron Blue variegated Heath tile, creating dynamic visual changes throughout the day. While common areas are bright and inviting, bedrooms are designed as quiet, cocoon-like retreats with thick curtains and dark, moody paint colors like Farrow & Ball Railings and Bancha. The home also incorporates inherited pieces, like Jen's grandmother's dining table, mixed with modern furnishings, reflecting a personal and eclectic style.
#HomeRenovation #SanFranciscoArchitecture #ModernDesign #HistoricPreservation #Skylights #GlassWalls #IndoorOutdoorLiving #InteriorDesign #GardenDesign #ArchitecturalRemodel #HomeRenovation #SanFranciscoArchitecture #ModernDesign #HistoricPreservation #Skylights #GlassWalls #IndoorOutdoorLiving #InteriorDesign #GardenDesign #ArchitecturalRemodel
0 comment in total
 No comments yet
You may also like

A once "unattractive" 1970s home takes a leap with colour and soaring ceilings

Floor plan improvements and stylish furnishings transform a Brookline home


A Historic New York City Loft Reimagined With Light + Color

Dark, Disconnected Kitchen Transformed into Spacious, Light and Open Room


See how this South County residence was reimagined with unique and tailored lighting fixtures

These 15 Black Ceilings Are Proof That Black Paint Magic Is Real


Soaring Ceilings & Wrapped Windows
How This Dated Mid-Century Home Was Transformed into a Two-Story Stunner

19th Century Montclair Home Undergoes Stunning Makeover


See How a Stager Transformed a “Dark” Craftsman Parlor (It’s So Much Brighter!)


How a Designer Turned This "Modern White Box" Into a Lively—and Functional—Family Home

How a designer turned a blank canvas townhouse into a vibrant family home
These Black Ceilings Add So Much Coziness and Drama


Bold colors and pale wood cabinetry redefined this home – here the architect talks through the dramatic transformation


Painting the staircase black has taken this renter's hallway from drab to fabulous
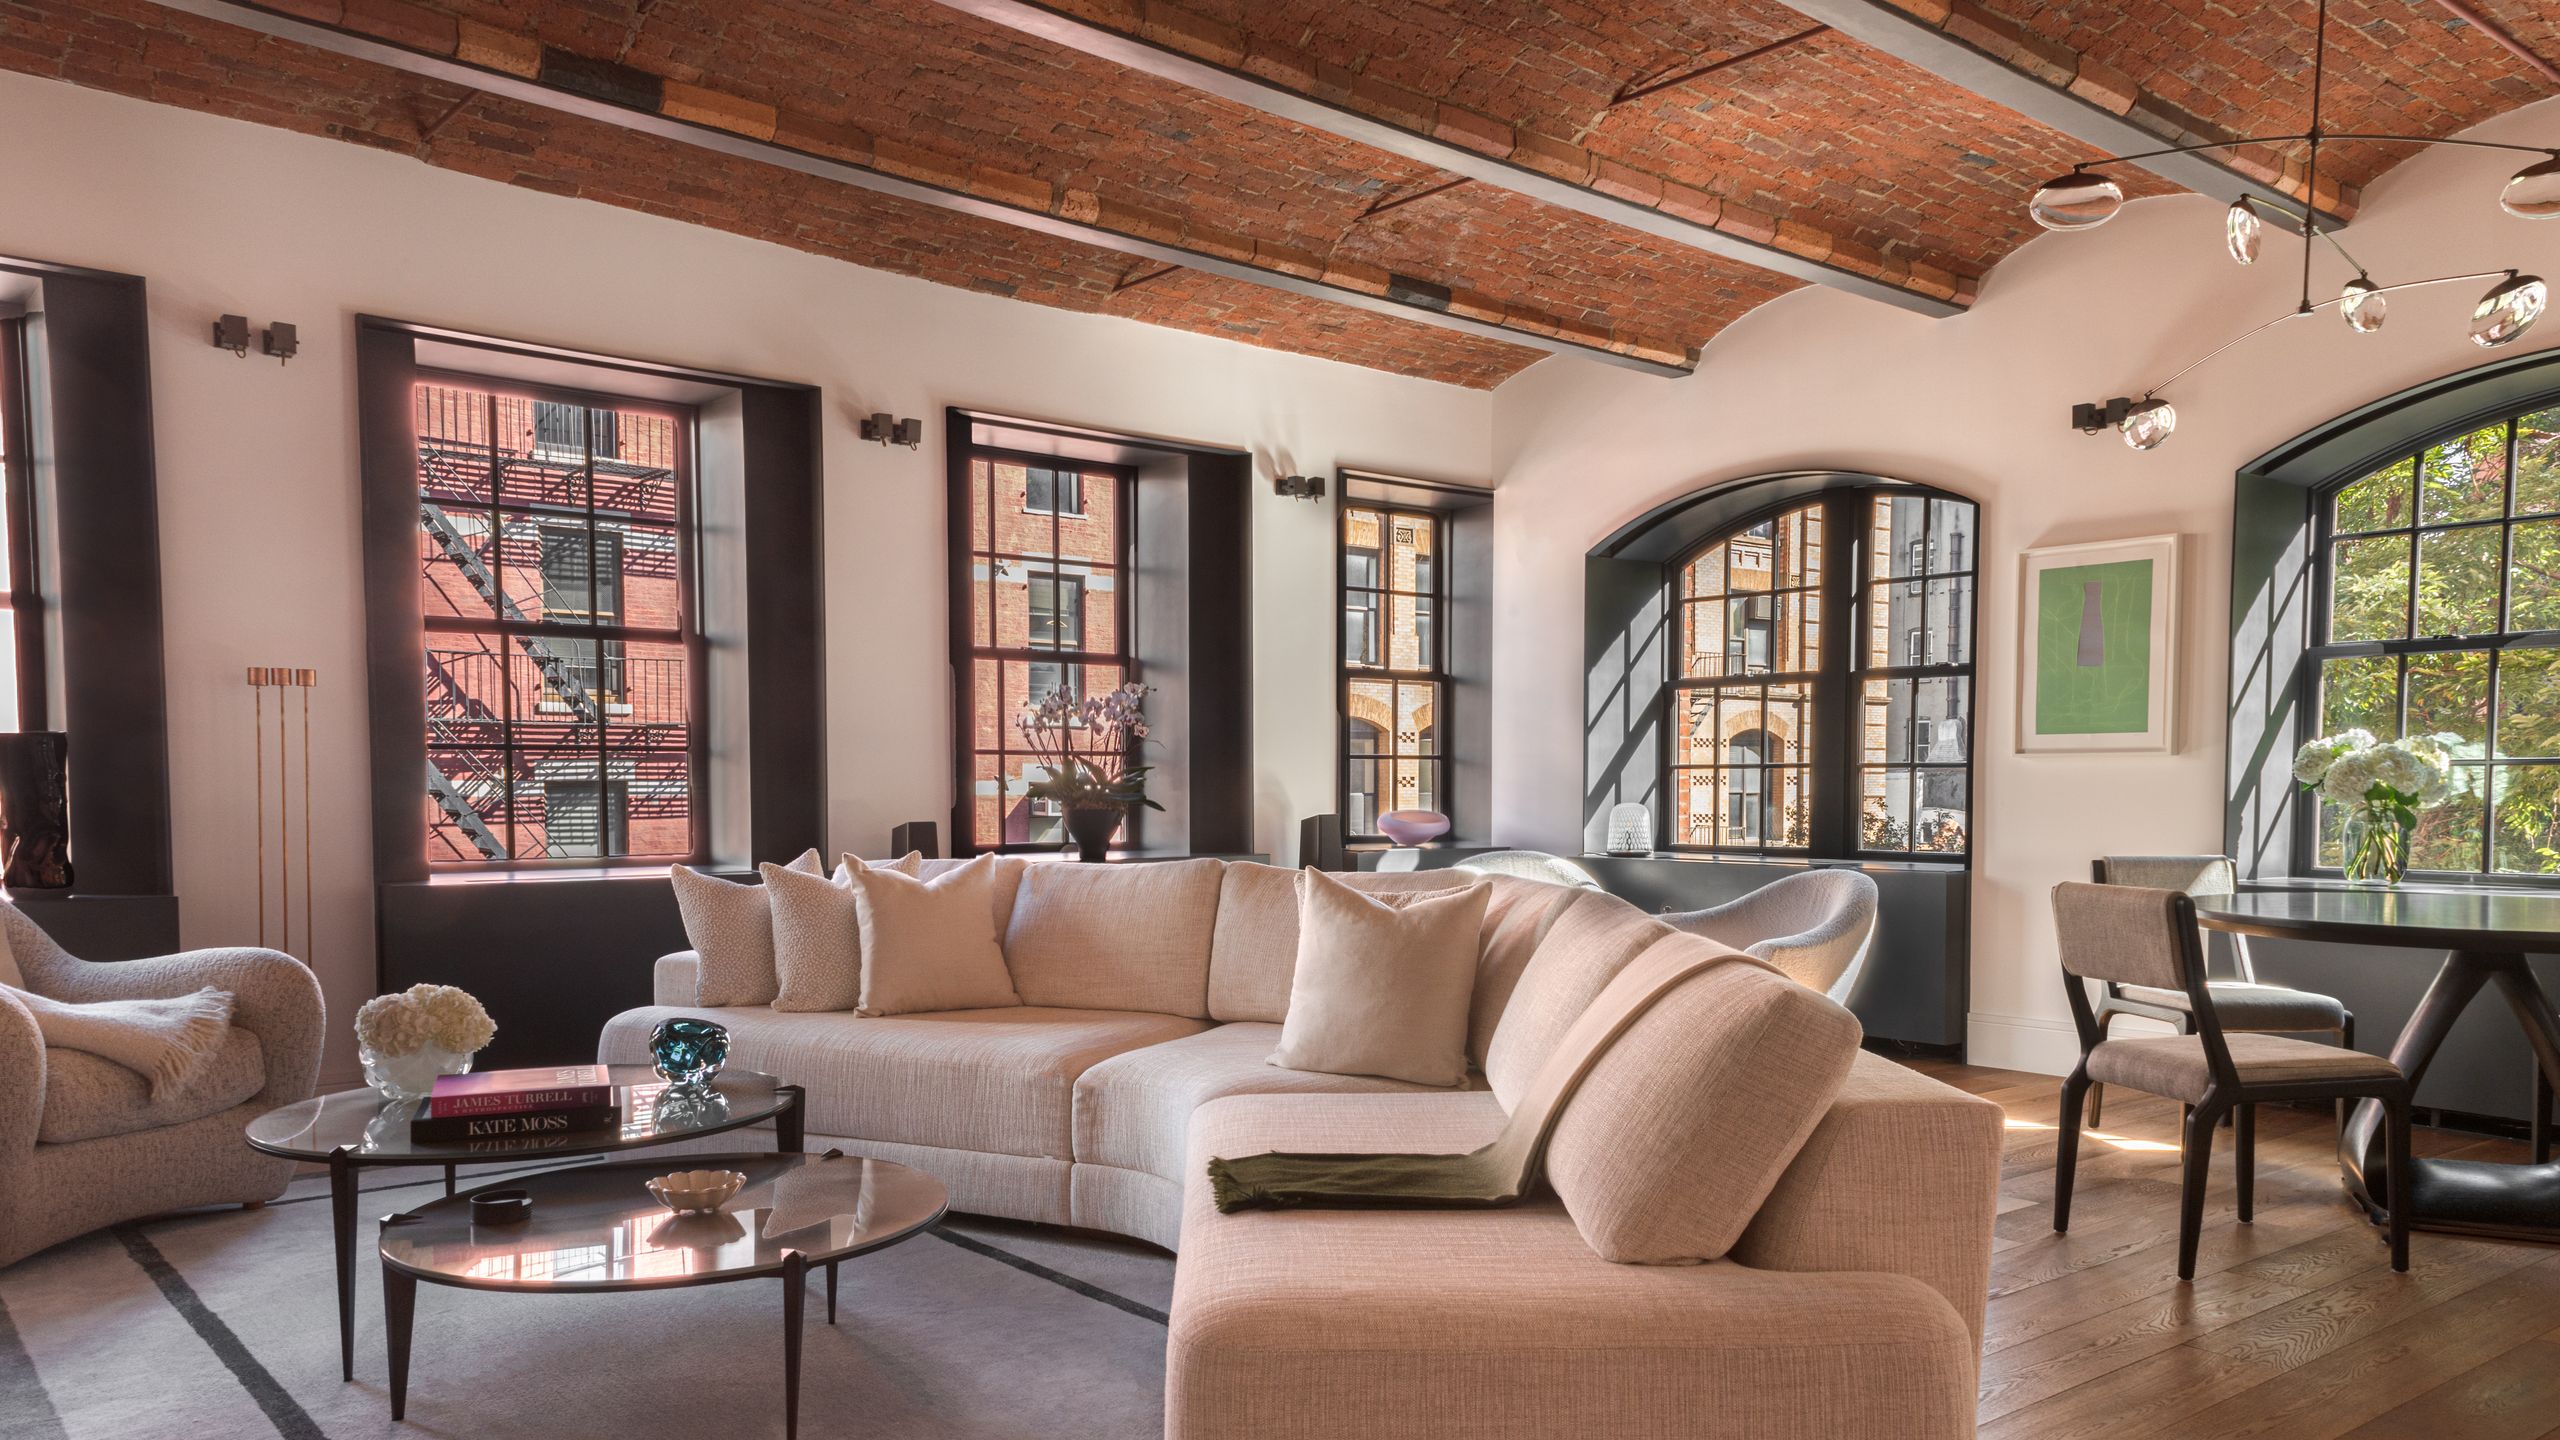
This Raw Manhattan Apartment Is Now a Cosy Cocoon, Thanks to the Transformative Power of Light

Light and Air Architecture transforms Brooklyn row house with "switchback" staircase

‘Blowing Out the Back’ Brings Light Into Dark Brooklyn Row House Interiors
This New Jersey Family’s 900-Square-Foot Basement Got a High-Contrast Makeover
Soft Colors Transform a Reading Townhome from Beige to Beautiful