1/13
Nantes house extension contrasts blackened wood facades with pale window frames

Bertin Bichet Architectes designed a 30-square-metre extension for a detached house in Nantes, France, with the aim of improving the connection between the interior living space and the garden. The clients desired a living area more attuned to their garden and expressed a fondness for Scandinavian architectural styles. The architects, Marjolaine Bichet and Anne Laure Bertin, conceived a simple structure characterized by wooden walls and large windows, strategically placed to maximize the intake of soft northern light.


Named Acajou, after a type of wood that is typically a warm reddish-brown and is similar in hue to the exposed cedar window frames, the project utilizes a timber-frame construction method. The exterior of the extension is clad with cedar boards, chosen for their ability to blend with the garden's natural environment. To create a striking visual distinction against the surrounding greenery, these cedar walls were stained black. This choice results in a facade that is both integrated with and distinct from its natural backdrop, highlighting the pale window frames.
The original house exemplifies the traditional "maison nantaise" style, featuring a garage at street level and living areas situated above. The upper floor, beneath a pitched roof, contains the bedrooms. The architects introduced a new passageway that effectively bisects the existing house, establishing a direct link between the new rear extension and the front door, which is accessed via a staircase from the street. This design intervention aimed to create diverse spaces with varying levels throughout the property.





The new living areas within the extension benefit from ample natural light and garden views through strategically placed windows on the end wall. These openings are framed to highlight specific elements of the garden, such as a stone wall or a fruit tree. A narrow window positioned above the glazed door leading to the garden creates a full-height opening, offering an uninterrupted sightline from the entrance directly into the garden.



The central corridor within the existing part of the house provides access to an existing study, bathroom, master bedroom, and kitchen. This corridor then leads into the new extension, connecting to a new dining room on the same level. From the dining room, a staircase descends into a double-height living area. This lower living space features a large picture window, offering expansive views, and an elevated window that provides a visual connection to the adjacent master bedroom. Further enhancing the bright and airy interior, skylights are incorporated above both the living room and dining space, allowing residents to view the sky. The interior design consistently employs chestnut parquet flooring, extending the natural aesthetic throughout the home.
#Nantes #ResidentialExtensions #FrenchHouses #France #BlackenedWood #Extensions #Houses #Architecture #HomeDesign #Nantes #ResidentialExtensions #FrenchHouses #France #BlackenedWood #Extensions #Houses #Architecture #HomeDesign
0 comment in total
 No comments yet
You may also like

Building facades and vertical shade


10 Ideas Setting the Tone for the Best Side Return Extensions in 2025 — From Architecture to Beautiful Interiors


House extension by GKMP Architects includes a wooden window seat

Renovations and Additions


Parquet floors finish Nimtim Architects' house extension
Black glass box forms a reflective extension to a Victorian townhouse in Dublin
theo domini abstracts steel and faded plaster for this 19th-century parisian apartment
Alvar Aalto inspires orange blockwork fireplace in Notan Office's Brussels roof extension

Old Versus New: Victorian Home Gets Modern Update

What are casement windows, and why are they being used in new NYC apartments?
Plywood features in overhauled Des Érables house by Naturehumaine
Alma-nac renovates London apartments with colourful herringbone patterns
red brick and colored concrete unify raum’s mixed-use building in nantes
branch studio architects extends family home with a pavilion between trees
Atlanta design legends Norman Askins and Susan Bozeman bring a bit of Paris to a historic Buckhead home
i29 Updates Classical Interiors of Landmarked Building

Tandem's Melbourne house features folded cladding interrupted by rusty steel window frames
Madam Architectuur updates Belgian bungalow with red-timber cladding

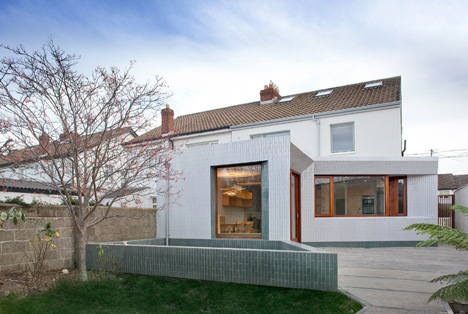
Tile-covered walls reflect light into Dublin house extension by GKMP Architects
A little lagniappe: Uptown New Orleans details meet quintessential Capital City style