1/14
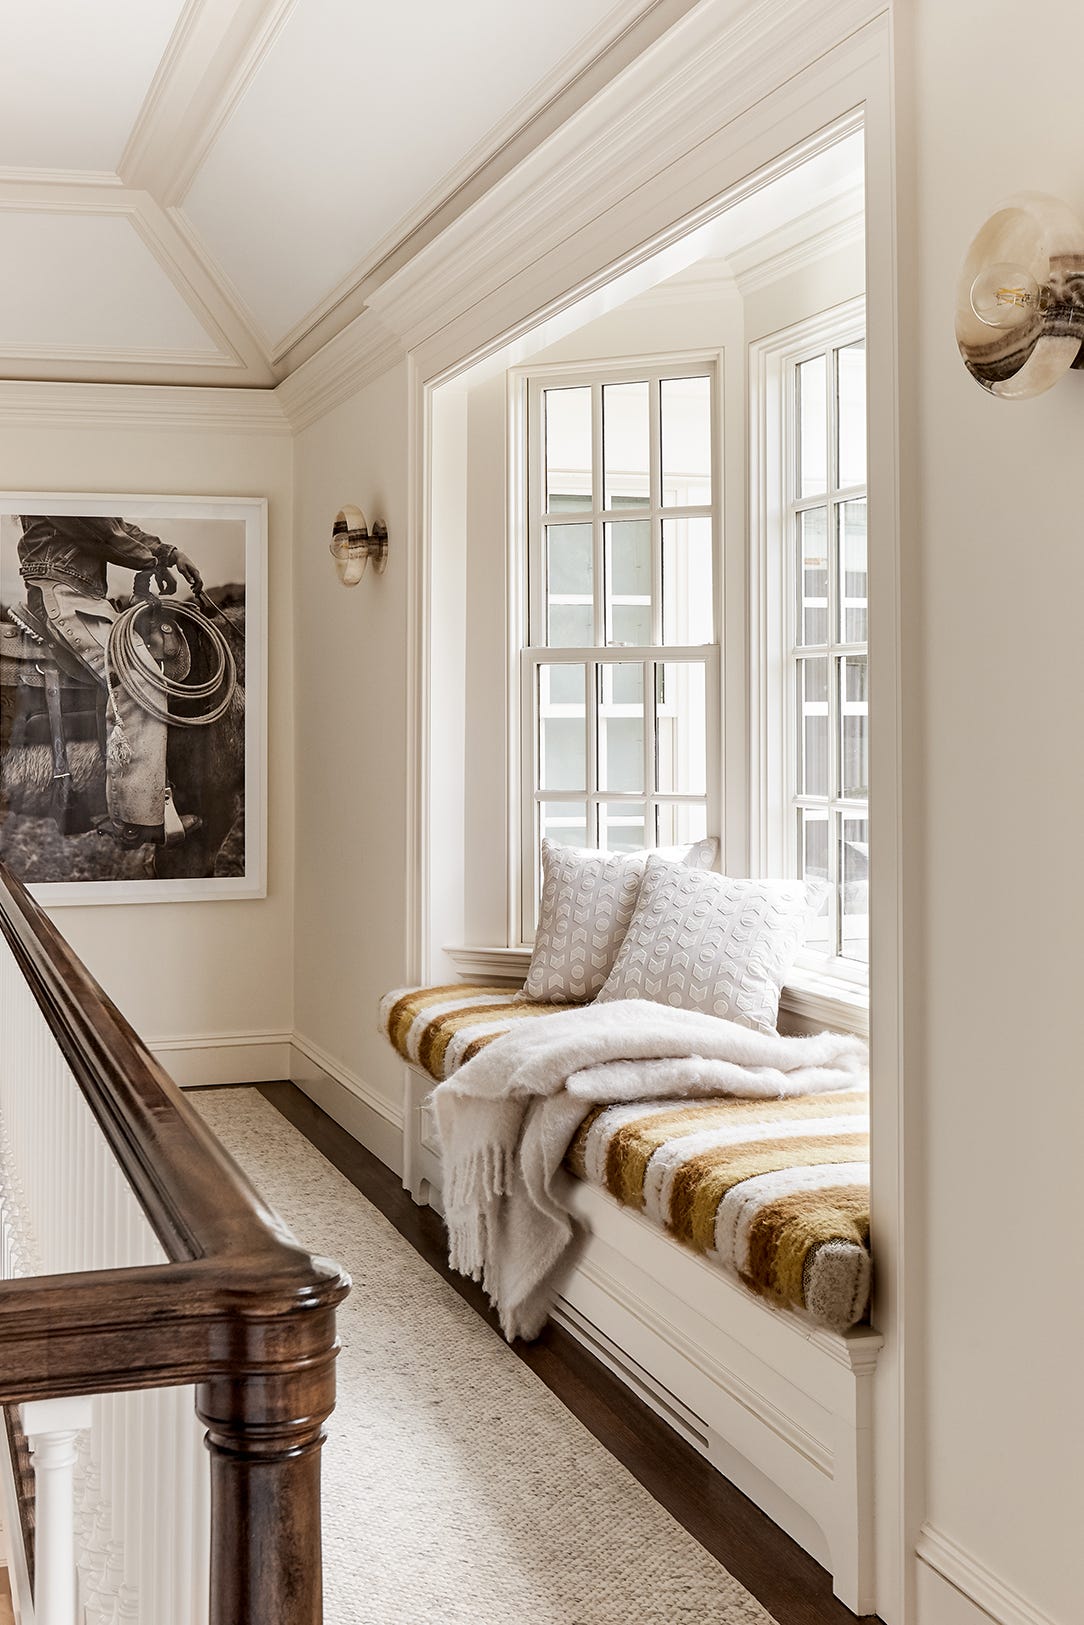

House extension by GKMP Architects includes a wooden window seat
GKMP Architects, a Dublin-based practice, undertook a project to renovate and extend a late 19th-century terraced house in Dublin. The original house featured a red clay brick finish at the front and a hard cement render finish at the rear. The primary architectural challenge identified was the disproportion between the living and sleeping areas. The architects determined that the existing area of the house was sufficient for the family's needs and aimed to make minimal additions while maximizing their impact.
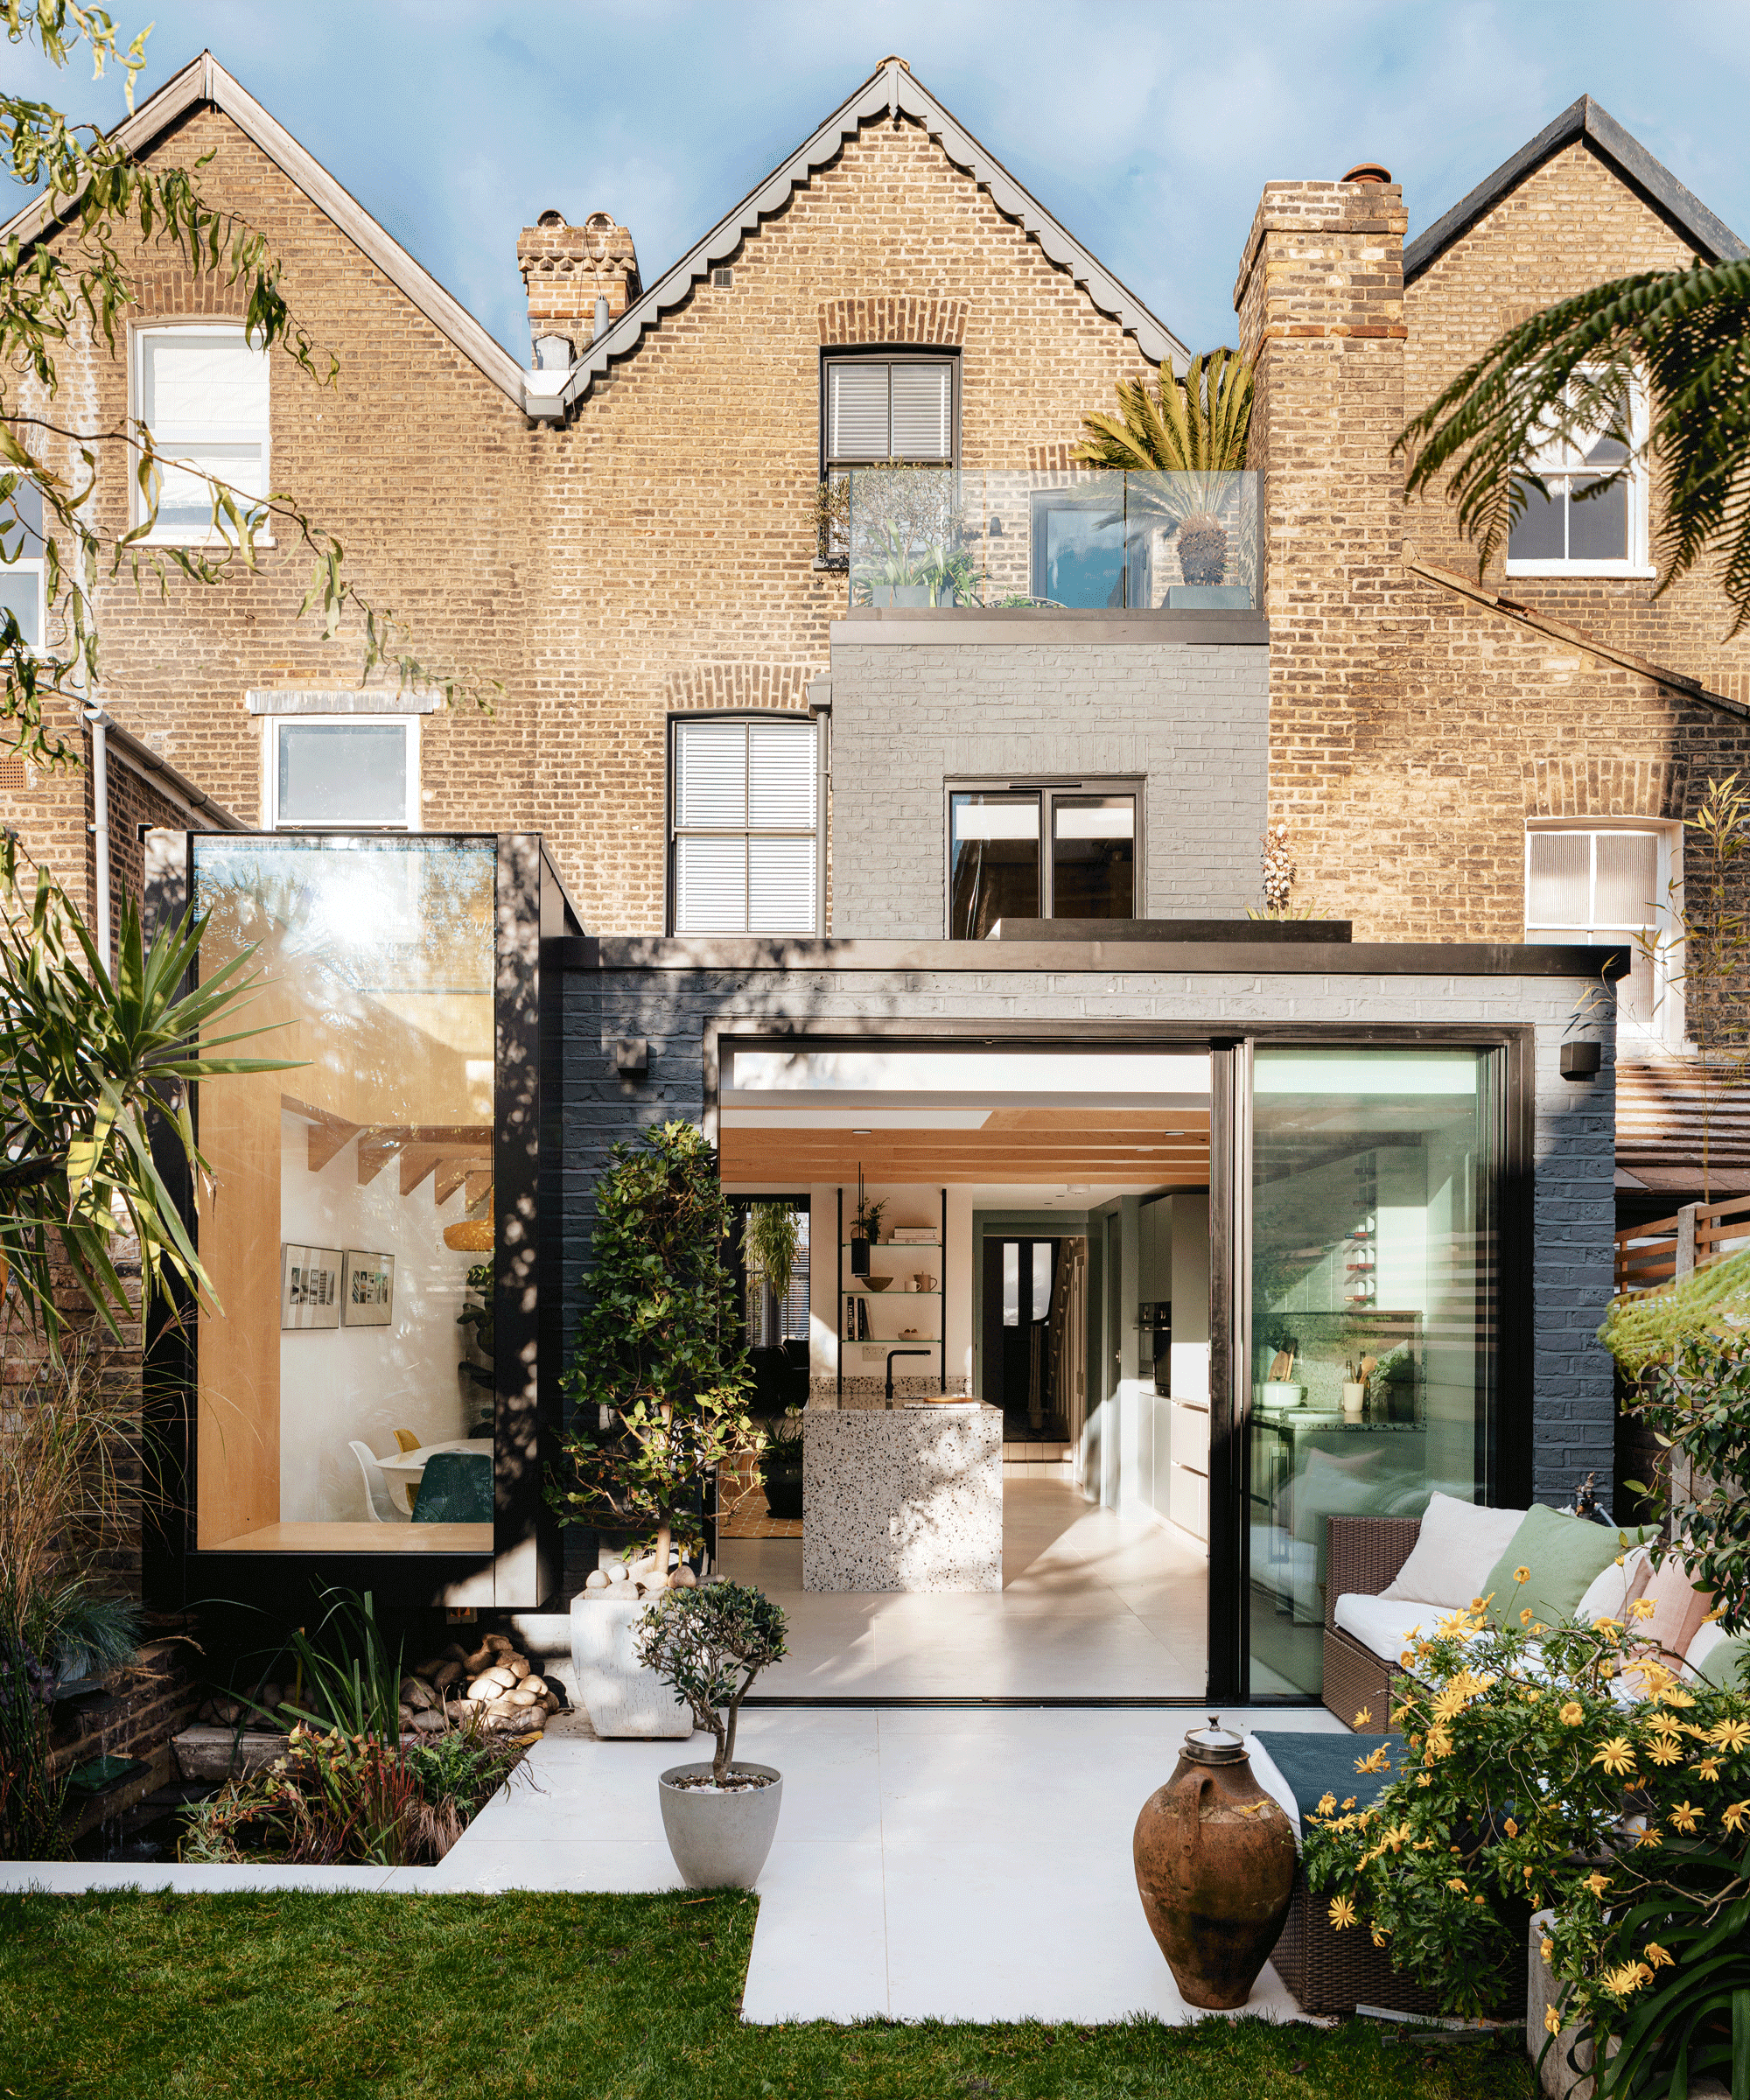

The solution involved adding two small single-storey extensions, totaling just seven square meters in footprint. One extension was added to the rear of the main house, and the other to the end of an existing return, replacing a lean-to kitchen. These extensions were designed to open the lower ground floor of the house to the garden, creating an enlarged kitchen, dining room, and playroom.
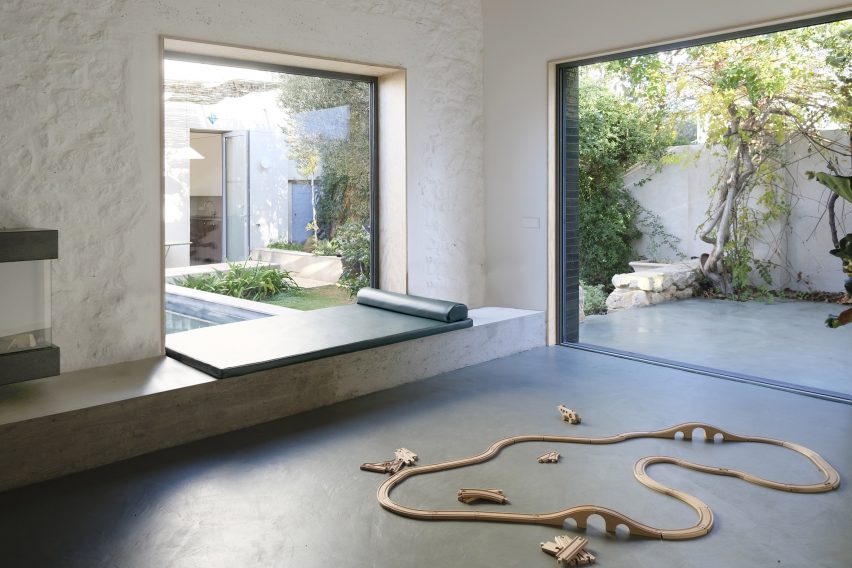
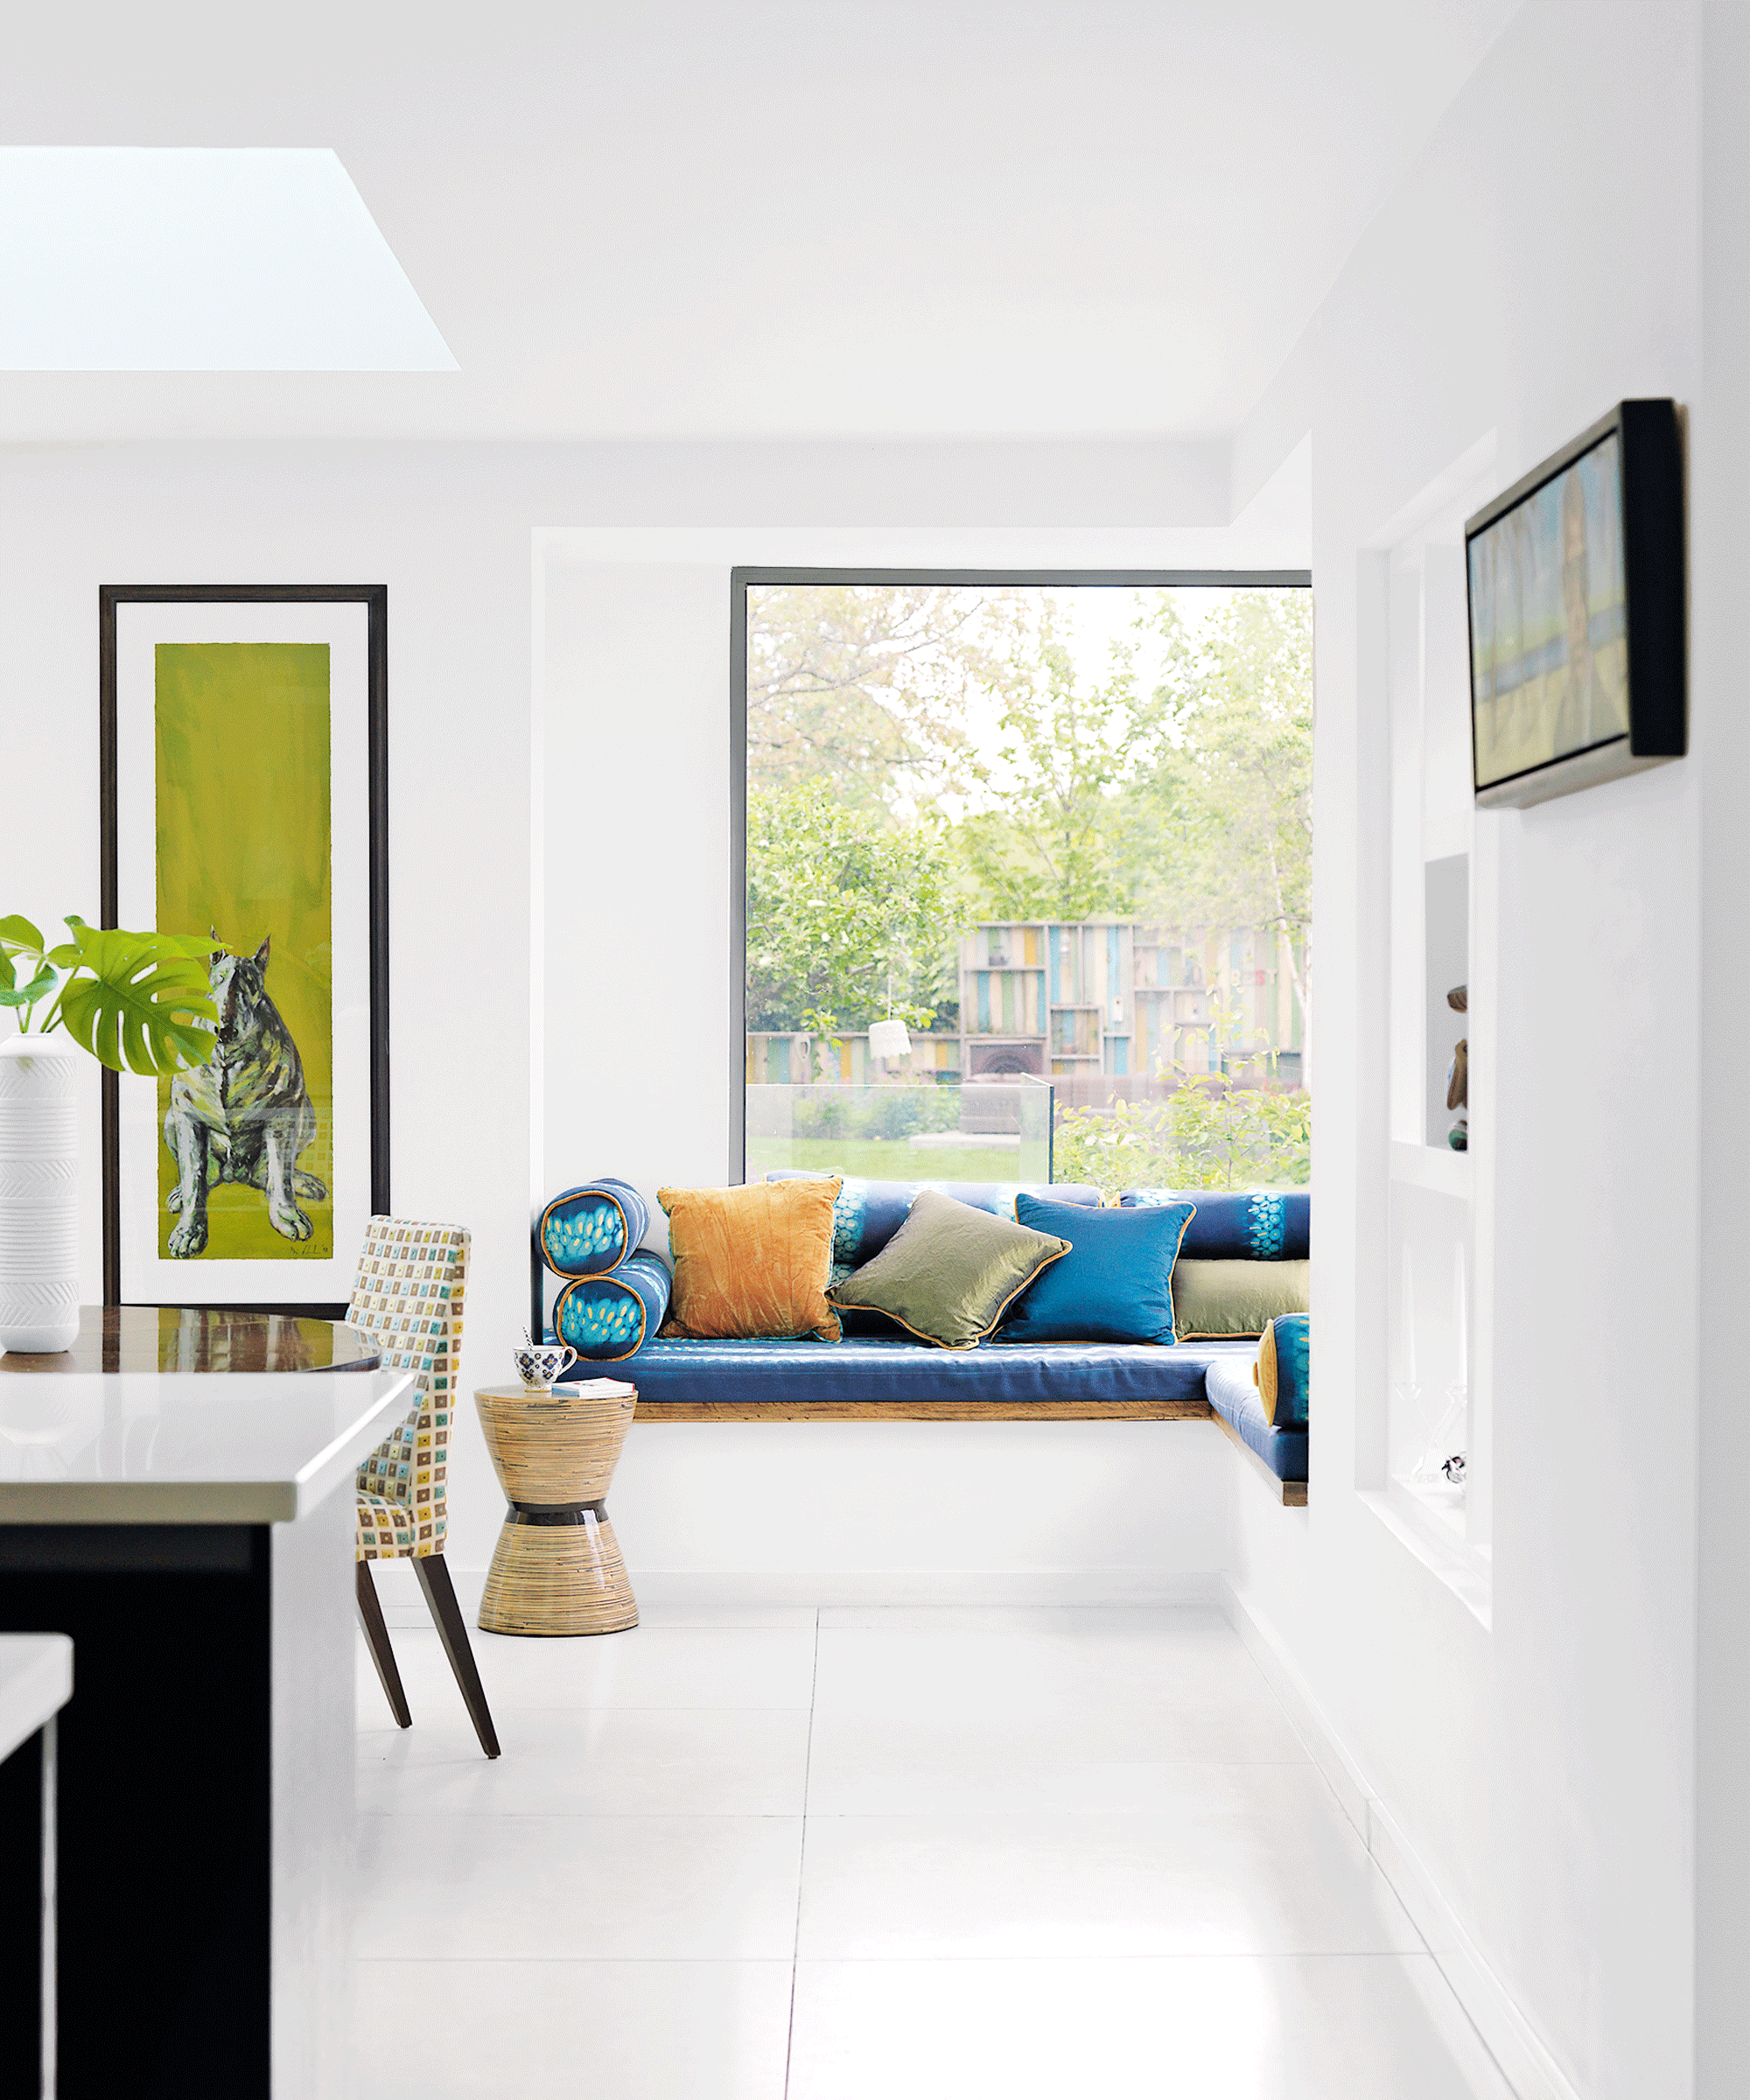

The extensions were constructed from cast in-situ concrete, selected to complement the hard cement render of the existing rear facade. Vibrant blue glazed Italian ceramic tiles were incorporated into the design, used as a lining where walls thickened to form seats or sills. These tiles added a pop of color and were also featured inside the playroom, which is adjacent to the new kitchen and dining area and includes windows wrapping around two sides.
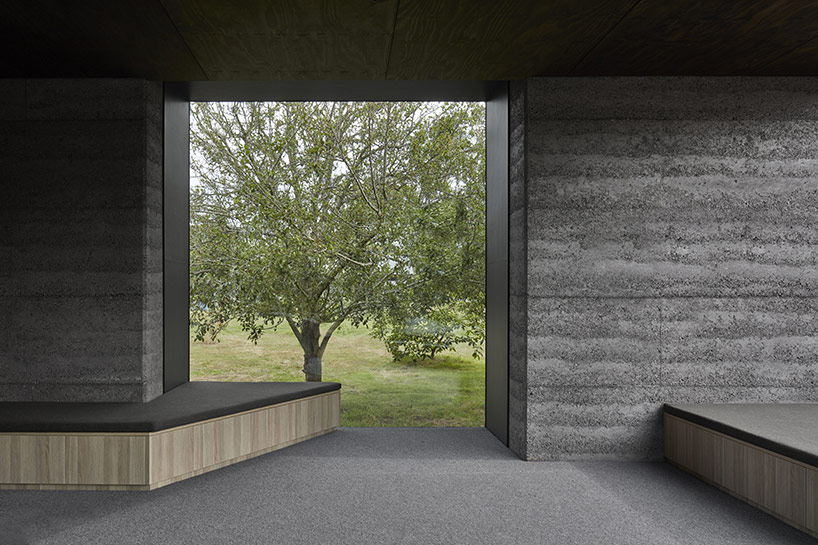
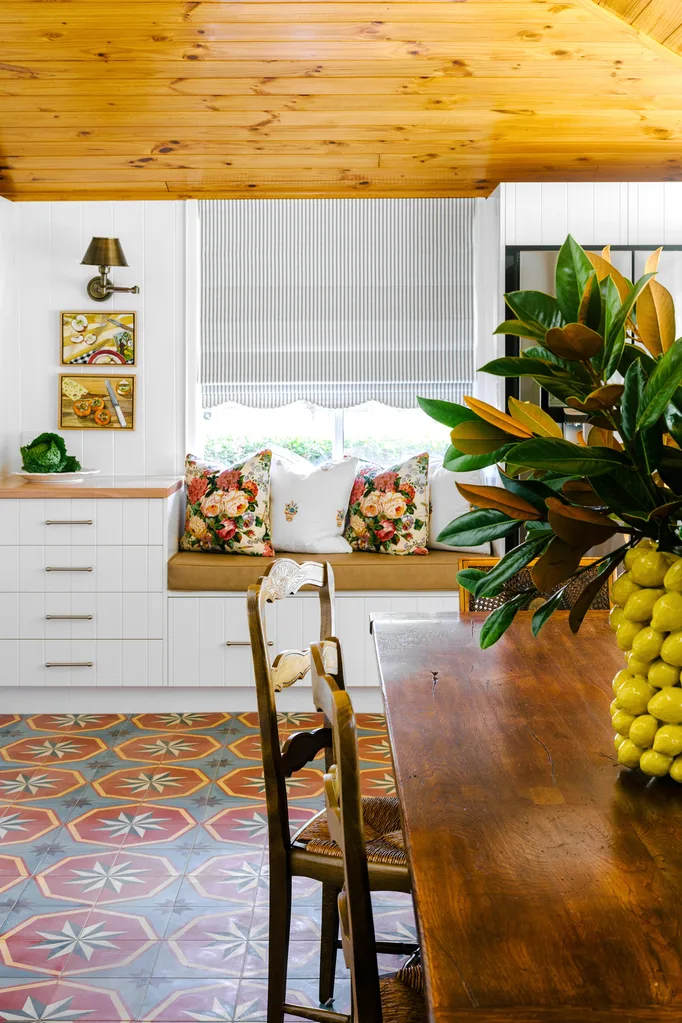
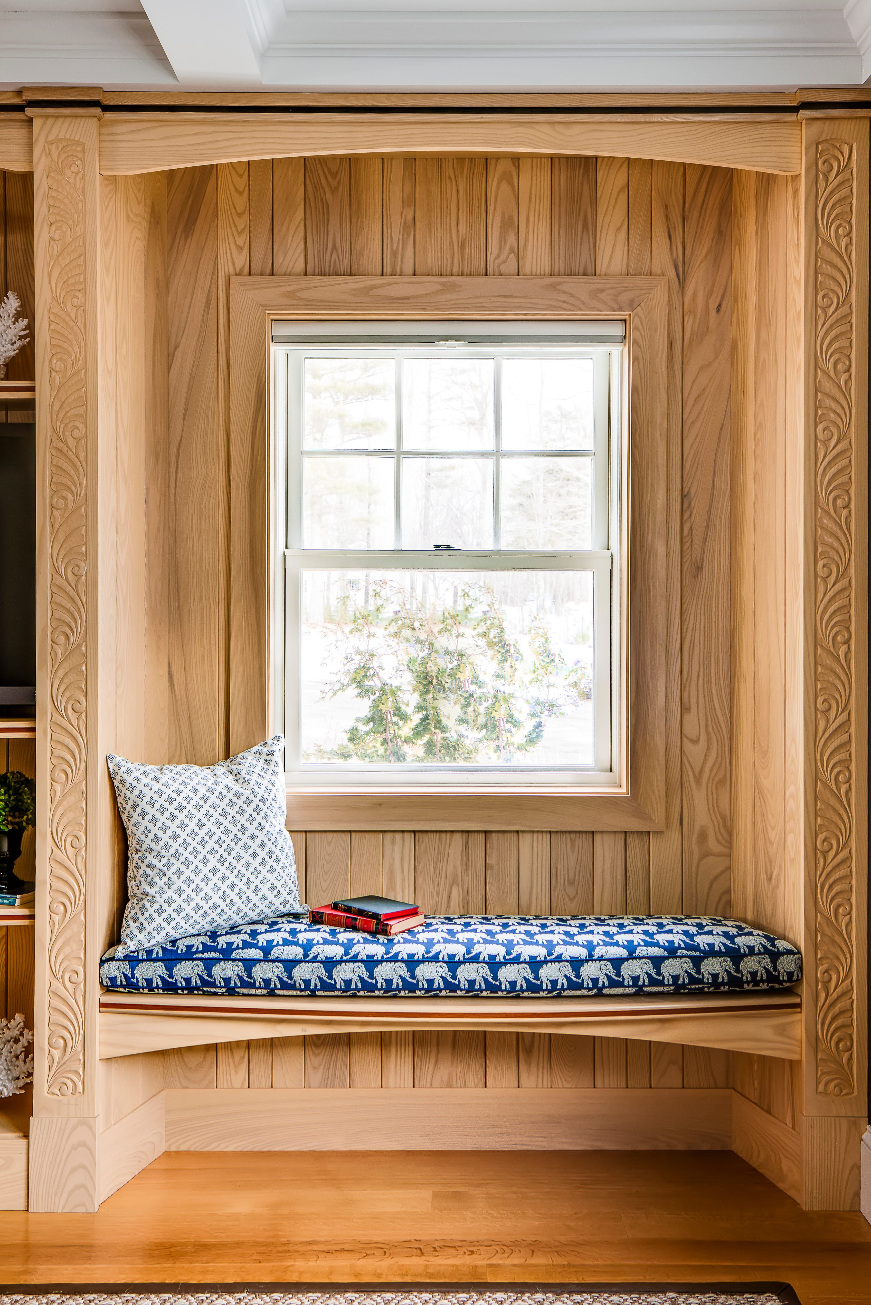
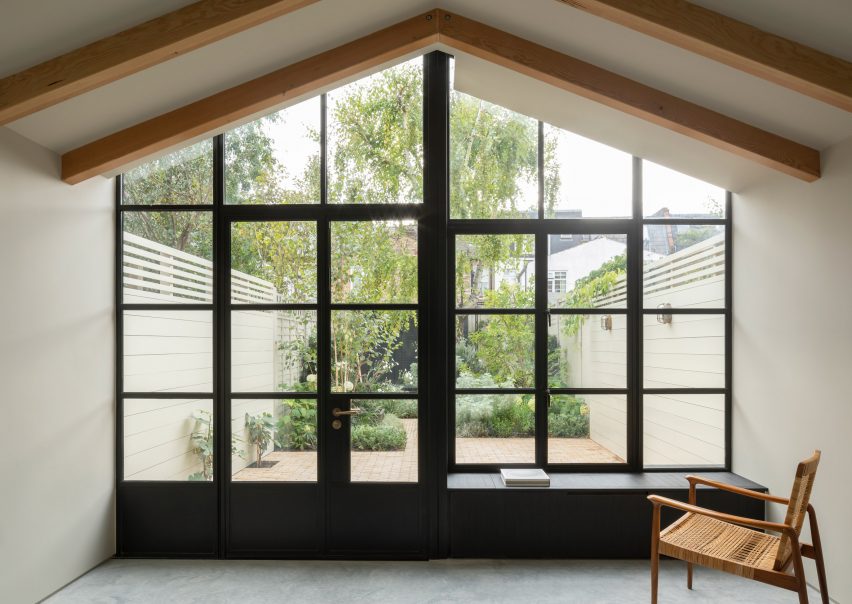
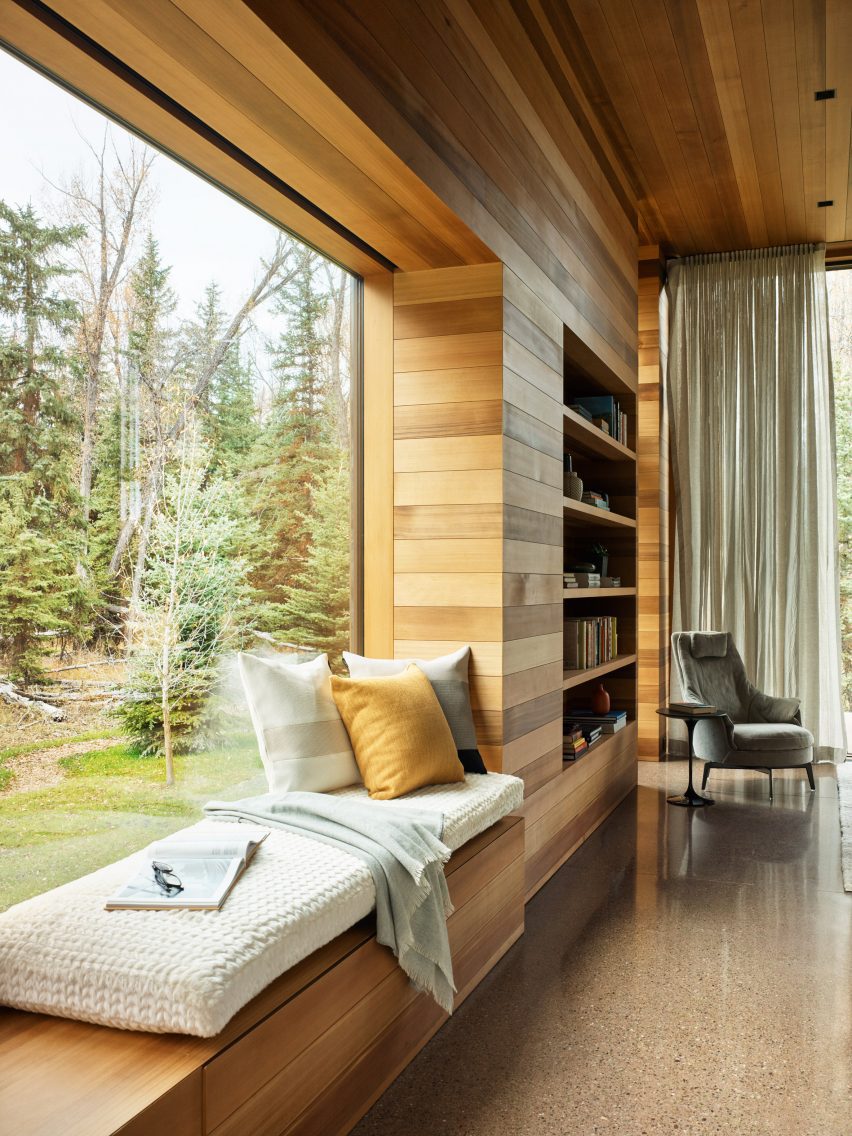
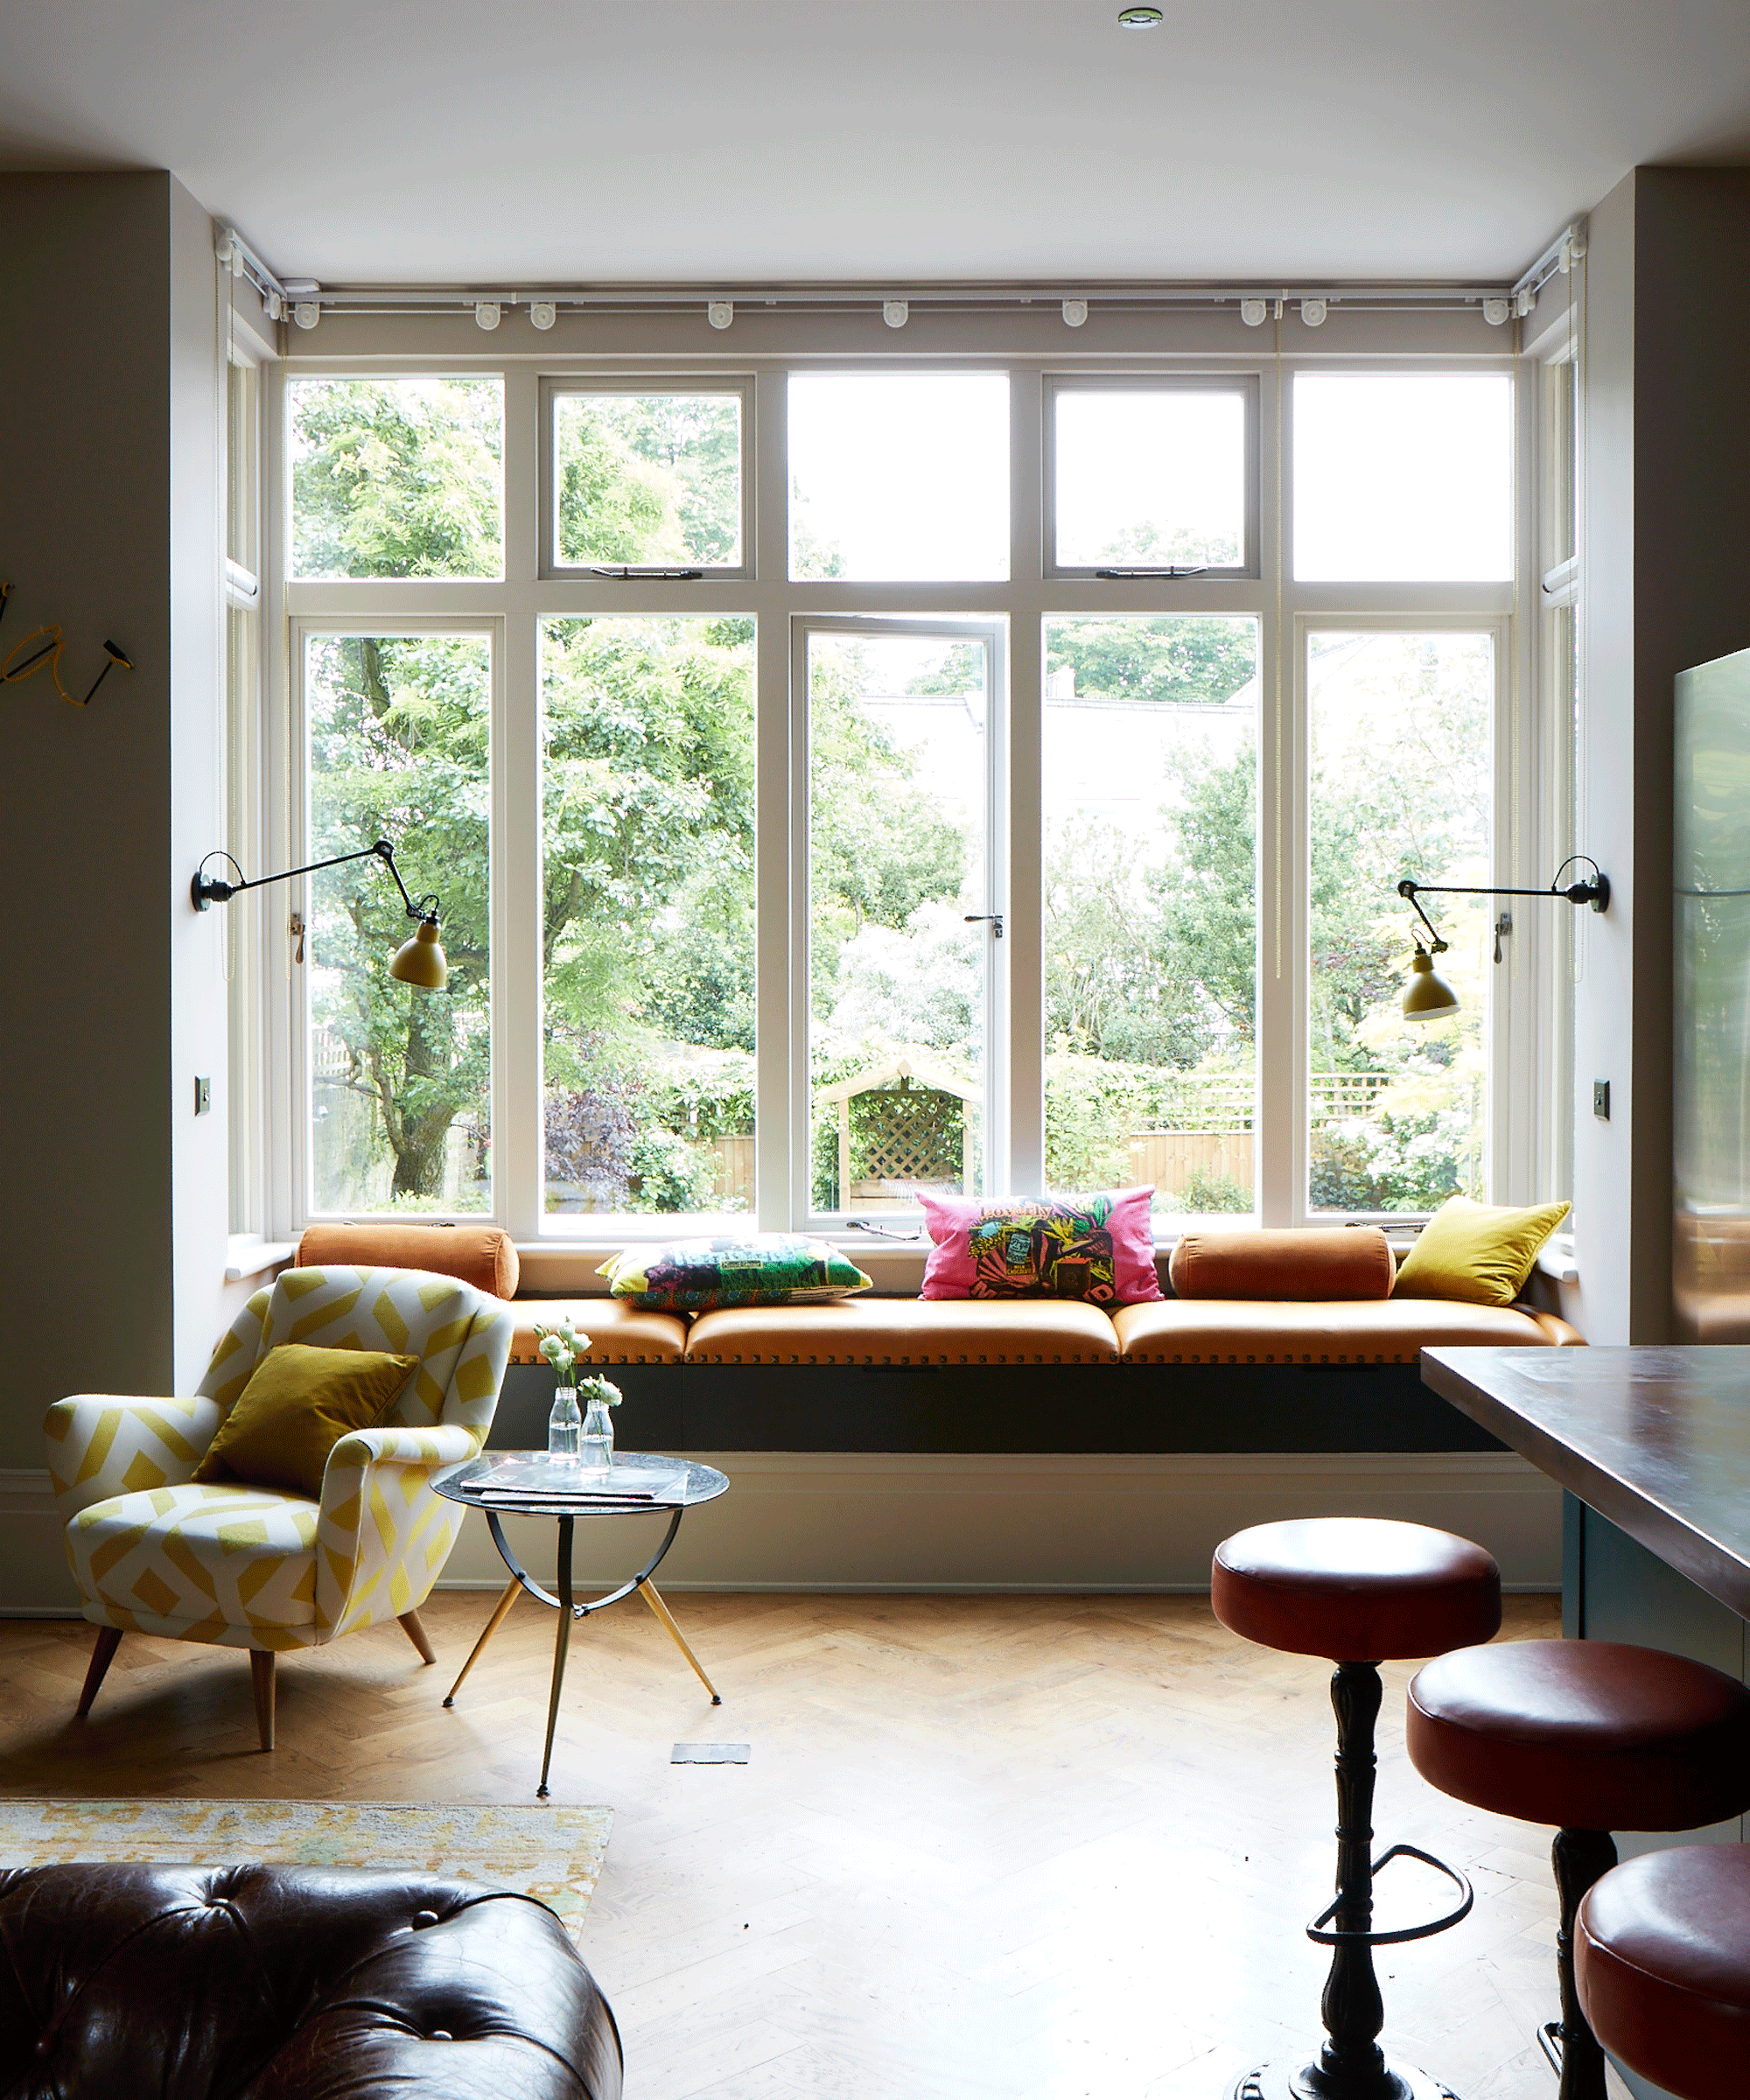
Key features of the new design include a corner bench with upholstered sofa cushions beneath the playroom windows and new glazed double doors that lead from the playroom to the garden. Both extensions are equipped with large skylights, ensuring an abundance of natural light in the open-plan lower ground floor. The dining area includes a window seat crafted from iroko wood, which provides a visual contrast with the pale interior walls and offers views of the garden.
To improve the connection between different levels, GKMP Architects installed a new oak staircase. This staircase links the new kitchen on the lower ground floor with an existing living room on the upper ground floor and a newly created den on the first floor. The staircase also features a bookcase lining one side and wraps around a utility room, cleverly integrating it into a previously dark and underutilized central space of the house. The project successfully addressed the spatial imbalance by creating functional, well-lit, and aesthetically pleasing extensions that enhance the home's living areas without significantly increasing its overall footprint.
#HouseExtension #GKMPArchitects #WindowSeat #TerracedHouse #DublinArchitecture #HomeRenovation #ConcreteDesign #ResidentialArchitecture #IrokoWood #Skylights #HouseExtension #GKMPArchitects #WindowSeat #TerracedHouse #DublinArchitecture #HomeRenovation #ConcreteDesign #ResidentialArchitecture #IrokoWood #Skylights
0 comment in total
 No comments yet
You may also like

Eight homes with practical and stylish built-in window seats
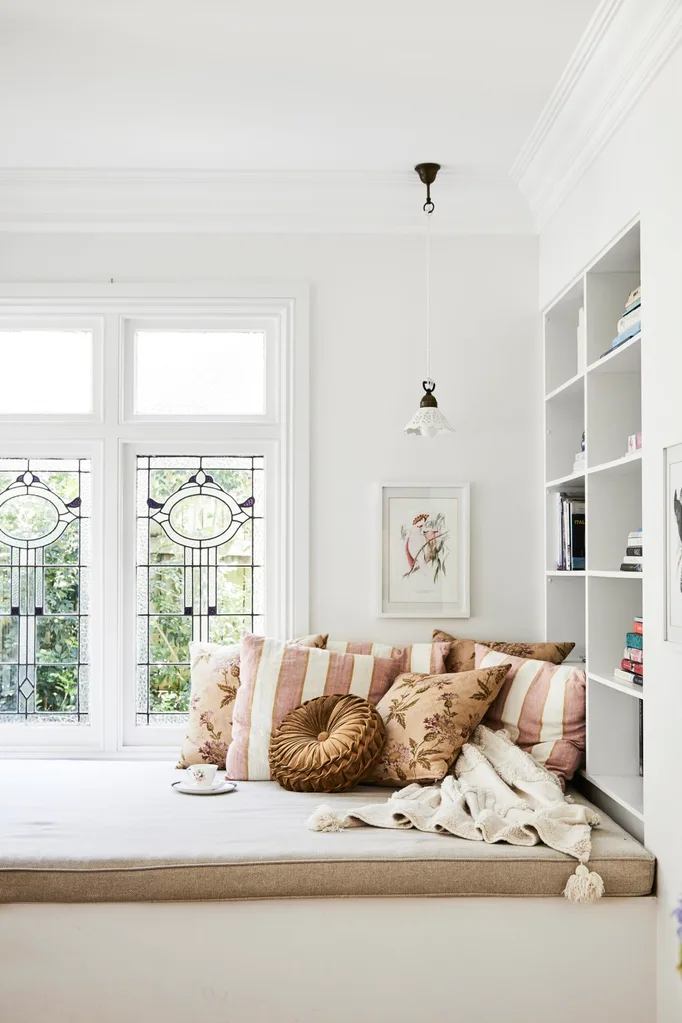
17 homes with cosy window seats you’ll want to escape to

Ten well-designed window seats for peaceful contemplation

How Rockwell Interiors Made This Window Seat the Favorite Room in the House

10 Ideas Setting the Tone for the Best Side Return Extensions in 2025 — From Architecture to Beautiful Interiors

Kolbe Windows & Doors Enhances a Sleek Indoor/Outdoor Oasis
How Window Placement Can Make Or Break Your Home Design
10 of the most popular window seats from Dezeen's Pinterest boards
Everest’s window designers reveal how to add value to your home

Tackle Oddly Placed Windows Like the Pros With These 7 Design Tips

Window seat ideas – how to turn an awkward space into a cozy nook
5 design tips for installing a servery window in your kitchen

Window Dressing

These Charming Window Seats Will Inspire Your Next Project

15 easy, breezy kitchen servery windows
a country-style kitchen and bedroom extension to a Grade II-listed timber home

branch studio architects extends family home with a pavilion between trees
House extension suppliers: a sourcebook of the top 50 extension essentials

A Curving Addition Takes a Family’s Melbourne Home in a New Direction

Well-Dressed Windows | The Shade Store X Studio McGee