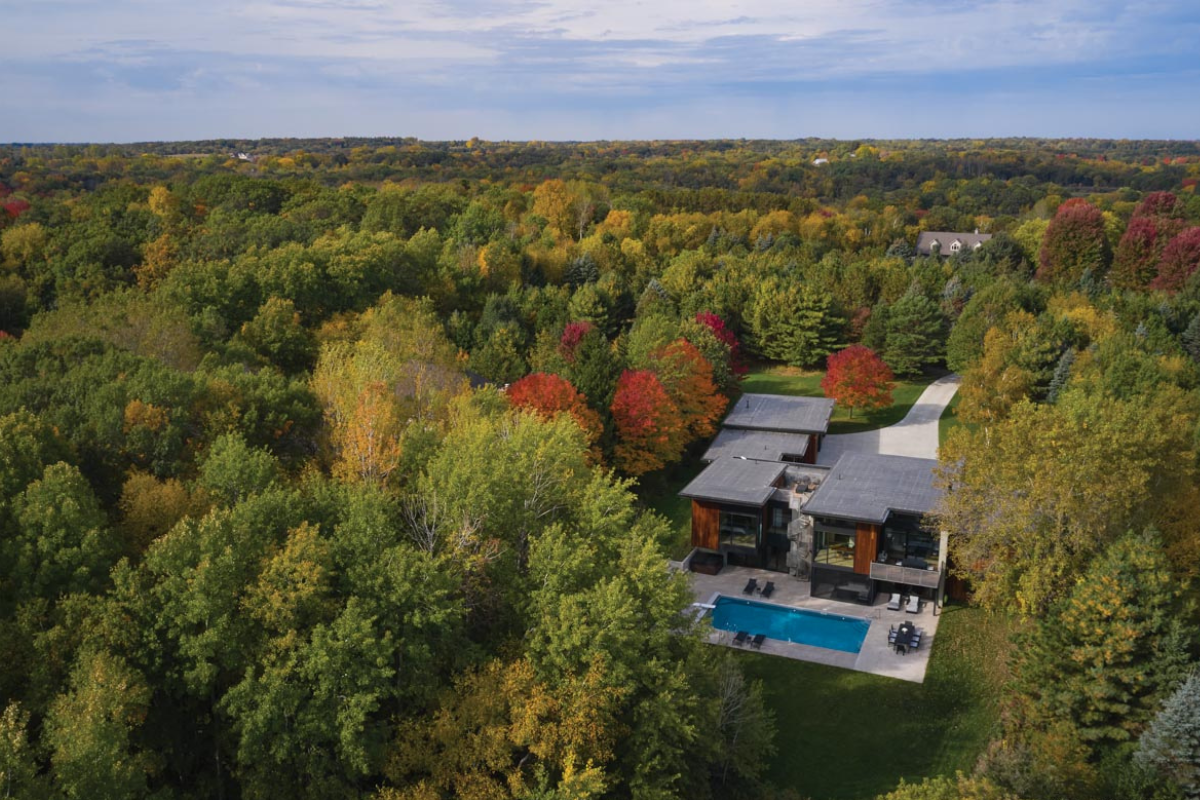
1/5
Kolbe Windows & Doors Enhances a Sleek Indoor/Outdoor Oasis
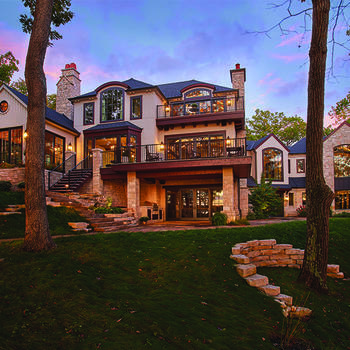


The Cloud Forest House, situated on a six-acre wooded lakeshore property in eastern Minnesota, is named after the homeowners' favorite travel destination, the cloud forests of Ecuador. After residing in their existing home for a decade, the homeowners sought to enhance their living space to better suit their active family of five. Their primary goals for the renovation included incorporating expansive window views, creating a more open floor plan, and updating the home with a contemporary aesthetic. To achieve this vision, they engaged the husband-and-wife architectural team, Jeremy and Sara Imhoff of Imprint Architecture and Design.

Imprint Architecture and Design presented the homeowners with three distinct design options for the Cloud Forest renovation, ranging from minor yet impactful modifications to a complete overhaul of the floor plan. The clients ultimately decided to maintain the original footprint of the house, preserving its four bedrooms, one office, and three bathrooms. A significant addition to the project was a new bedroom suite, designed to offer increased privacy for the parents from their growing children. A key focus of the renovation was to improve the functionality of the living spaces, beginning with the garage. The previous garage had been a prominent feature on the home's front elevation, obstructing the entry and impeding westward views and natural light. Imprint's objective was to open up the entire house, allowing natural light and views to penetrate throughout the interior.







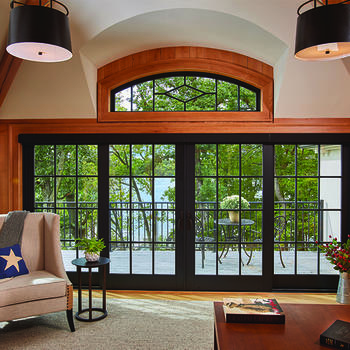
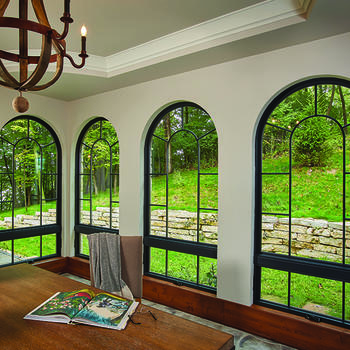

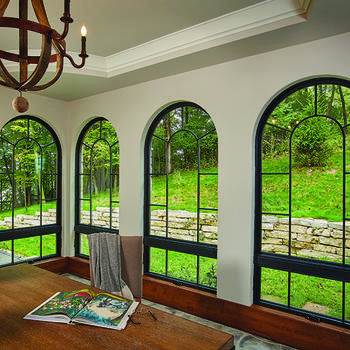

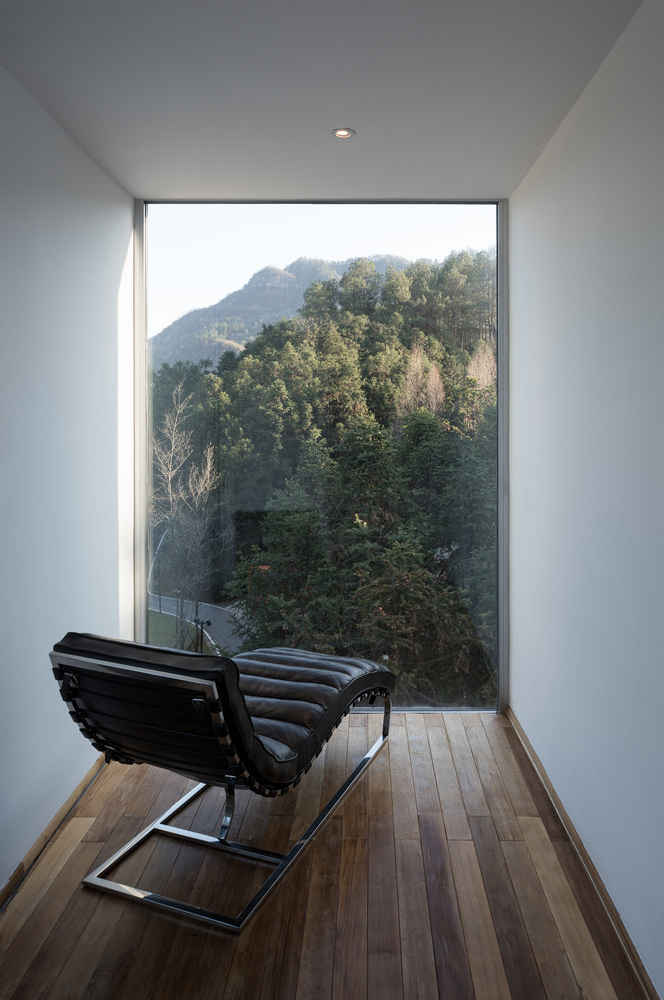


For the window and door solutions, Kolbe Windows & Doors' VistaLuxe AL LINE was selected. Kolbe, established in 1946, is renowned for its personalized approach, superior quality, custom craftsmanship, and innovative designs. The glass panels of the large windows and expansive lift-and-slide doors were strategically integrated to seamlessly connect the home's indoor and outdoor environments. Jeremy Imhoff emphasized that the narrow frames of Kolbe windows maximize the viewing area, effectively blurring the distinction between interior and exterior spaces. Sara Imhoff highlighted the dual sightlines provided by corner windows, offering views of the exterior landscape while also creating an inward perspective between rooms. The great room was designed with multiple large windows, topped with clerestory windows, to create the impression of glass walls. Operable windows were placed throughout the house to facilitate natural ventilation, ensuring that nearly every space offers compelling views of the surrounding natural environment.


Material selection played a crucial role in achieving the desired modern style. Imprint collaborated with the homeowners to choose natural, high-performance materials that offered a contemporary aesthetic, blending modern indoor comfort with rugged outdoor textures. These materials included wood siding, floors, ceilings, and cabinetry; concrete and metal wall panels; stone counters and accents; and exposed steel supports and railings. Sara Imhoff noted that the aluminum interior and exterior of Kolbe's VistaLuxe AL LINE were a significant factor in their choice. The finished aluminum requires minimal maintenance, and the frames' insulated thermal barrier and dual-glazed Low-E glass contribute to enhanced condensation resistance and energy performance, crucial for both hot summers and cold winters.
The all-aluminum frames of the Kolbe windows and doors were finished in onyx, designed to emulate aged steel. This dark exterior color complements the wood siding, creating a desired contrast with the predominantly white interior walls. The narrow window frames accentuate the interior's clean, crisp, modern design, contributing to an elegant simplicity. The project was characterized by strong, consistent communication and weekly meetings involving Imprint, Hagstrom Builder, and the clients, which were essential for maintaining the project's vision and schedule, despite challenges posed by the pandemic and supply-chain issues. Peter Hagstrom, President of Hagstrom Builder, acknowledged Kolbe Windows & Doors for expanding the possibilities of custom homes with their energy-efficient and aesthetically pleasing products, enabling architects to design stunning walls of windows. Dave Johnson, Hagstrom's jobsite supervisor, praised Kolbe Gallery Twin Cities for their proactive management of delivery and installation, highlighting a positive and collaborative experience that distinguished them from other window suppliers.
#HomeDesign #WindowTechnology #IndoorOutdoorLiving #ModernArchitecture #MinnesotaRealEstate #SustainableDesign #KolbeWindows #ImprintArchitecture #LuxuryRenovation #HomeDesign #WindowTechnology #IndoorOutdoorLiving #ModernArchitecture #MinnesotaRealEstate #SustainableDesign #KolbeWindows #ImprintArchitecture #LuxuryRenovation
0 comment in total
 No comments yet
You may also like
Kolbe Windows & Doors Elevates Indoor/Outdoor Living in an Orono Home

Eight tranquil interiors where oversized windows frame lush views
Doors & Windows


Portico shade structure opens up new possibilities

These Five Homes Get a Fresh Outlook With Custom Windows and Doors

Symmetry Meets Style
Skip the Window Treatments, This Designer Says — Here's Why

Are window shutters out of style? Interior designers weigh in

Open Corner Sliding Glass Doors: Towards a Light & Wide Architecture

32 Shutter Ideas That Add Instant Curb Appeal
15 Magnificent Picture Windows That Frame Enviable Views
"Should All My Window Treatments Match?" Here's How Designers Decide, and Make It Work Either Way


Designers created a sliding glass door that can turn around corners
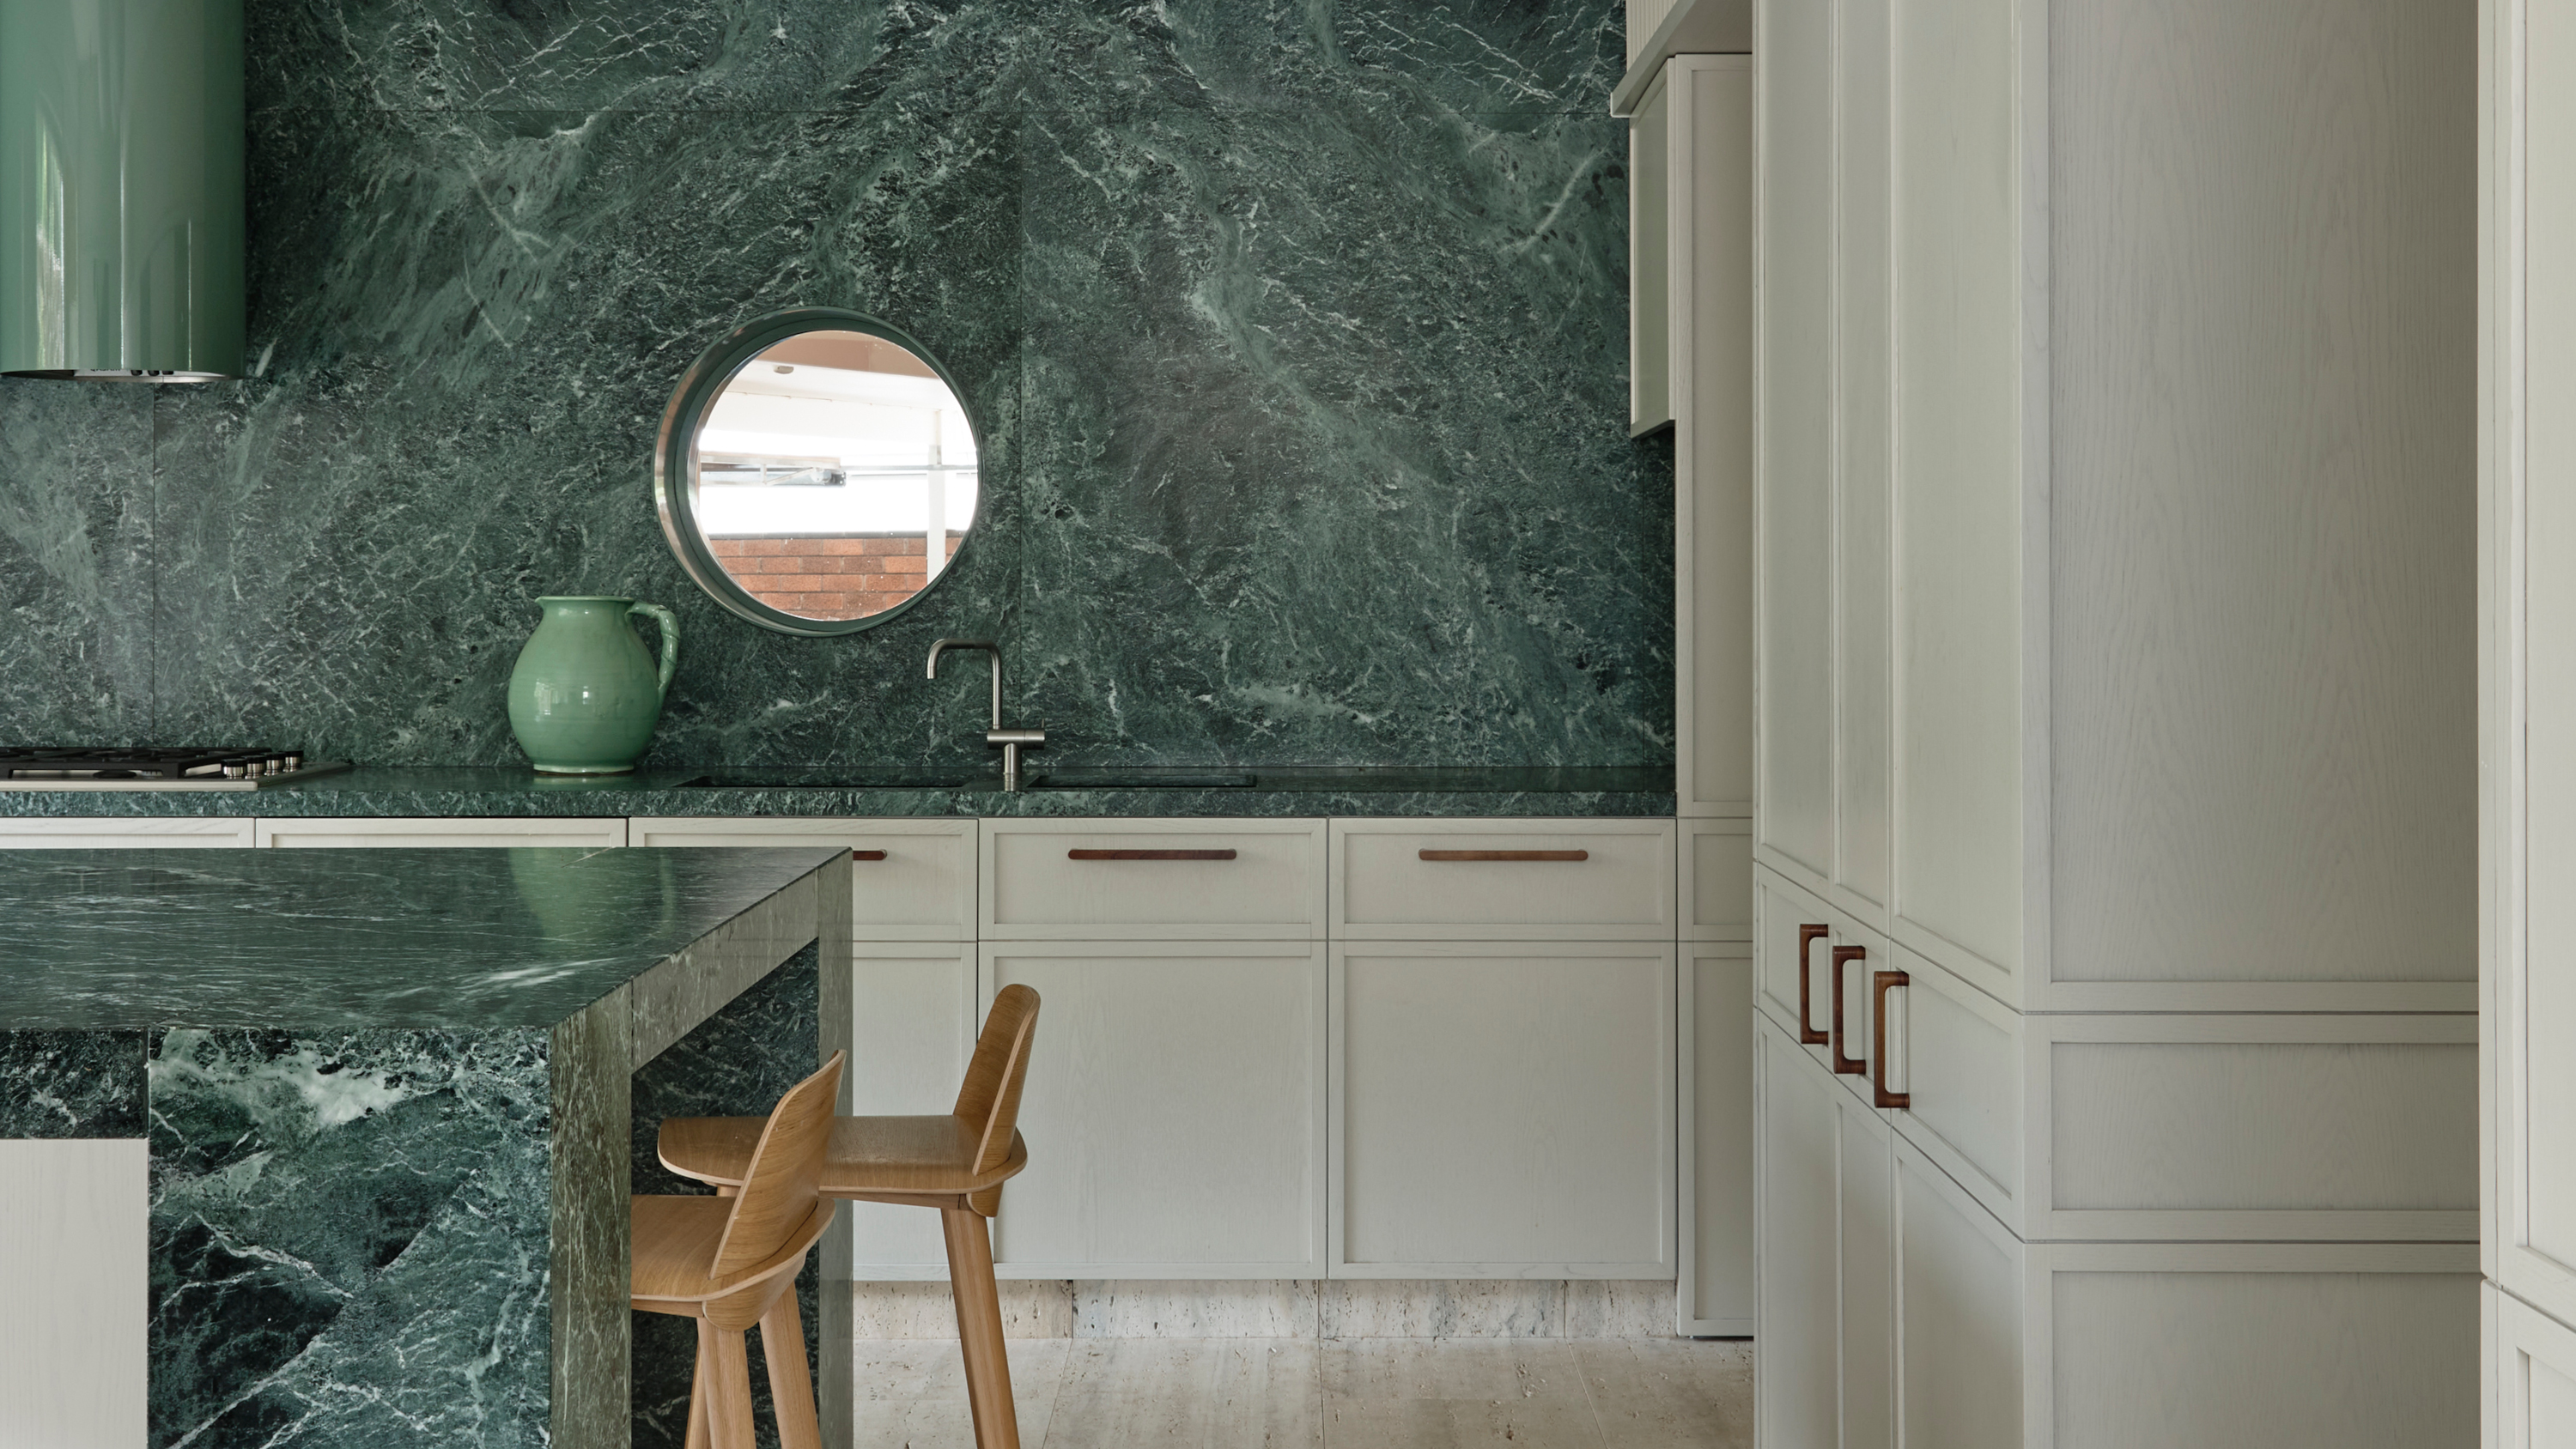
Architects Are Embracing "Porthole" Windows Right Now — And They Make for Such Joyful Spaces
Everest’s window designers reveal how to add value to your home

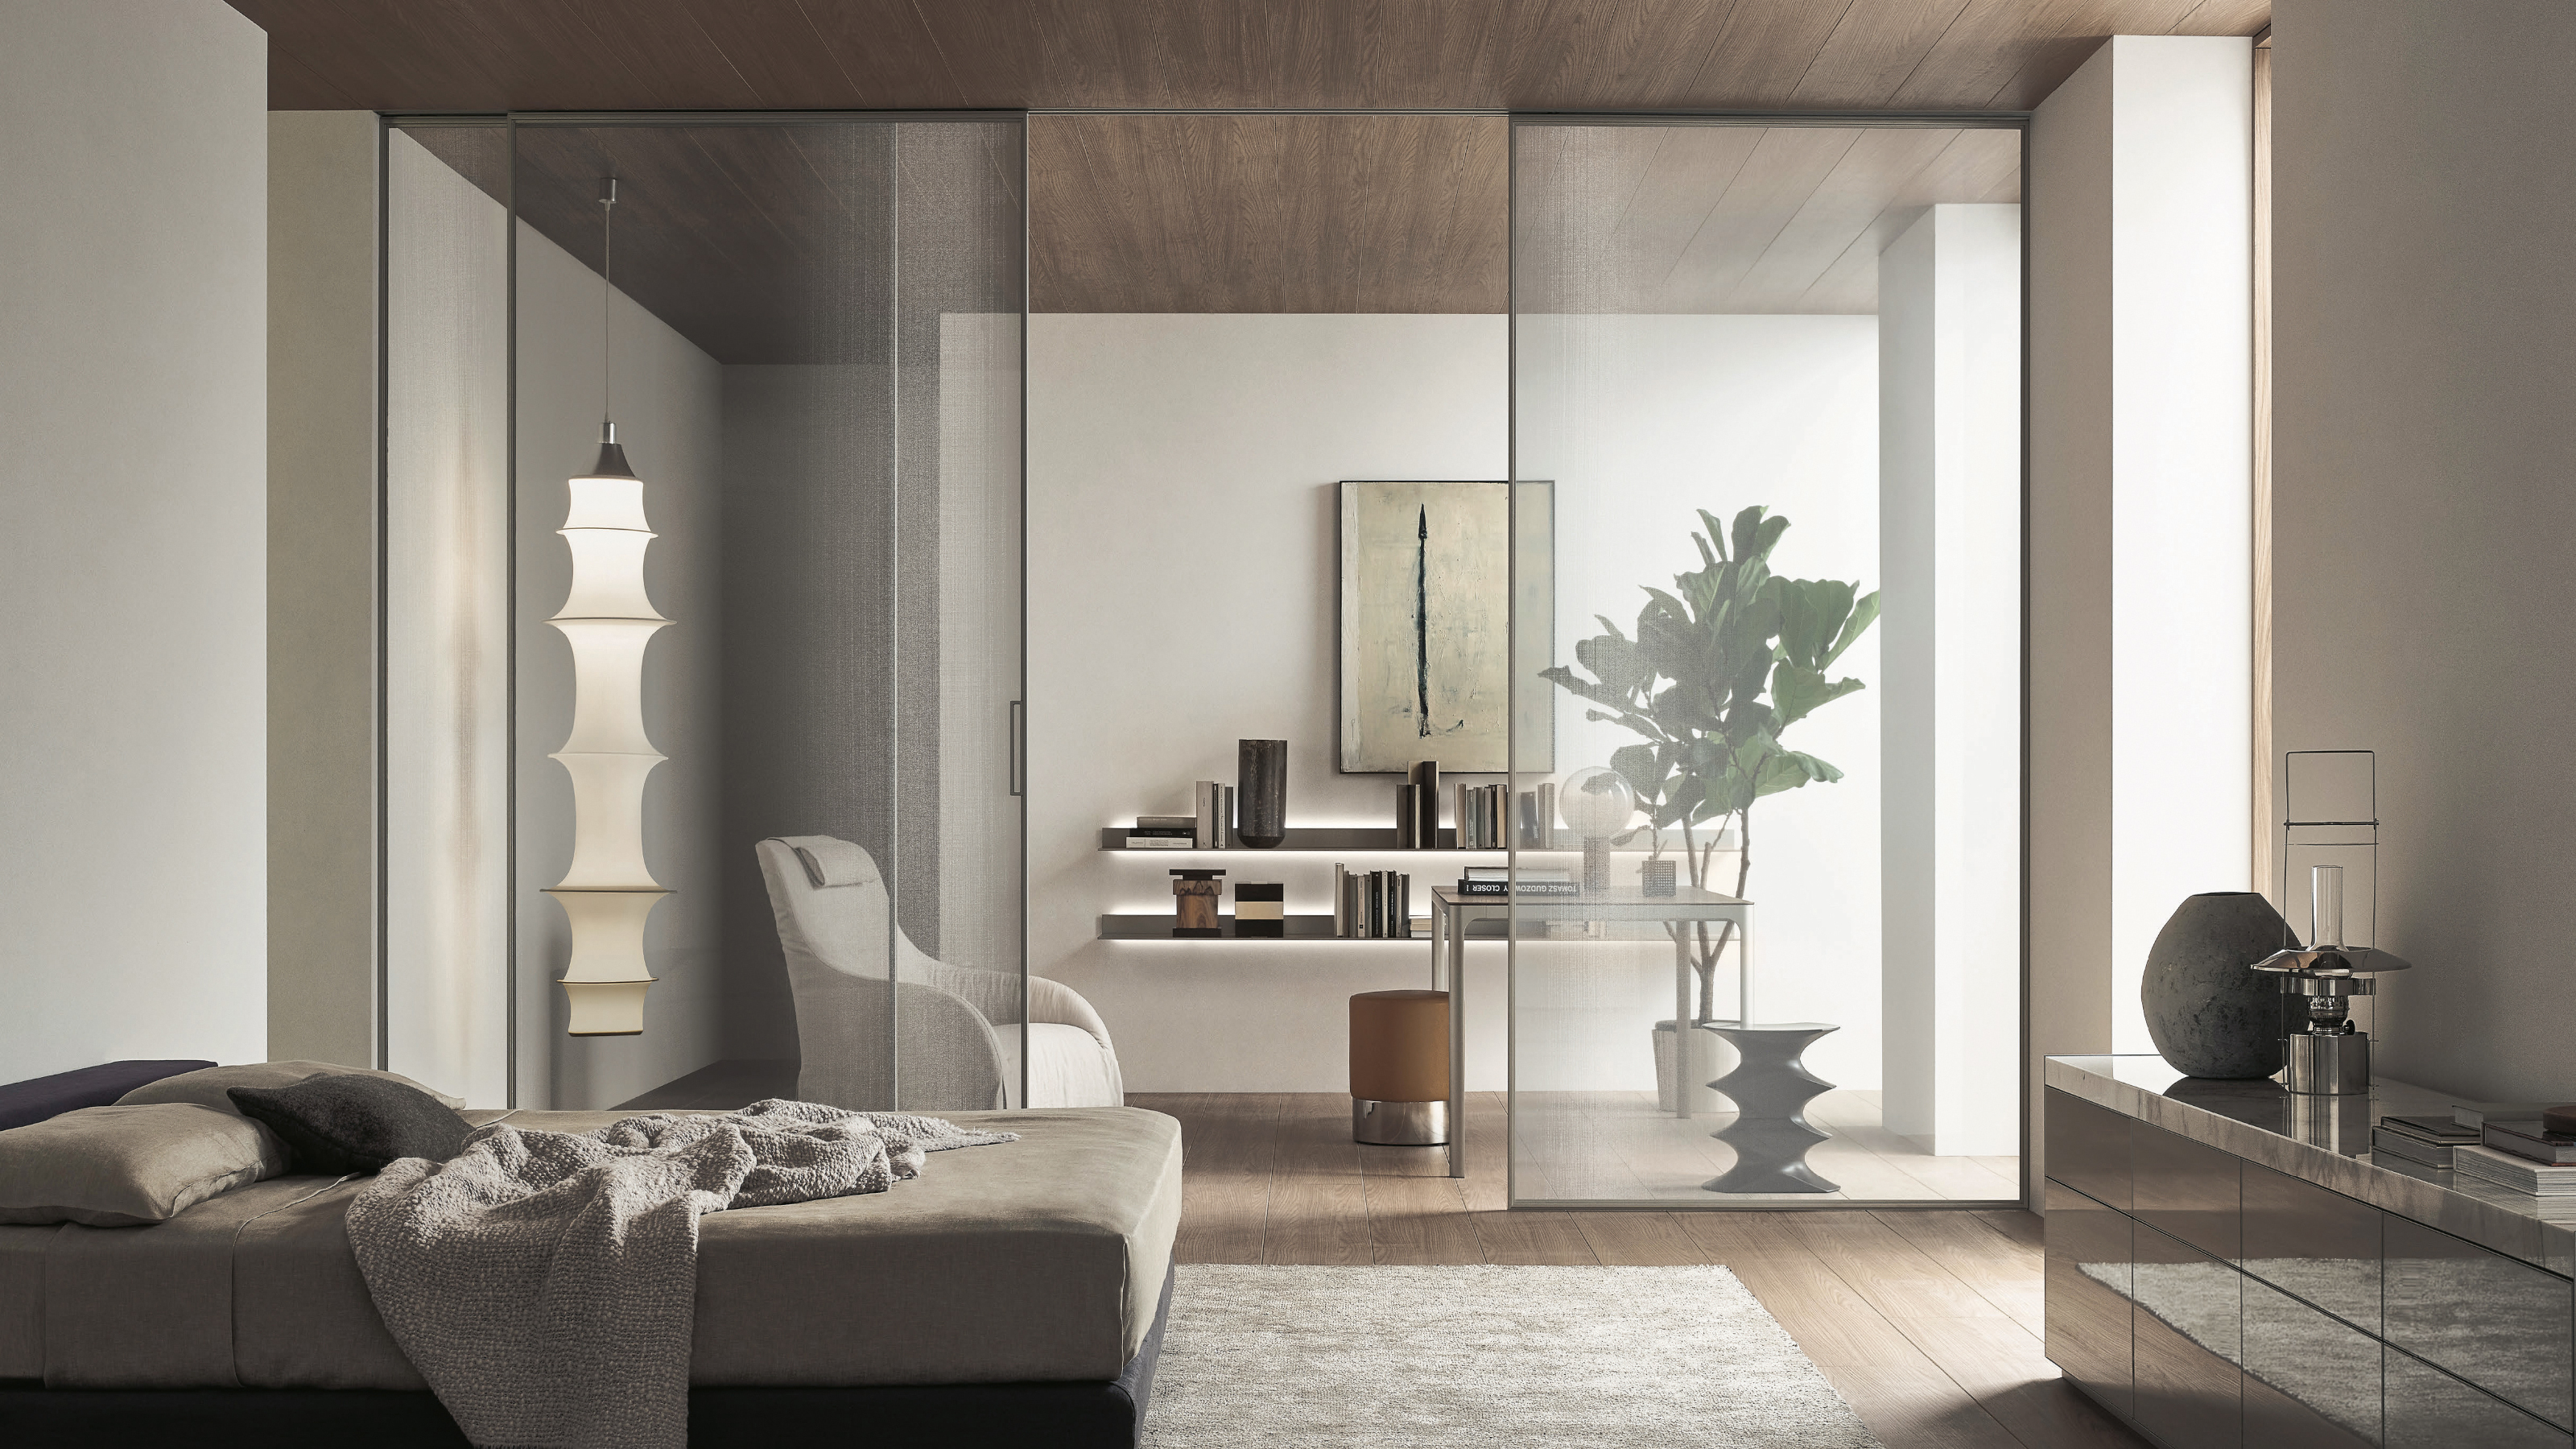
Internal glass doors – a guide to using doors to add light and style to your home
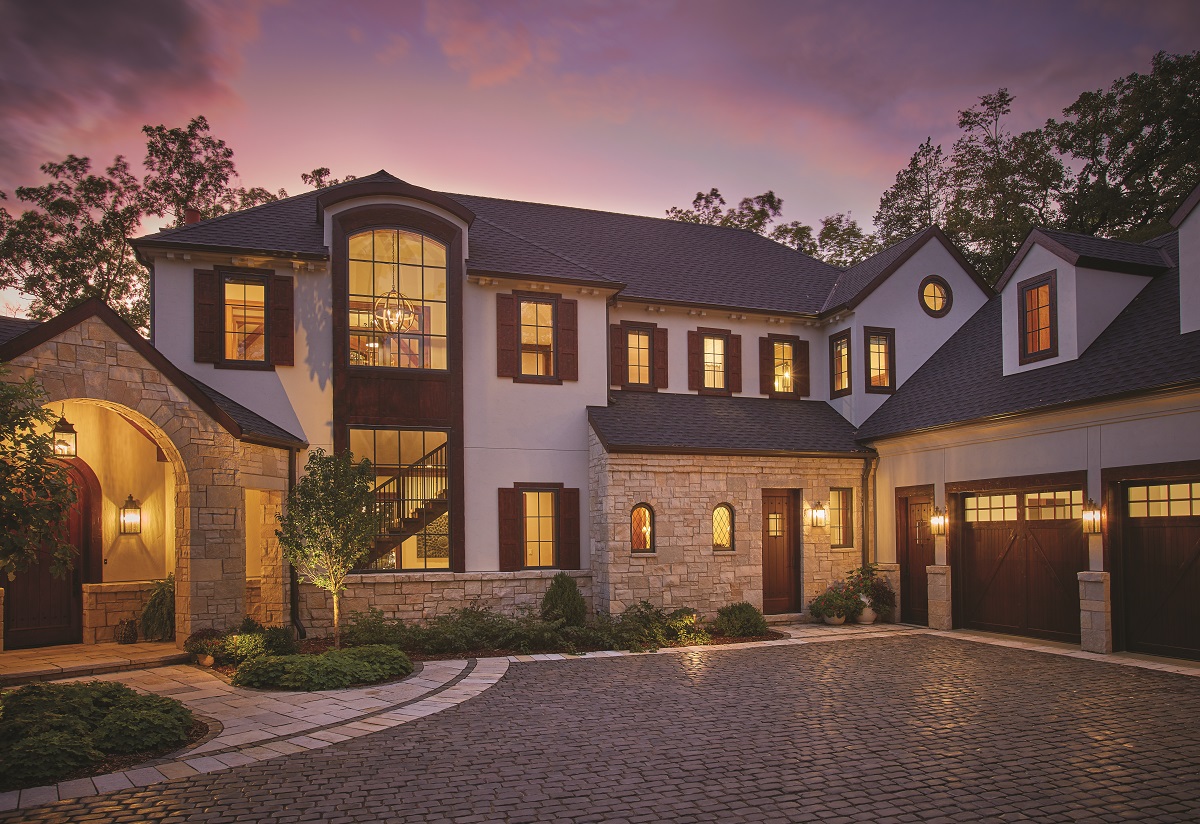
Symmetry Meets Style

Sliding Doors in Houses with Interior Courtyards
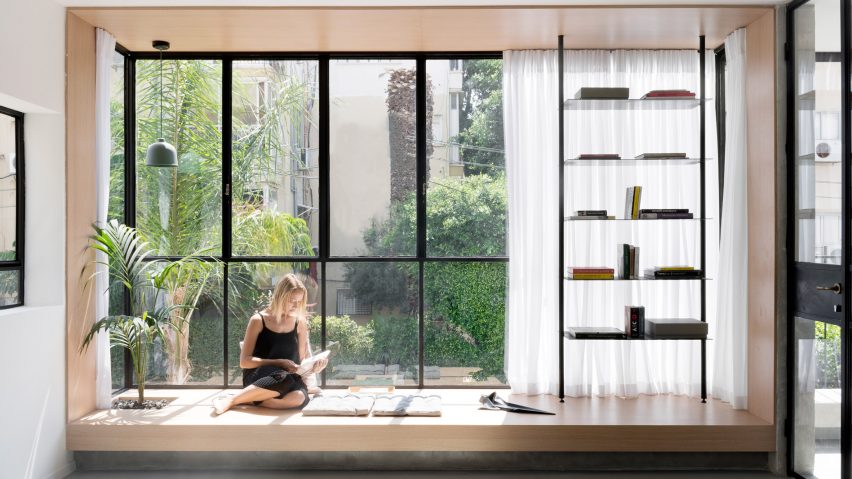
Eight living spaces with industrial Crittal-style windows

Why Are People Leaving Their Windows Exposed—And Is It a Bright Idea?