1/9
Eight tranquil interiors where oversized windows frame lush views
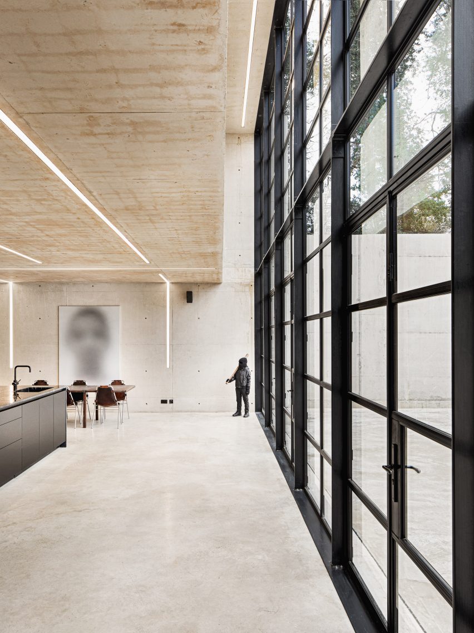
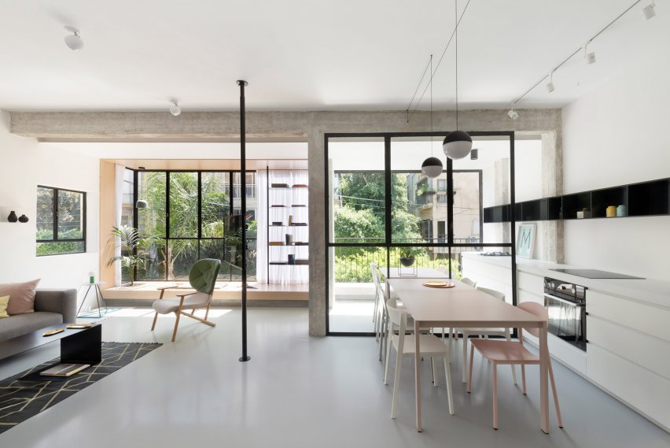
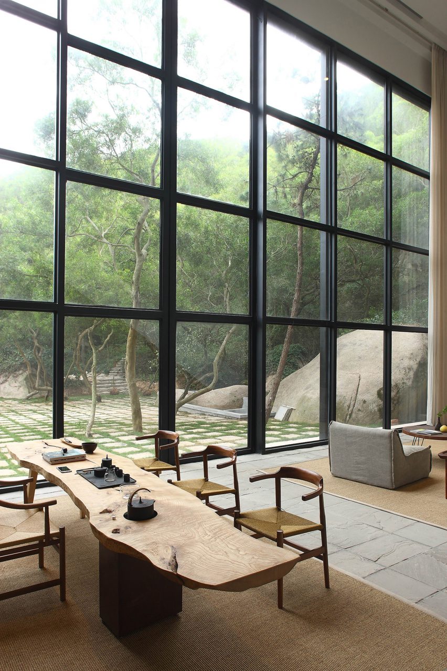


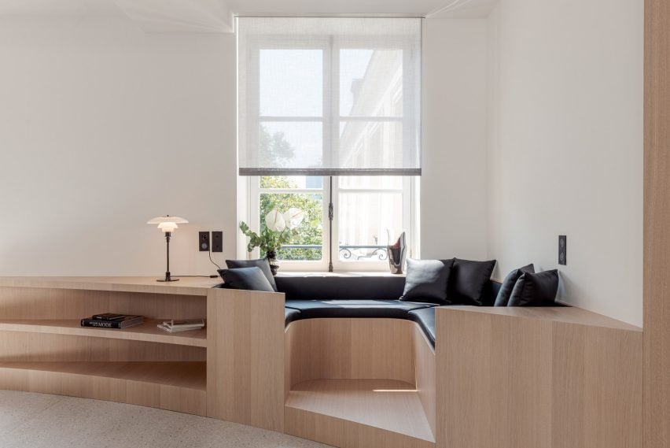
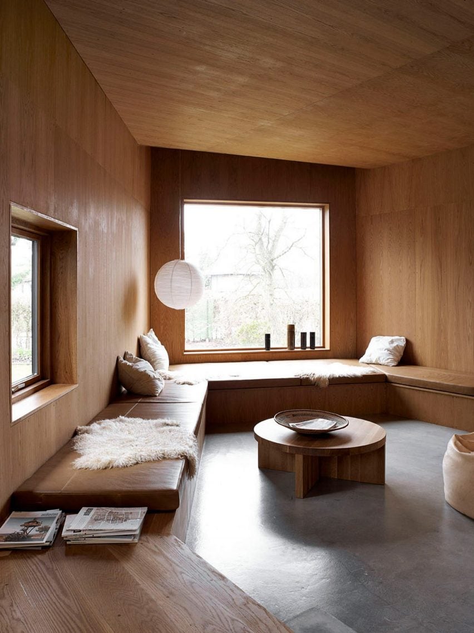
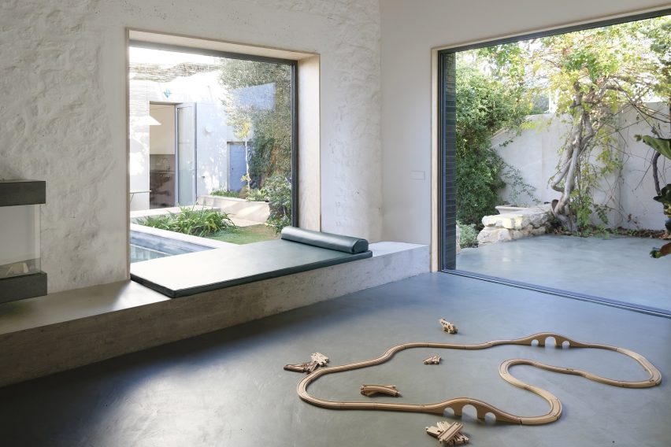
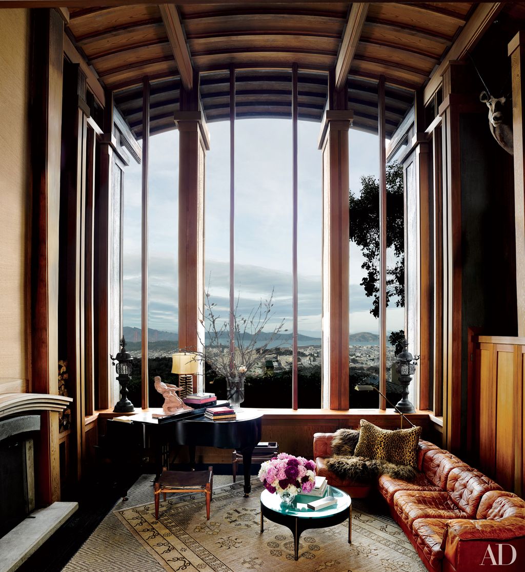
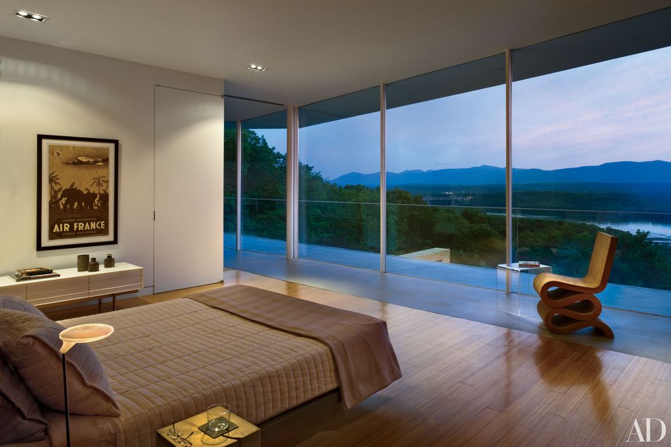
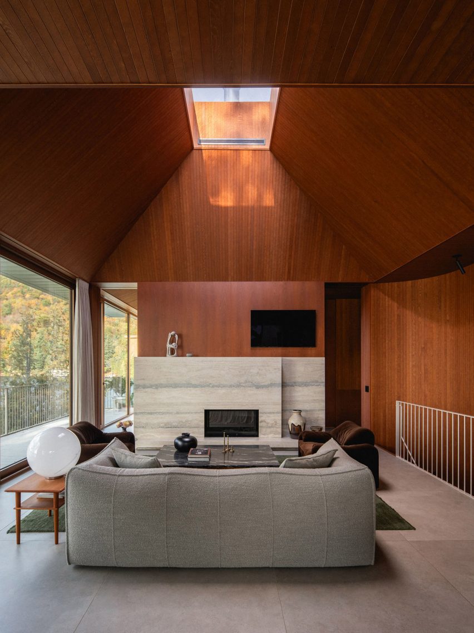
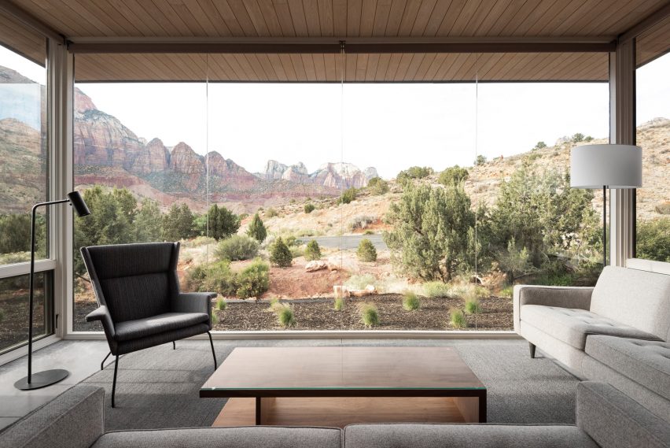
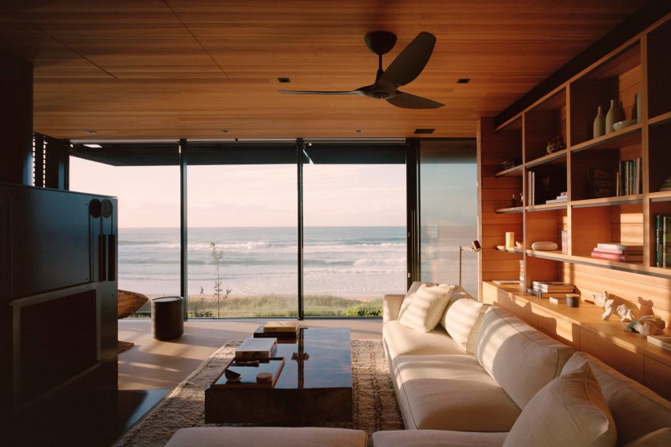
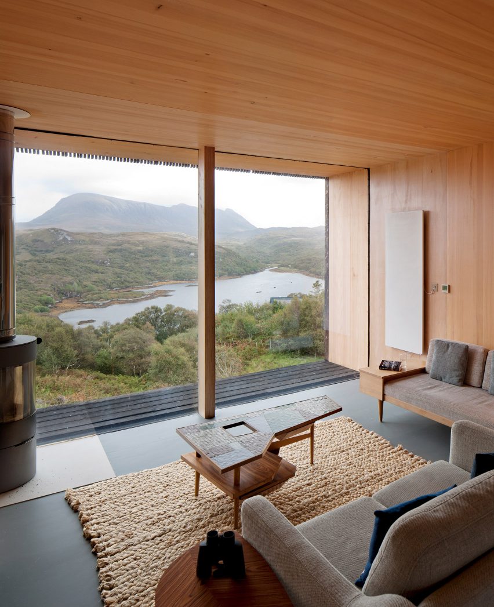

This article explores eight residential interiors that utilize oversized or uniquely shaped windows to create a strong connection with nature, offering verdant views and tranquil living spaces. Each project showcases distinct approaches to integrating large windows, from urban renovations to homes nestled in forests or on hillsides, emphasizing the role of natural light and outdoor scenery in interior design.


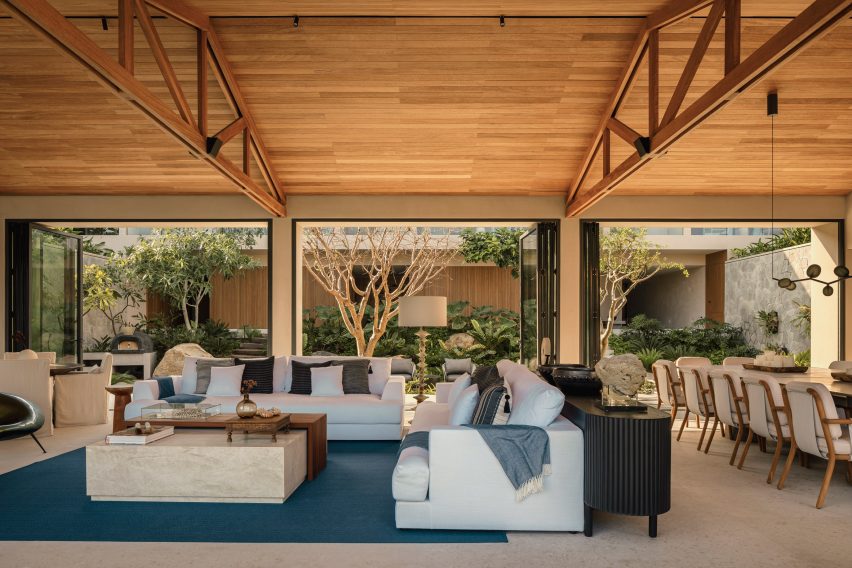
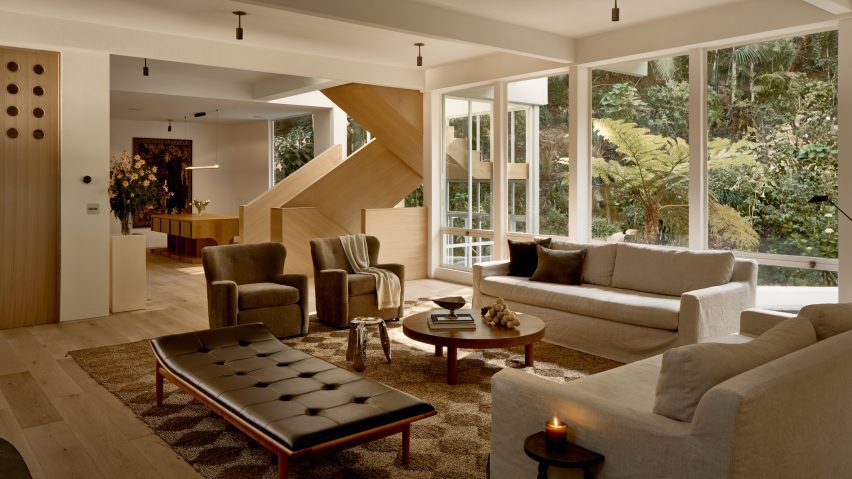
The first example, Casa Tres Árboles in Mexico by Direccion, is a weekend retreat featuring neutral tones and floor-to-ceiling windows and French doors that frame lush courtyards, creating a sense of refuge. Hidden Garden House in Sydney, designed by Sam Crawford Architects, transformed an urban home into a sanctuary with a plant-filled sloped roof terrace visible through large windows, providing a private bathing experience. Ome Dezin's renovation of 12221 Benmore, a mid-century home in California, maintains its original charm by incorporating oversized openings to maximize views of the surrounding hillside and enhance its connection to the outdoors.
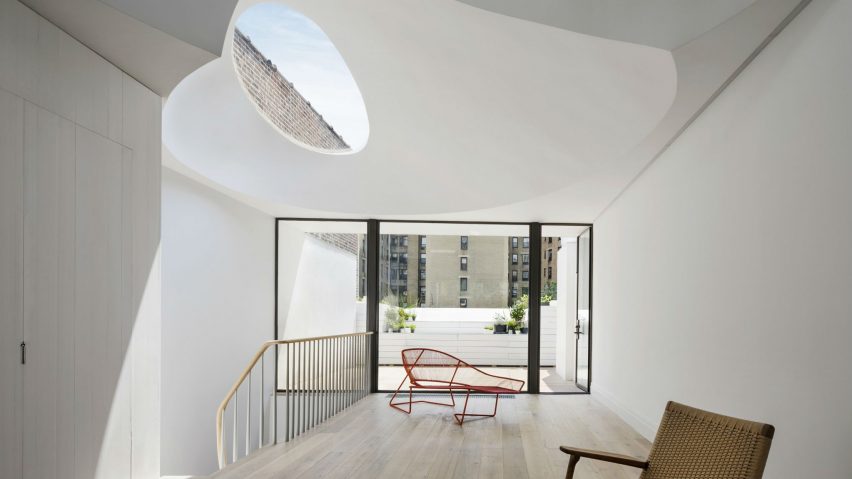

Nisarga Art Hub in Kerala, India, by Wallmakers, functions as both a family home and an arts center. It features earthy interiors with built-in seating positioned to overlook paddy fields through expansive windows. Poet's Corner House in London, an extension by Oliver Leech Architects, addresses dark interiors by adding a four-meter-wide skylight and offering views of a wildflower meadow roof and a rear courtyard.




Asmalay, near Mumbai, by Blurring Boundaries, is a curvaceous home designed to wrap around five mango trees. Its oval-shaped windows draw in daylight and provide continuous views of the leafy forest. Memo Architectuur's renovation of Well House in Belgium transformed a dilapidated row house into a bright single-family home, with floor-to-ceiling rear openings that create a picturesque backdrop for the open-plan kitchen and upper-floor balcony. Finally, House Dokka in Norway, by Snøhetta, comprises two stacked timber-clad volumes designed to resemble a floating treehouse. Perched on a hillside, it features large black-framed windows that optimize views of the rocky landscape.
These projects collectively illustrate how strategic window placement and design can enhance interiors by integrating natural surroundings, improving daylighting, and fostering a sense of peace and connection to the environment. The selection highlights diverse architectural styles and geographical locations, all united by their innovative use of windows to bring the outdoors in.
#TranquilInteriors #OversizedWindows #LushViews #ResidentialDesign #NaturalLight #InteriorDesign #HomeRenovation #ArchitecturalWindows #NatureIntegration #TranquilInteriors #OversizedWindows #LushViews #ResidentialDesign #NaturalLight #InteriorDesign #HomeRenovation #ArchitecturalWindows #NatureIntegration
0 comment in total
 No comments yet
You may also like
Eight home interiors enhanced and brightened by clerestory windows
15 Open Living Rooms that Connect Inside and Outside

11 indoor-outdoor rooms to fall in love with
"What to do with the TV is among the most challenging design problems in today's American home"
Eight living spaces with industrial Crittal-style windows
25 Light-Flooded Rooms with Floor-to-Ceiling Windows


Soaring Ceilings & Wrapped Windows

10 of the most popular window seats from Dezeen's Pinterest boards

Eight living rooms where low-slung furniture creates a casual lounge atmosphere

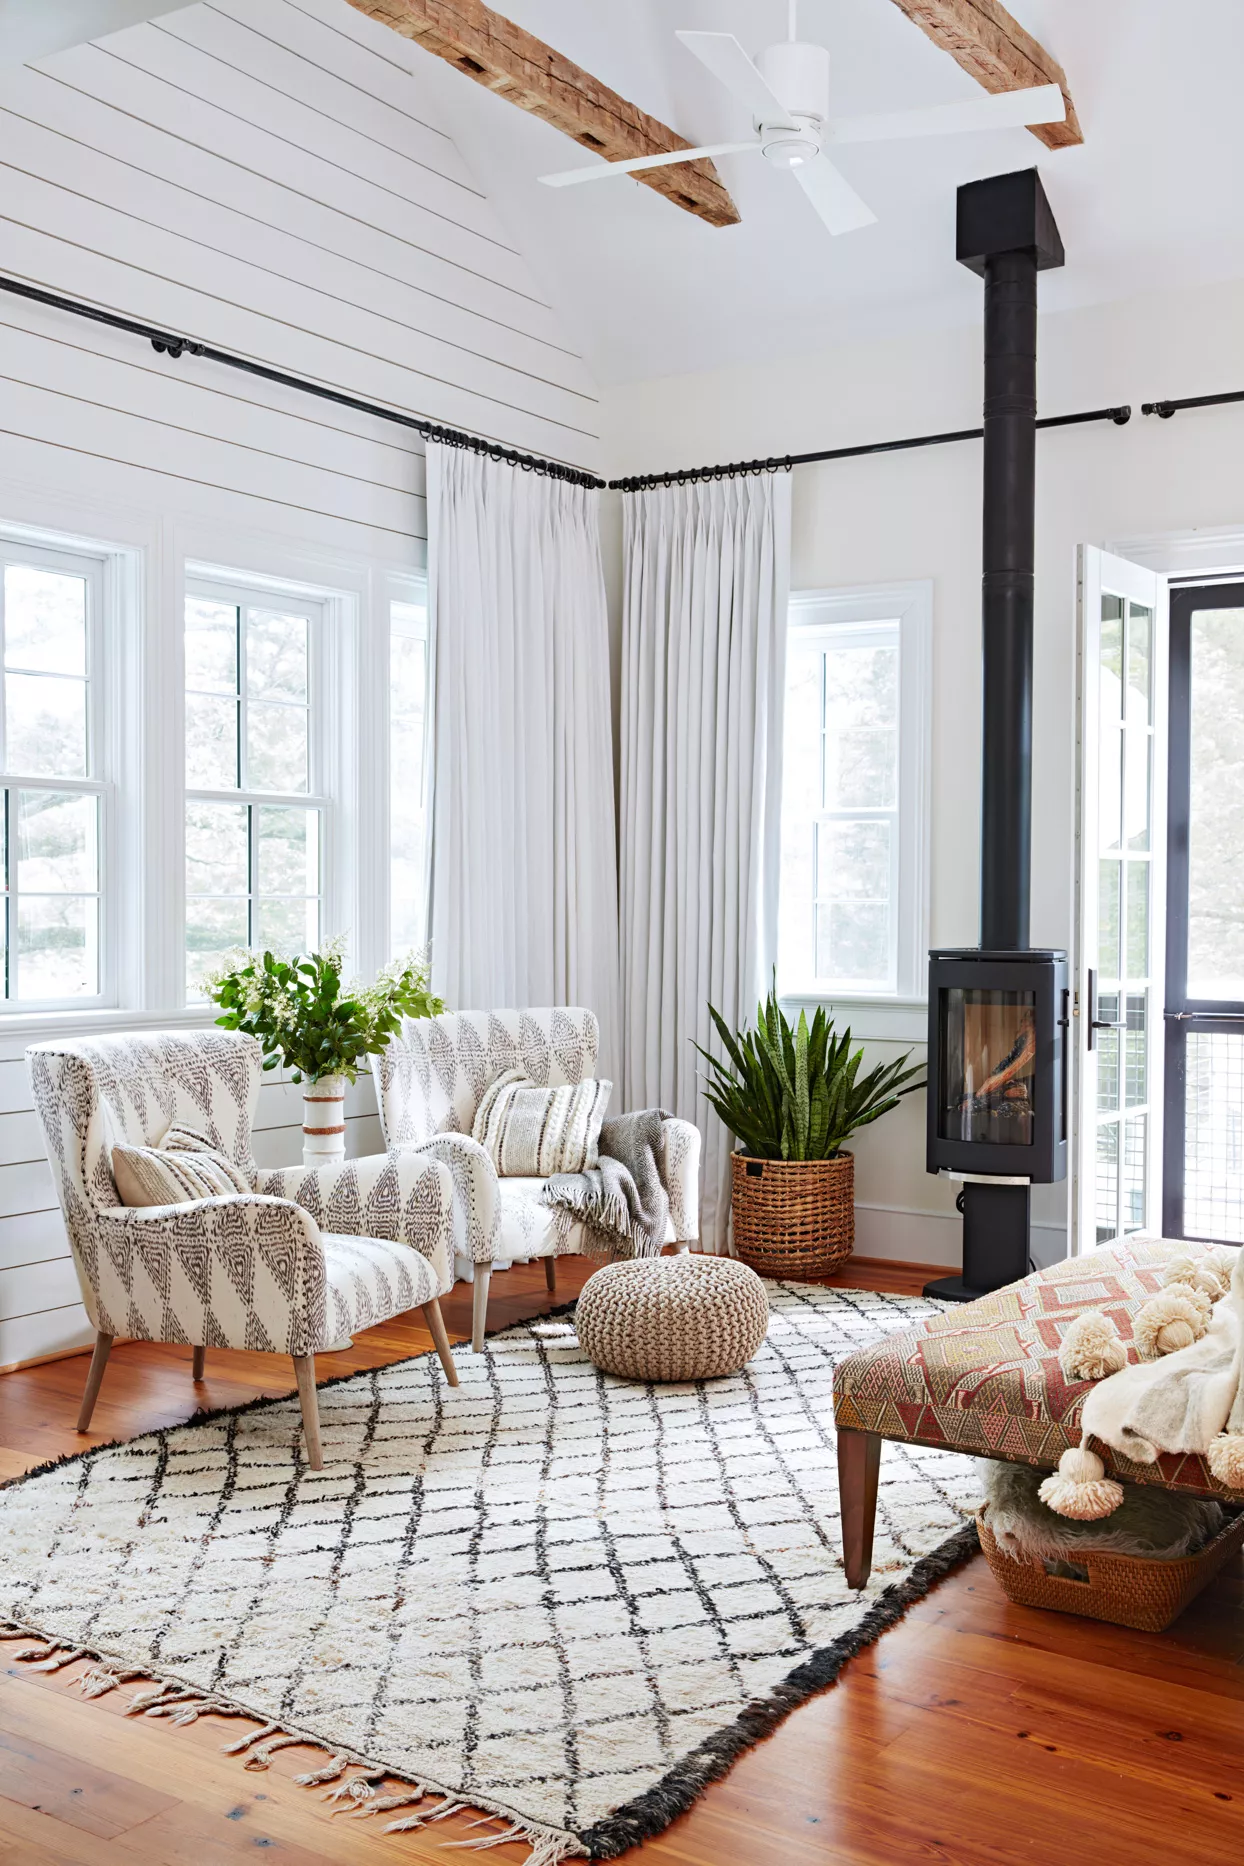
16 Gorgeous Scandinavian-Style Rooms Showcasing This Cozy, Minimalist Look


12 living rooms made for relaxing

Eight living spaces anchored by statement fireplaces
Porches are a room with a view

Ten residential interiors illuminated by statement skylights
Eight living rooms where wood-clad ceilings add a sense of warmth
7 clever design tips to borrow from this zen retreat in California

Eight homes with practical and stylish built-in window seats
15 Relaxation Rooms Designed to Create Calm

Ten living rooms that use floor-to-ceiling glazing to bring the outdoors in
How a Hong Kong apartment makes the most of its natural light