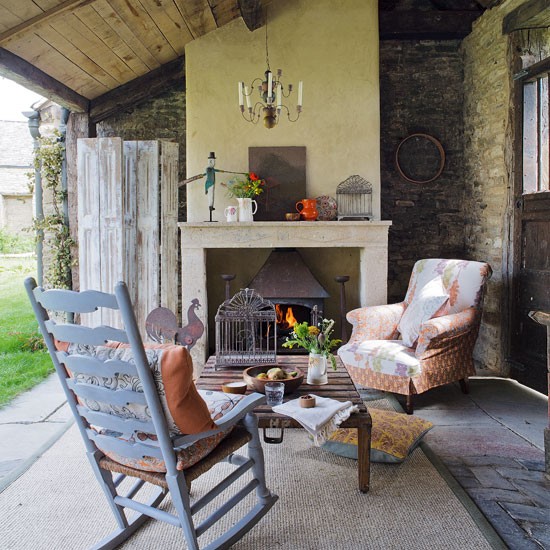
1/11
11 indoor-outdoor rooms to fall in love with
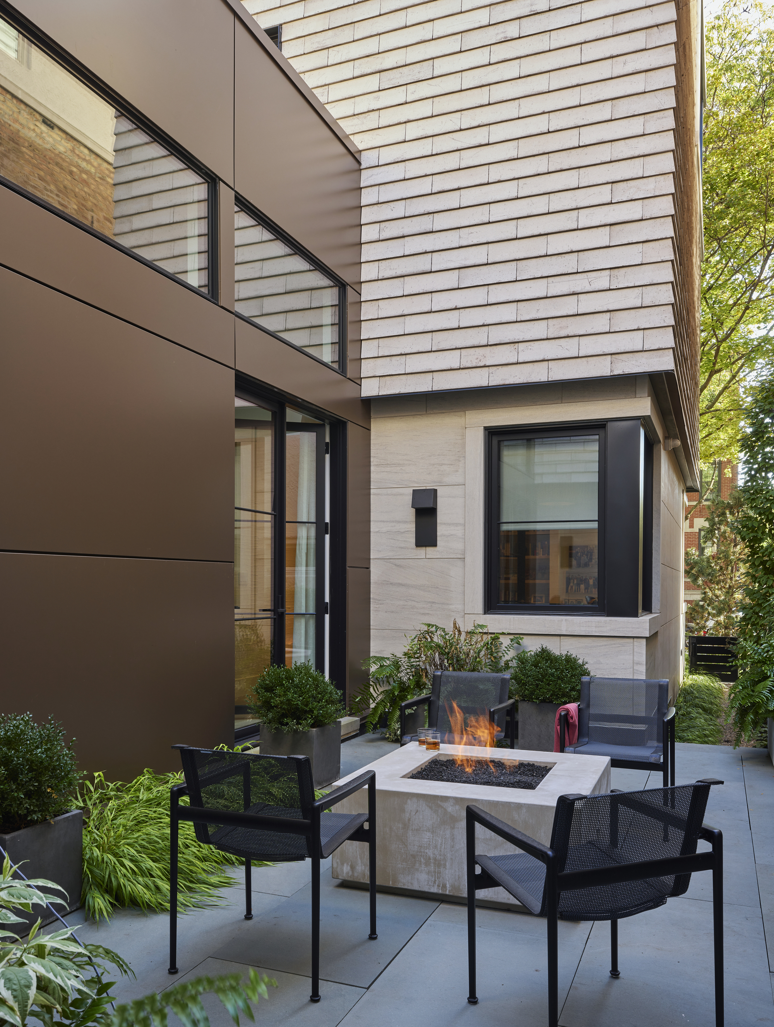
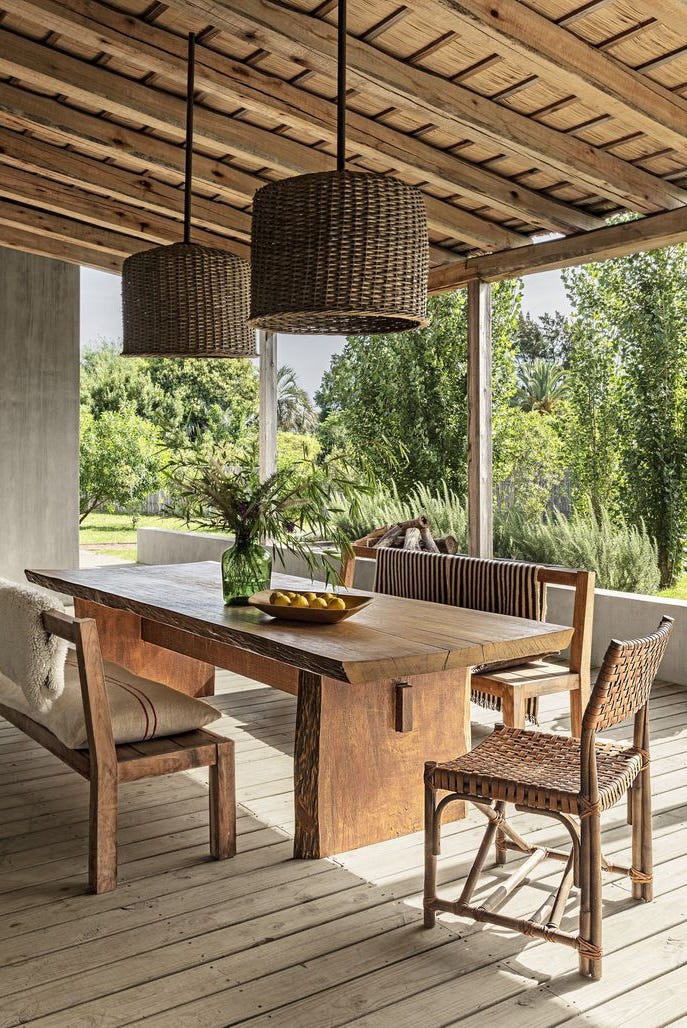
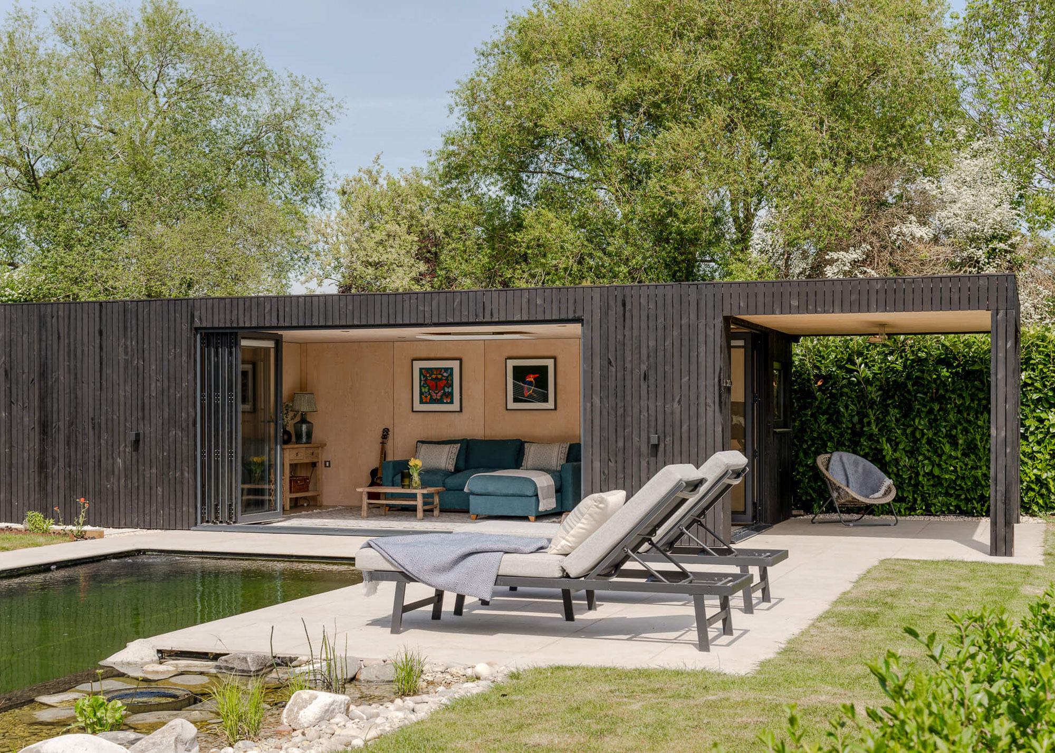
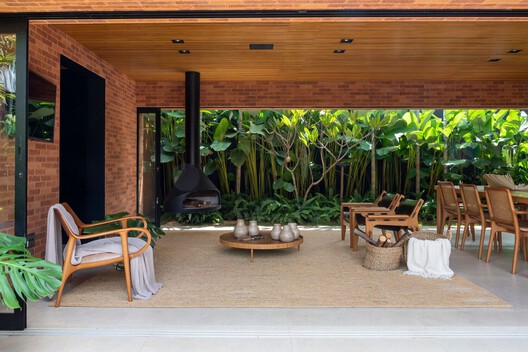
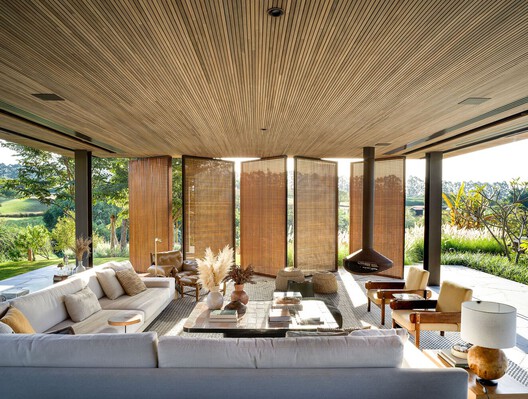
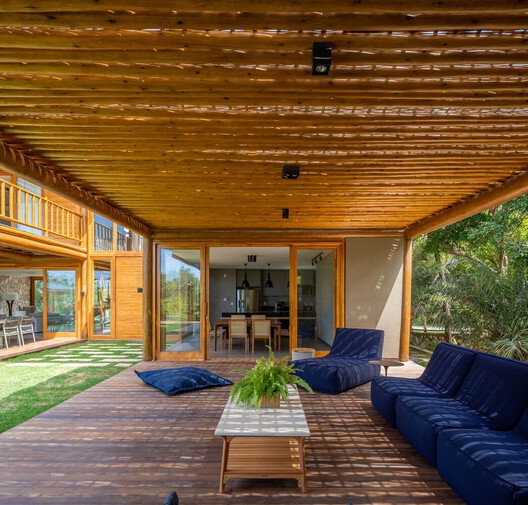
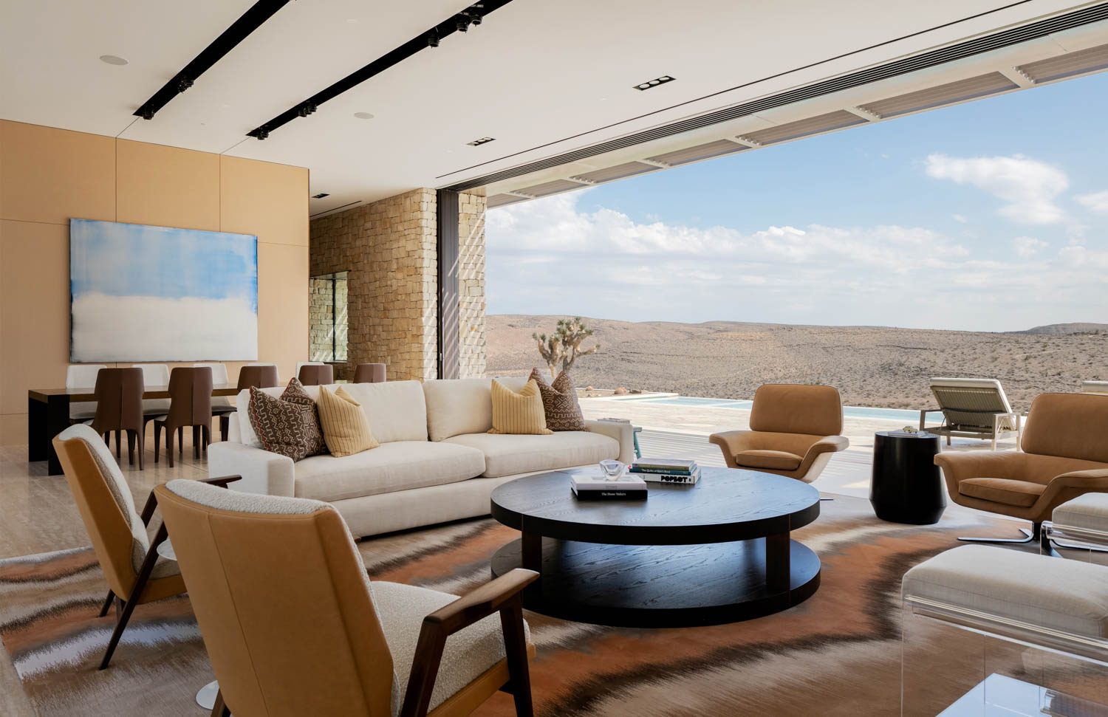


This article explores various design strategies to seamlessly blend indoor and outdoor living spaces, catering to the growing desire for open-plan interiors that embrace nature. It highlights the British tendency to long for such spaces at the first hint of sunshine, emphasizing the appeal of dining in a sun-drenched kitchen-cum-living-cum-dining area with the scent of a freshly cut lawn wafting in through bi-fold doors.
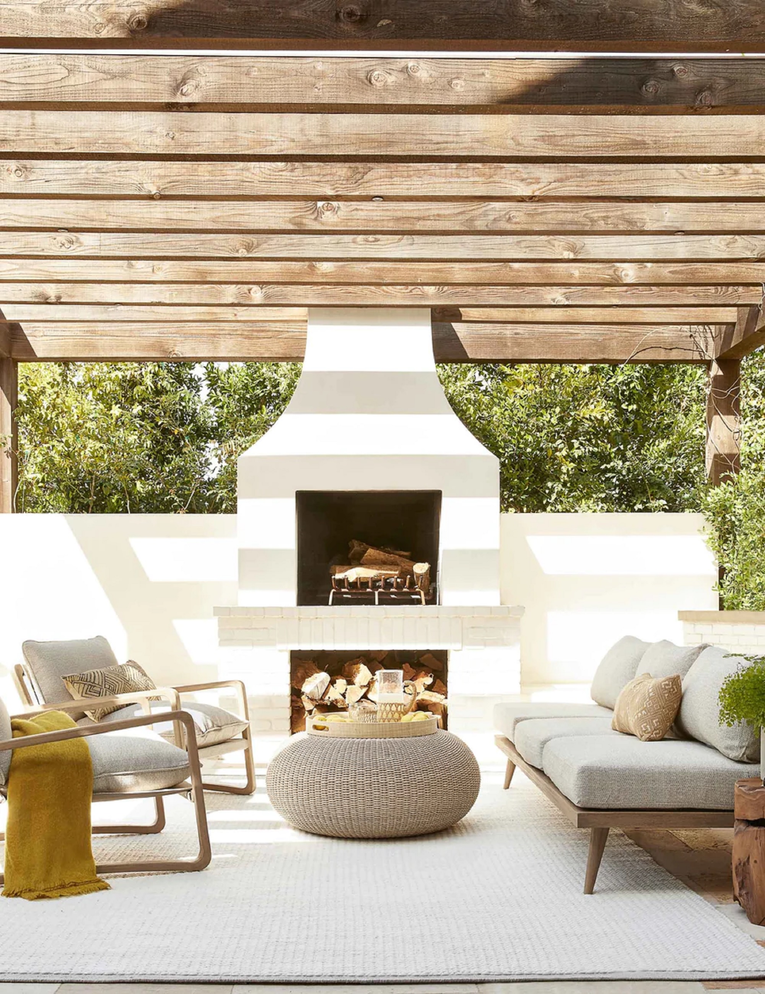
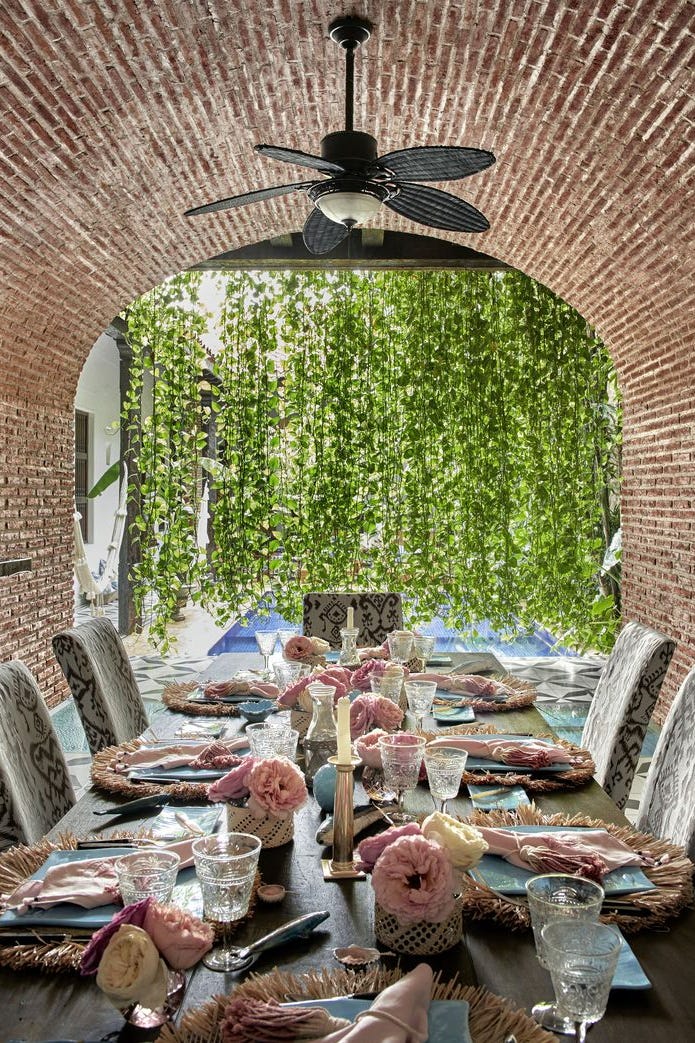
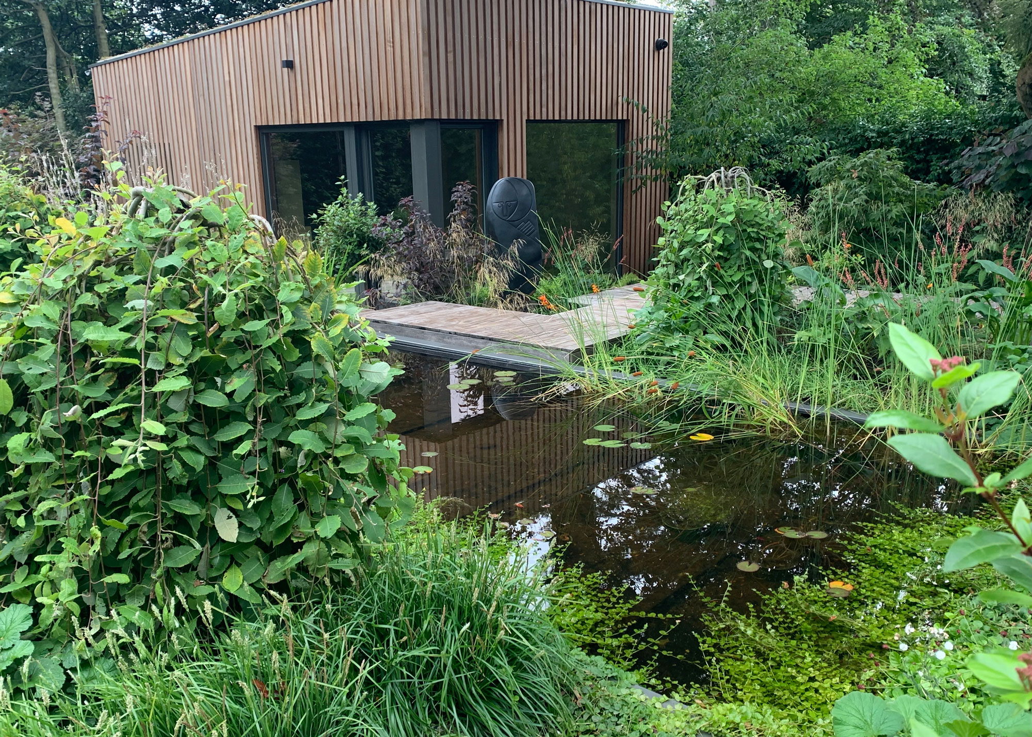
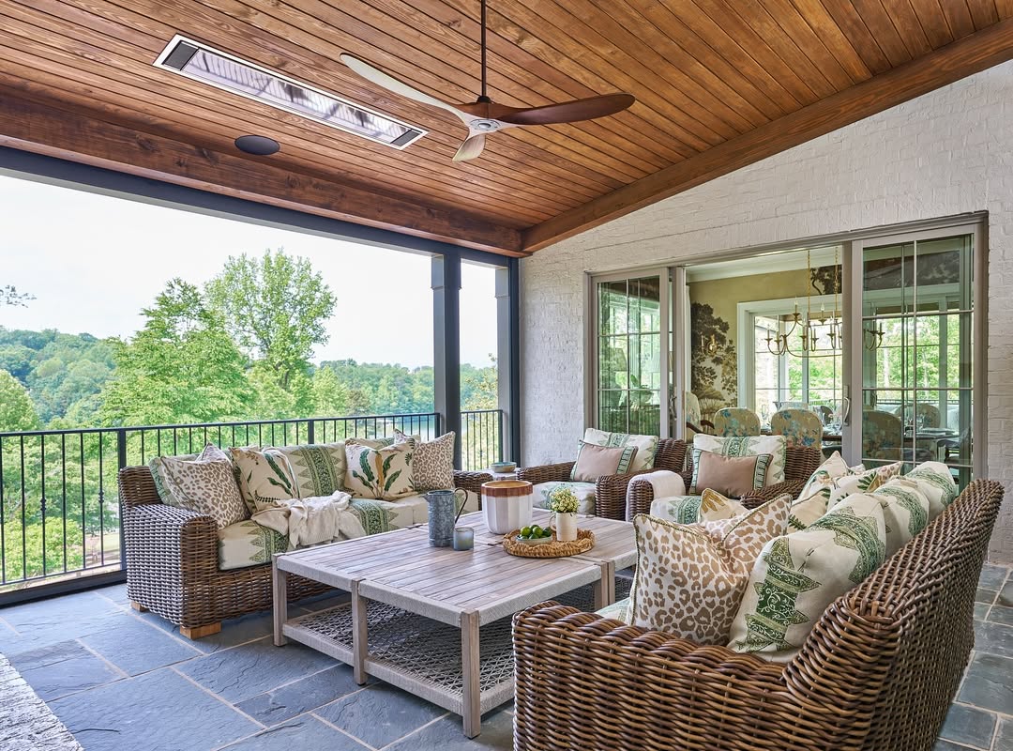

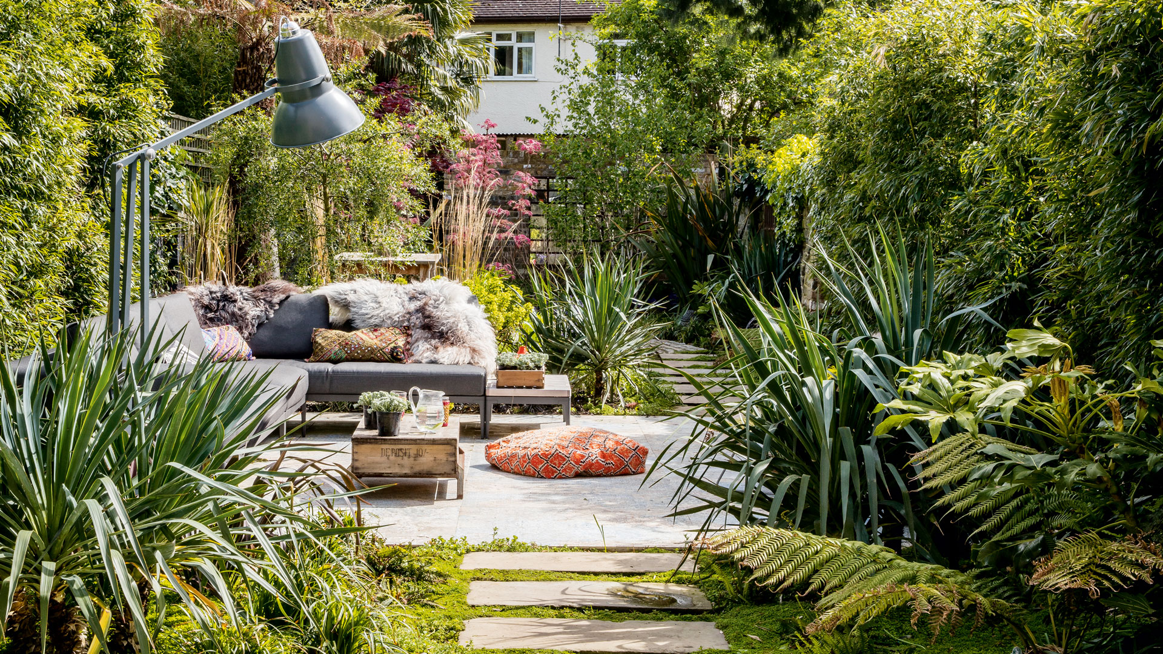
The first idea presented is converting an outbuilding into a hybrid indoor/outdoor living room, complete with a fireplace and a mix of traditional country seating with modern upholstery, offering an ideal way to enjoy the garden. The second suggestion focuses on blurring boundaries with plants, such as a creeping vine trained over a terrace, transforming an ordinary outdoor space into a genteel garden room. Regular trimming and choosing fragrant plants like clematis or jasmine are recommended to enhance the experience.
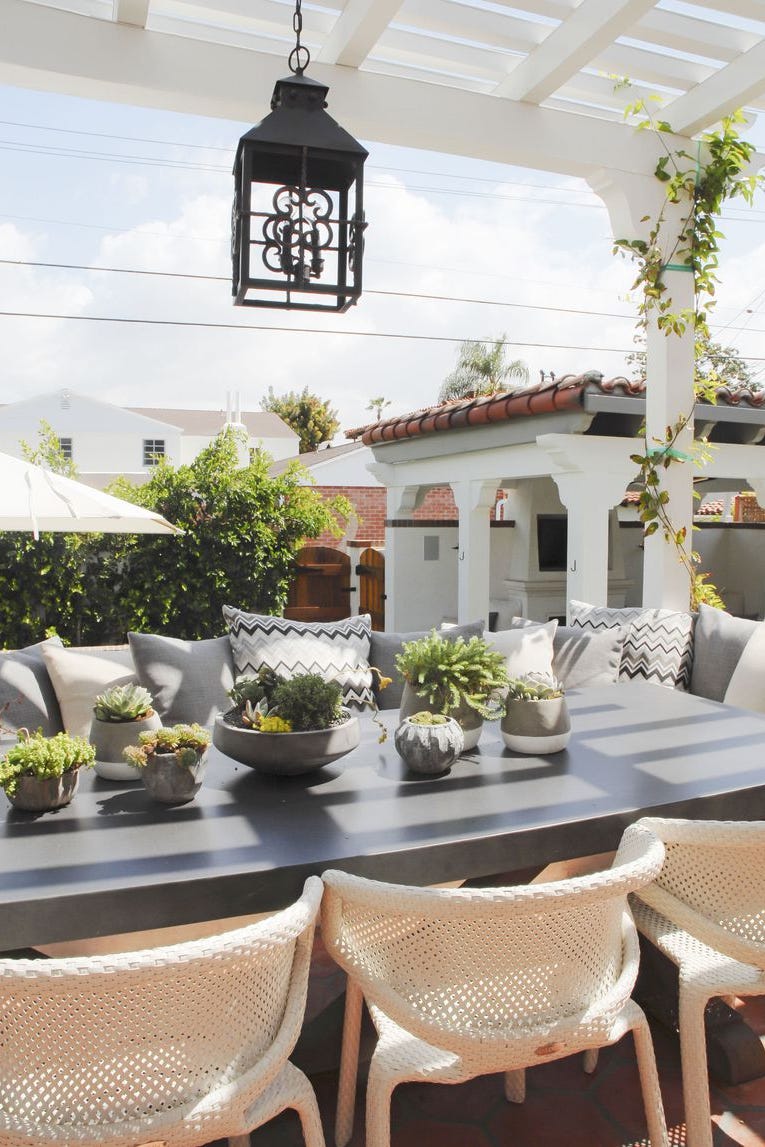
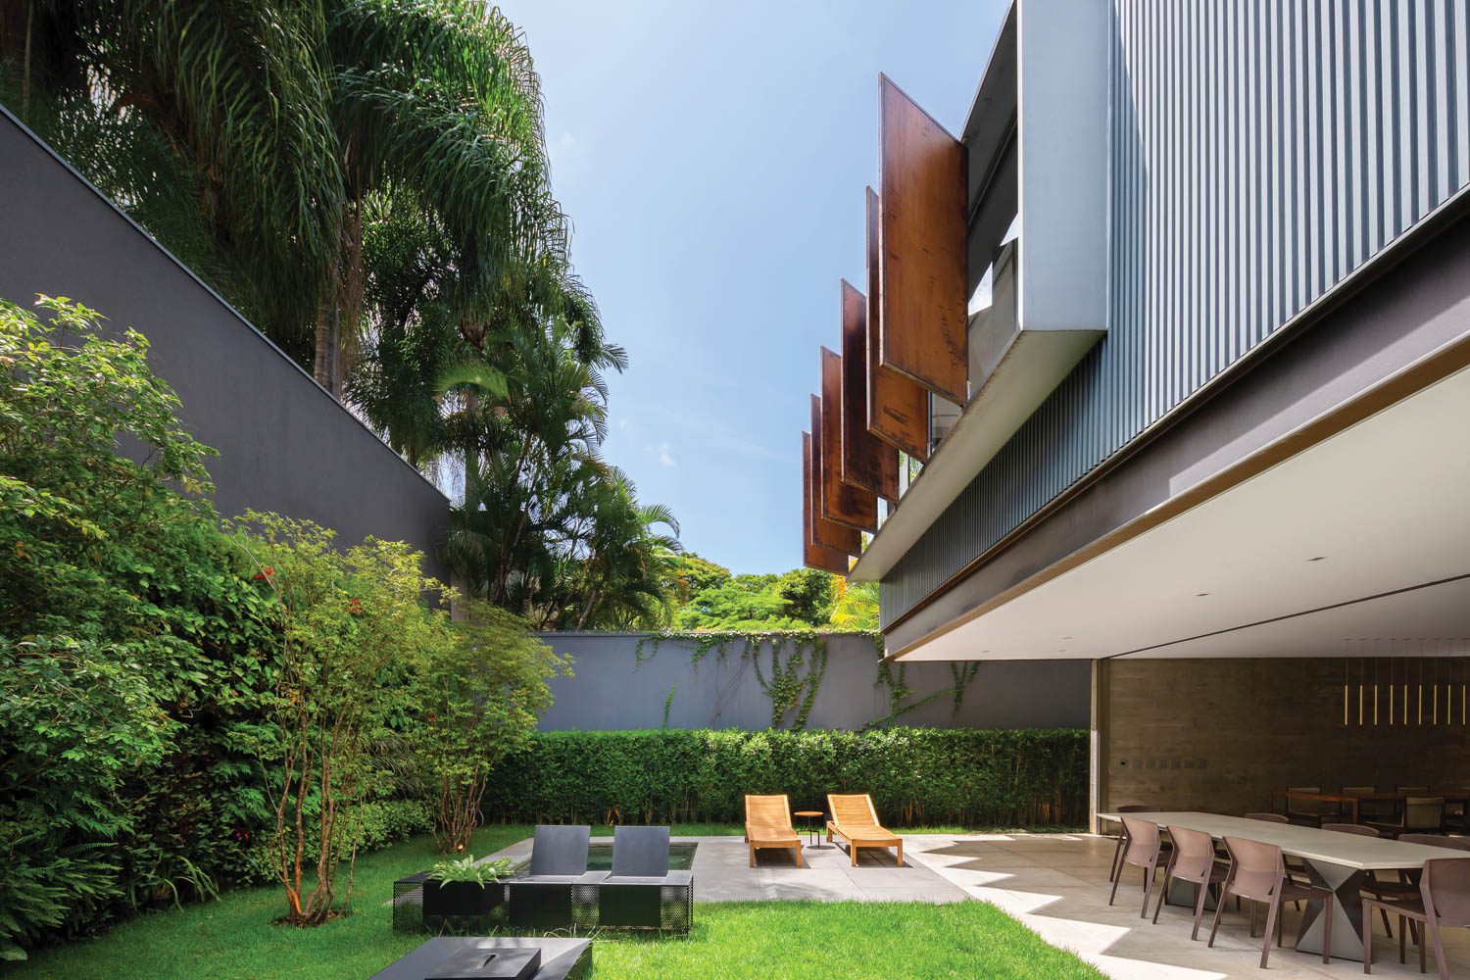


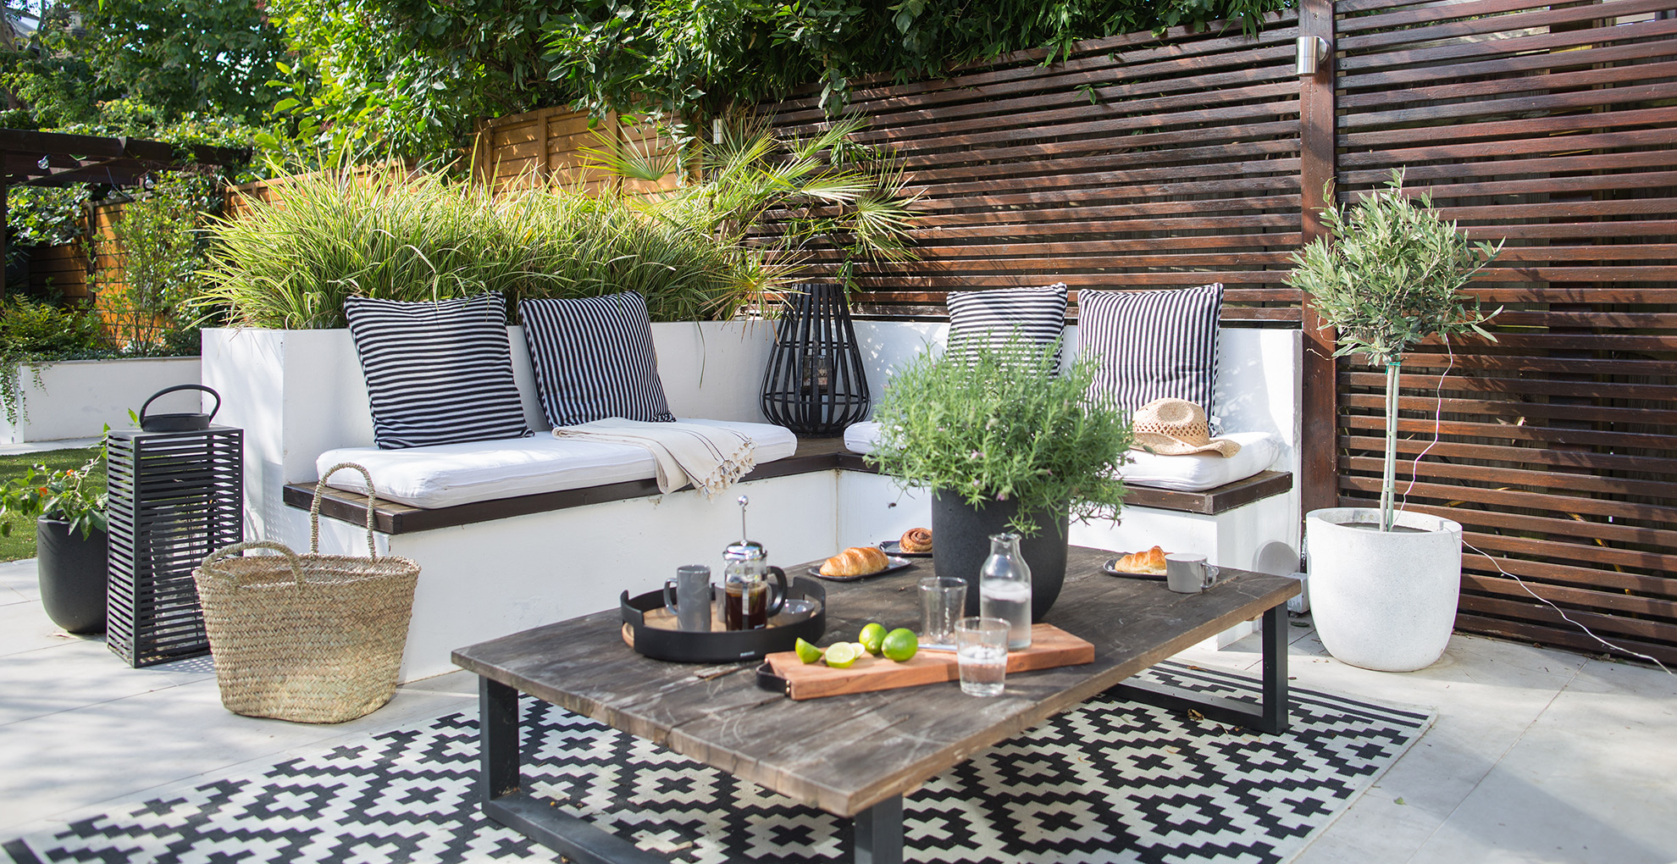
For south-facing gardens or sunny patios, the article proposes creating an outdoor living room with bench seating, piped seat cushions, and scatter cushions for a Mediterranean feel. Adding a low table for casual dining and sail curtain panels as windbreaks can further enhance this ambiance. The fourth design concept involves removing a wall in the kitchen to open up the space entirely to the garden using floor-to-ceiling doors, effectively making the boundary between indoors and outdoors disappear. Keeping the interior white with high-sheen finishes is suggested for spaces lacking a lantern roof or skylight.
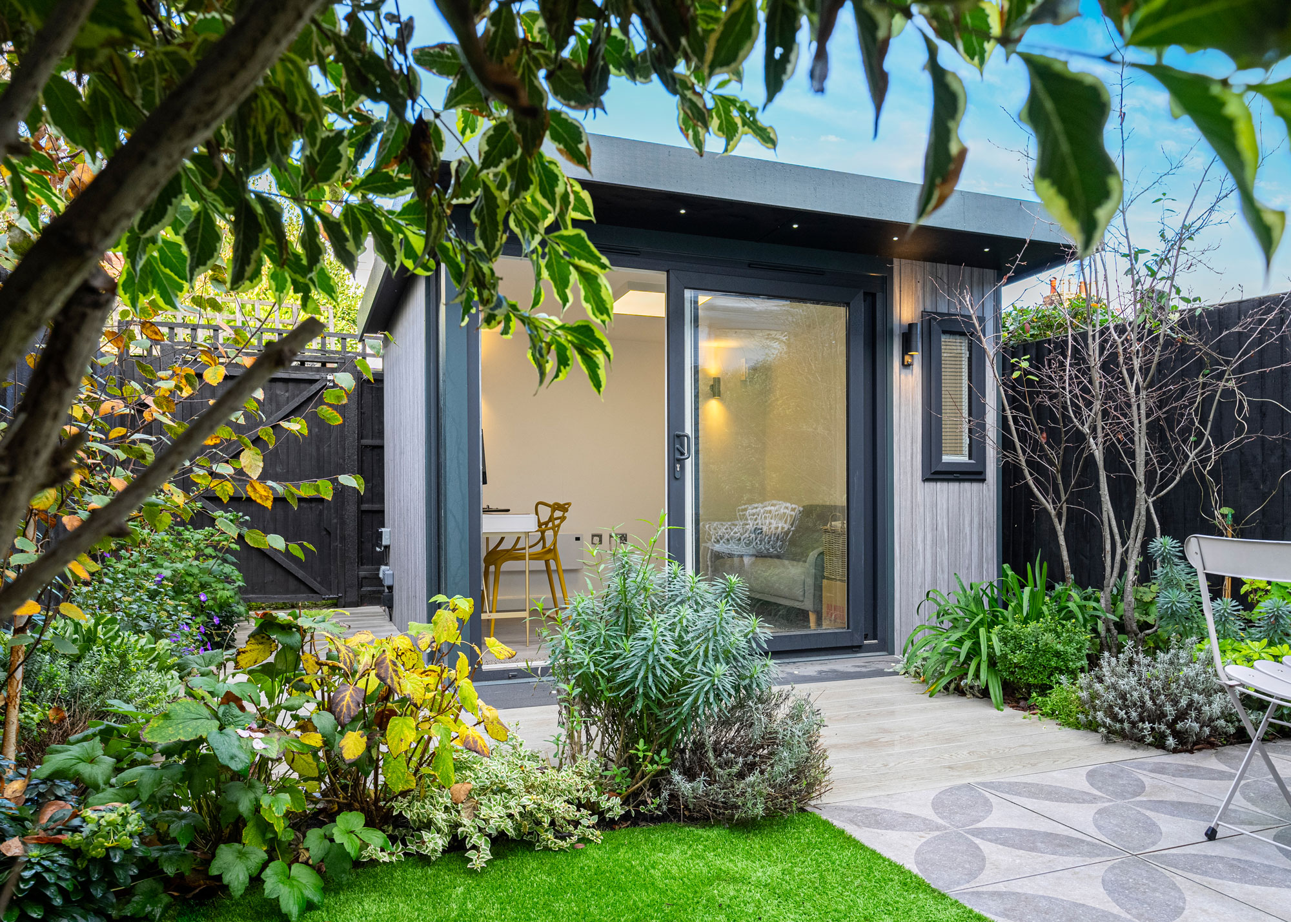
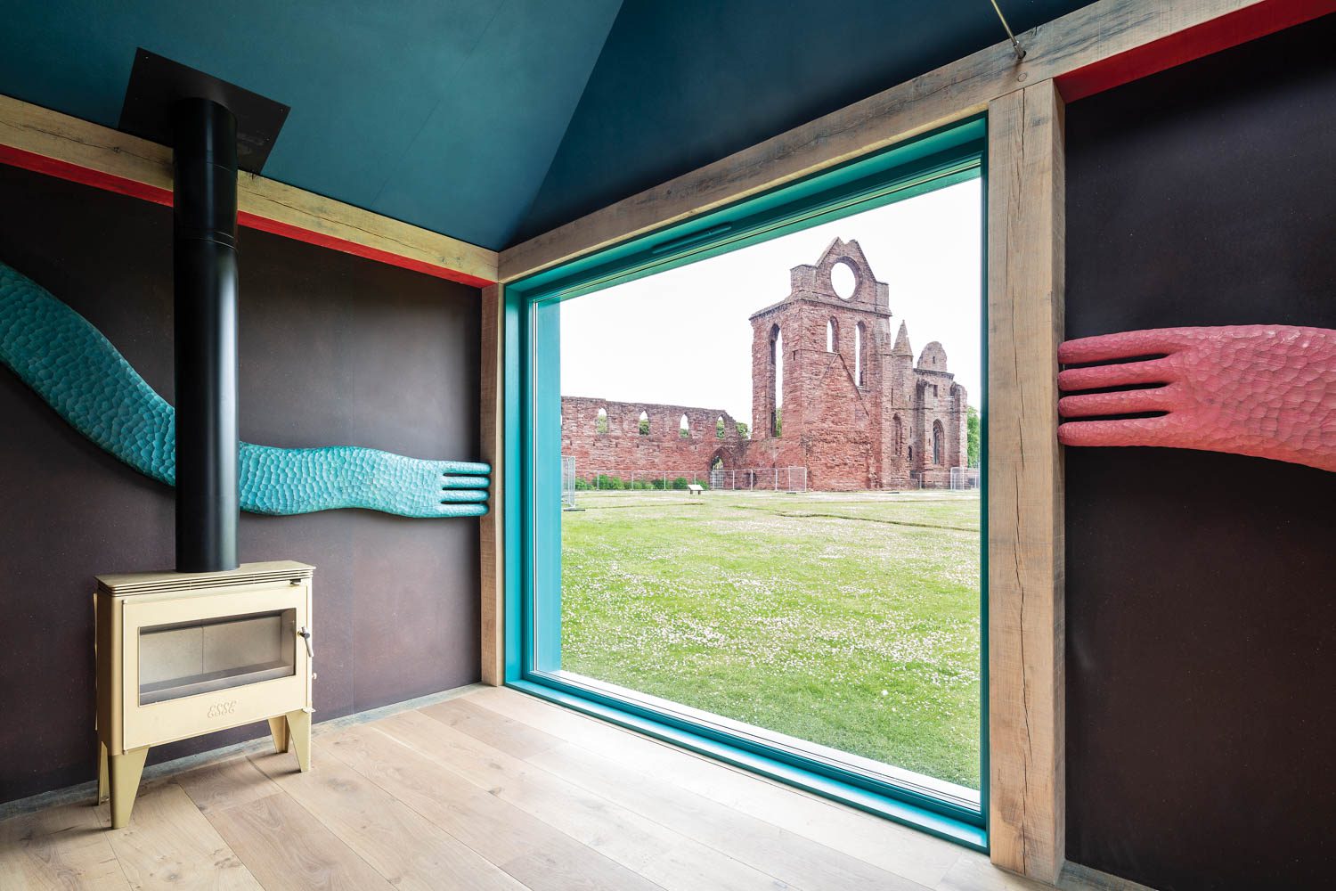

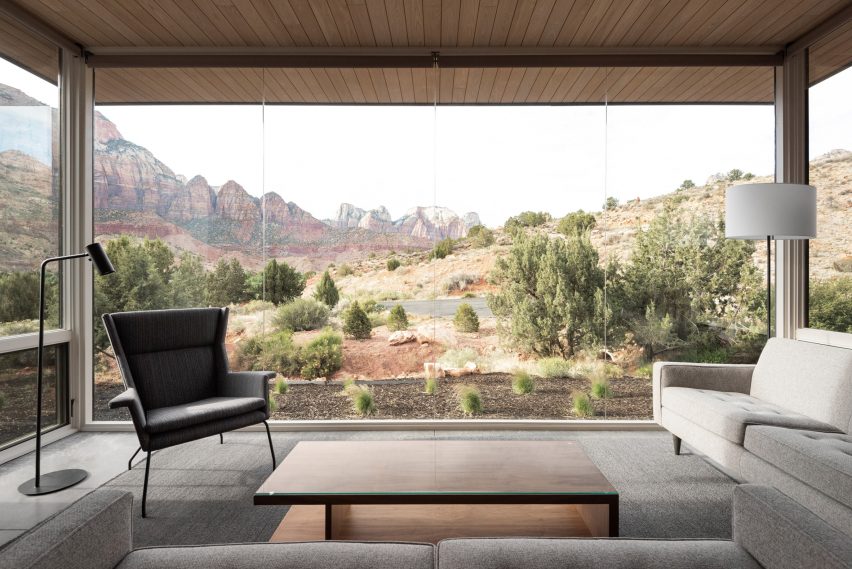
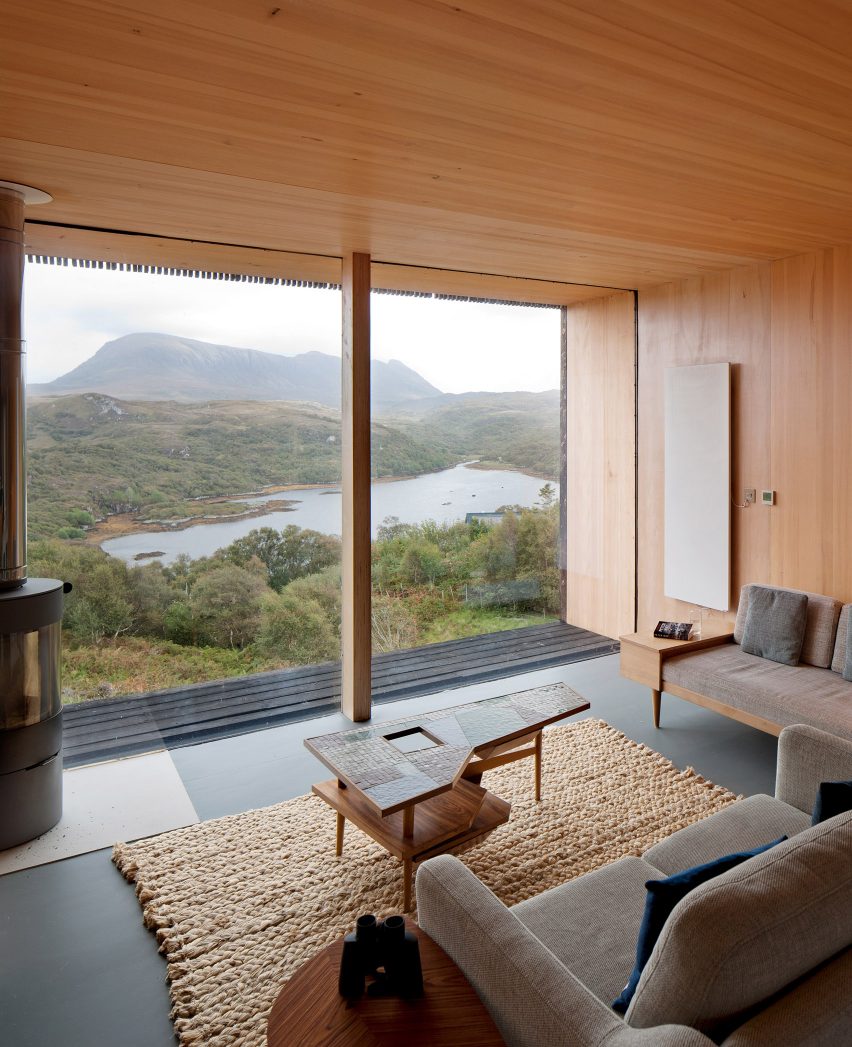

Enclosing a courtyard with glass walls and accessing it through regular hinged doors is another method to create an indoor-outdoor feel, treating the courtyard as an extension of the internal rooms. Decking that resembles exposed floorboards and oversized potted plants can contribute to a garden room aesthetic for exotics. The sixth idea emphasizes framing a view, using architectural elements like timber beams to direct the eye from the interior to the landscape beyond, while maintaining a simple decorating scheme with white, black, and red accents that do not detract from the vista.

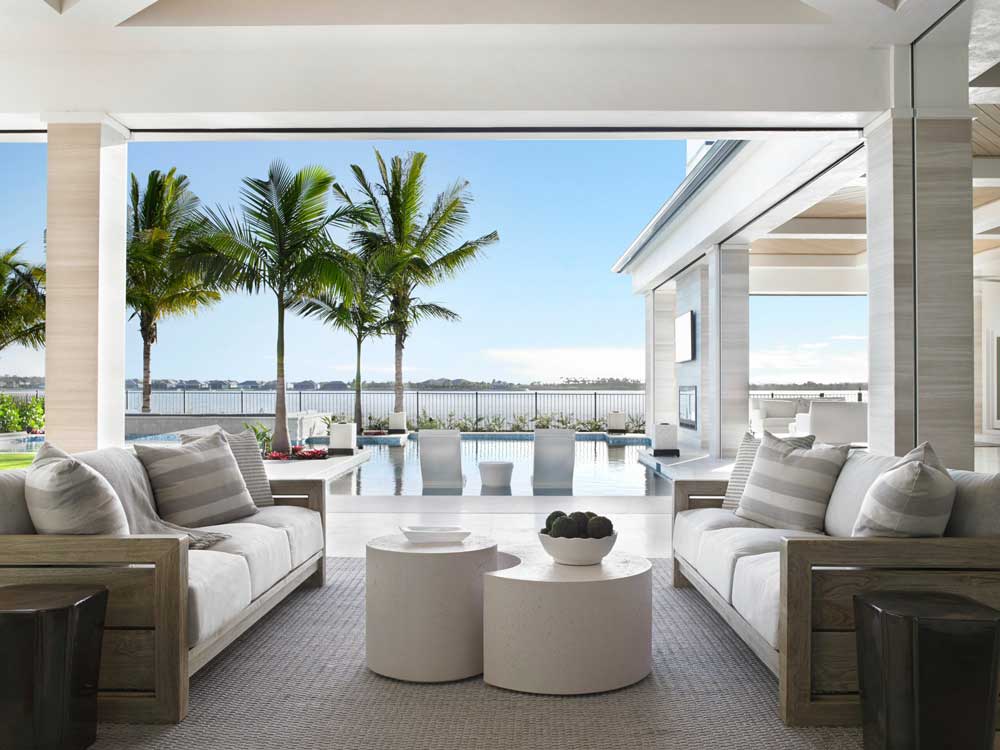
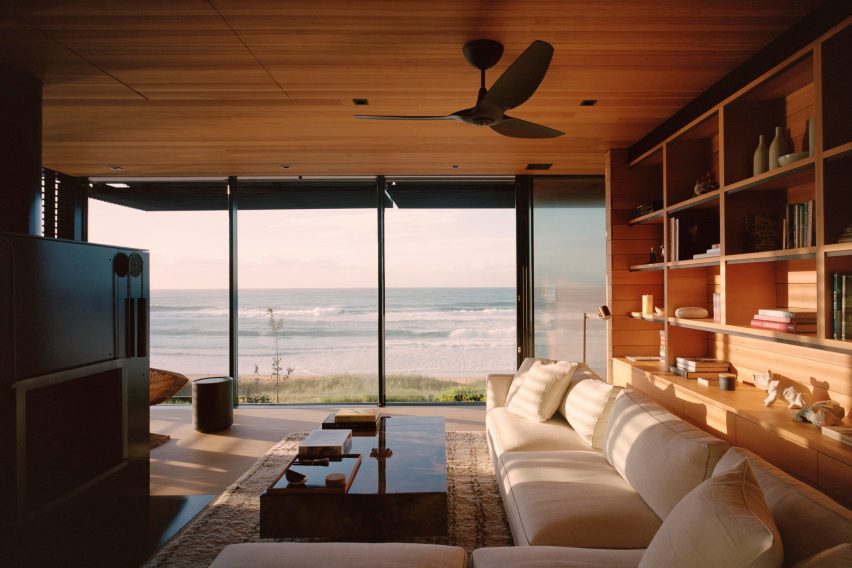
Splitting seating across an exterior wall, positioning dining and lounging areas on either side of an opened-up space, provides flexibility for family life and entertaining, offering the benefits of both indoors and outdoors. Cheating with an outdoor decorating theme is also discussed, using elements like branching metal beds, climbing ivy garlands, and foliage-print fabrics to create a woodland-inspired bedroom without actual trees. The ninth suggestion involves maximizing light levels with a fully glazed roof, creating a country kitchen with the character of a large conservatory, where the view of exterior walls from within the space enhances the outdoor feel.

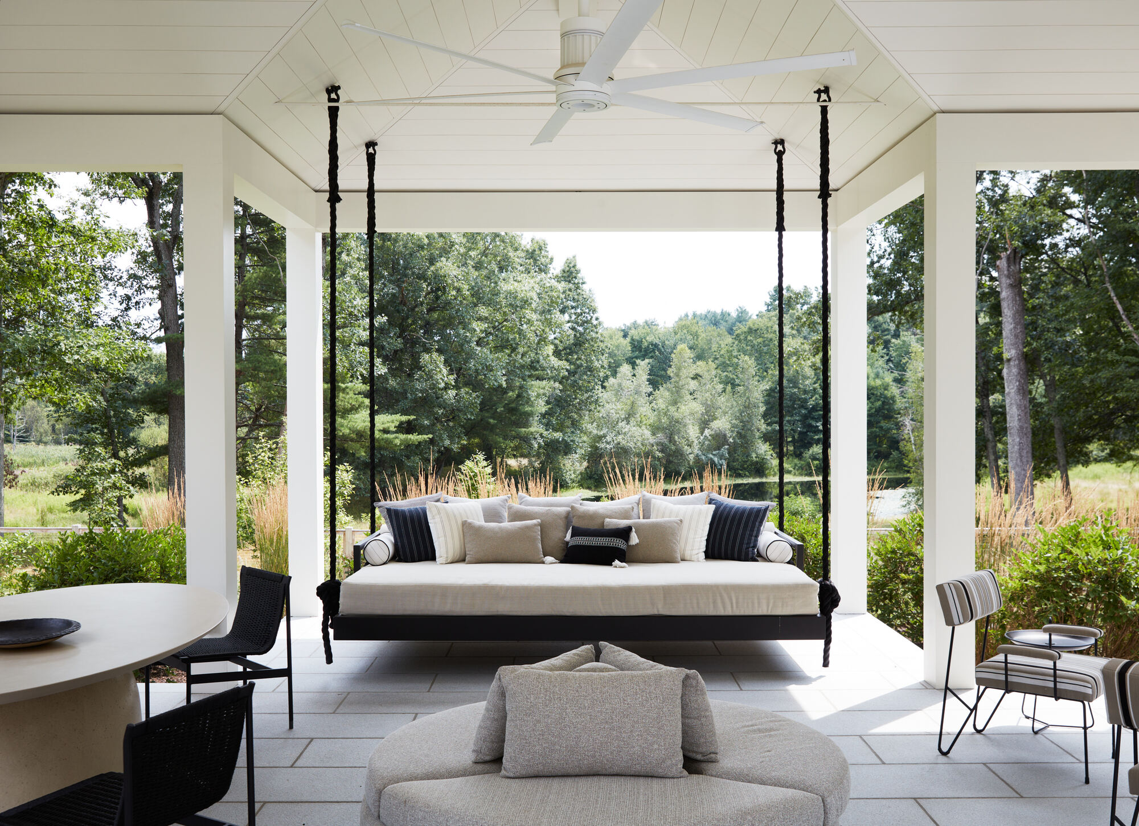

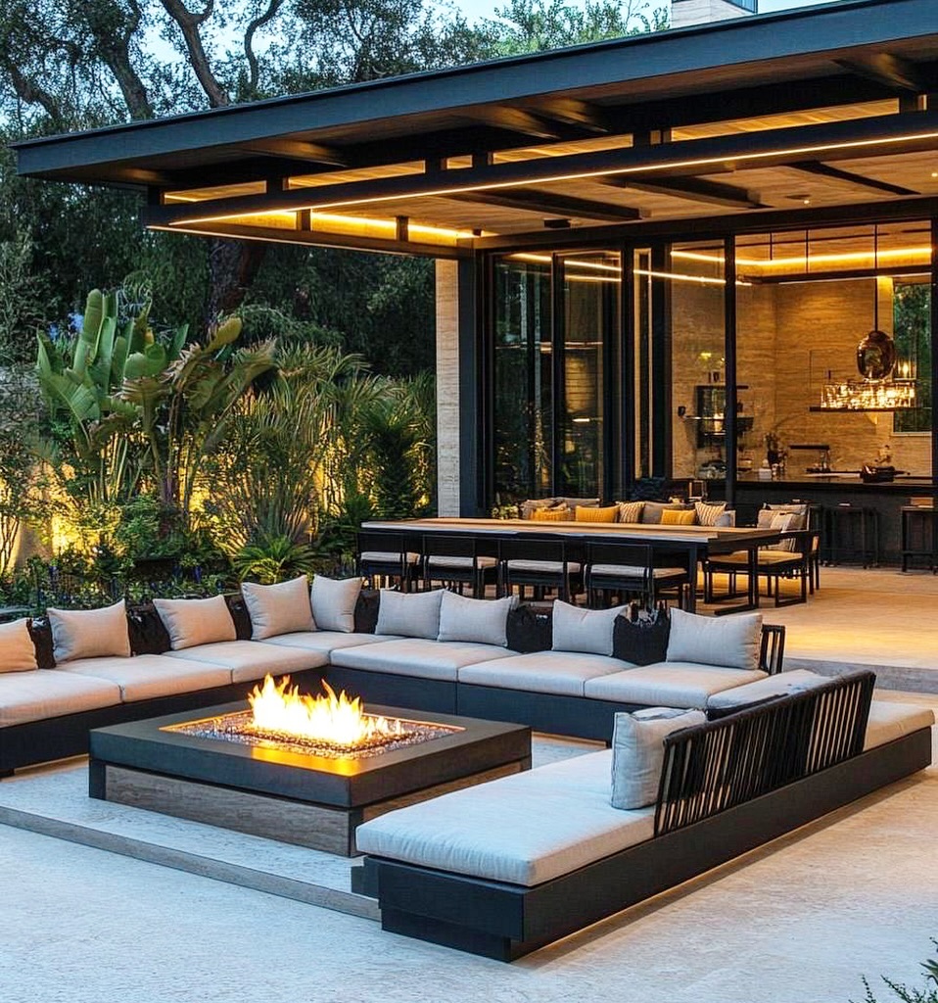

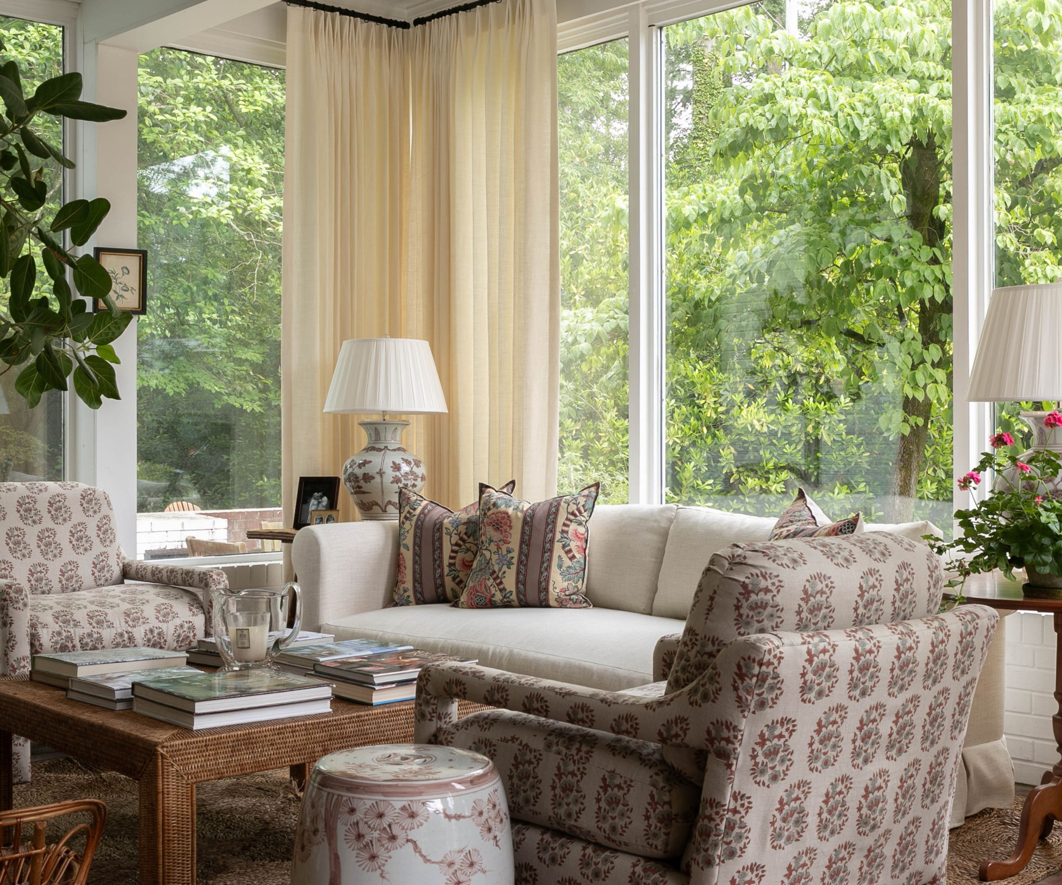


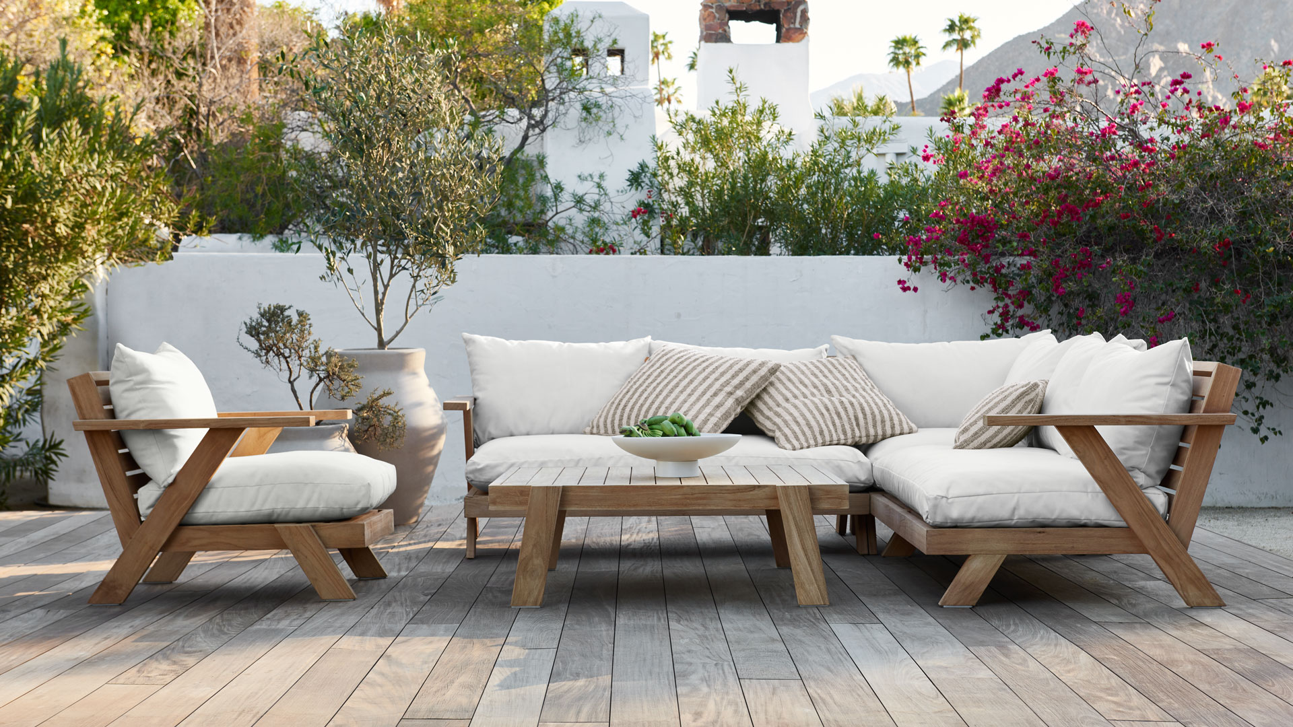


Finally, the article suggests glazing three walls and the ceiling of a living room to achieve high light levels comparable to those of a garden, allowing breezes and fragrances to permeate the space. The last idea is to transform an outdoor space into a room using garden furniture that mimics indoor pieces, along with stone flooring and mood lighting, creating a sophisticated outdoor dining area reminiscent of a luxurious hotel.
#IndoorOutdoorLiving #HomeDesign #GardenRooms #OutdoorLiving #InteriorExteriorBlend #ArchitecturalDesign #RenovationIdeas #SpaceTransformation #BiFoldDoors #IndoorOutdoorLiving #HomeDesign #GardenRooms #OutdoorLiving #InteriorExteriorBlend #ArchitecturalDesign #RenovationIdeas #SpaceTransformation #BiFoldDoors
0 comment in total
 No comments yet
You may also like
11 Picture-Perfect Outdoor Spaces You Need to See
15 Open Living Rooms that Connect Inside and Outside

Ten outdoor furniture designs for making a living room in your garden
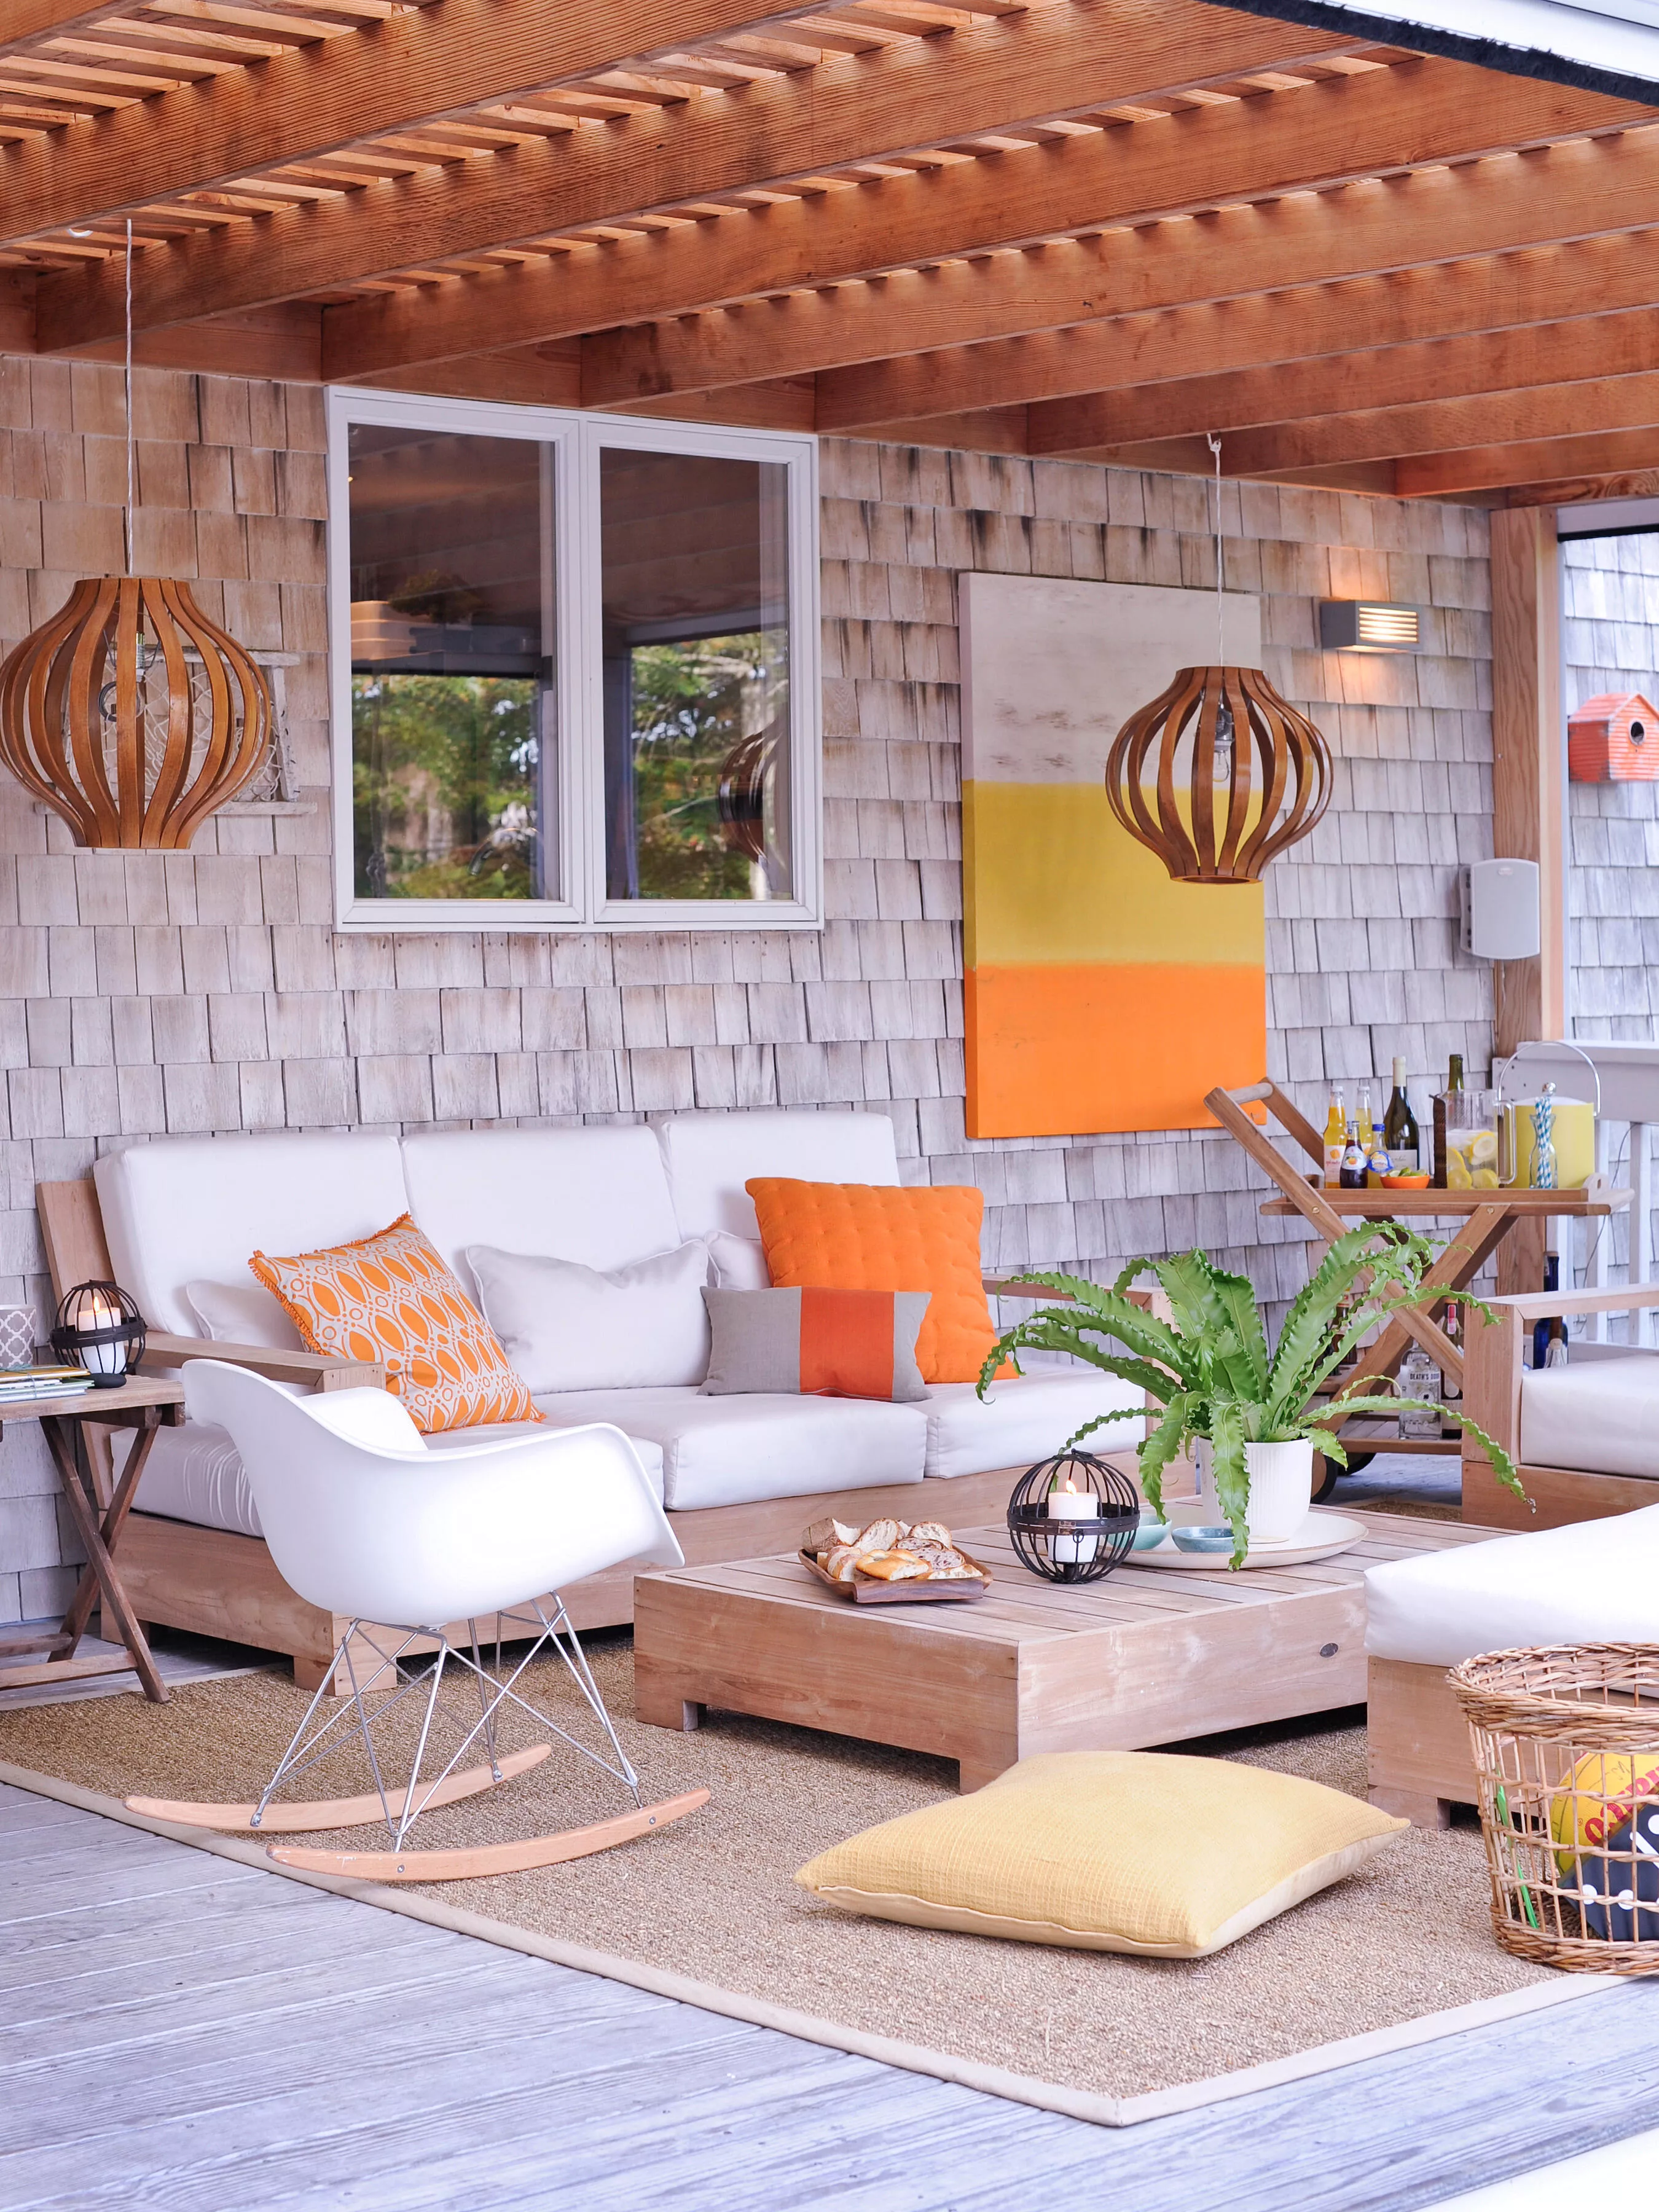
6 Outdoor Room Design Tips for an Entertaining and Relaxing Space

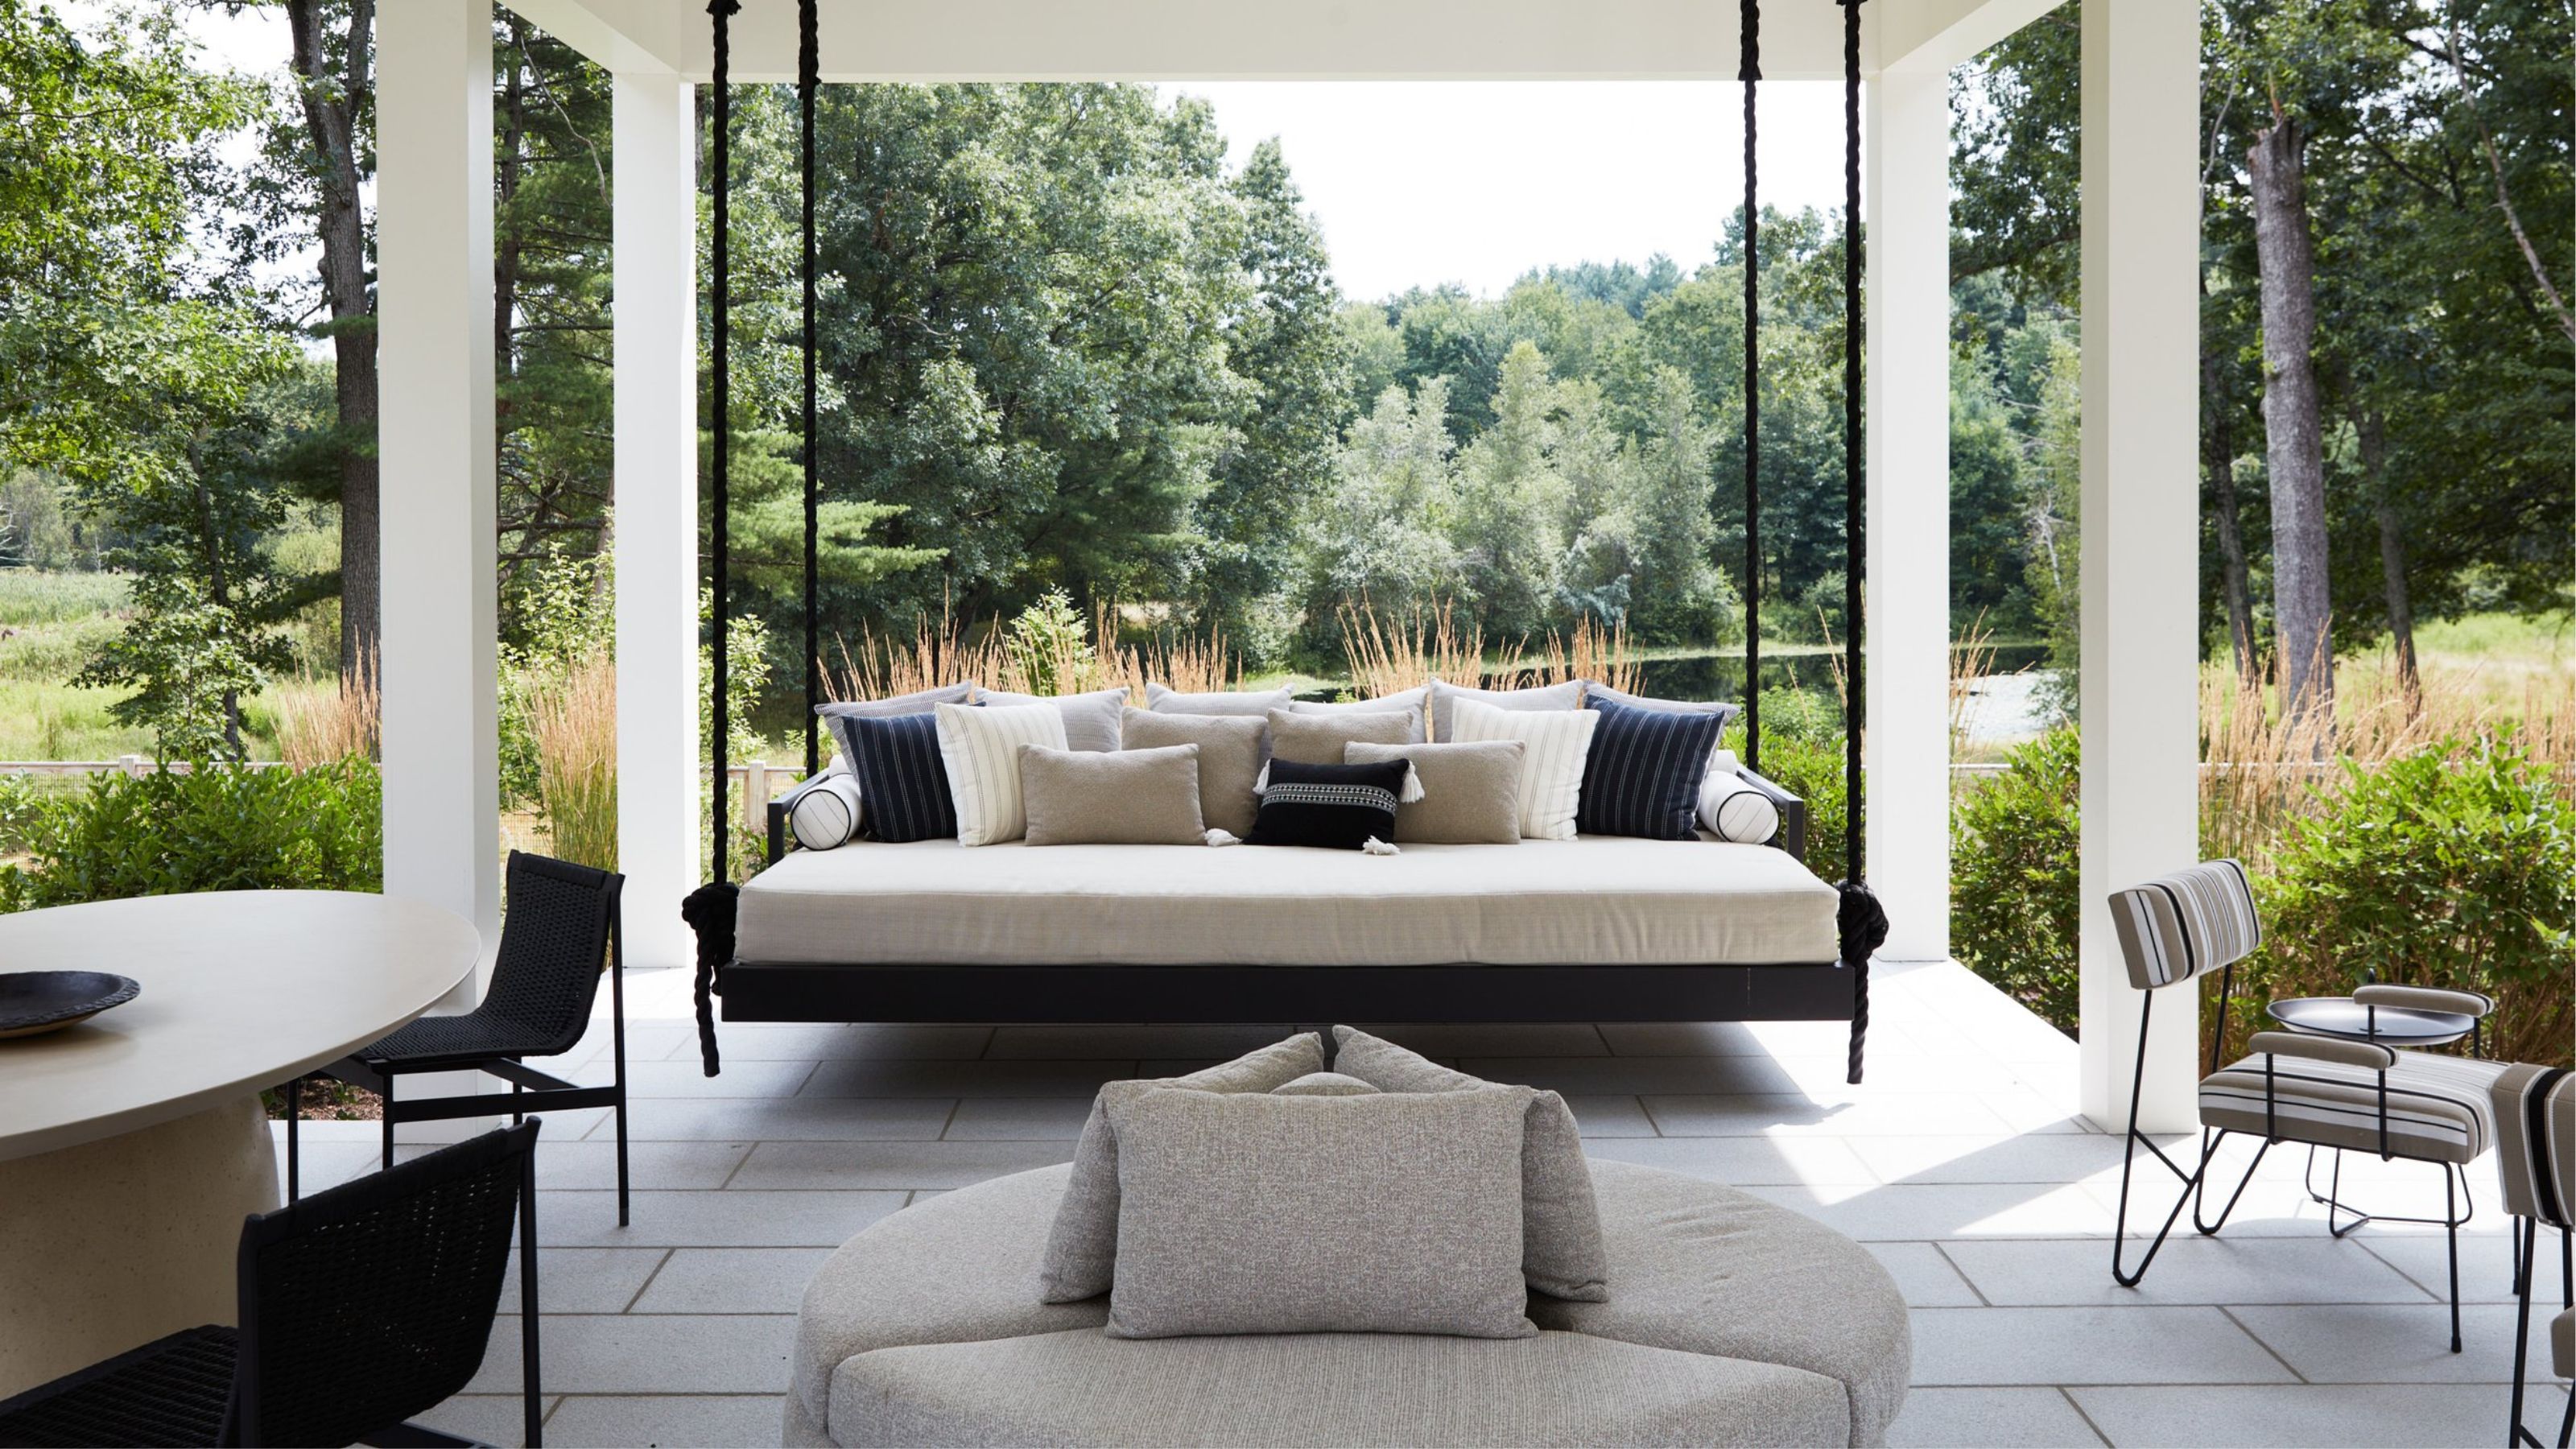
11 Outdoor Living Room Ideas That Blur the Line Between Inside and Out

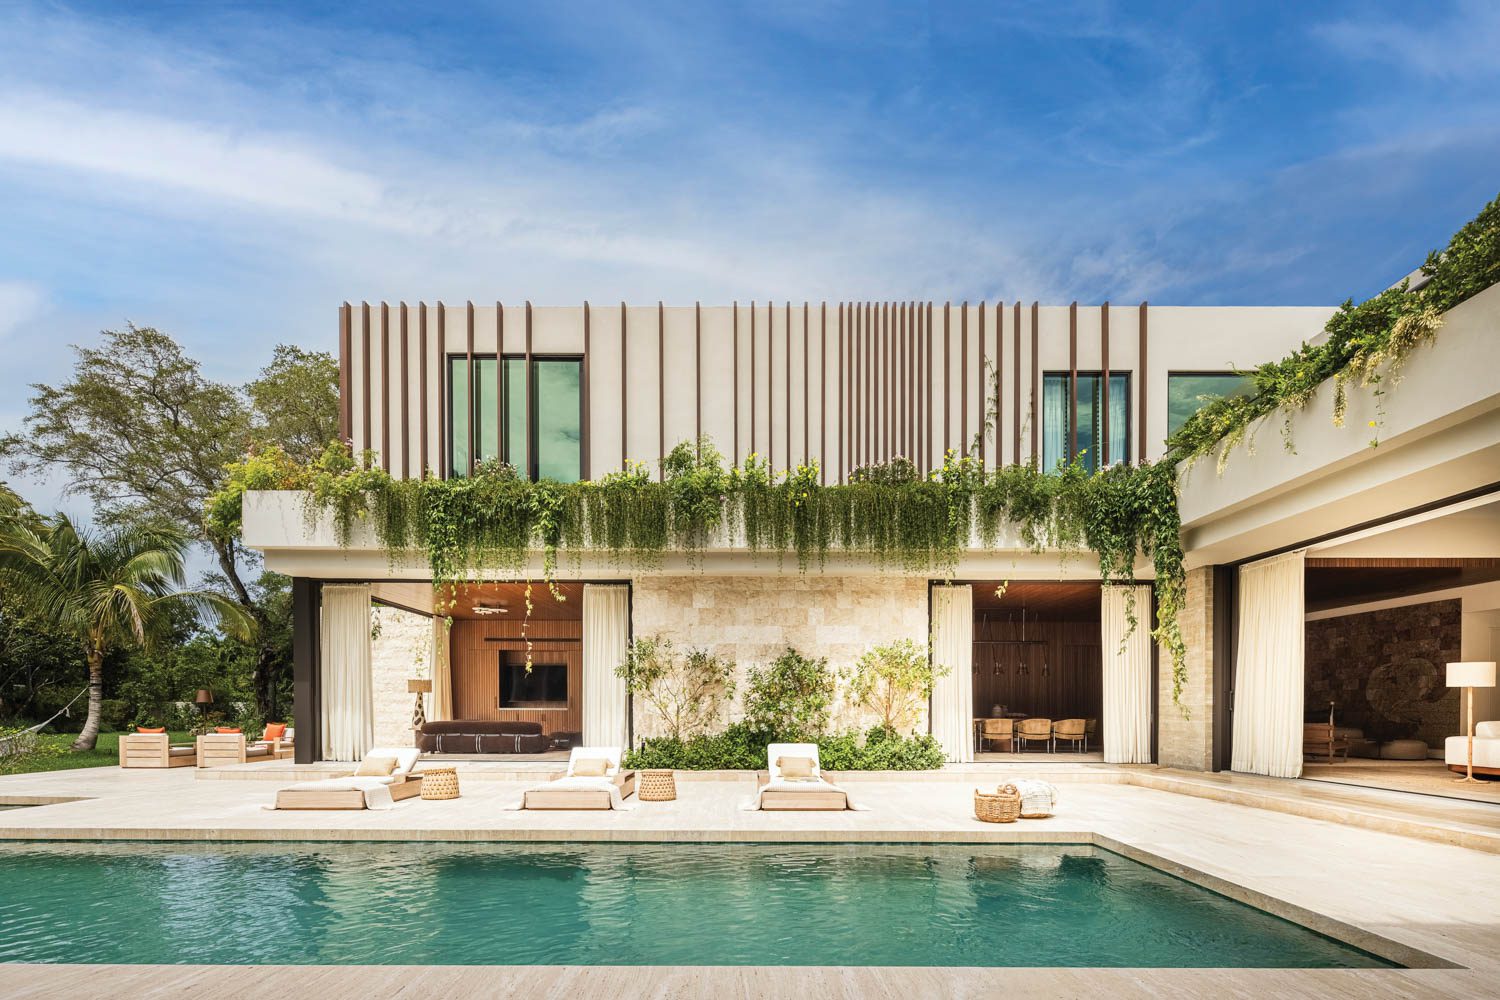
20 Homes With Striking Indoor-Outdoor Living Spaces

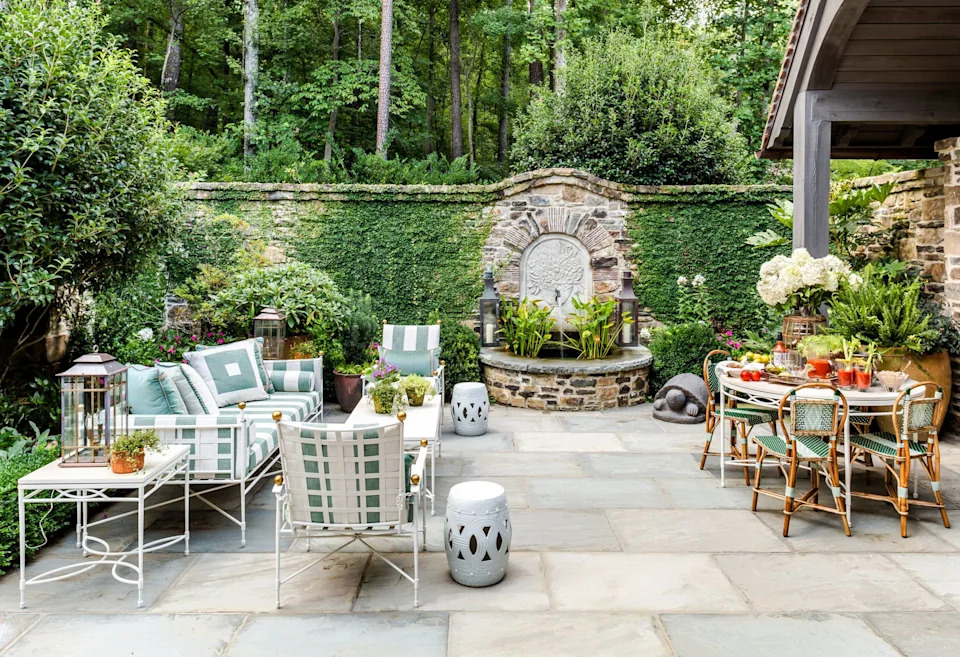
Outdoor living room ideas


H&G Top 50 Rooms 2018: outdoor rooms

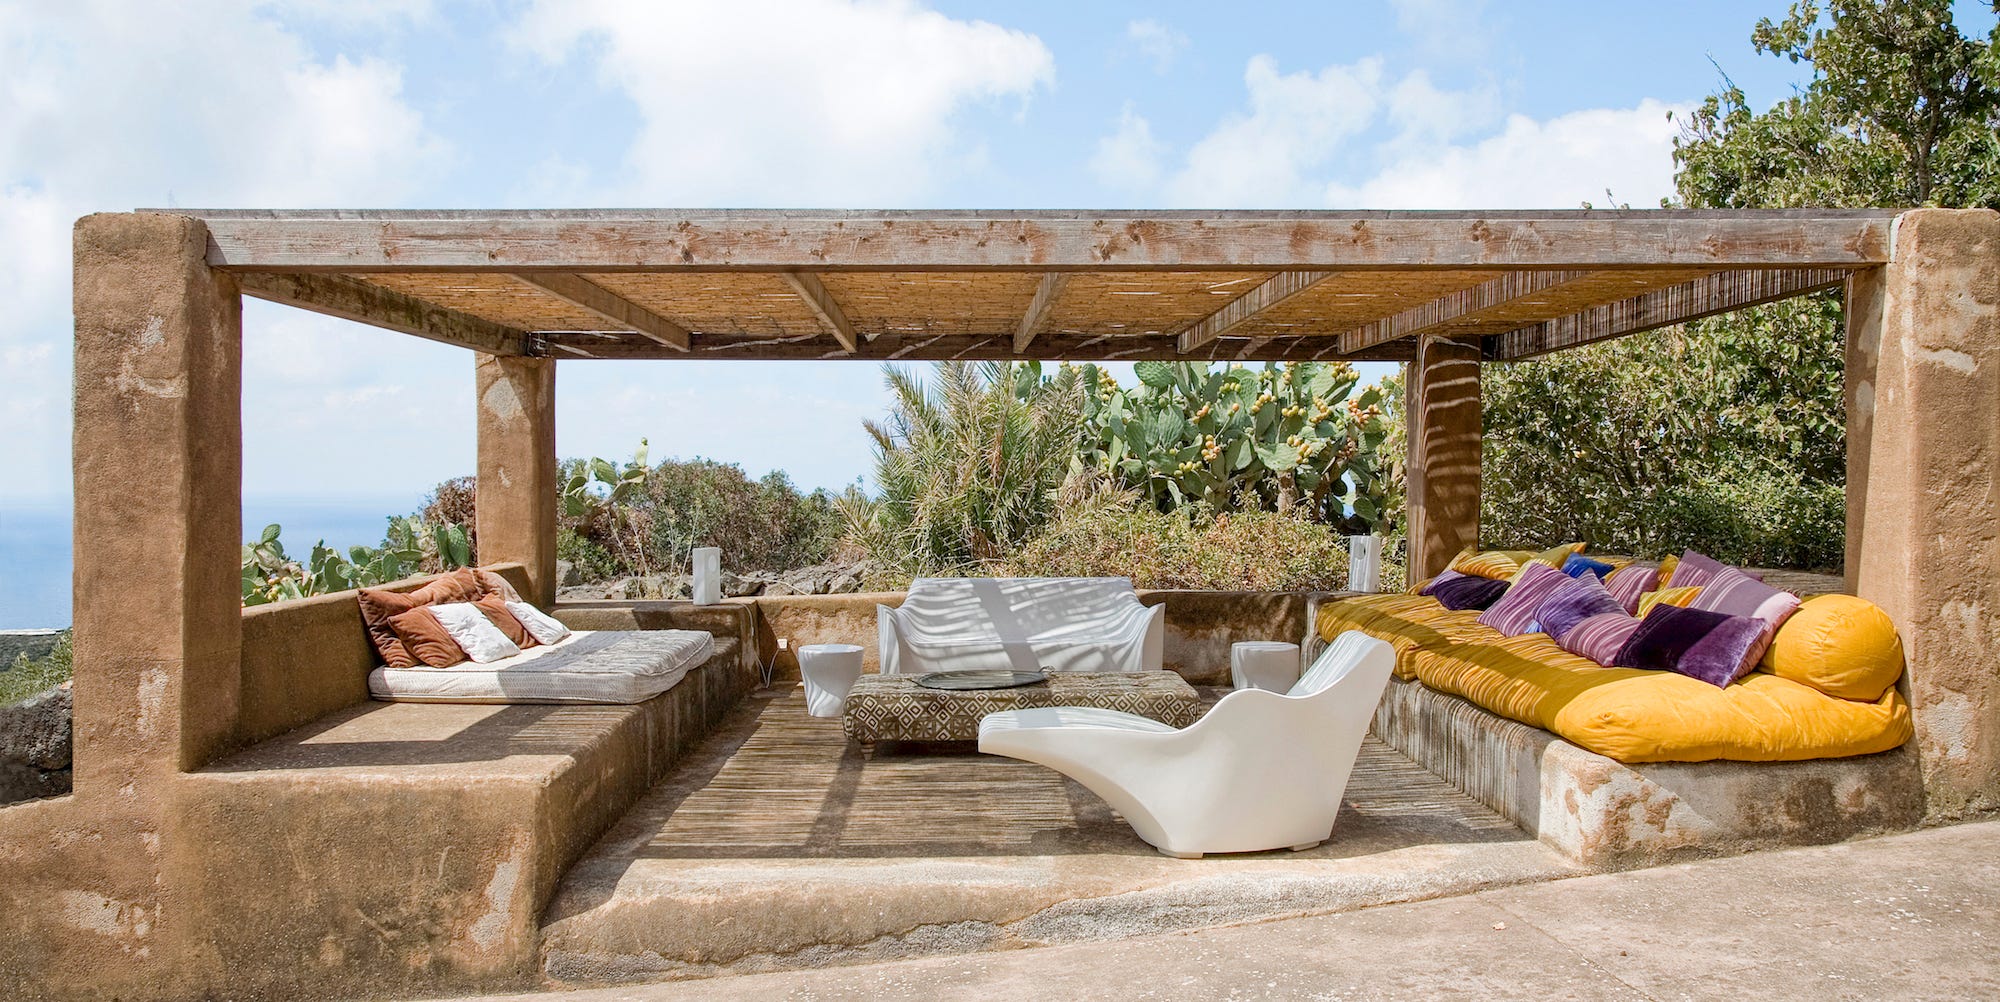
These Gorgeous Outdoor Rooms Will Inspire Your Summer Entertaining Prep

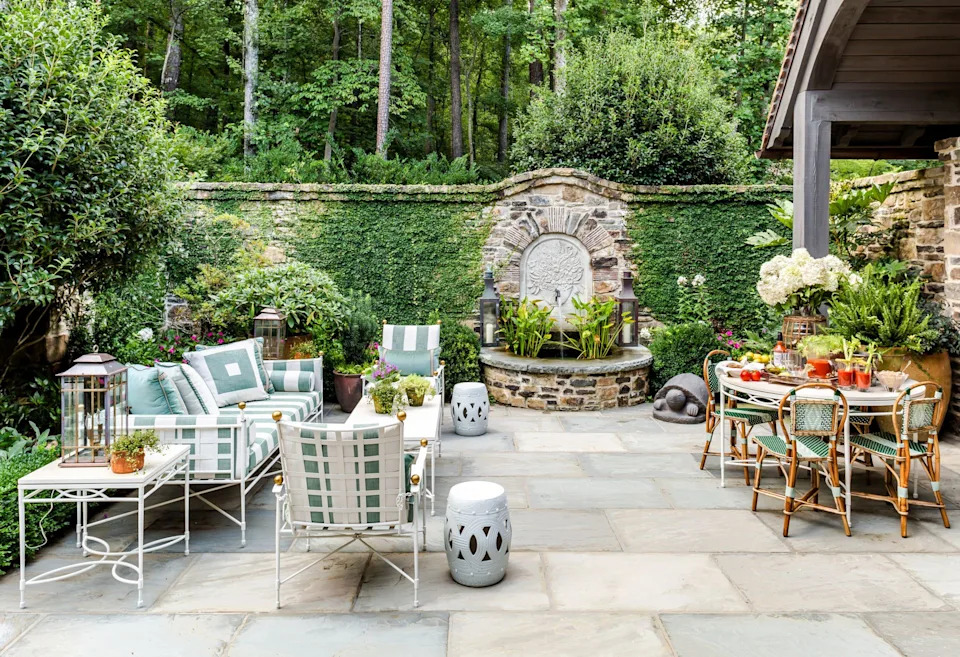
Outdoor living room ideas

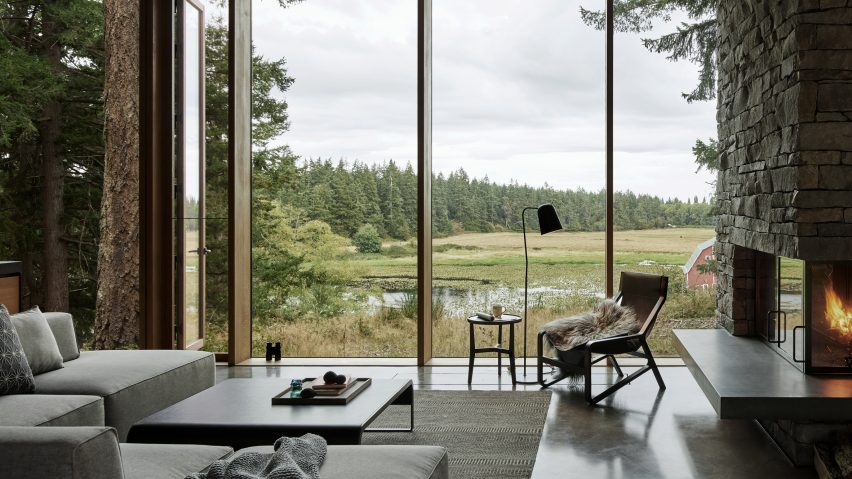
Ten living rooms that use floor-to-ceiling glazing to bring the outdoors in

12 light-filled sunroom ideas that bring the outdoors in

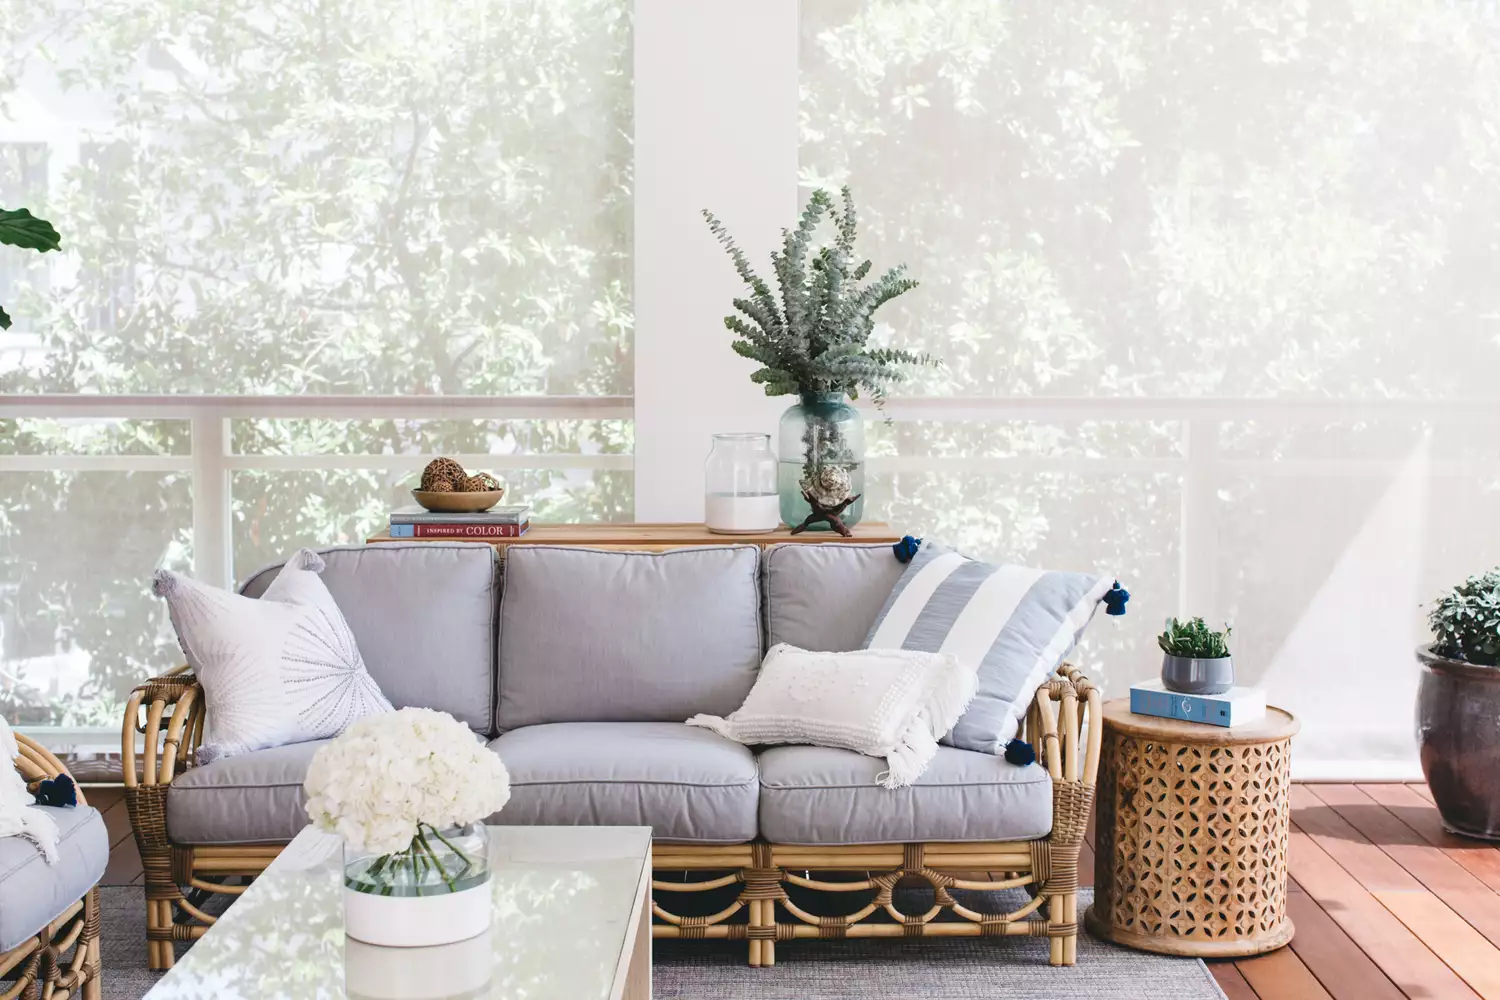
45 Outdoor Living Rooms That Will Make Your Indoor Living Room Jealous


Ten inspiring outdoor living spaces for dining and socialising this summer

11 Beautiful Indoor/Outdoor Bathrooms
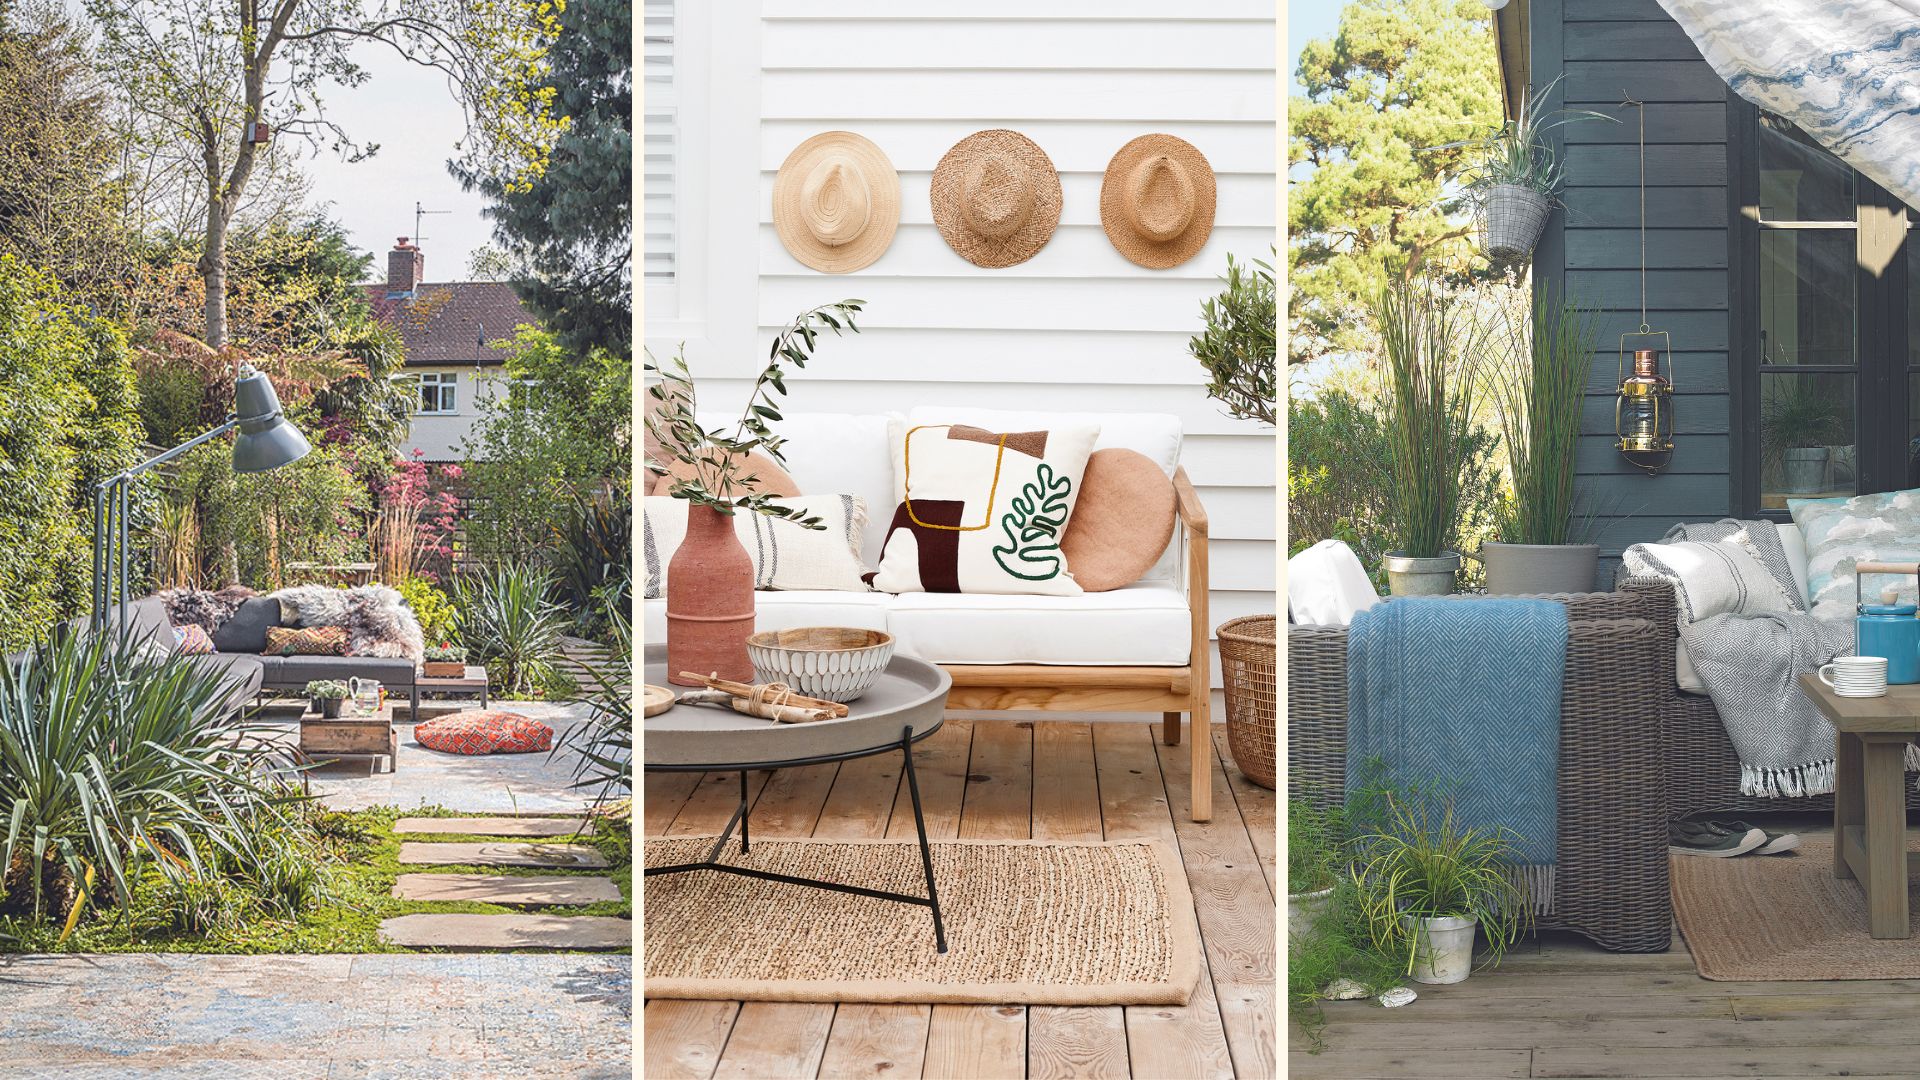
Outdoor living room ideas: 15 ways to maximise any outdoor space

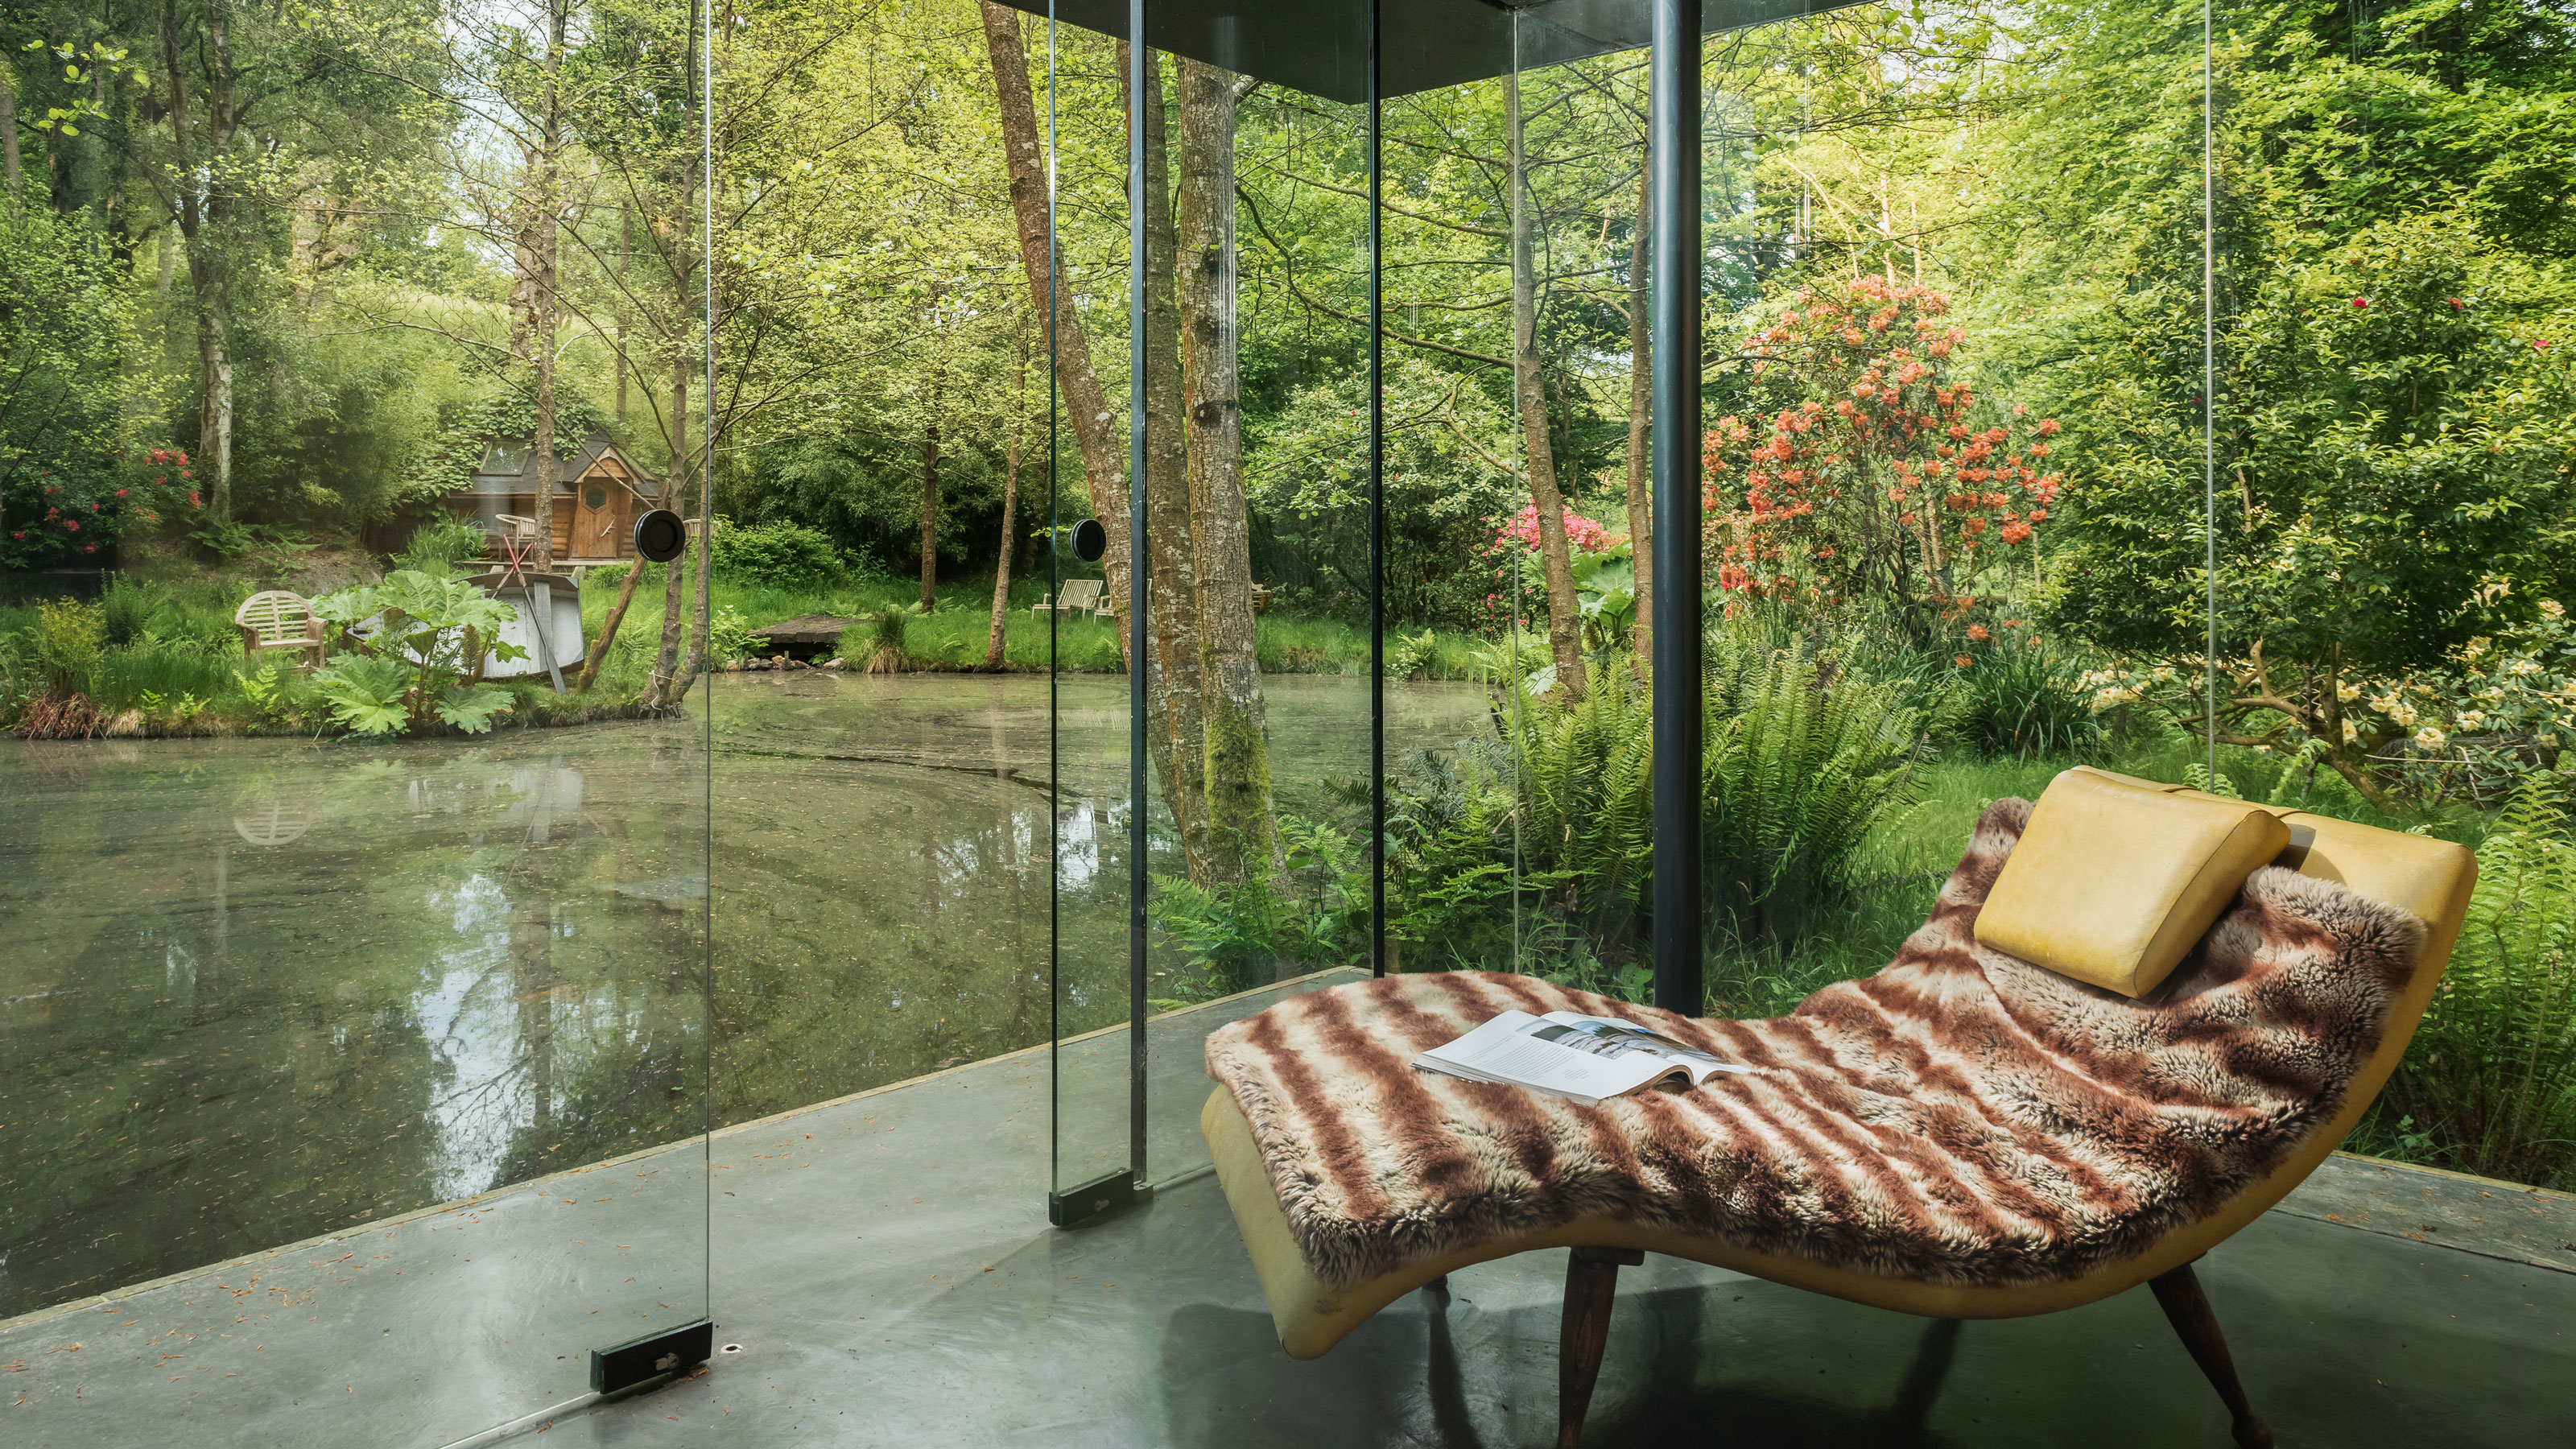
12 Garden Room Ideas That Will Elevate Your Outdoor Space and Bring You Extra Room to Unwind
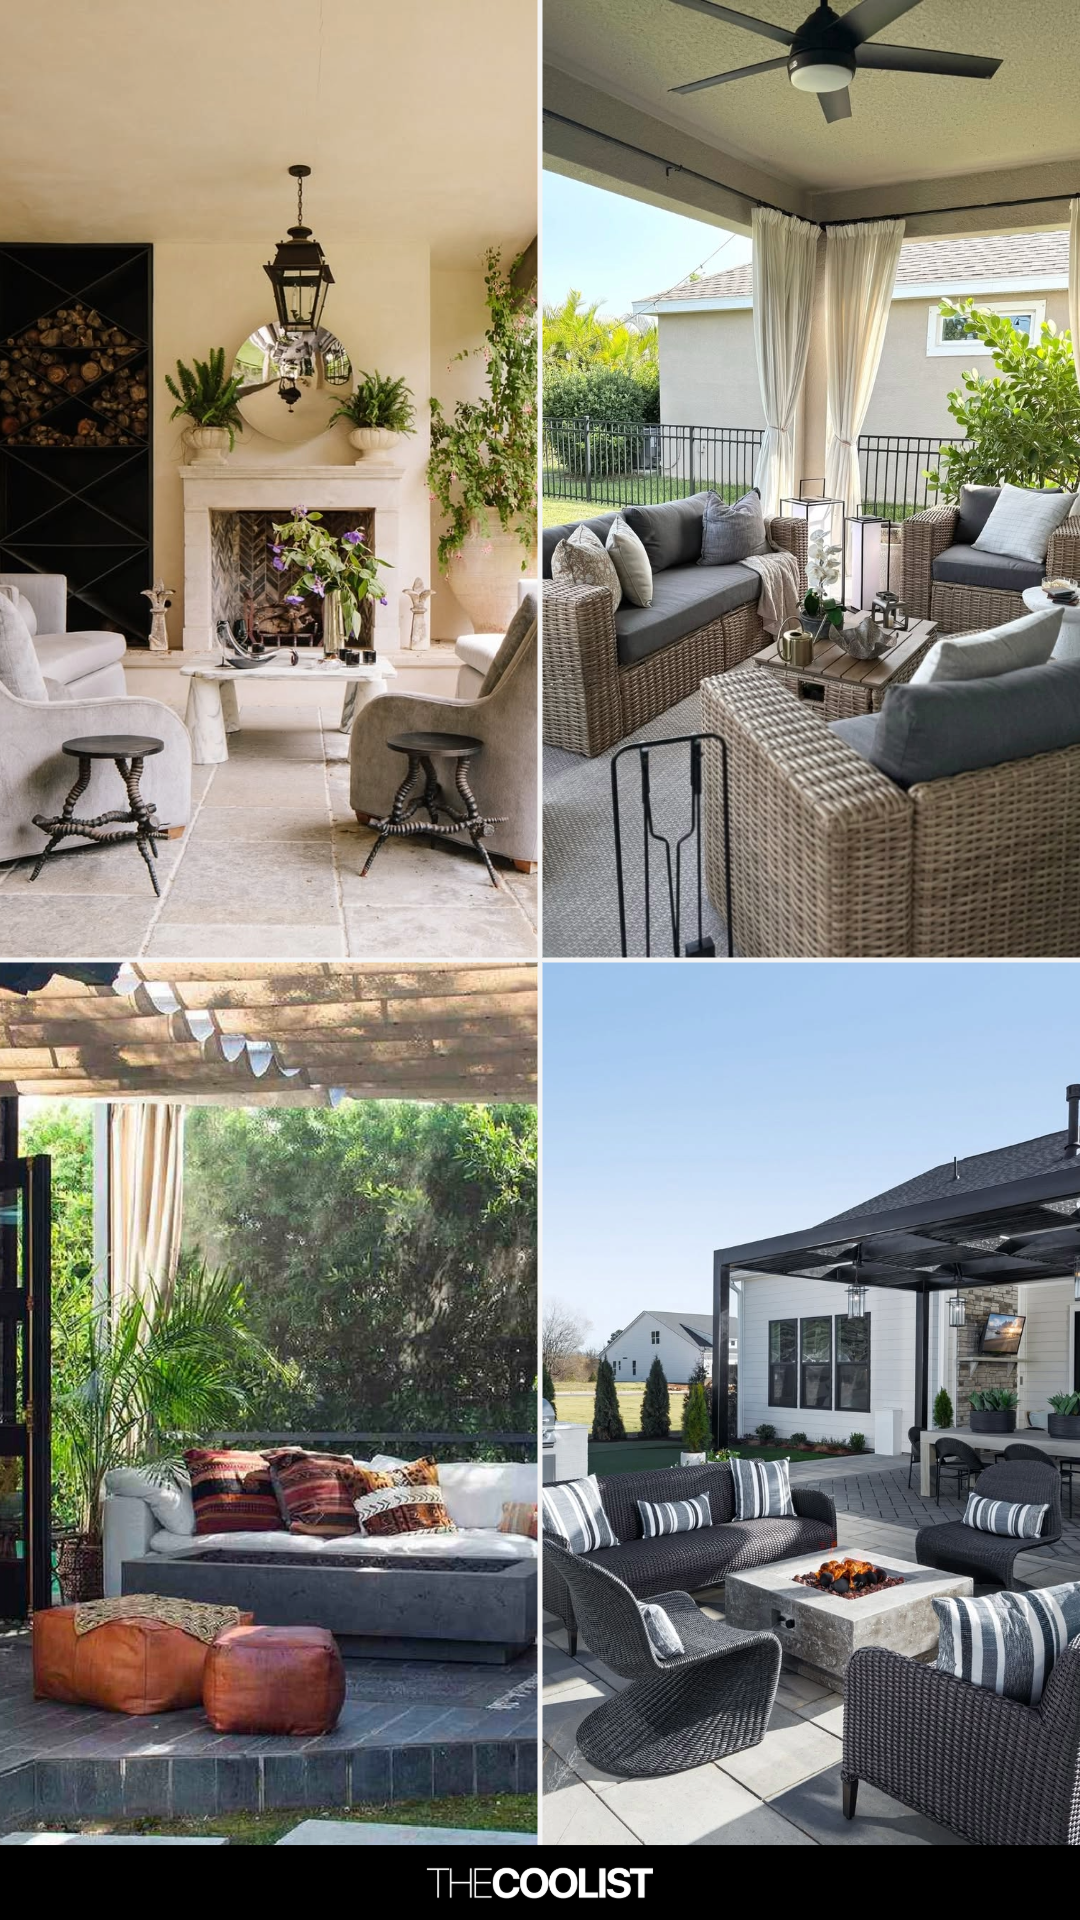
44 Absolutely Gorgeous Outdoor Living Room Ideas That Fix Boring Backyards Fast

21 garden room ideas for year-round fun, entertainment and practicality
12 Must-Have Pieces For The Perfect Outdoor Living Room