1/6
H&G Top 50 Rooms 2018: outdoor rooms
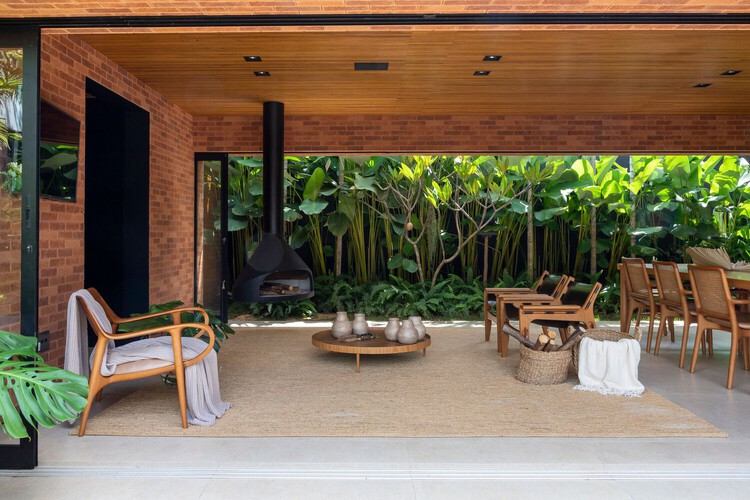
The Australian House & Garden's annual 'Top 50 Rooms' competition highlights exceptional room designs from across Australia, chosen by an expert panel from newly-designed homes by leading architects and interior designers. This year's focus on outdoor rooms showcases how these spaces are evolving to become integral parts of home living, blending functionality with aesthetic appeal.
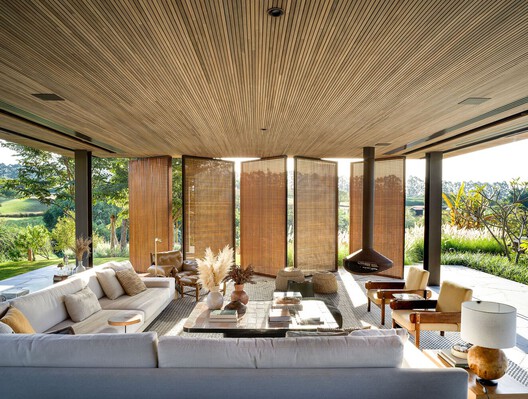
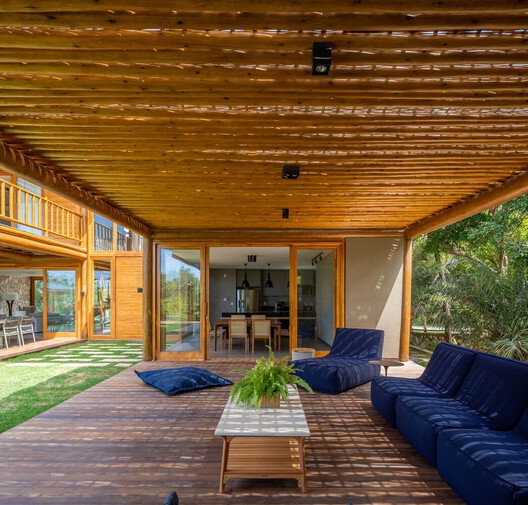
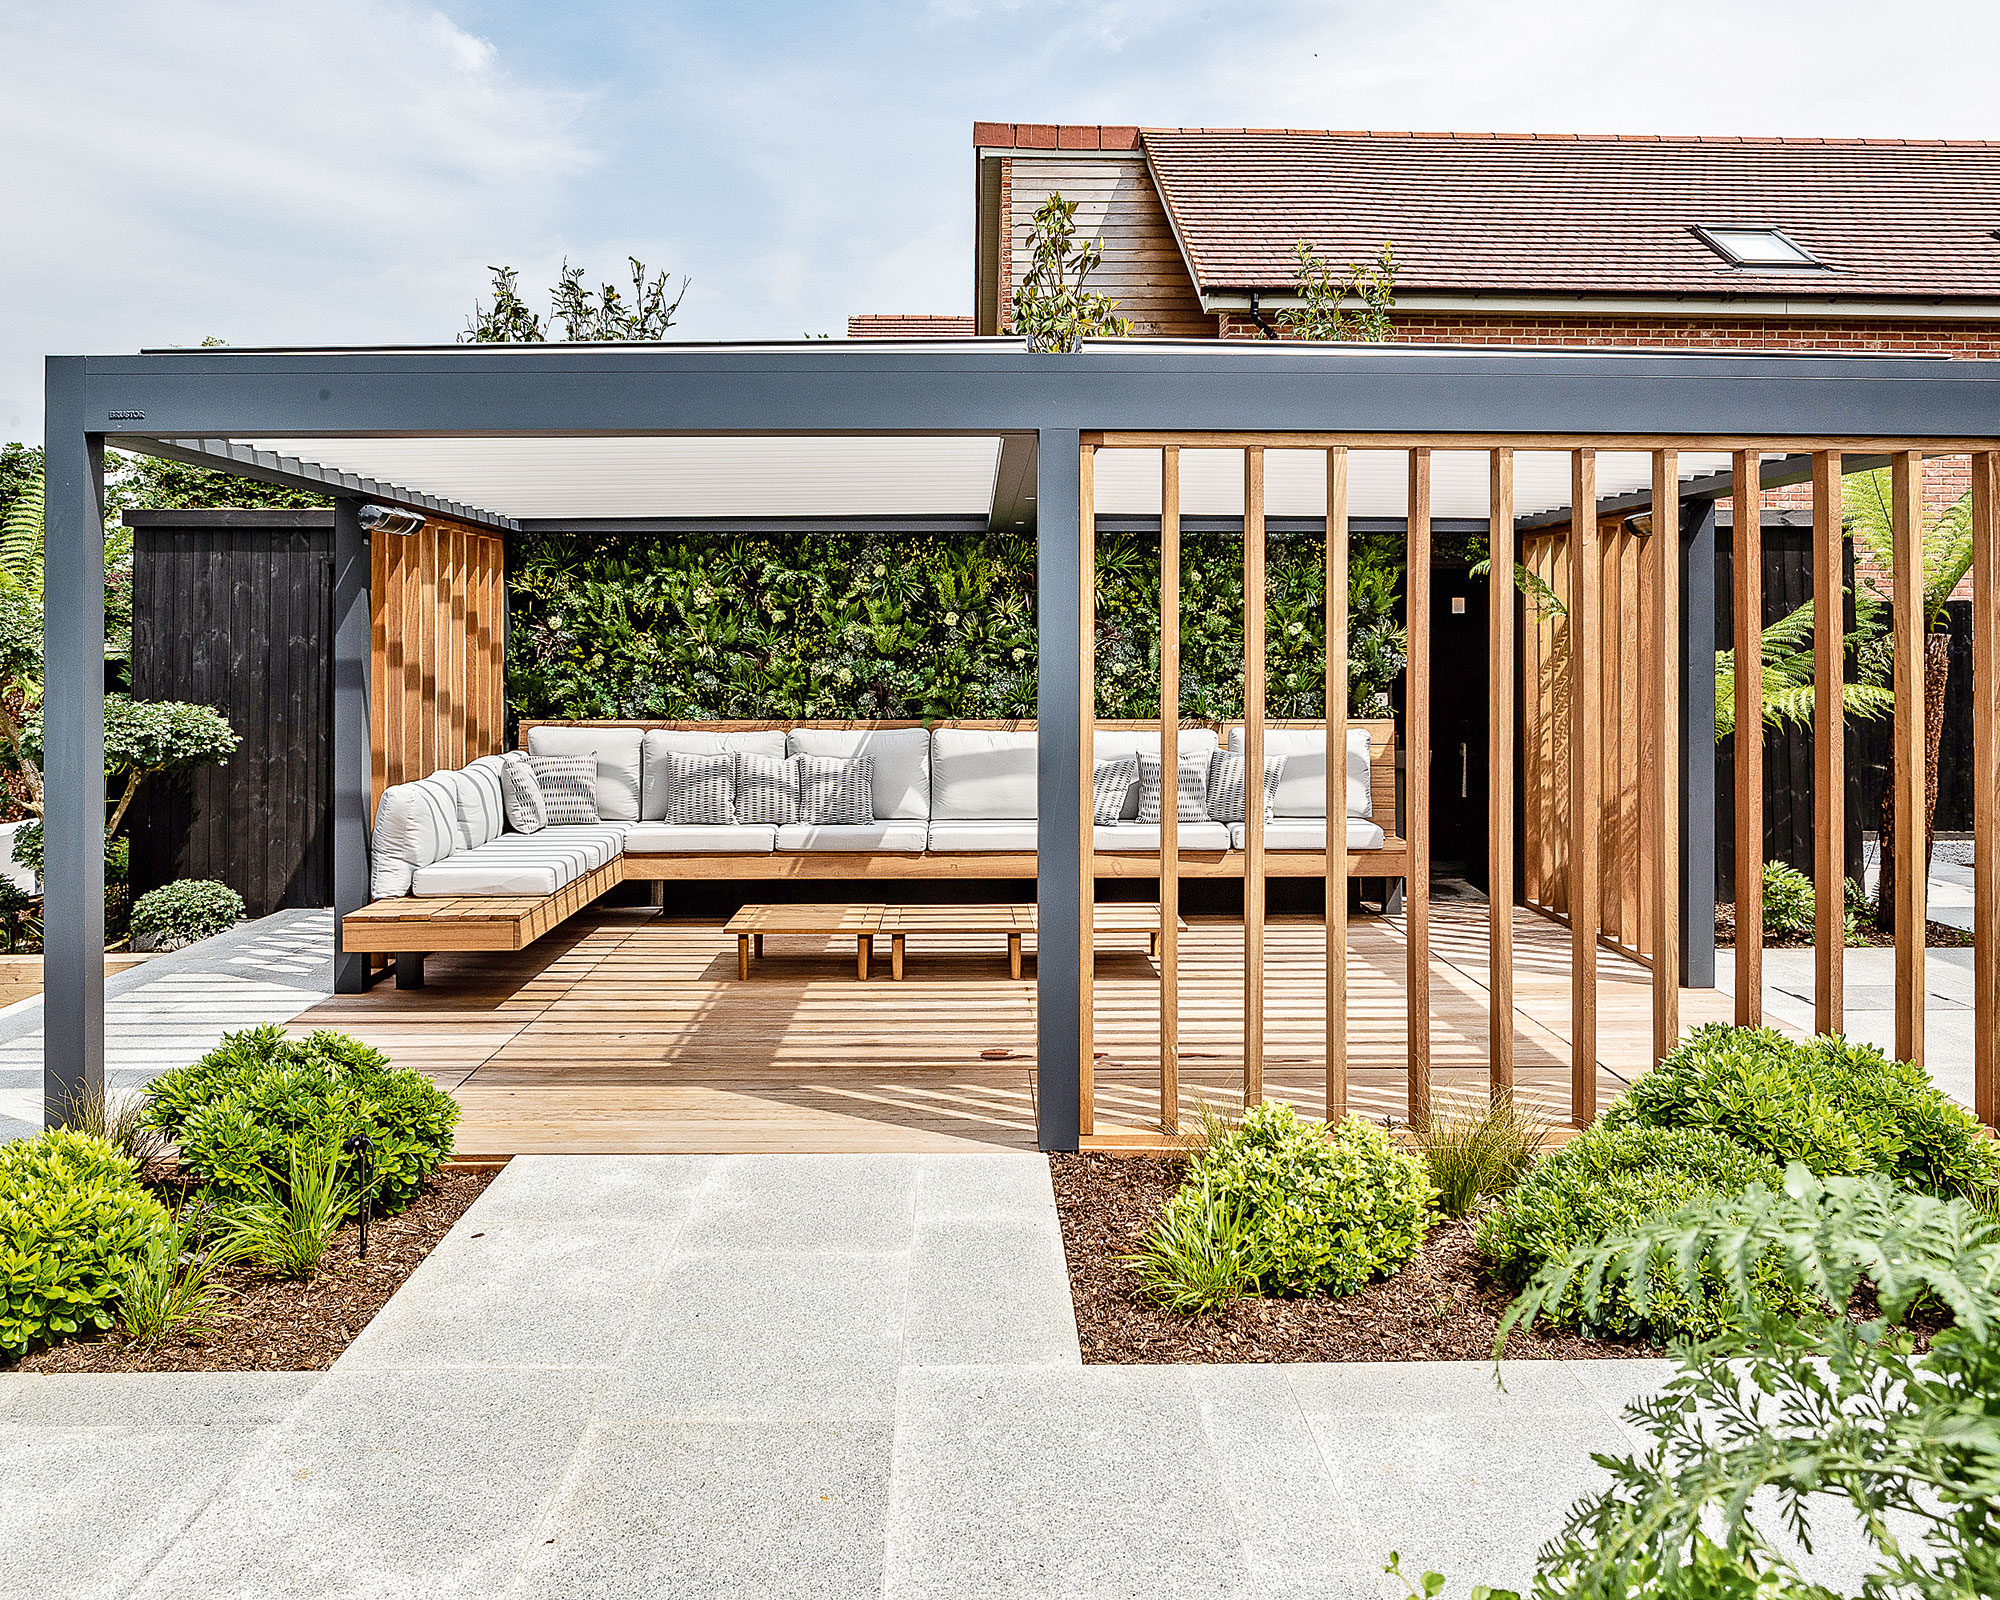

One featured design is a Zen outdoor room by Wrightson Stewart, located on expansive farmland in south-east Queensland. The homeowners aimed to maximize their enjoyment of the scenic views, requesting a flexible and comfortable space suitable for both large gatherings and intimate settings. The design incorporates a Sydney blue-gum decking and door, Ecoply structural plywood wall cladding, and manual pull-down screens, stained in Resene Woodsman 'Crows Head.' The new tiled entrance seamlessly connects with an extended timber deck, and some walls have been replaced with insect screens, creating an inviting social space that frames the view and acts as a beacon at night. The design successfully merges practicality with a strong visual impact, offering diverse seating options and an enhanced indoor-outdoor flow.
Another innovative design is a rooftop terrace by Robert Griffith and Peter Reeve of CRD for a Sydney apartment. Given the rarity of a balcony of this size, the designers created a series of distinct outdoor 'rooms' dedicated to various activities such as sunbathing, relaxing in a spa, lounging, barbecuing, and dining. Key design elements include hardwood decking, paving, a greenwall, pots with hardy coastal plants, and integrated lighting. A notable feature is the powder-coated, laser-cut steel screen in a ‘Dapple’ pattern by Aludean, which serves as a crucial shade structure, transforming intense sunlight into pleasant dappled light. The space is further enhanced by a Garsy greenwall, a ‘Designer Bowl’ tree pot from Quatro Design, and outdoor furniture with Sunbrella fabric from Harbour Outdoor, creating a versatile and comfortable urban retreat.
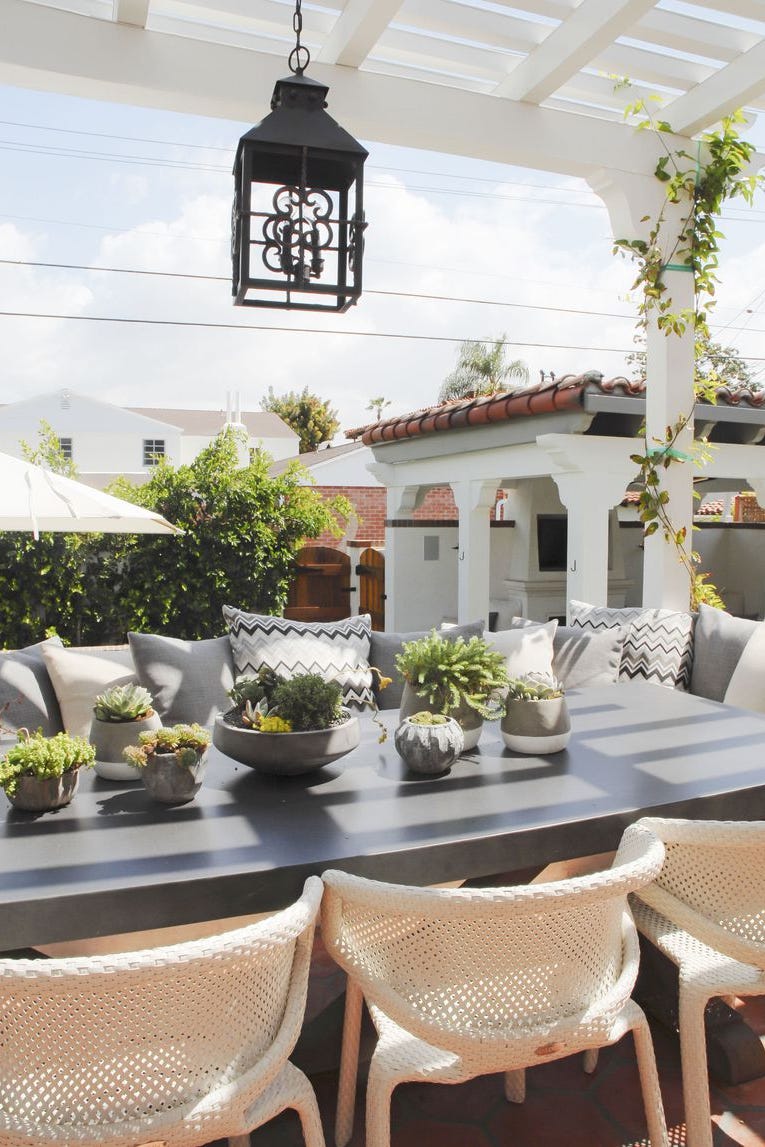

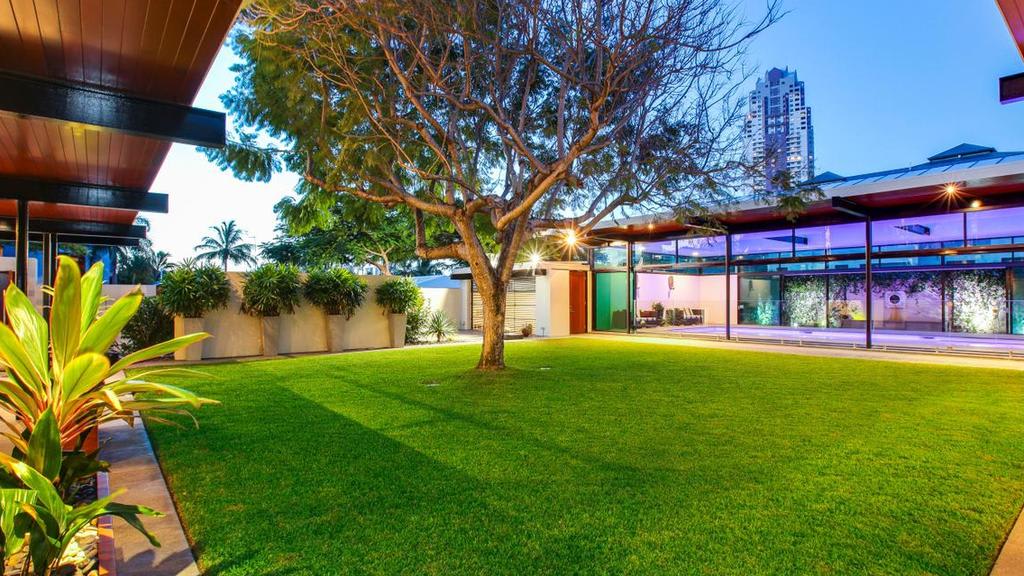
The article also presents a contemporary courtyard by Dalecki Design in a Perth home, where a striking contrast card is used to great effect. The courtyard, featuring a blend of perforated metal, bricks, and concrete, forms a monochromatic shell. Since the compact home occupies most of its block, a landscaped roof garden above the courtyard was ingeniously integrated to introduce greenery. The barbecue area, while not overly complicated in its core design, is elevated by the selection of high-quality outdoor furniture and fittings, making it a desirable destination for various occasions. Concrete breeze blocks by Brikmakers, custom concrete benchtops, and exposed steelwork painted in Dulux Satin Black, along with a Vitra ‘Belleville’ outdoor dining setting from Living Edge, contribute to the space's modern appeal.
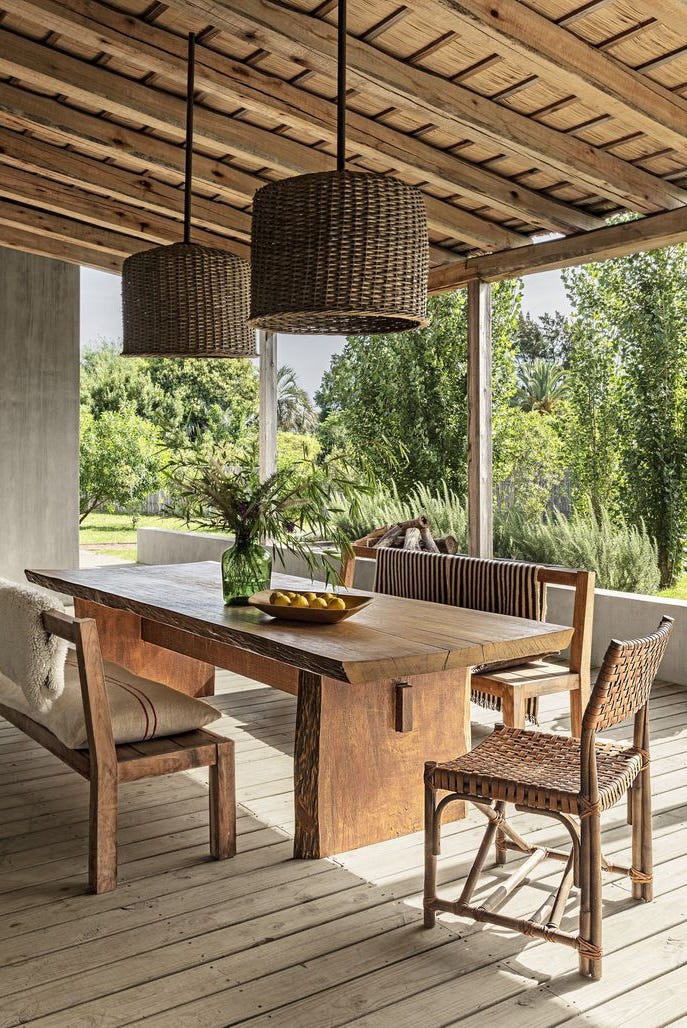
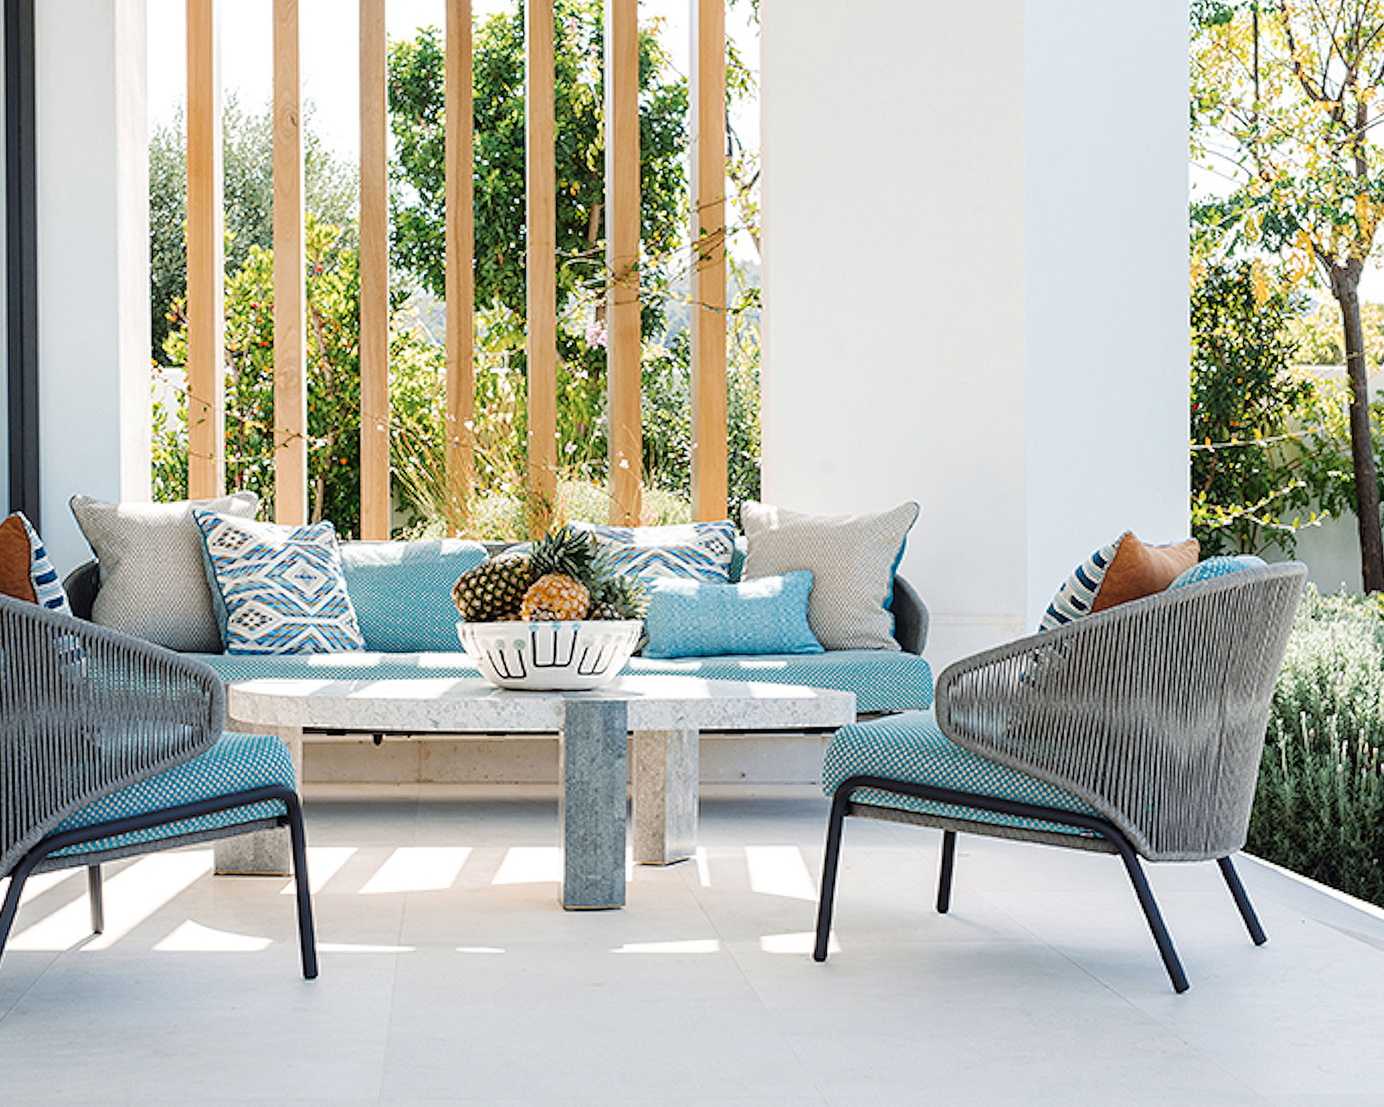



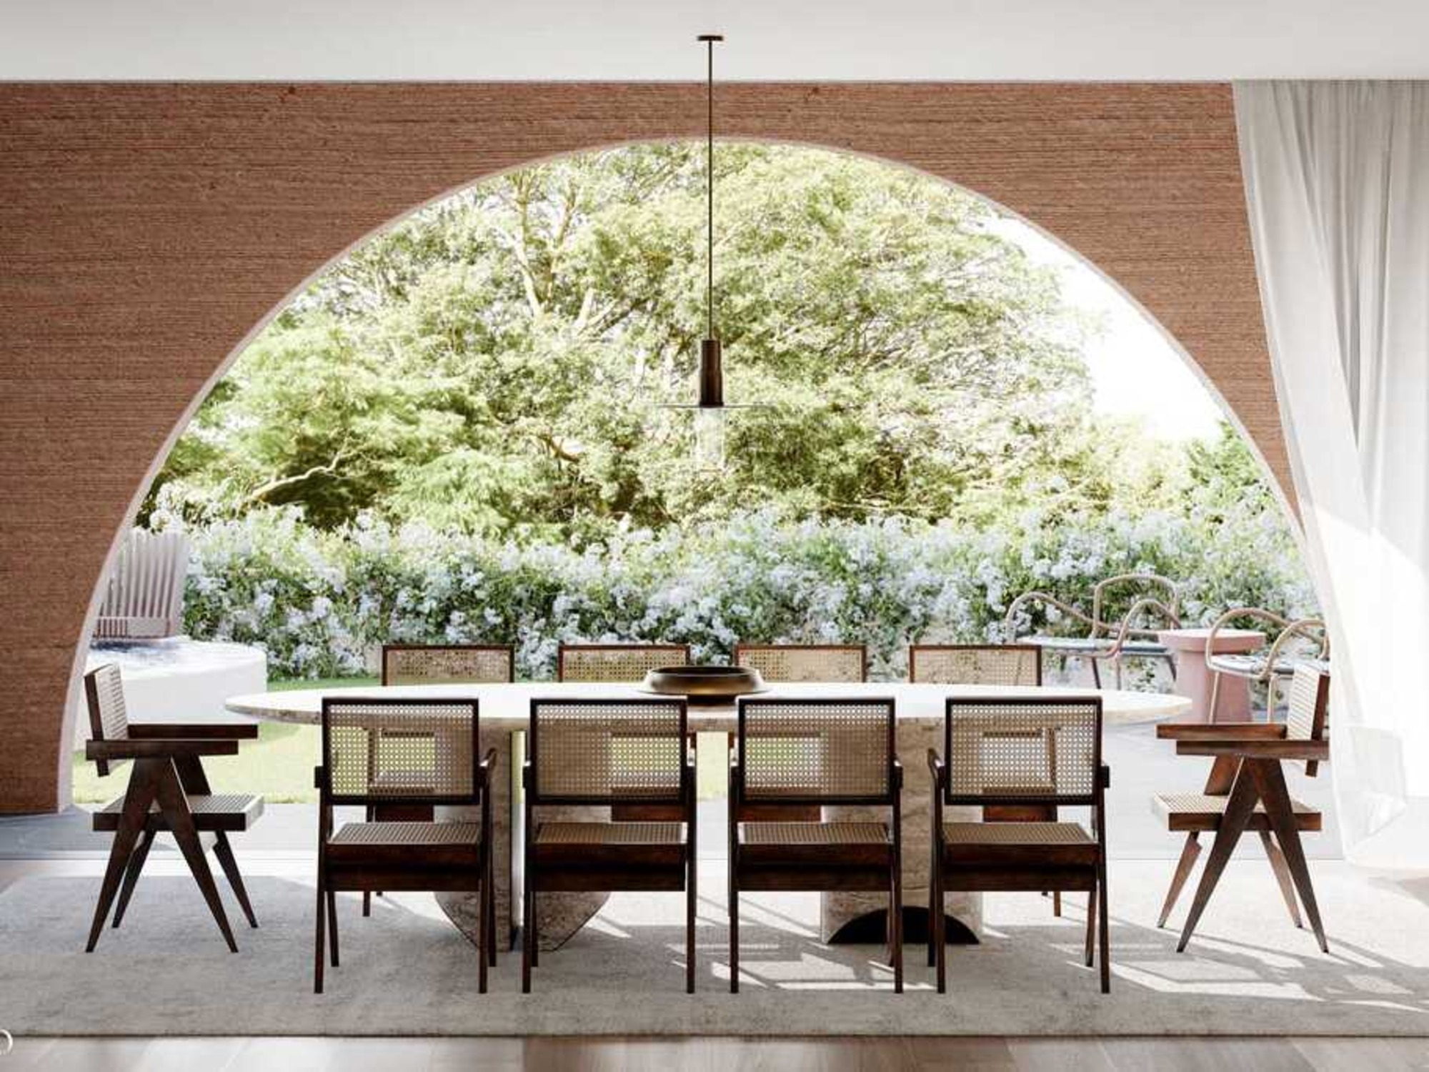


Finally, Marina Hirst Interiors designed a coastal pergola that capitalizes on a north-facing verandah and Brisbane's warm climate. The space is furnished with laidback pieces, featuring airy woven frames and deeply cushioned seating in a muted palette, inviting relaxation. The design provides intimacy while being spacious enough for entertaining, with each armchair accommodating two people. A visually engaging element is the repetition of vertical and horizontal lines, seen in the corrugated roofing and floor tiles. The surrounding landscape's bright green foliage creates a living frieze between the railing and ceiling trim. Practicality is maintained with all-weather upholstery fabrics and a rug made from recycled PET, ensuring minimal maintenance. Neil Cownie Architect's modernist-inspired outdoor oasis in Perth, carved out of the house's mass, serves multiple functions: drawing winter sun, promoting cross-ventilation, and offering pleasing views from surrounding rooms. The ribbon-like roofline is a distinctive feature, and the earthy material palette, including hand-pressed cement wall tiles from Eco Outdoor and Casalgrande Padana ‘Porfido’ porcelain floor tiles, enhances the sense of calm. A deciduous honey locust tree provides dappled shade for summer diners, aligning with the architect's goal of creating an outdoor room with a strong sense of belonging.
#OutdoorRooms #HomeDesign #InteriorDesign #RooftopTerrace #CourtyardDesign #PergolaDesign #ArchitecturalDesign #LandscapeDesign #OutdoorRooms #HomeDesign #InteriorDesign #RooftopTerrace #CourtyardDesign #PergolaDesign #ArchitecturalDesign #LandscapeDesign
0 comment in total
 No comments yet
You may also like
11 indoor-outdoor rooms to fall in love with
Outdoor living room mistakes – 5 errors to avoid, and the tips garden designers use to get it right

11 Picture-Perfect Outdoor Spaces You Need to See
Outdoor living room ideas

Our Editor’s Picks From Remarkable Outdoor Living
9 Airy Furnishings Designed for the Outdoors

Outdoor living room ideas

21 garden room ideas for year-round fun, entertainment and practicality
15 Open Living Rooms that Connect Inside and Outside

Extend the summer with elegant outdoor living spaces

The best luxury outdoor furniture
I'm a Style Editor, and These Are 15 of My Favorite Places to Buy Outdoor Furniture Online

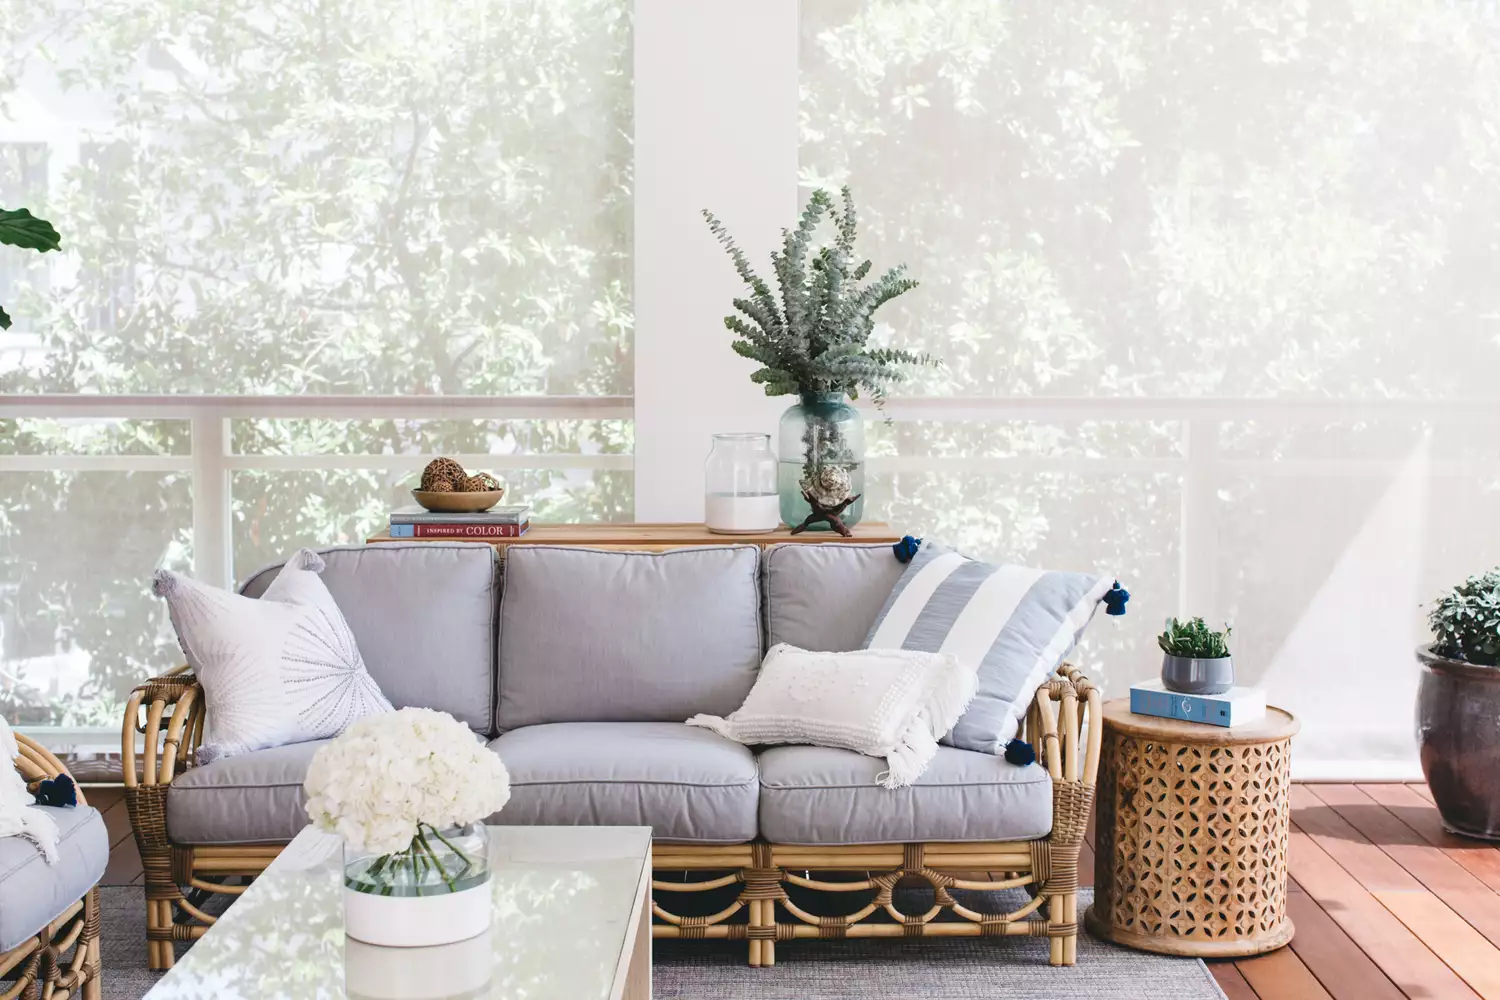
45 Outdoor Living Rooms That Will Make Your Indoor Living Room Jealous

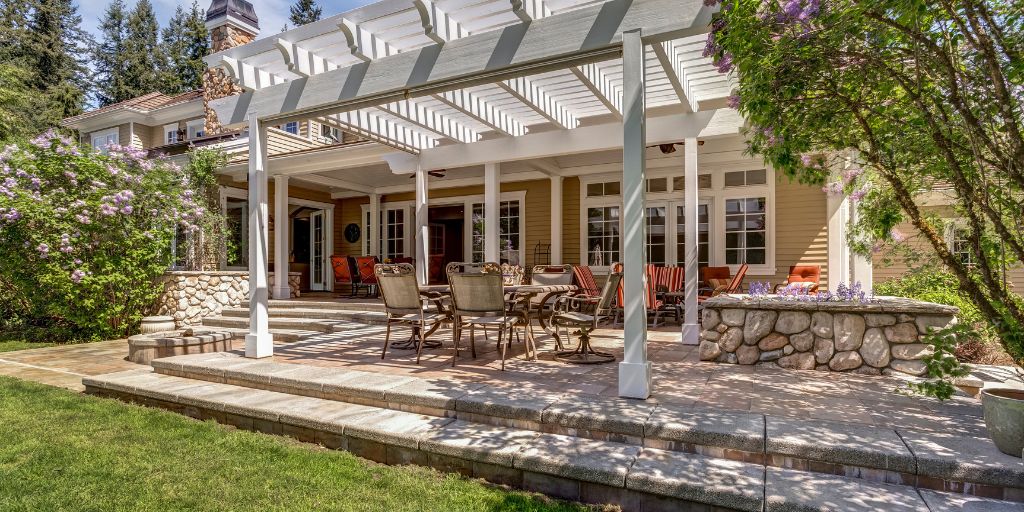
The 5 Big Trends and 5 Popular Features In The Best Outdoor Spaces
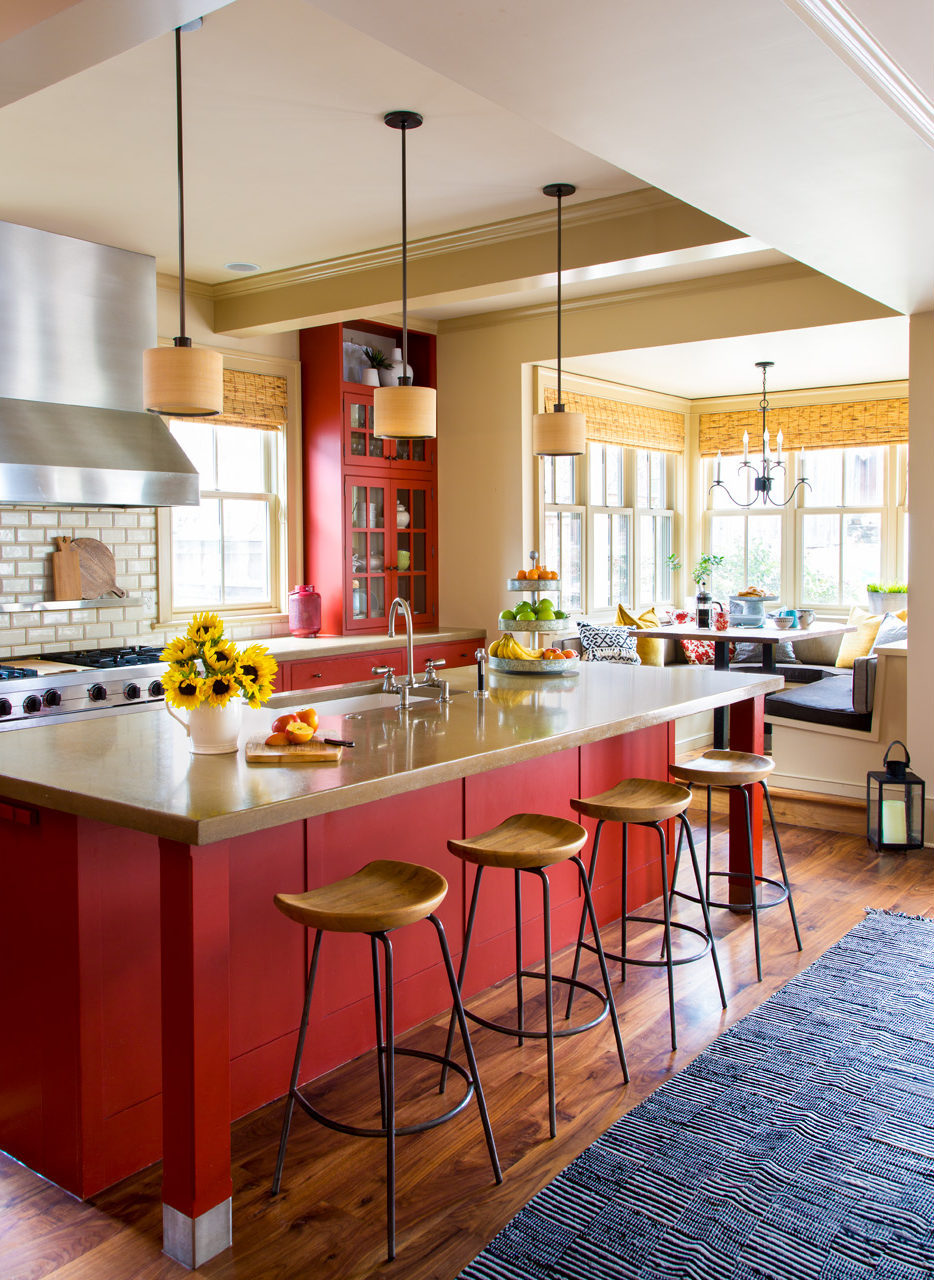
Four Gorgeous Front Range Rooms That Embrace Color

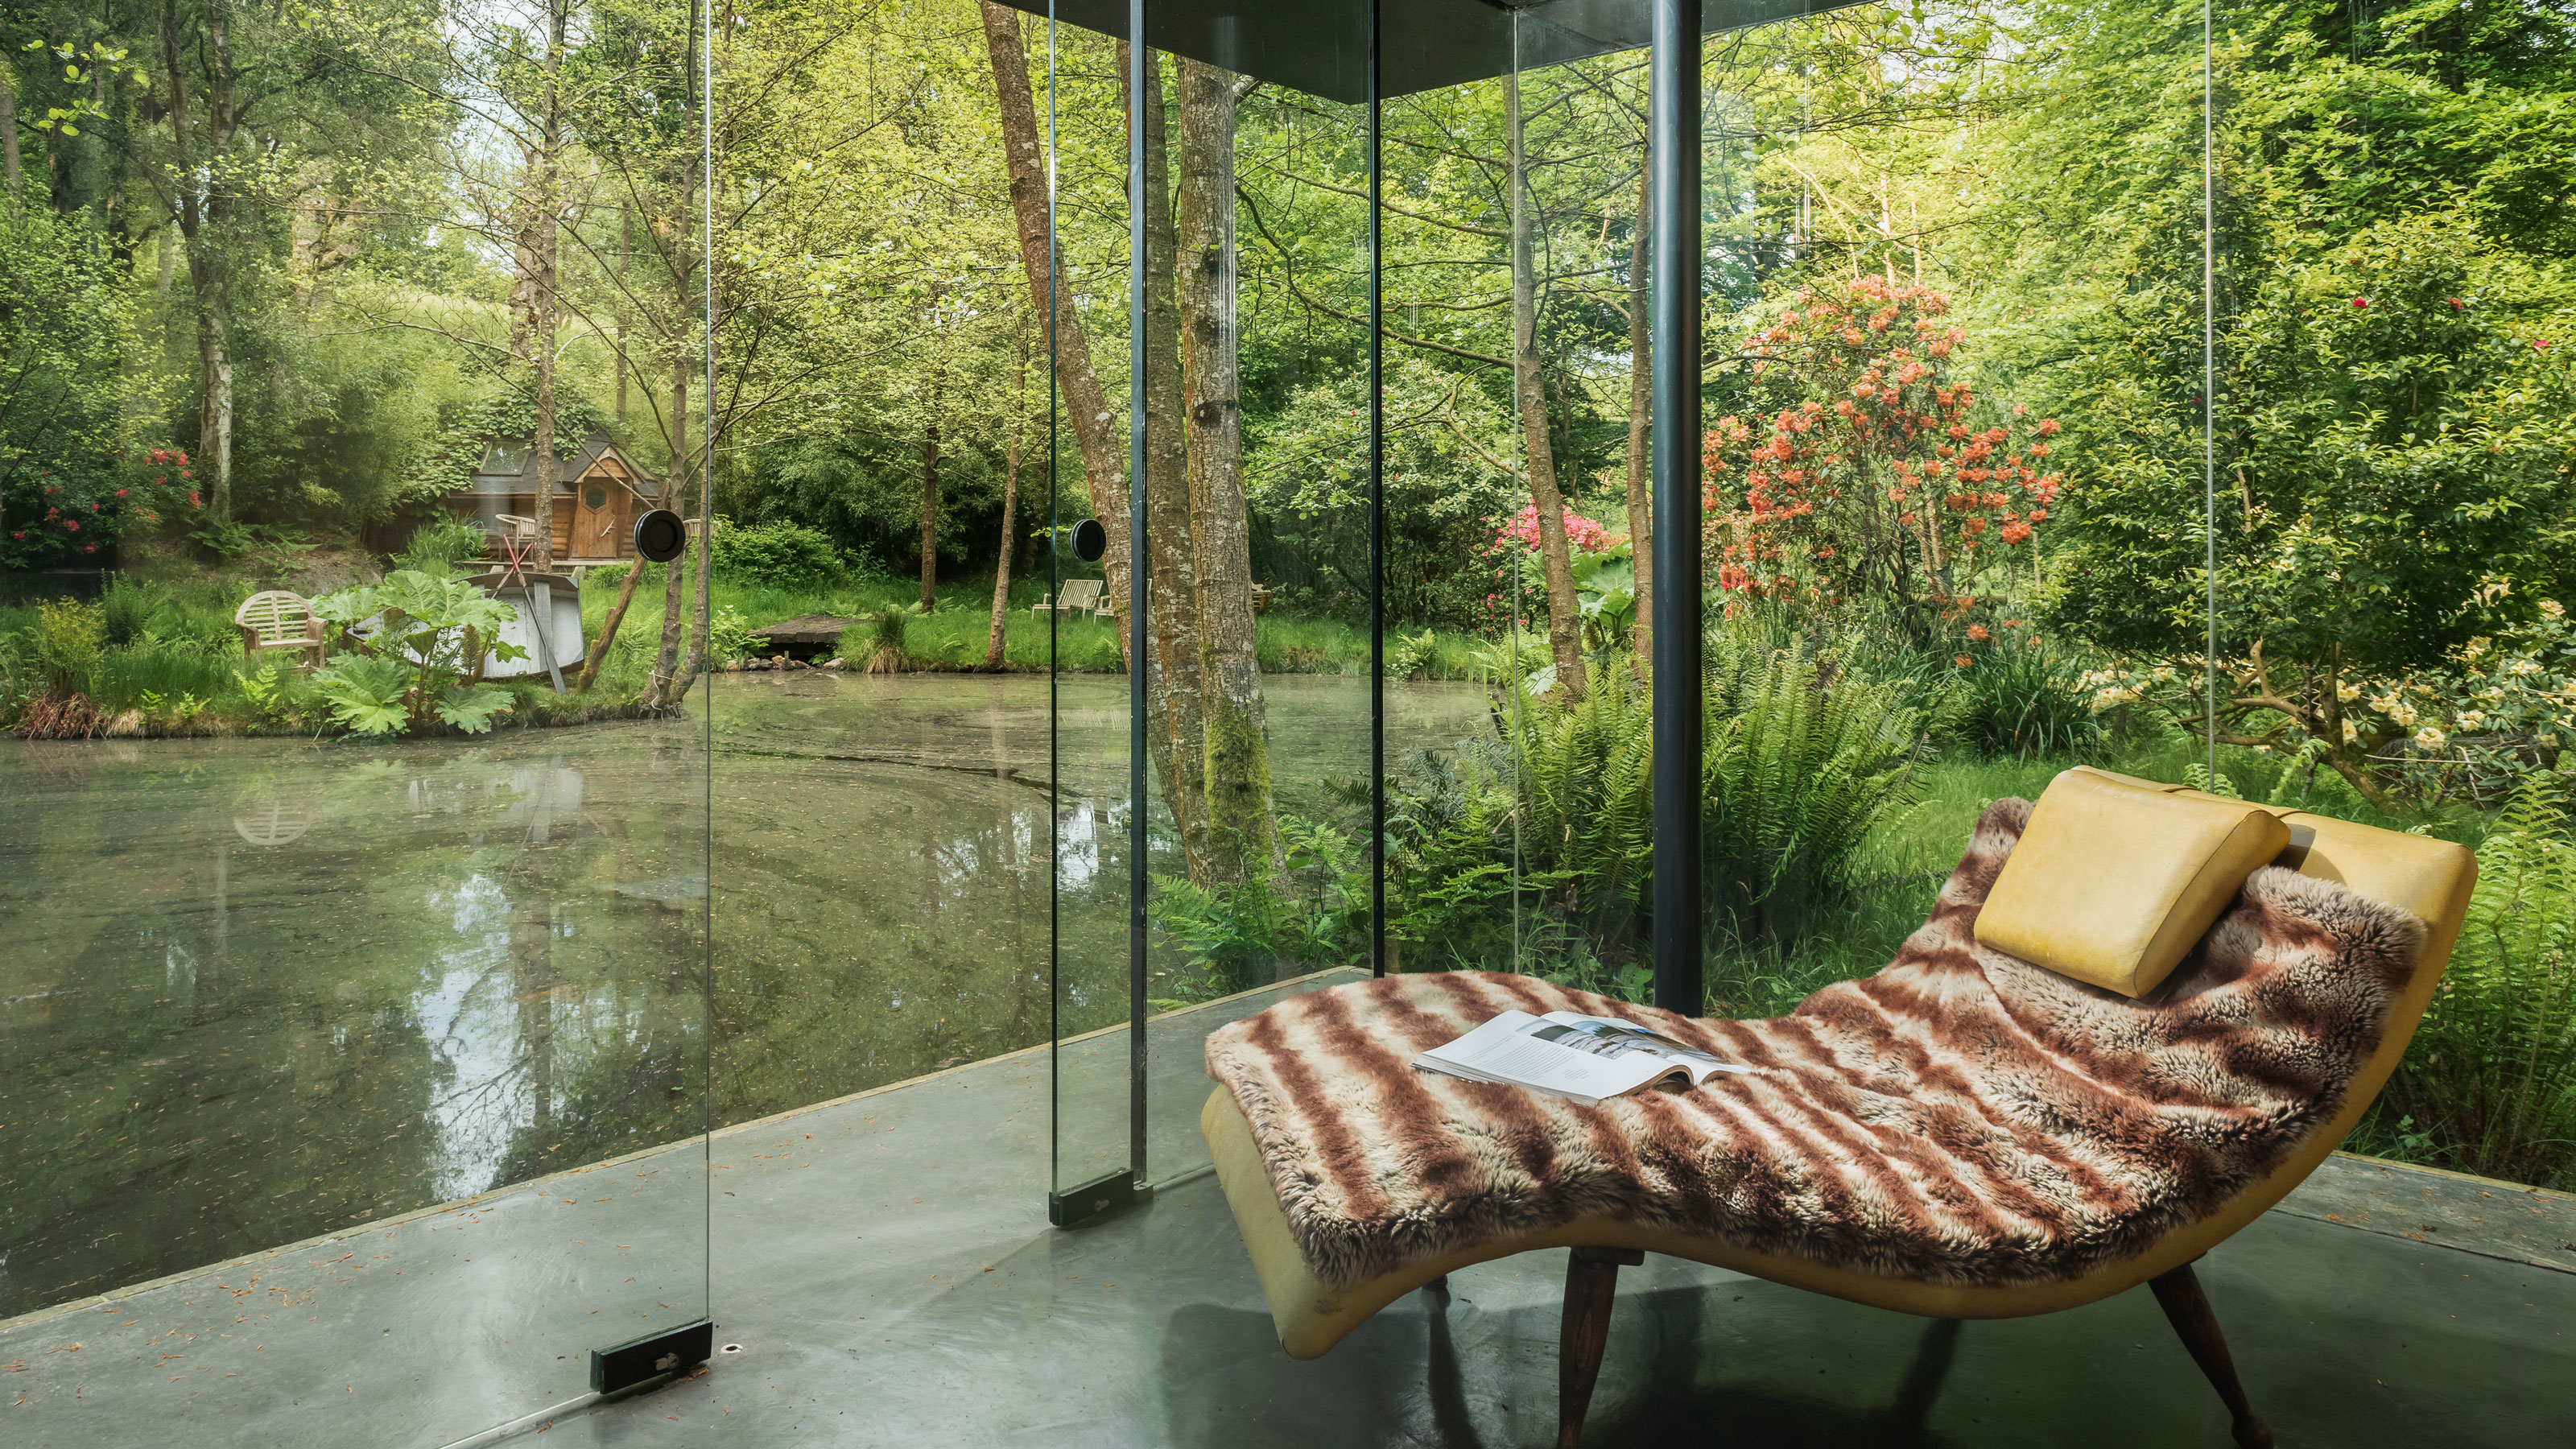
12 Garden Room Ideas That Will Elevate Your Outdoor Space and Bring You Extra Room to Unwind

These Gorgeous Outdoor Rooms Will Inspire Your Summer Entertaining Prep

See This Interior Designer-Approved Furniture Brand's Biggest Outdoor Collection Yet
Outdoor Living - Landscaping, Garden & Backyard Design Ideas
Houston Home: A Lush Outdoor Paradise