1/8
Plywood features in overhauled Des Érables house by Naturehumaine
Architecture studio Naturehumaine undertook a comprehensive renovation and extension of the Des Érables residence in Montreal's Rosement La-Petite-Patrie neighborhood, merging two distinct units into a cohesive single-family home. The core of the project revolved around creating a new, central dog-leg staircase that seamlessly connects the original structure with the new rear extension. This intervention not only improved circulation but also introduced a distinctive aesthetic and functional element to the home.

The design ethos for the new staircase focused on a modern material palette that contrasts with the existing traditional architectural details of the house. Plywood, known for its warm and contemporary appeal, was selected to clad the staircase, providing a clean and minimal look. This choice of material highlights the transition between the older and newer sections of the house, creating a visual and tactile distinction while maintaining a sense of continuity. Complementing the plywood, white metal handrails were incorporated, echoing the clean lines and bright tones found in the newly designed kitchen and dining areas. This material combination ensures a cohesive interior design where modern elements are thoughtfully integrated with the home's original character.
A particularly innovative feature of the staircase design is the integration of a children's play nook on the ground floor. This dedicated space demonstrates a thoughtful consideration for the family's needs, providing a practical and engaging area for children within the central hub of the home. This element adds a playful dimension to the functional staircase, making it a focal point for both movement and family interaction.
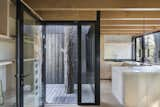


The rear extension dramatically alters the ground floor layout, introducing a double-height kitchen and dining room. This expansive space is bathed in natural light, thanks to the installation of large, floor-to-ceiling windows that offer views and access to the back garden. The architects chose a dark-brick feature wall for this double-height area, which not only grounds the light-filled space but also harmonizes with the external facade of the extension, creating a consistent architectural language. Suspended black geometric pendant lights further enhance the contemporary aesthetic of the kitchen and dining area, adding a touch of sophistication and defining specific zones within the open-plan layout.
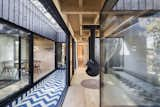
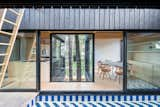
Beyond the ground floor, the renovation extended to the upper levels, where a master bedroom, a dedicated yoga area, and a private balcony were added to the first floor. These new additions benefit from the natural light flooding in through the extensive new windows, fostering a sense of openness and connection to the outdoors. The outdoor space was also reimagined to include a comfortable dining area and steps leading down to a pool, enhancing the home's capacity for leisure and entertainment.
On the uppermost level, the master suite is strategically positioned at the back of the house, offering privacy and direct access to a balcony overlooking the garden. A pocket door provides the option to close off the master suite from the main stairwell, ensuring a secluded retreat for the homeowners. Two additional bedrooms are situated at the front of the house, facing the street, alongside a newly created small office space. This allows both homeowners the flexibility to work from home comfortably, addressing modern living requirements.
Naturehumaine, founded in 2004 by Stéphane Rasselet and Marc-André Plasse, has a notable portfolio of residential renovations in Montreal. Their previous projects showcase a consistent approach to blending modern design with existing structures, often incorporating unique elements such as a staircase enveloped by black rods in a duplex renovation, a plant-covered wall to enliven a mid-century home, and minimalist interiors for a prairie-style suburban property. This latest project continues their tradition of creating functional, aesthetically pleasing, and family-oriented living spaces.
#ResidentialArchitecture #HomeRenovation #HouseExtension #InteriorDesign #PlywoodDesign #MontrealArchitecture #Naturehumaine #ModernLiving #StaircaseDesign #ResidentialArchitecture #HomeRenovation #HouseExtension #InteriorDesign #PlywoodDesign #MontrealArchitecture #Naturehumaine #ModernLiving #StaircaseDesign
0 comment in total
 No comments yet
You may also like
Wood as a Home Design Trend: Through the Archives to Today
Relaxing Retreat

A Modern Tree House in France Preserves the Surrounding Pines

A Renaissance of a Geist Estate


Charred Wood and Concrete Unite to Form a Chalet–Inspired Home

19th Century Montclair Home Undergoes Stunning Makeover

My favourite room: ‘We wanted a kitchen island big enough for seven’ – How the Hostys converted a two-bed into a large family home

Reclaimed beams tied to Paul Revere help transform a neglected Medfield log cabin


Wrapped in Cedar, the Dwell House Showcases the Texture and Beauty of Natural Wood

Erin Napier Ditches A Once-Popular Trend To Take A Dark Room From Dated To Elevated


Clever connections: Toorak House

Inside a 100 Year-Old Craftsman Bungalow in Bolivar, Missouri

Layering history & whimsy in an E. B. Green-designed home

This Former 1930s Hunting Lodge Was Updated for Family Living
It took seven years to renovate this house

House near Konin / Studio GAB


Look Inside This Interior Designer’s Custom Home!

Eight interiors that strike a balance between rustic and contemporary
Tintoretto House Rehabilitation / Symbiose Interior Architecture & Design

These Are 10 Classic Features of a Craftsman-Style Interior