1/2
A little lagniappe: Uptown New Orleans details meet quintessential Capital City style


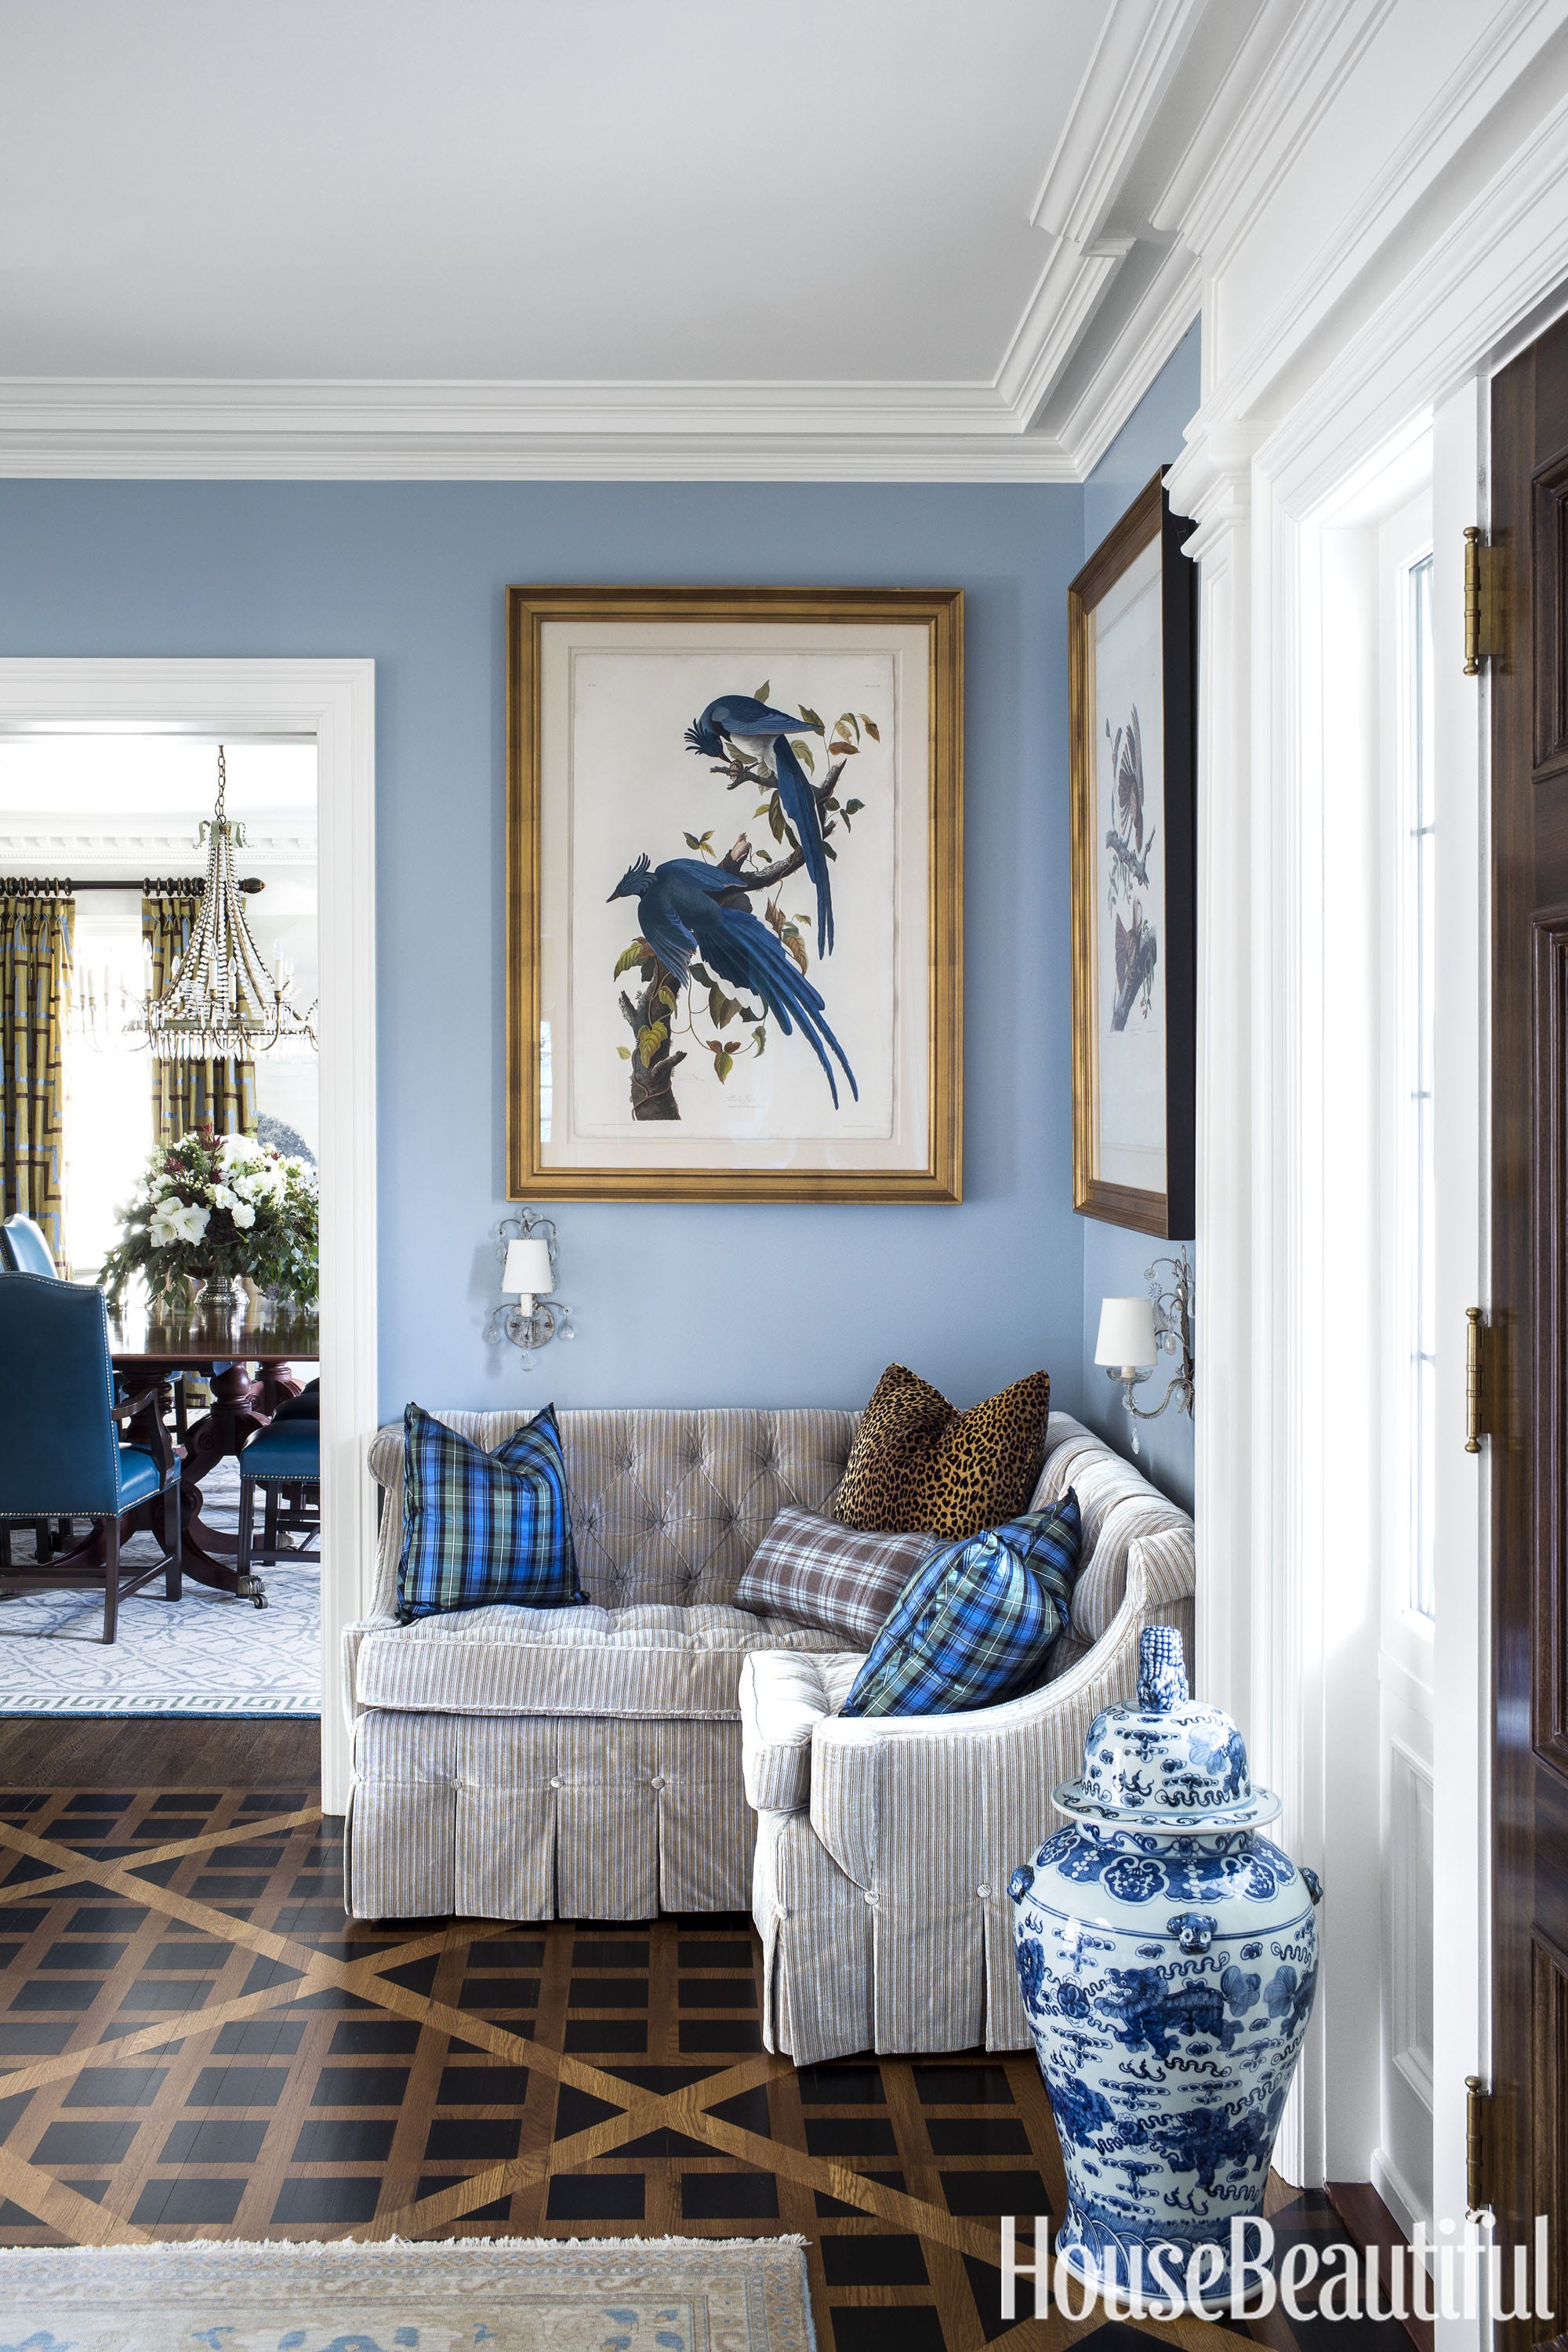


Lauren Perry and Kristopher Novak, a couple from Baton Rouge and New Orleans respectively, sought a home that blended old-world charm with modern aesthetics. Their search led them to an A. Hays Town-designed residence on Fairway Drive, built in the mid-1960s. The property's classic architecture, abundant natural light, and a courtyard reminiscent of New Orleans appealed to them, aligning with Lauren's desire for a home with character. Despite the house being well-maintained and largely true to Town's original vision, certain areas, particularly the kitchen, required an update to meet contemporary standards and the couple's lifestyle.
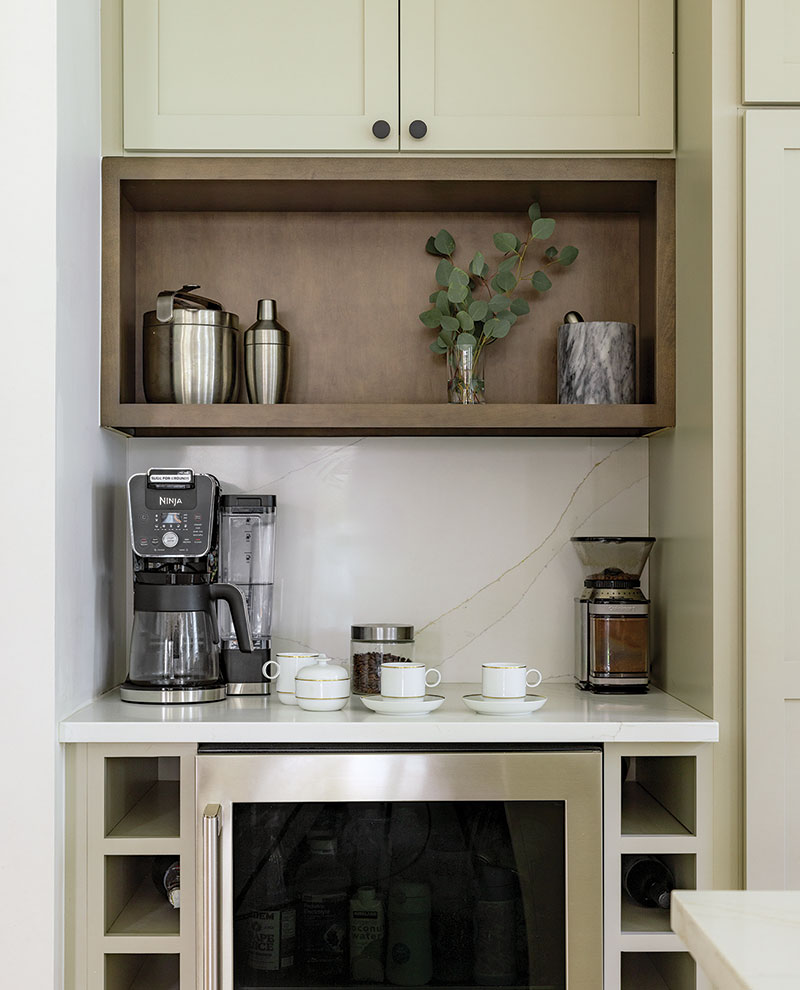

Before moving in, the couple initiated a minor renovation focusing on aesthetic changes rather than structural alterations, intending to preserve the architect's original design integrity. With the help of architect Greg Roberts, they modernized the kitchen by replacing stained pine cabinets and soffits with taller, painted cabinets and a new island, significantly increasing storage. A narrow swinging door between the kitchen and dining room was removed to create a more open passageway. The original brick floors in the kitchen were refinished by Doug Falcon, a former collaborator of Hays Town, using a color palette inspired by Town's work. They selected quartzite and leathered granite for countertops, opting against marble due to concerns about durability with acidic foods.
For the interior design, Lauren and Kristopher enlisted Rivers Spencer, a New Orleans-based designer known for her Magazine Street shop and design studio. Lauren, familiar with Spencer's work, believed she could effectively capture their shared aesthetic preferences. The couple's vision included a harmonious blend of antiques and clean-lined modern furnishings. Instead of a complete overhaul, they decided to implement Spencer's design strategies incrementally, a practical decision that ultimately resulted in a more layered and refined interior.
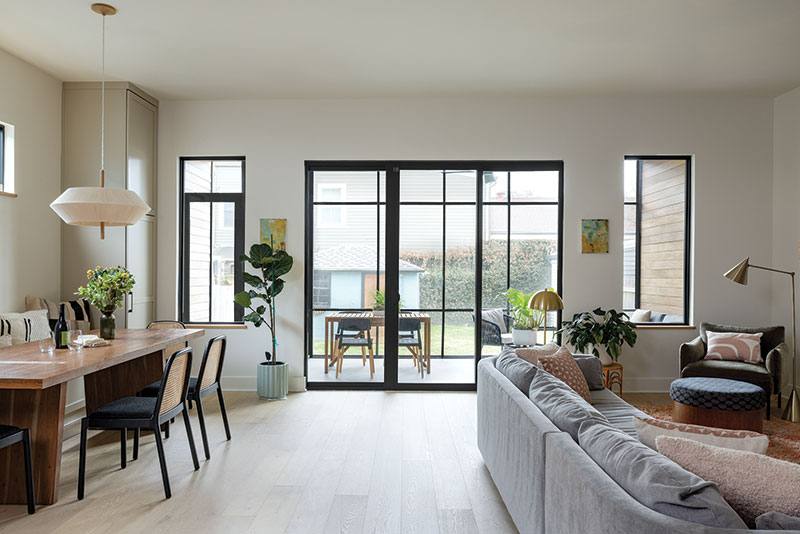






A key aspect of Lauren's design preference was a black and white color scheme, which she extended from her personal style to the home's interiors. Spencer, while accustomed to a broader color palette, embraced this challenge, incorporating subtle color variations through olive green throw pillows and gray-blue print chairs to prevent the scheme from appearing too stark. Antiques made of warm stained wood were used to add depth and temper the high contrast. The living room features a large Trumeau mirror, juxtaposed with contemporary furniture like a Verellen sofa and Lucite benches upholstered in striped fabric. A portrait of Abraham Lincoln by Steve Penley holds personal significance, commemorating Kris's proposal at the Lincoln Memorial, and served as inspiration for the room's design.

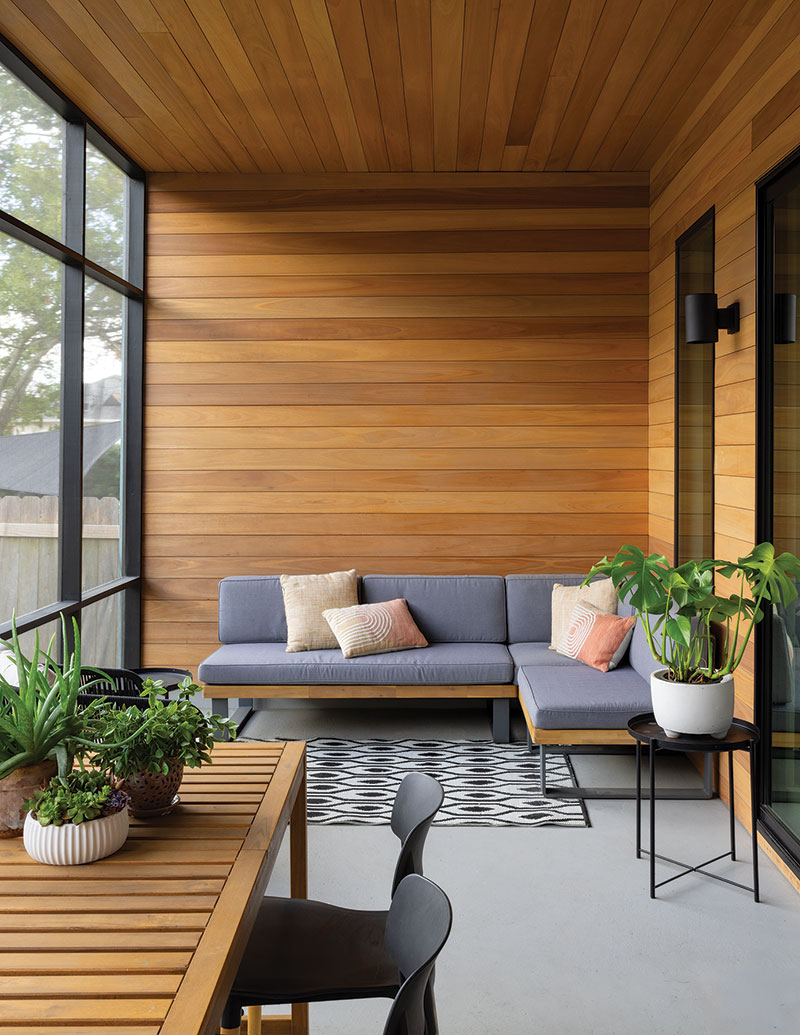
The outdoor spaces were equally important to the couple. The classic Hays Town courtyard, complete with an original kumquat tree, was a major draw. They commissioned Treppendahl Landscape to restore the courtyard with traditional South Louisiana plantings, adhering to Town's original landscape plans. Kristopher, an avid golfer, also appreciated the home's proximity to the Baton Rouge Country Club golf course, allowing him easy access to his hobby. The home's design, both inside and out, reflects the couple's personal style and preferences, providing a comfortable and serene environment that integrates their individual backgrounds and interests.
#HomeDesign #InteriorDesign #AestheticChanges #NewOrleansStyle #BatonRougeHome #KitchenRenovation #CourtyardGardens #BlackAndWhiteDecor #HomeDesign #InteriorDesign #AestheticChanges #NewOrleansStyle #BatonRougeHome #KitchenRenovation #CourtyardGardens #BlackAndWhiteDecor
0 comment in total
 No comments yet
You may also like
The Funky Secret Fun of New Orleans Interiors
7 Paint Color Ideas We Love From New Orleans’s Glamorous New Hotel


The Insider: Open-Plan Dumbo Loft Gets Organized With Breezy Charm and Urban Glam

Eclectic Sophistication Marks Design of New Tampa Hotspot Lona

A Sumptuous New York Town House Takes Center Stage

Gallery: Urban eclectic decor
An 1800s New Orleans Home, Revamped with Color and Pattern

Urban Cowboy Meets Old World New York in a Textile Heir's Apartment

A Historic New York City Loft Reimagined With Light + Color
My Favorite Room: Downtown apartment is all about style

Step Inside a New York Town House That’s the Picture of Understated Elegance

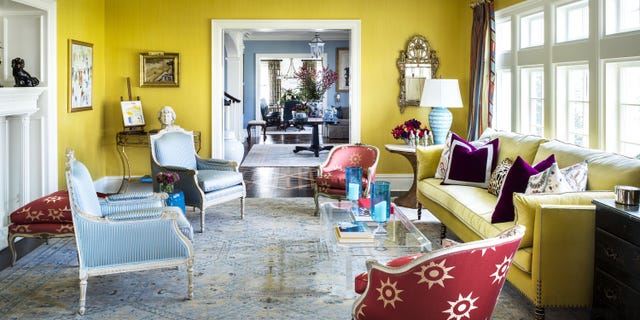
A Bright Color Palette Refreshes This 100-Year-Old New Jersey Colonial


Get Big Easy Style on a Small Budget


An urban architectural installation rises and reflects in New York
5 Lessons From a New York Home That Takes Its Cues From Modern Parisian Design

A trio of minimalist Manhattan lofts on the market right now
New Orleans Architecture Meets Modern Scandinavian Design at Uptown Home


26 Home Decor Items That Blend The Best Of New York & L.A.

How a Minneapolis Couple Downsized in Downtown

Park Hyatt New York shines bright in midtown Manhattan