1/12
A Bright Color Palette Refreshes This 100-Year-Old New Jersey Colonial
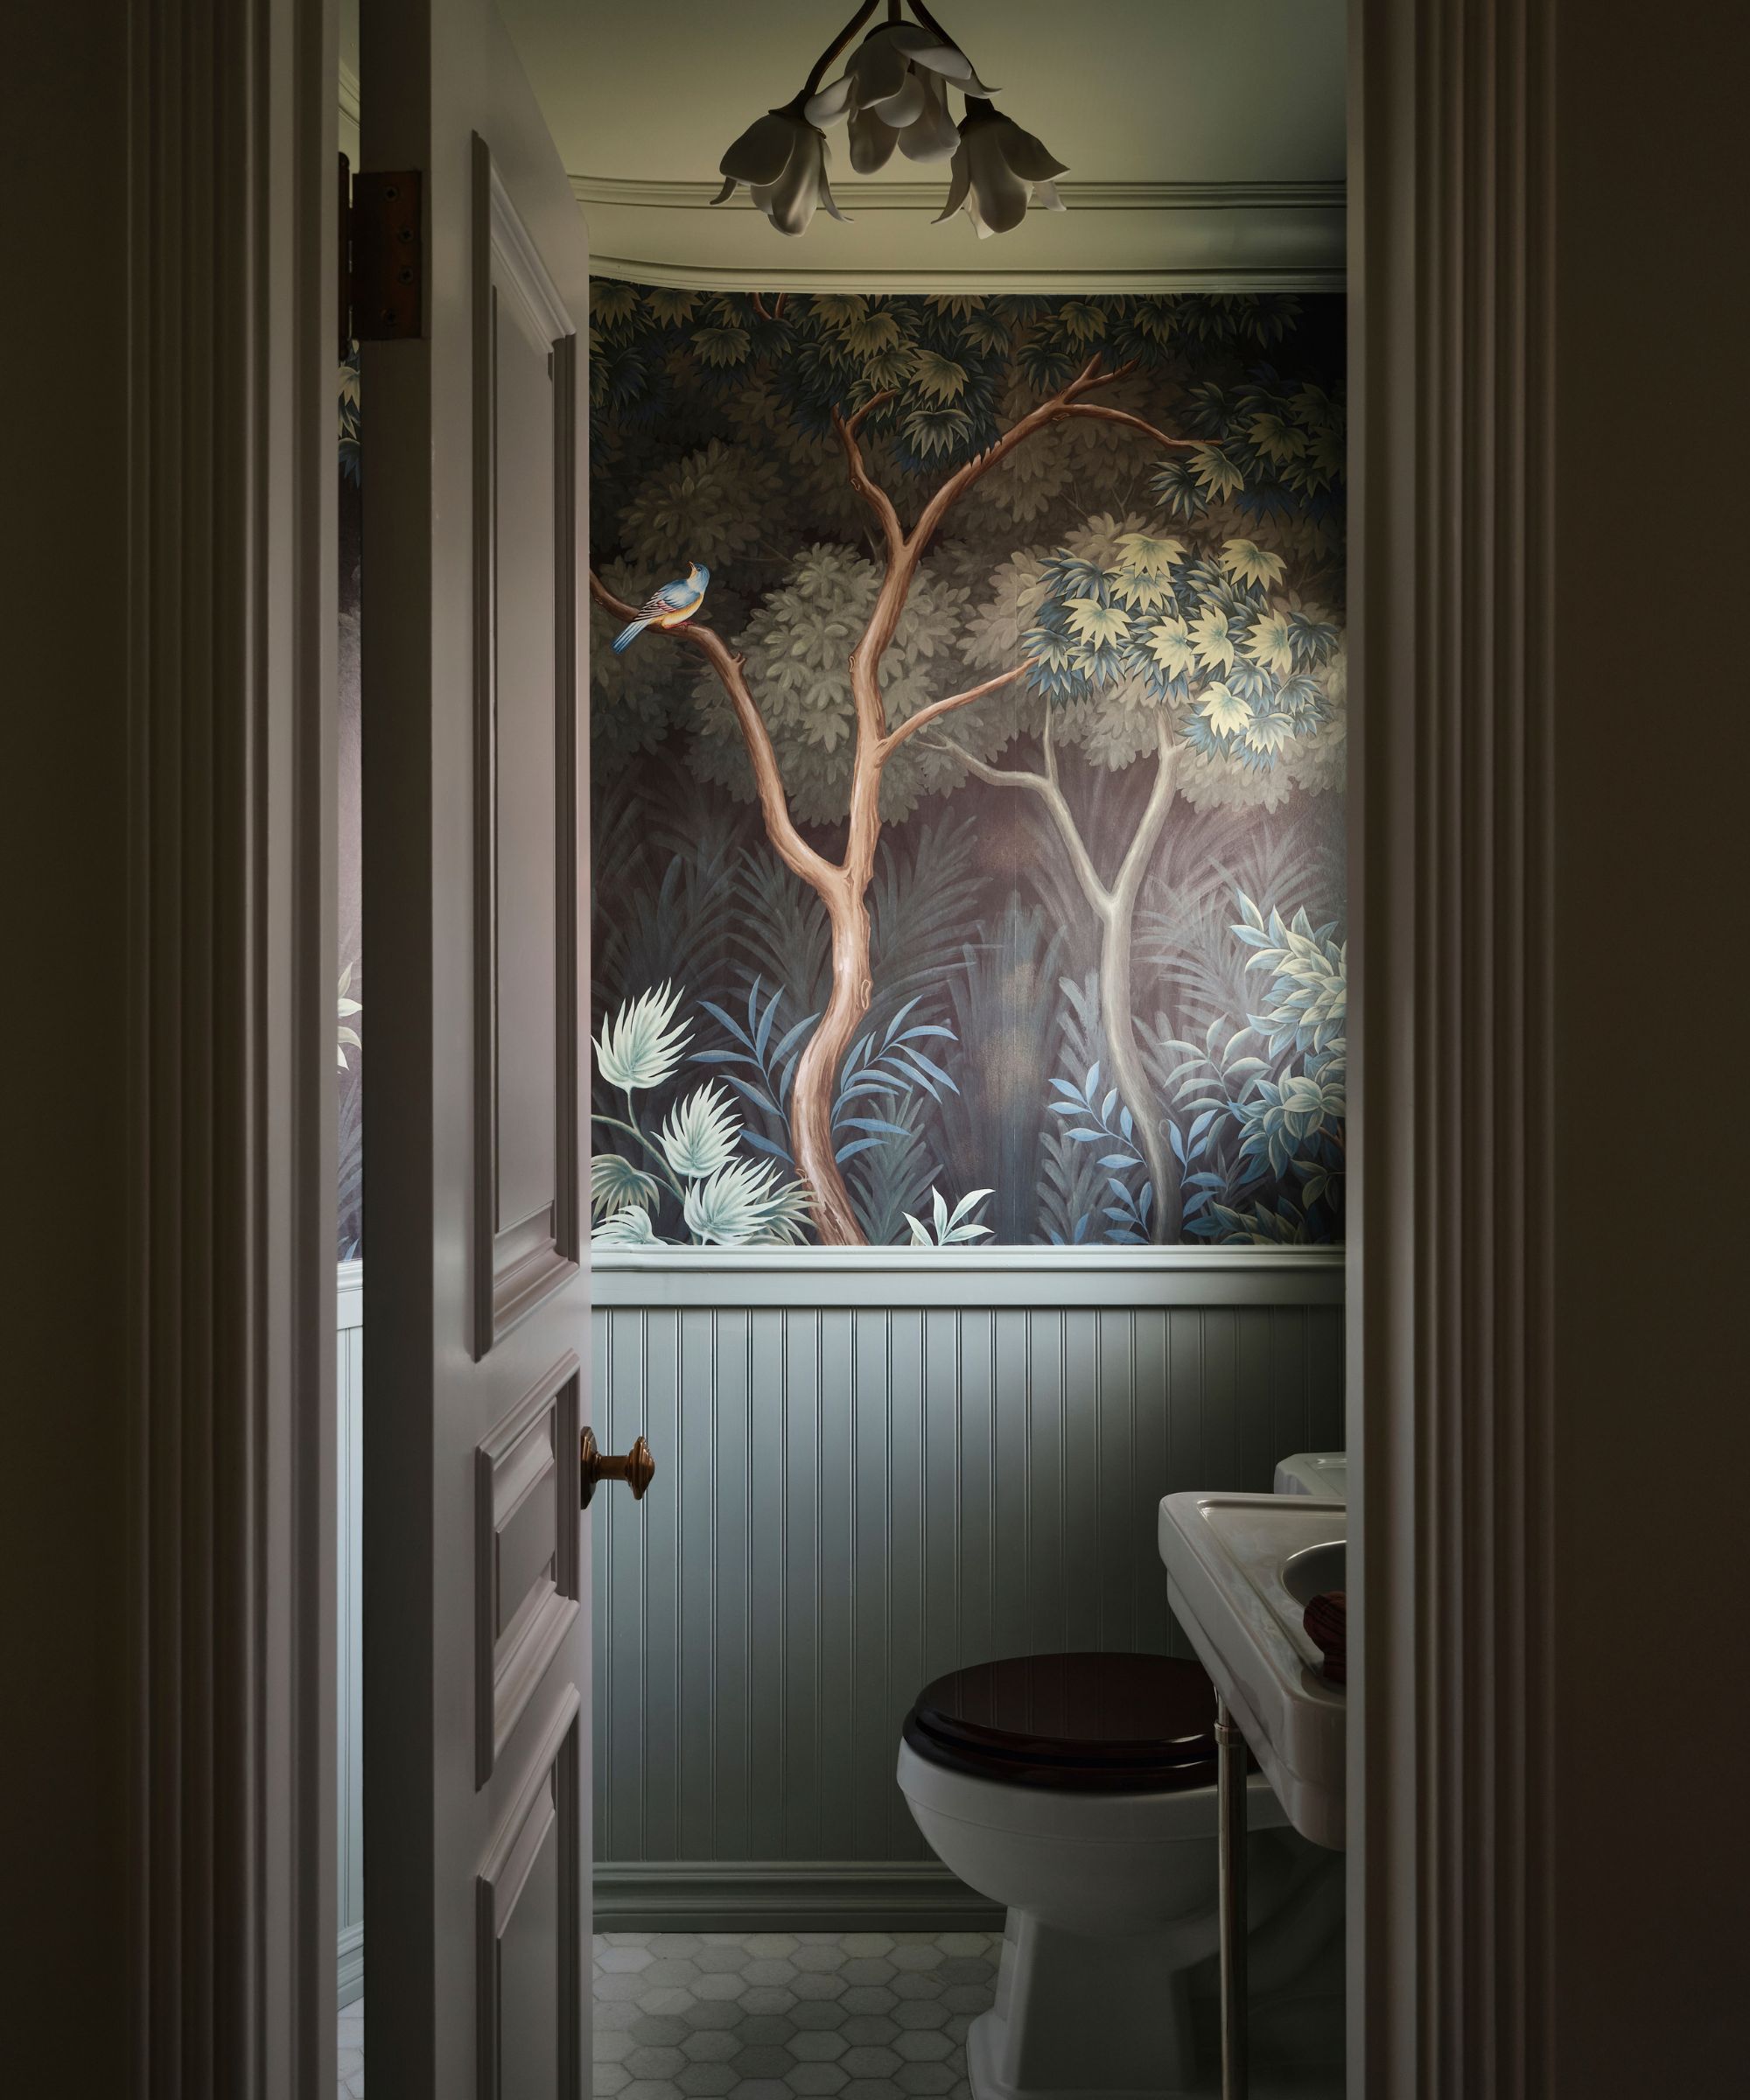
This blog post showcases the transformation of a 1915 Colonial Revival home in New Jersey, where designer Michael Maher skillfully blended historical charm with modern vibrancy. Following a significant addition that nearly doubled its original footprint, Maher implemented a gutsy color palette, wallpapered ceilings, and graphic painted floors to create a seamless and refreshed interior.

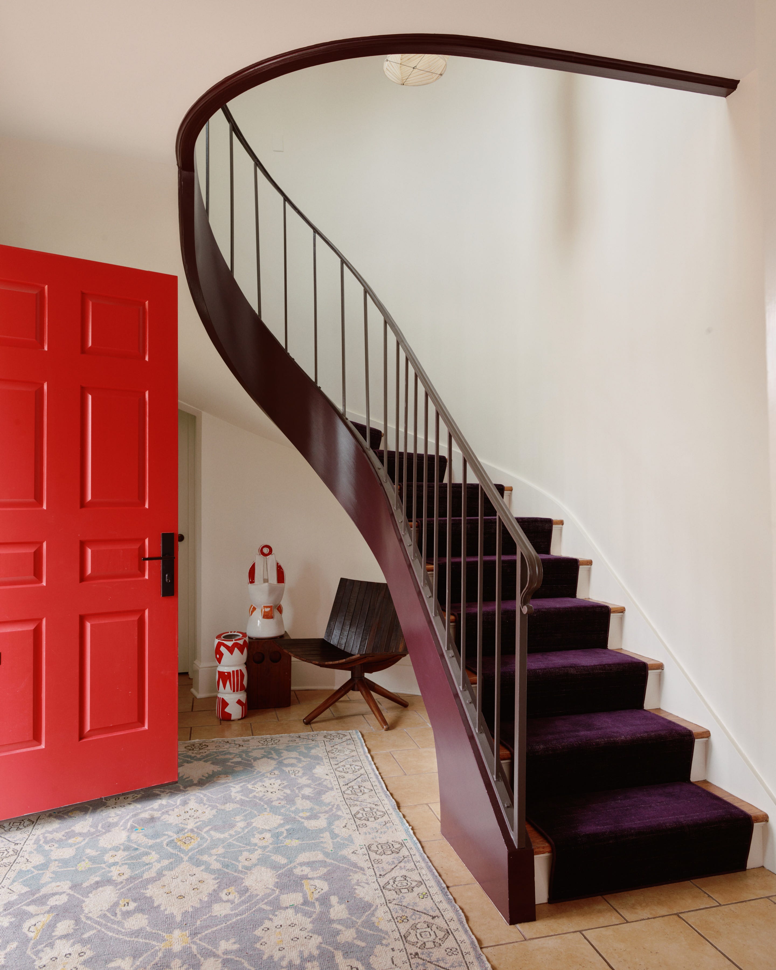
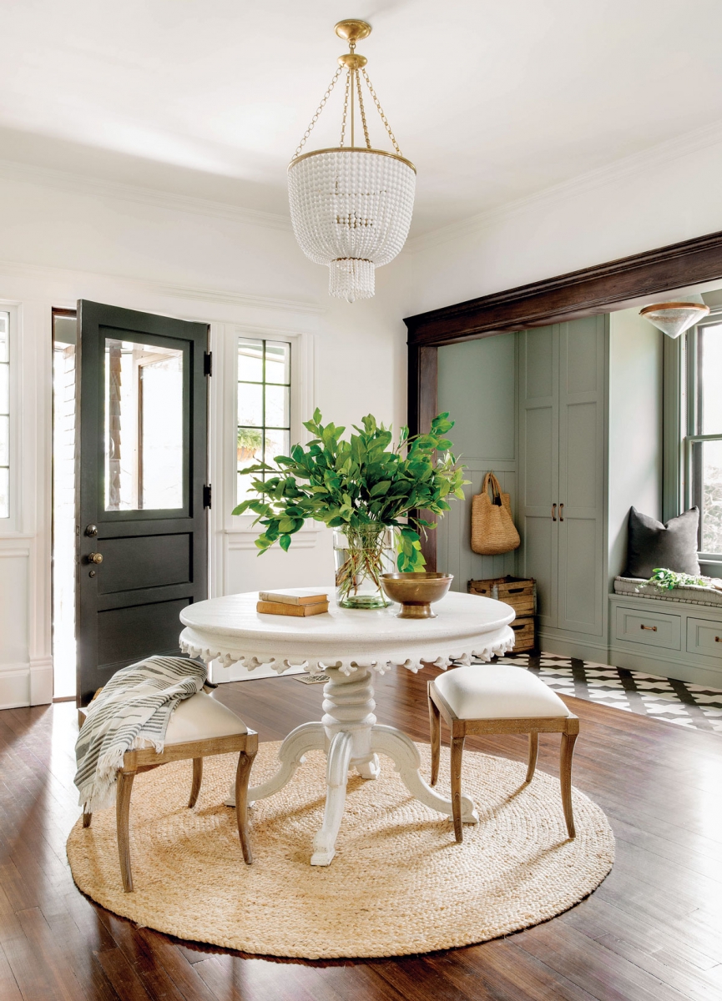
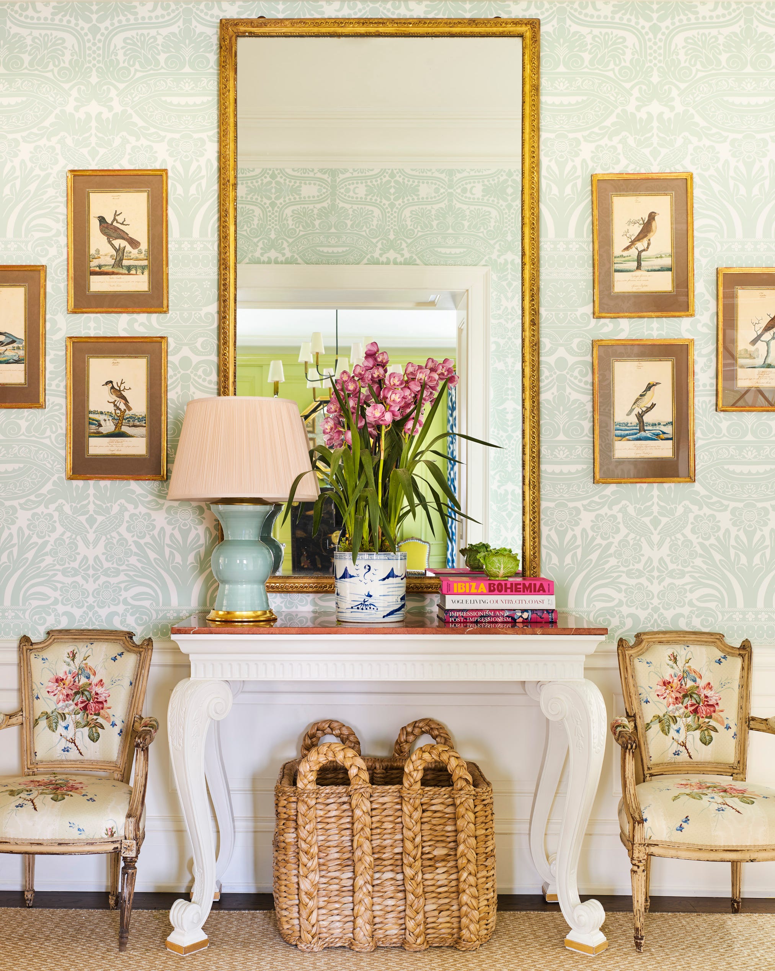
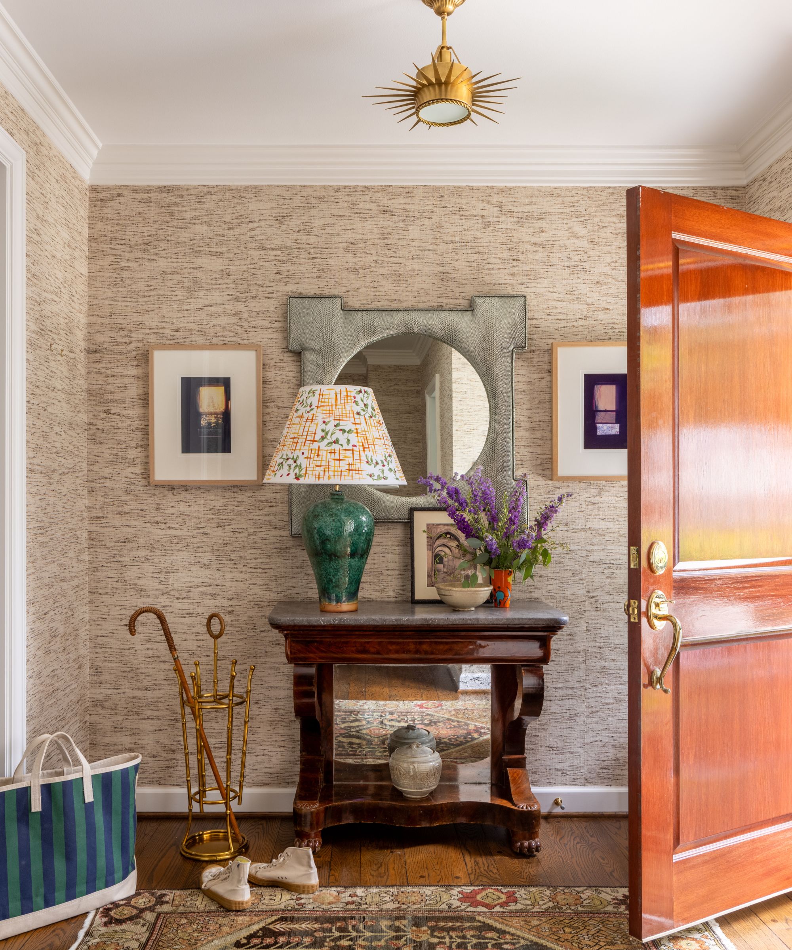
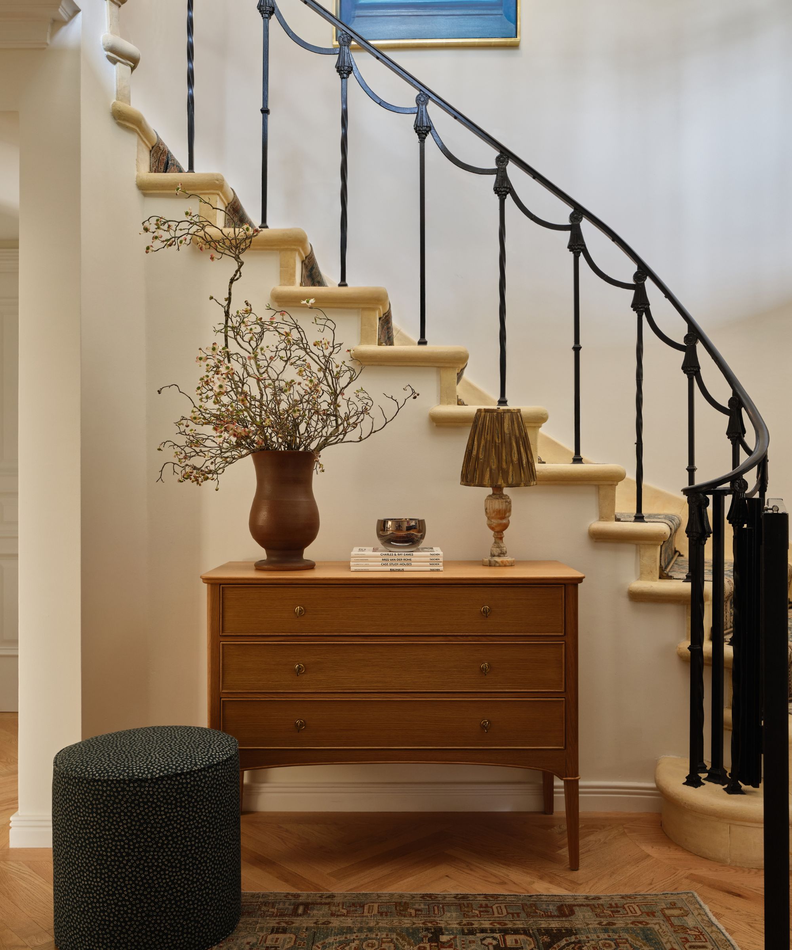
The entrance features a visually engaging geometric pattern on the painted floor, complemented by a banquette in a Kravet stripe and 1940s French sconces, with walls painted in Farrow & Ball’s Parma Gray. The spacious foyer, connected to the dining room, serves as a functional and welcoming area. It includes an extra table for large gatherings, a banquette, and a wing chair, with an English round table from Balsamo and an armchair in a Colefax and Fowler print. The lighting is enhanced by a Charles Edwards pendant.
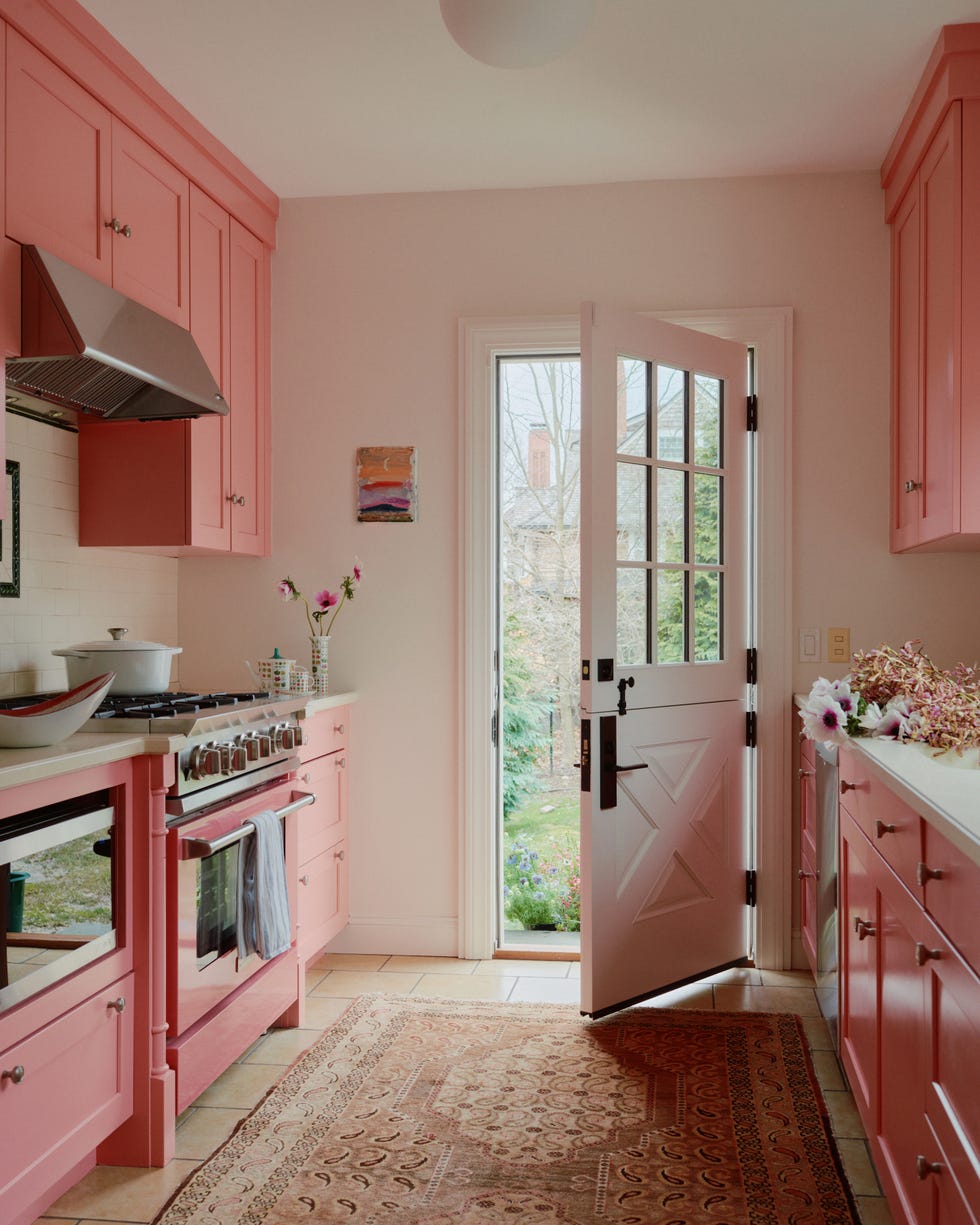

The kitchen adopts a layered neutral scheme, with walls in Benjamin Moore’s Jute and cabinetry and trim in Farrow & Ball’s Hardwick White. It is equipped with a custom Waterworks sink and Vermont Danby marble countertops. Hickory Chair stools, upholstered in Larsen leather, and a Visual Comfort chandelier, matching one in the adjacent breakfast room, complete the look. Ann Sacks floor tiles add a refined touch. In the breakfast room, a 19th-century English pine mantel from Chesney’s anchors the space, while vintage Swedish chairs are painted in Farrow & Ball’s Hague Blue, contrasting with walls in Old White. Kilim rugs from Double Knot add warmth and texture.
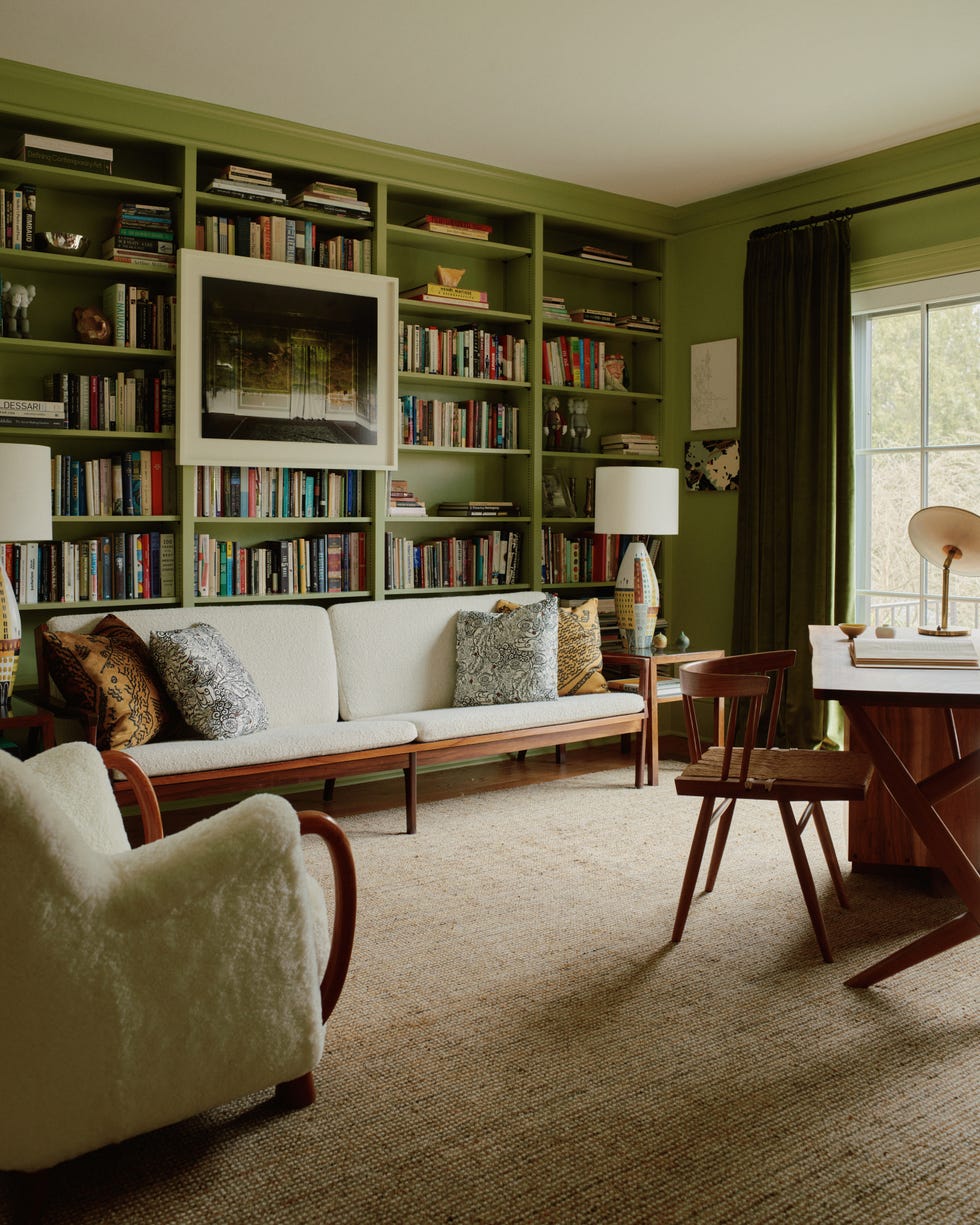
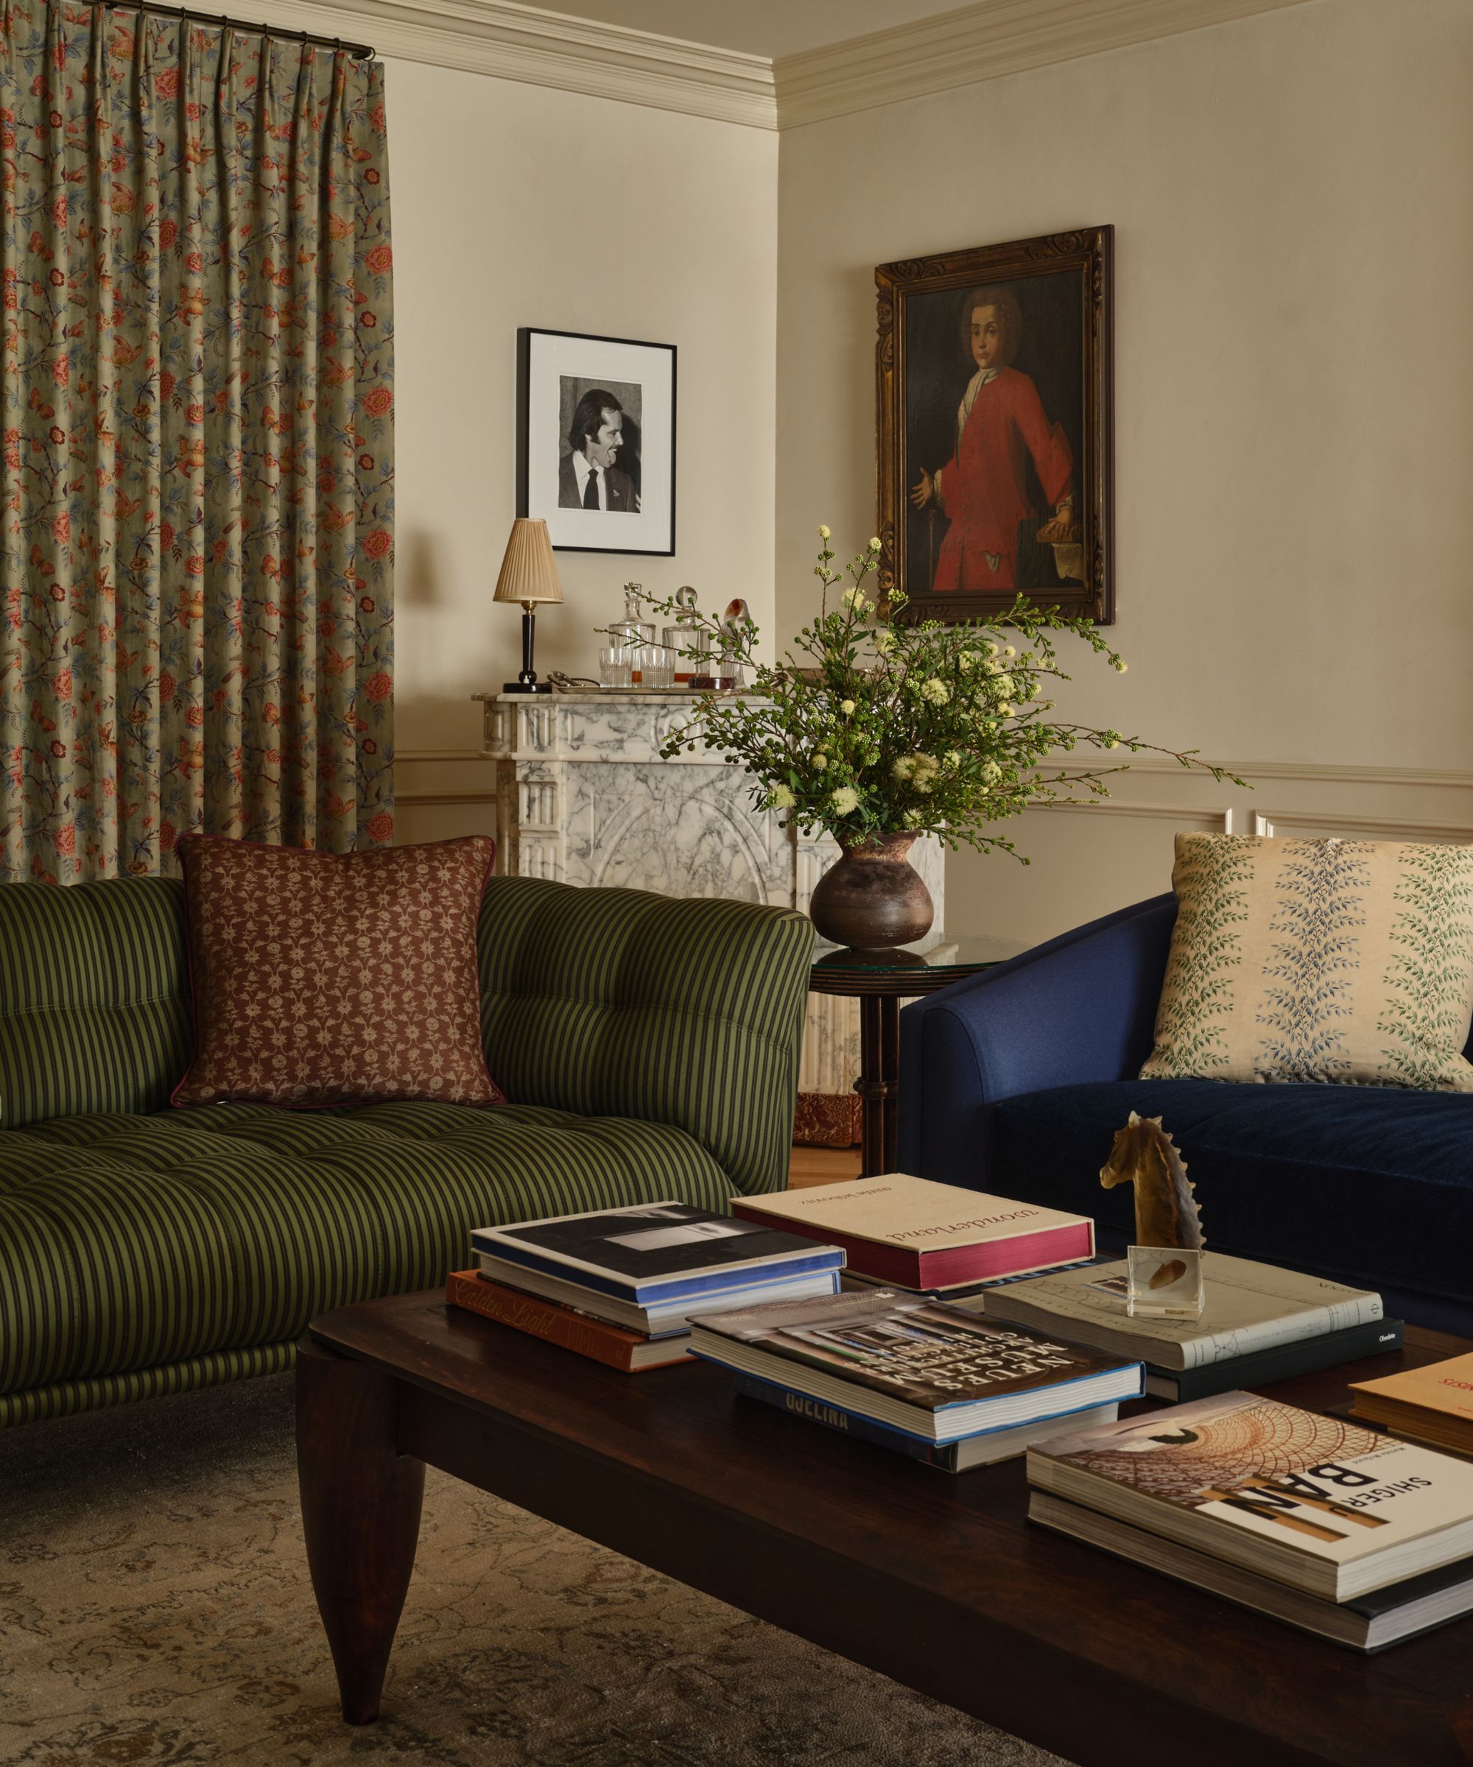


A highlight is the butler’s pantry, designed with a focus on color, pattern, and intricate details. It boasts glossy cabinetry and millwork in Farrow & Ball’s Hague Blue, Pomegranate wallpaper by Galbraith & Paul, and a mahogany countertop with brass banding and a copper sink, featuring a Perrin & Rowe faucet. The study, known as the Dukes Room, incorporates a Thibaut wallpapered ceiling and walls in Farrow & Ball’s Lichen, with a vintage Italian sofa covered in Lee Jofa fabric. The windows are left bare to emphasize the original architecture, and the room is furnished with a Visual Comfort pendant and Stark carpet. An antique secretary cabinet in the study showcases a collection of British commemorative cups.

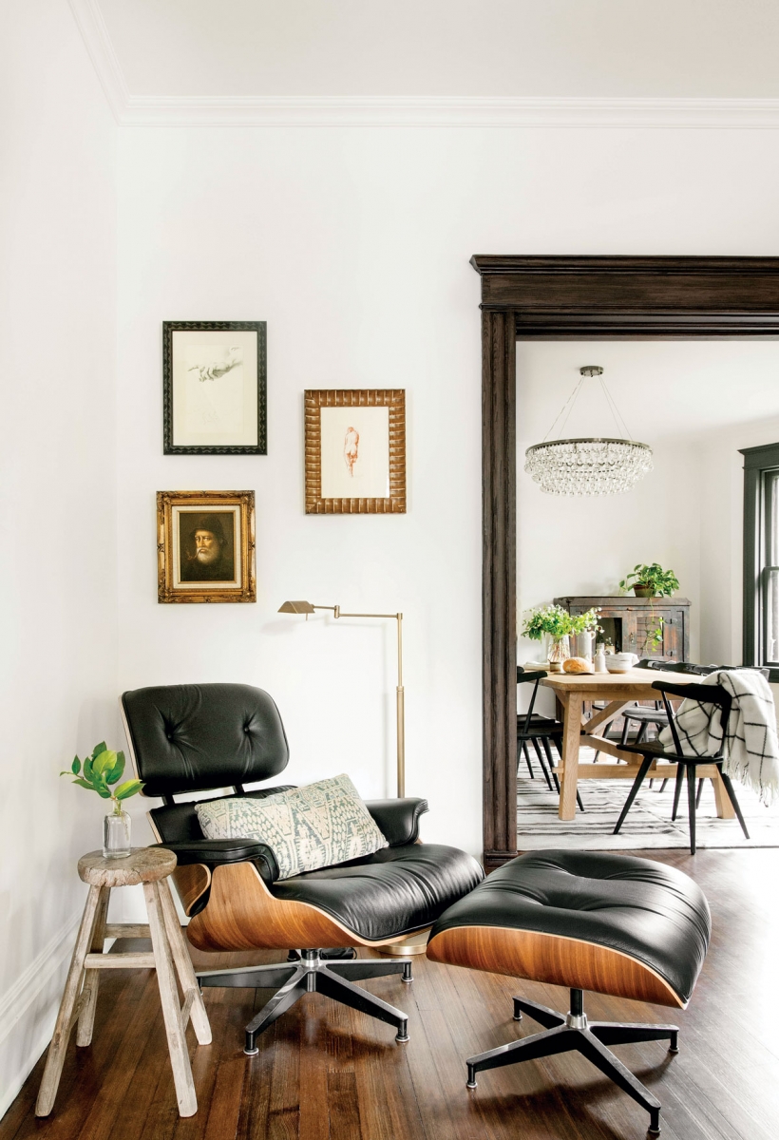
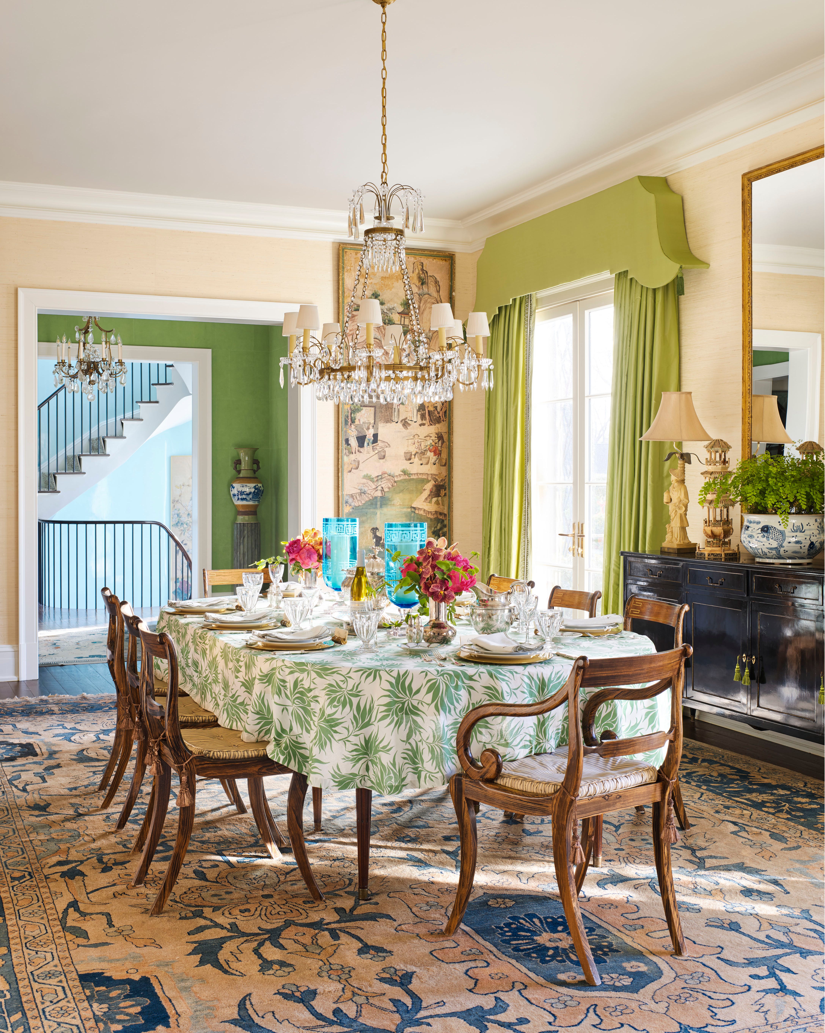
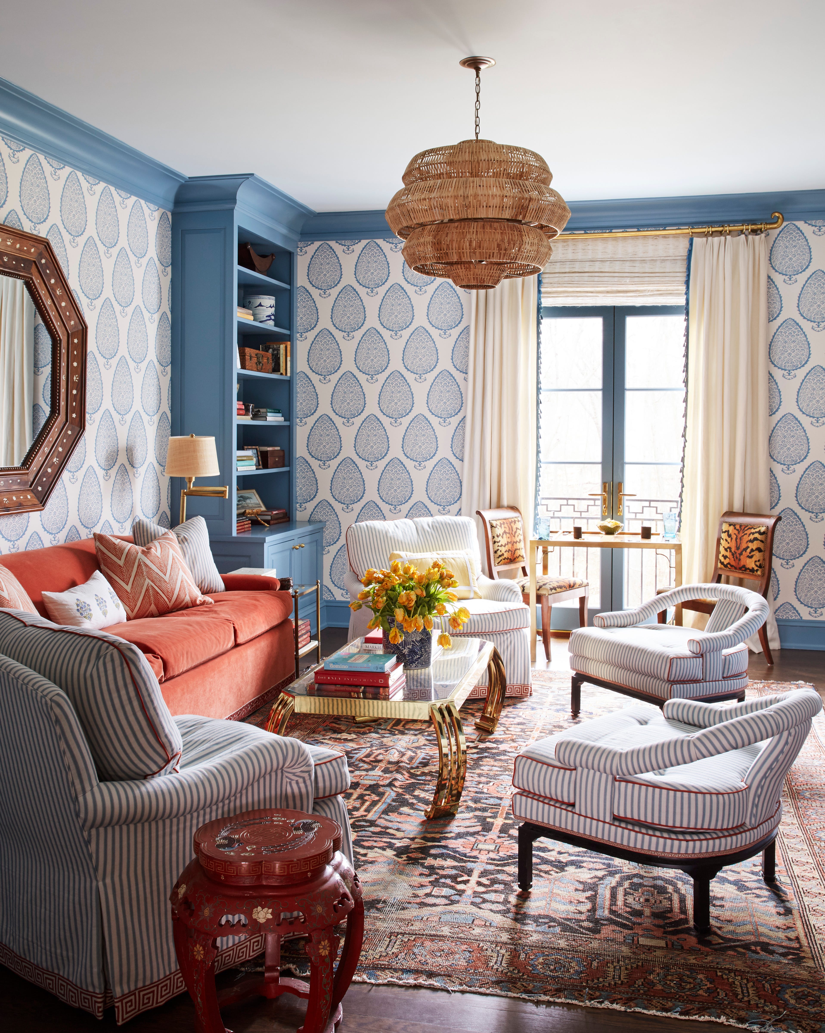
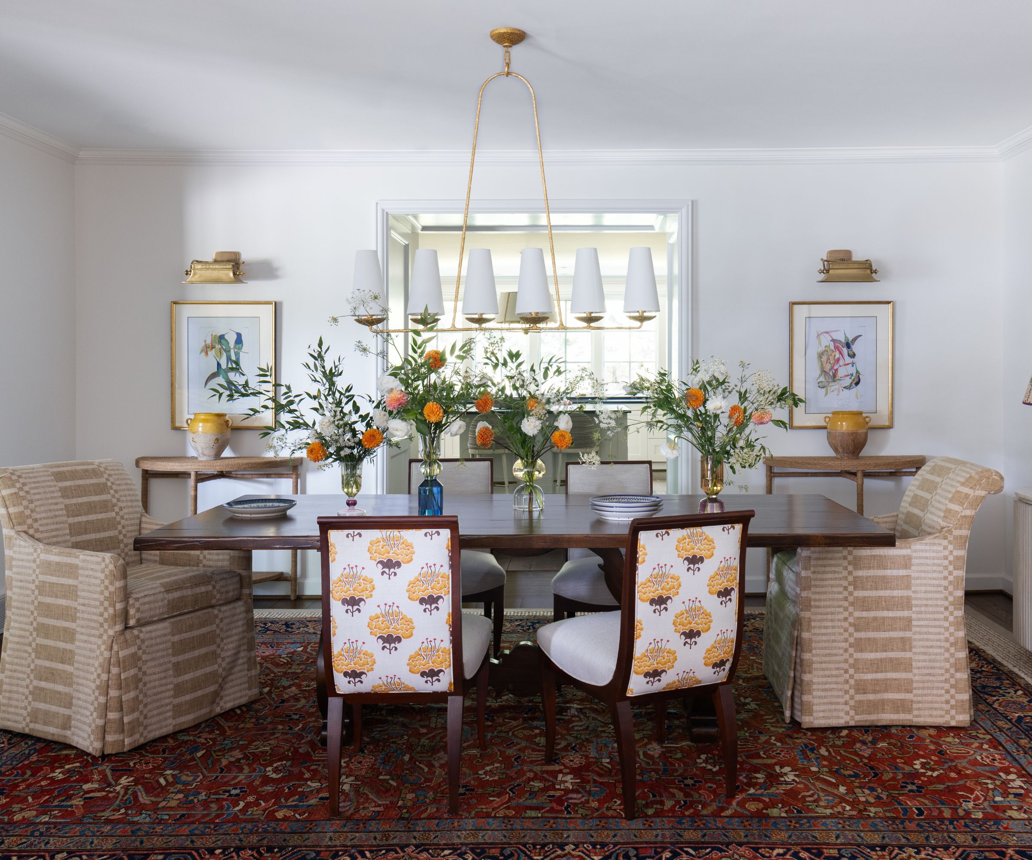

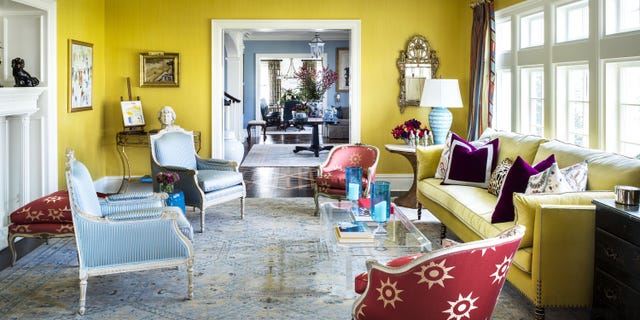
The dining room, located in the new wing, incorporates elaborate dentil moldings to harmonize with the home’s original architectural style. It is designed for comfortable entertaining with good lighting, comfortable chairs, and a five-foot-wide table. A personalized touch is added by a mural painted by Marylyn Modny, depicting the clients’ daughter within a historic New York Harbor scene, created in grisaille and including subtle details like the family’s children and dog. The living room is striking with its custom canary-yellow lacquered walls by Stephen and Lisa Longworth, creating a warm ambiance and complementing a palette of blue, coral, and ocher, especially luminous at night. Furnishings include an Ebanista sofa with Lee Jofa fabric pillows and curtains, and a Plexi-Craft cocktail table.


The master bedroom is designed as a serene retreat overlooking the woods. Walls are wrapped in a mushroom silk from Phillip Jeffries, and the bed is adorned with a large-scale ikat in purple and pale blue from Carleton V, complementing a custom headboard. Curtains in Pierre Frey linen, a Vaughan sconce, and a Christopher Spitzmiller lamp enhance the luxurious and tranquil atmosphere.
#NewJerseyColonial #HomeRenovation #InteriorDesign #ColorPalette #MichaelMaher #HistoricHome #WallpaperedCeilings #GraphicFloors #CustomInteriors #NewJerseyColonial #HomeRenovation #InteriorDesign #ColorPalette #MichaelMaher #HistoricHome #WallpaperedCeilings #GraphicFloors #CustomInteriors
0 comment in total
 No comments yet
You may also like

Bold color schemes bring original features to life in this historic home

With Happy Pinks, Greens, and Blues, a Designer Totally Transformed a Quirky Colonial Revival
This Colorful and Modern Long Island Home Proves Chartreuse Paint Can Look Timeless

An 1800s New Orleans Home, Revamped with Color and Pattern

A Colonial Revival Retreat in Maine Comes Alive with Emerald Lacquer and Graphic Patterns
Natural Elements and Glam Give New Life to a Victorian Colonial Revival

This Coastal New England Color Combo Is Trending This Summer—And It Just Got a Modern Upgrade

This Former Bank Is Inspiration Gold for Fall Color Combos


Packed with classic neutrals and pops of warming colour, this new build oozes country-style charm

18th-Century Lumberton Farmhouse Gets an Eclectic Makeover
Color, art, and a handful of Mid-century icons gave this 1950s ranch a bright new identity
A Wellesley Colonial Gets a Sophisticated Earth-Toned Makeover

A Historic Home Gets A Modern Update With The Color Drenching Trend: 'Gorgeous'


Peek Inside: A Century-Old Park Hill Home Gets a Major Facelift

A 1940s Colonial Revival Where Color and Pattern Mix With Old and New to Create a Truly Transitional Family Home
How White Paint and the Right Pop of Color Gave Fresh Life to this Historic NYC Loft


19th Century Montclair Home Undergoes Stunning Makeover

A New Color Palette Rewrote the Story of This Art Deco Gem, Previously Untouched for Over Half a Century

Vivid splashes of color transformed this historic 400 year old English cottage – take the tour
Modern Nest: Update home by putting color on old oak