1/17
i29 Updates Classical Interiors of Landmarked Building
In 1788, the Enlightenment society Felix Meritis, Latin for 'Happy Through Merit,' constructed its namesake clubhouse on an Amsterdam canal. The building, designed by Neoclassical architect Jacob Otten Husly, served as a hub for members to study various disciplines like music, natural sciences, drawing, commerce, and literature, embodying the rational principles of Enlightenment thought through its Corinthian-style facade and geometrically shaped rooms. A century later, after the society's dissolution, the building underwent several transformations, serving as a printing factory, the Dutch Communist party headquarters, and a 1960s cabaret, yet it remarkably maintained its architectural integrity despite wear and tear.
In 2014, Amerborgh, an investment firm with a focus on the arts, acquired the landmarked Felix Meritis. The company aimed to repurpose it as a cultural center, leveraging its renovated spaces as event venues to support various programs. Tasked with revitalizing the 50,000-square-foot interior, i29, led by co-founder and partner Jeroen Dellensen, sought to bring the historic building 'into the now.' Their approach involved respecting the original architecture while infusing contemporary design elements to appeal to a younger demographic. This restoration project necessitated a careful balance between preserving historical aspects and introducing innovative designs.
Working alongside MATH Architecten, which managed structural renovations, i29 co-founders Jeroen Dellensen and Jaspar Jansen focused on cultivating the individual character of each space. They found inspiration in the building's original use by the Felicians, who organized it by departments, allowing each room to retain its distinct function and story. The building's layout, divided by a five-story wooden staircase, comprises 11 staggered levels. A key requirement from the city was the meticulous restoration of two historically significant areas: the oval Concertzaal, renowned as one of Europe's premier small classical-music halls, and the Zuilenzaal, a colonnaded reception room.
In the Concertzaal, where Beethoven's Ninth Symphony premiered in the Netherlands, a chromatic analysis revealed the original wall color between the pilasters was a brown-tinted beige, which was reinstated to restore the room's serene ambiance. To accommodate modern musical performances, i29 incorporated discreet, pivoting wall panels that optimize acoustics and conceal electronic equipment. MATH seamlessly integrated new mechanical systems within the existing structure, rendering them invisible in the auditorium. For the majestic Zuilenzaal, i29 opted for a more minimalist approach, stripping back boiserie and stabilizing cracked wood columns, leaving the room largely in its found state. This 'un-Photoshopped' authenticity required carefully dismantling and reassembling fragile woodwork to integrate modern ventilation and sound systems, making the Zuilenzaal a highly sought-after venue.
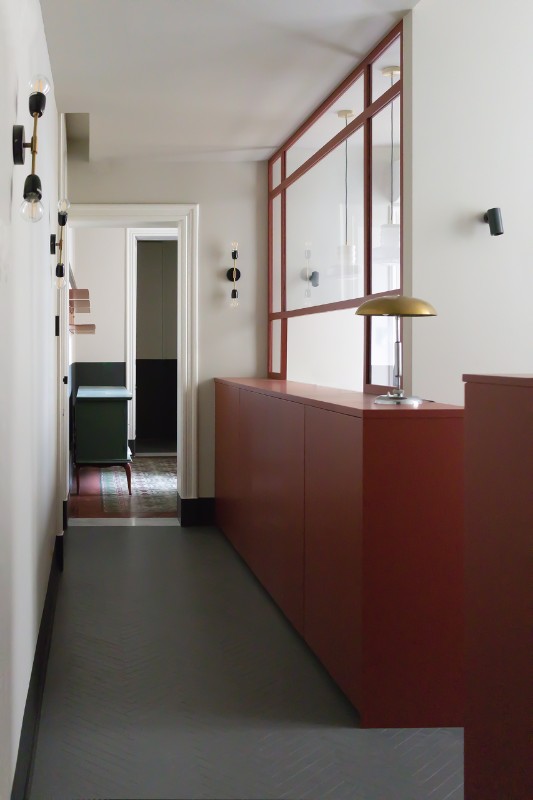
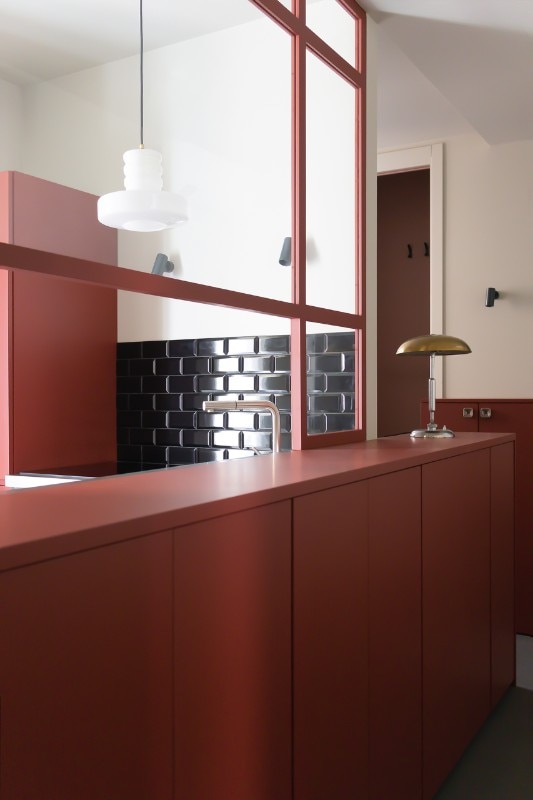
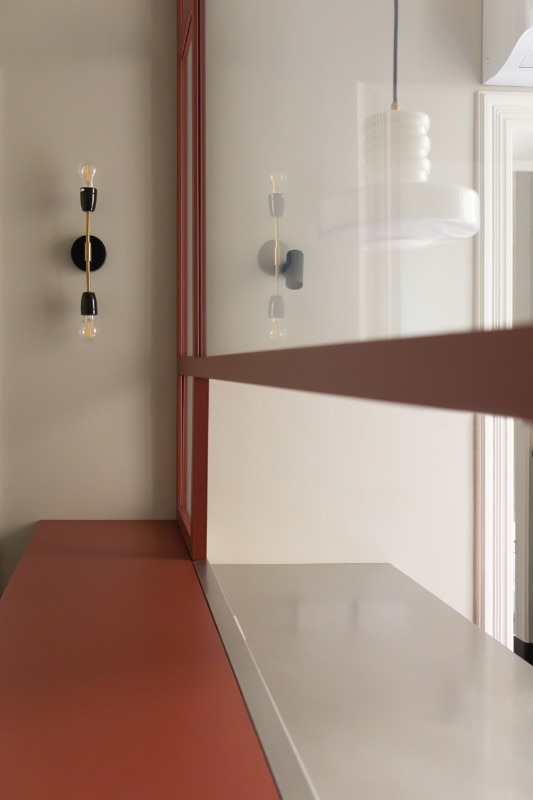

i29 introduced significant visual diversity in the remaining rooms, utilizing color and texture as primary design tools. They incorporated crisply geometric, often mirrored, built-in cabinetry and furniture to create a striking contrast with the classical surroundings, thereby giving these spaces a unique identity and importance comparable to the historic rooms. The main entry is flanked by a reception area and Felix, a 100-seat restaurant. In the reception, custom tufted-shag wall coverings reproduce an 18th-century etching of a Felician meeting, offering a historical greeting to modern visitors. The restaurant's walls are adorned with woven textiles depicting Amsterdam's skies, immersing diners in a Dutch landscape. The Shaffyzaal, a domed, oval room above the Concertzaal, was once a physics lab and later a popular nightspot. Named after performer Ramses Shaffy, its acoustical perforated-steel panels feature an ombré effect, fading from deep to pale blue, evoking its psychedelic past. Jansen emphasizes that this contrast between contemporary and historical elements invigorates both. In the attic Koepelzaal, exposed timber roof beams lend a modern angularity. Dellensen highlights the firm's narrative approach, embedding stories within the design to add depth to the interiors. In the Teekenzaal, formerly the drawing studio, translucent fabric rectangles suspended from the ceiling diffuse light and symbolize the paper used by the Felicians, bringing the spirit of the Enlightenment to life.
#InteriorDesign #ArchitecturalRenovation #HistoricalPreservation #AmsterdamLandmark #CulturalCenter #NeoclassicalArchitecture #i29Design #FelixMeritis #RestorationProject #InteriorDesign #ArchitecturalRenovation #HistoricalPreservation #AmsterdamLandmark #CulturalCenter #NeoclassicalArchitecture #i29Design #FelixMeritis #RestorationProject
0 comment in total
 No comments yet
You may also like

19th Century Montclair Home Undergoes Stunning Makeover


Peek Inside: A Century-Old Park Hill Home Gets a Major Facelift

This Famous NYC “Show House” Is Home to the Most ENCHANTING Secret Garden—See Inside
Layering history & whimsy in an E. B. Green-designed home

Do modern designs and comforts work in historic homes? This Seattle residence says a definite yes

Here's What Nobody Tells You About Buying and Renovating a Historic Home

How to Renovate a Historic Home—and Keep Its Character—According to Designers


Old Versus New: Victorian Home Gets Modern Update

9 ways to update a historic home while still keeping its vintage charm – tips from a NYC reno
A Thoughtful Renovation Preserves The Beauty And Character Of This Sullivan's Island Home

Local interior designer repurposes a historic church in the Delmar Maker’s District

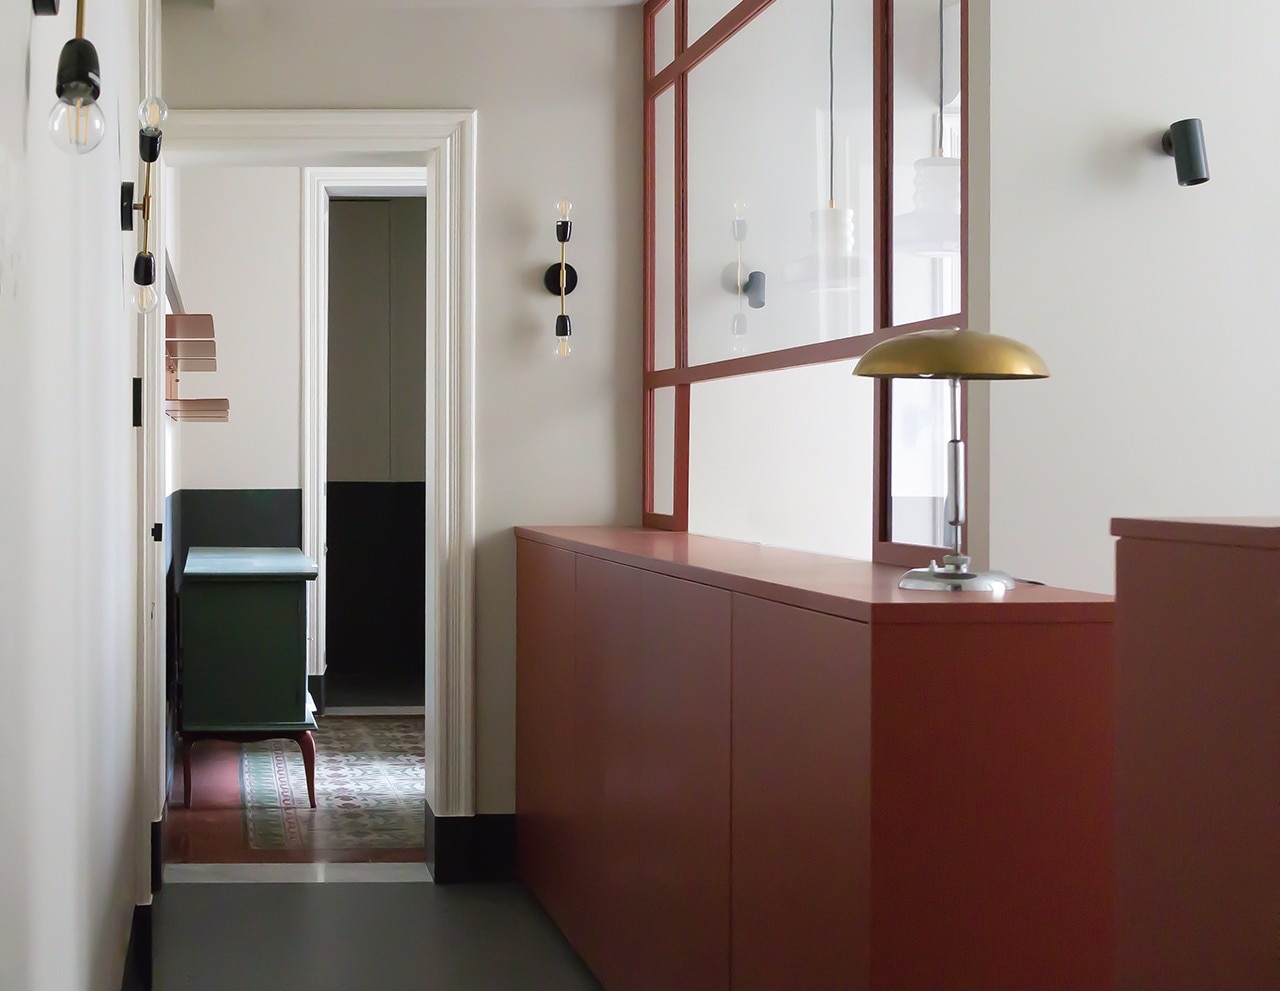
An Art Nouveau apartment in Catania converted to hospitality


An Interior Designer’s Take on a Heritage Remodel

A Decaying 1920s Home Is Saved With a Mullet Renovation


Designer Boo Randle Shares Redesign of 1906 Historic Uptown Home


Inside a Historic Brooklyn Penthouse That Took Years to Remodel


Historic Destination Reimagined
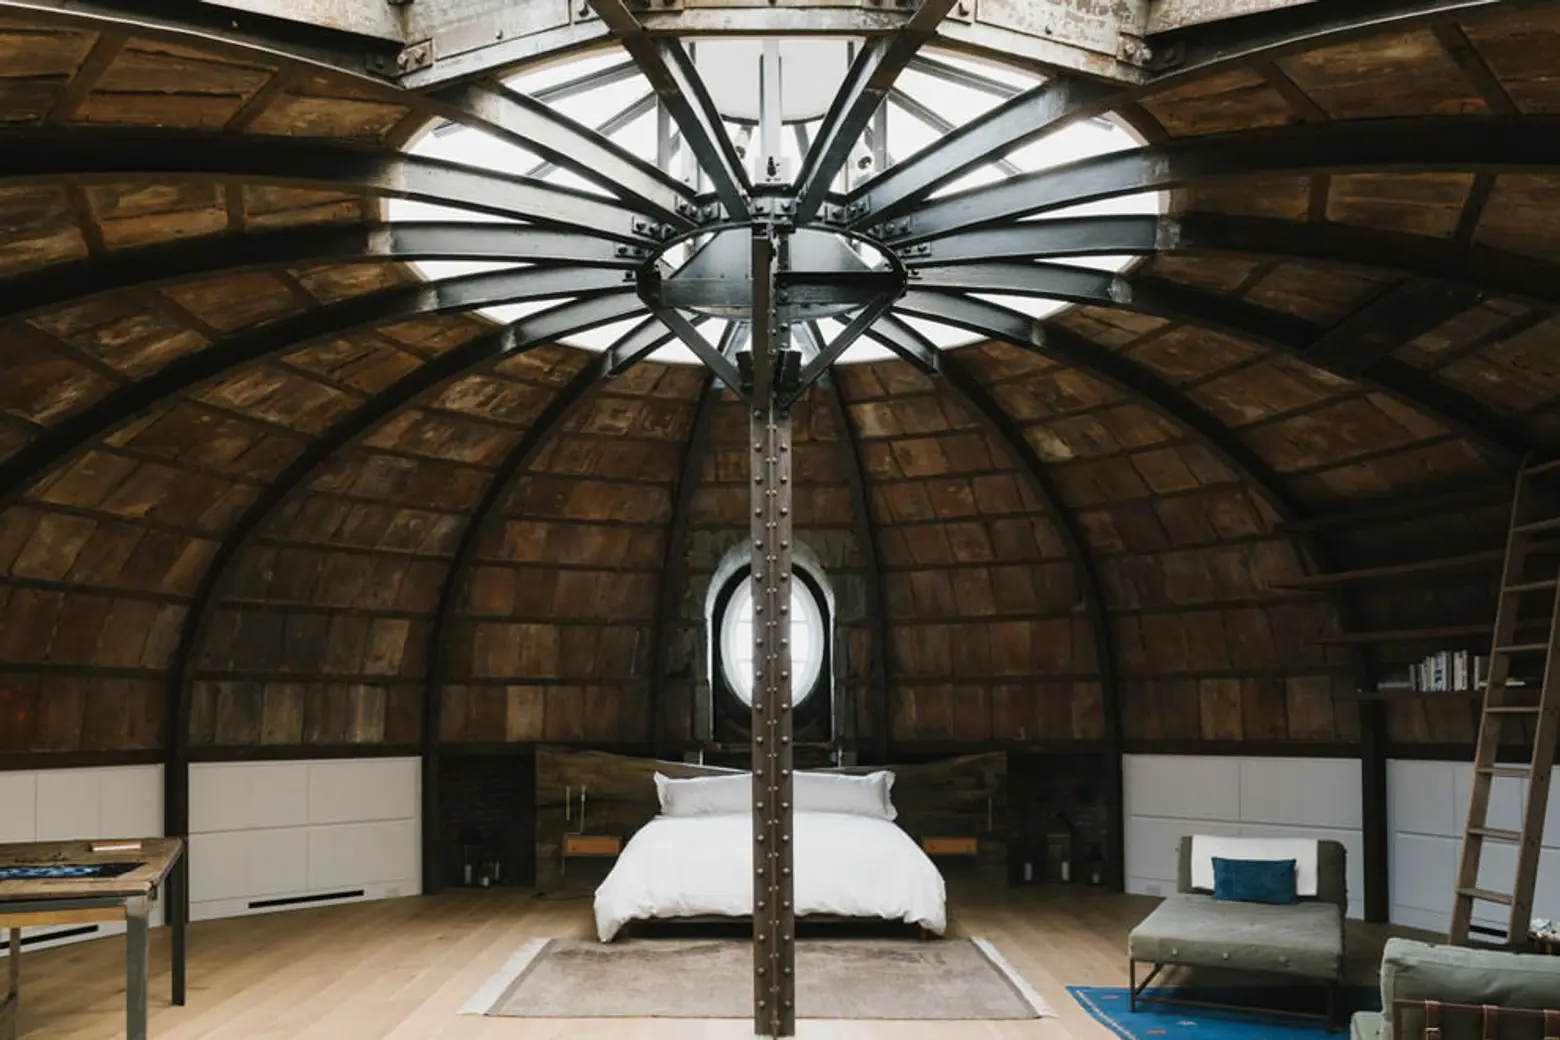
RAAD Studio’s Centre Street Loft Redesign with Stunning Wooden Dome is…..Arresting


Inside David Harbour and Lily Allen’s “Weird and Wonderful” Brooklyn Town House

Changing it up: An attic bath renovation leads to more functionality with ample style