1/15
A Decaying 1920s Home Is Saved With a Mullet Renovation


The Nolintha Residence, an American Foursquare from the 1920s, underwent a significant transformation from a state of disrepair into a fully restored and updated three-bedroom home. The clients, a brother-sister duo and successful restaurateurs, enlisted in situ studio to renovate the historic structure with a layout optimized for large food-related events. The project presented unique challenges, primarily due to the Raleigh Historic District Commission’s (RHDC) mandate to preserve the front and side facades largely unchanged, despite the home’s severely decayed condition. The architects described the existing state as having brick mortar that had turned to powder and rotten exterior trim, allowing water to compromise the walls.

Adding to the complexity, the home's prior use as a rental unit with three separate tenant spaces resulted in a "haphazard" layout and compromised load-bearing elements. Consequently, in situ studio performed a gut renovation, which involved removing much of the interior framing and installing new structural components from the top down. Essential systems such as plumbing, mechanical, and electrical were entirely replaced. While the RHDC's restrictions applied to the exterior, the architects were afforded creative freedom with the interior, leading to a contemporary, light-filled refresh. The ground floor was reconfigured into an open-plan layout, integrating the kitchen, dining room, and living area around a central bathroom and storage unit. A significant art wall now defines the entry space, separating the kitchen and informal eating area from the dining and living spaces that connect to the backyard. Notably, a west-wall fireplace was preserved due to structural integrity concerns.



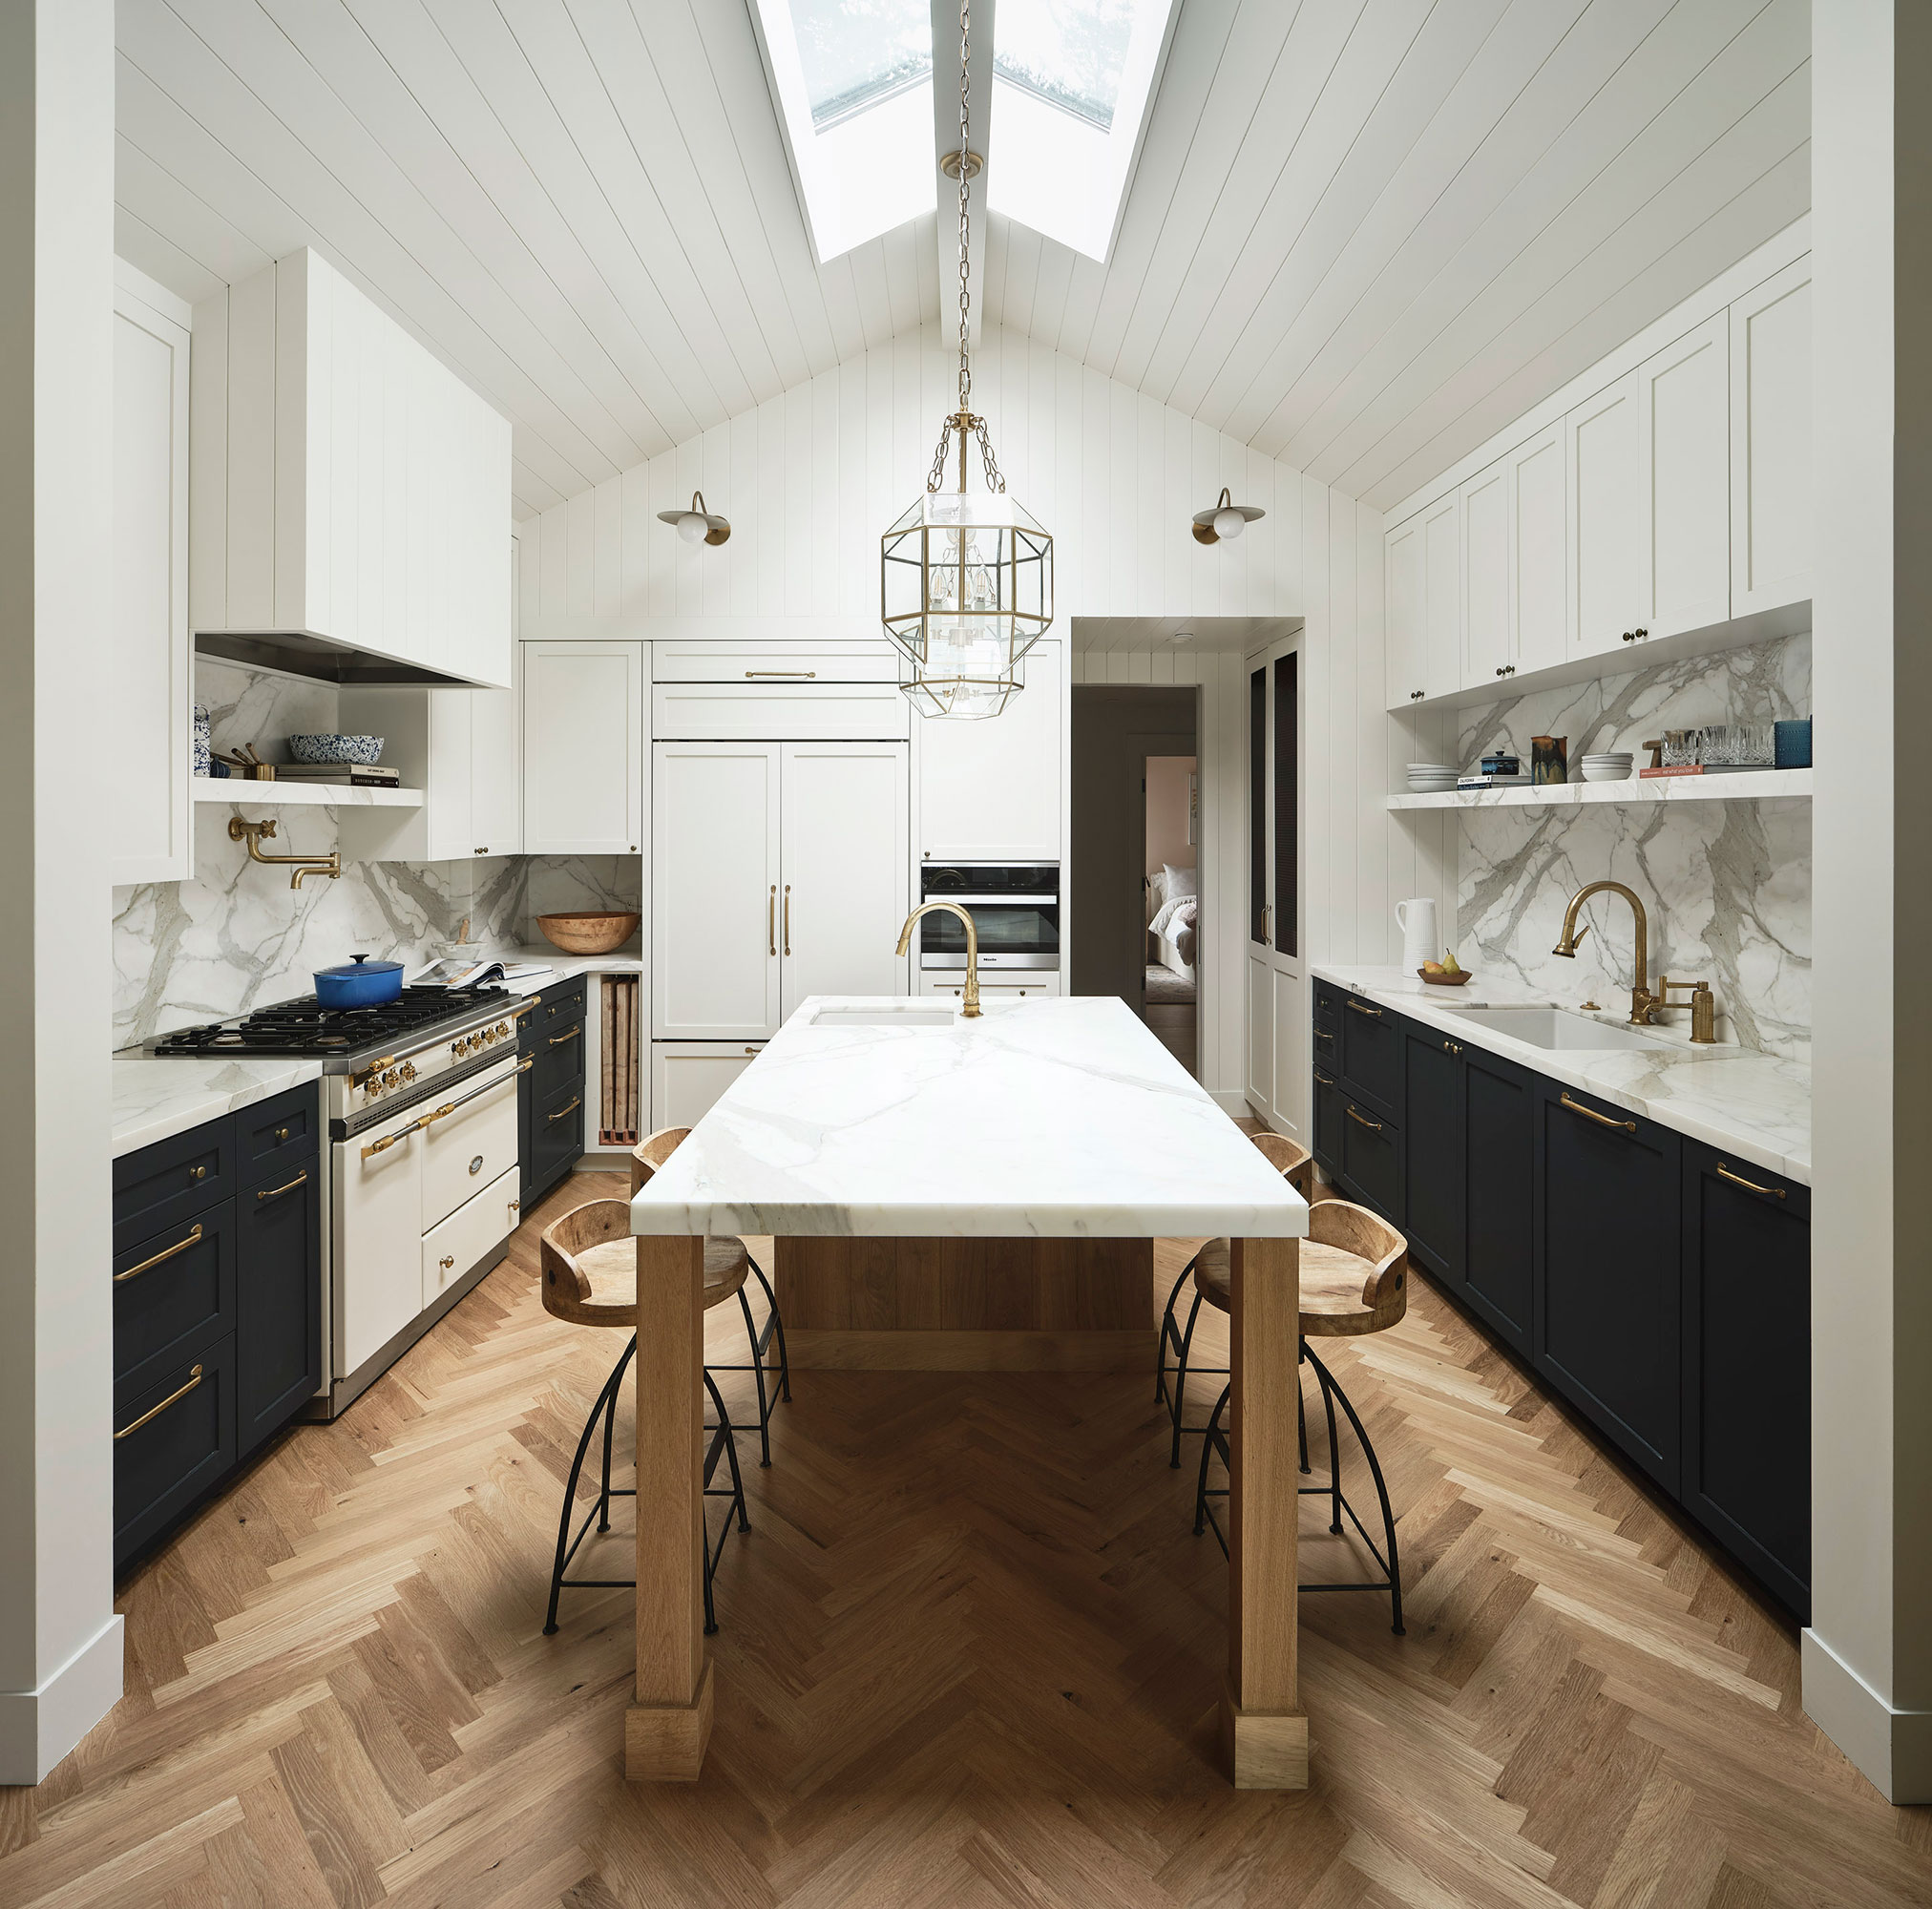
Upstairs, the design team created three distinct bedroom suites, providing private accommodations for a guest and each sibling. These bedrooms are designed to be separate, well-lit, and offer views of the surrounding area and downtown Raleigh. The most distinctive feature of the renovation is the rear of the home, which adopted a surprisingly modern architectural style, humorously referred to as a "mullet" design. This stark contrast to the traditional front facade incorporates durable fiber-cement HardiePlank cladding. An updated south-facing deck, sheltered by the upstairs addition, extends from the main floor living spaces to the backyard, enhancing the home’s outdoor connection. Throughout the interior, white oak tongue-and-groove flooring was installed, contributing to a cohesive and elegant aesthetic. The kitchen features Cosmos Quartz countertops, custom Dopko Cabinetry, and a Soapstone backsplash, reflecting a blend of functionality and modern design. An informal eating space is conveniently located beneath the stair, adjacent to the kitchen, while a new staircase, placed next to original windows, ascends to a brightly lit hall above. The project successfully transformed a decaying 1920s American Foursquare into a modern, functional home, ensuring its usability for another fifty years.
#HistoricHomeRenovation #MulletArchitecture #InSituStudio #RaleighHistoricDistrict #AmericanFoursquare #InteriorDesign #ModernAddition #StructuralRenovation #AdaptiveReuse #HistoricHomeRenovation #MulletArchitecture #InSituStudio #RaleighHistoricDistrict #AmericanFoursquare #InteriorDesign #ModernAddition #StructuralRenovation #AdaptiveReuse
0 comment in total
 No comments yet
You may also like

19th Century Montclair Home Undergoes Stunning Makeover

This 1930s home has been reinfused with character and charm

This Former 1930s Hunting Lodge Was Updated for Family Living
New Ideas Freshen Up an Old Home
A Dilapidated Victorian Cottage Shines After a Sustainable Retrofit

This home was treated to a Goldilocks renovation


18th-Century Lumberton Farmhouse Gets an Eclectic Makeover

Old Versus New: Victorian Home Gets Modern Update


Peek Inside: A Century-Old Park Hill Home Gets a Major Facelift


A 1950s Ranch-Style Home Gets A Dramatic Renovation

Old Meets New in this Newton Family’s Home Renovation

This 1872 Loft Survived a Century of Chaos Before Getting a Stunning Makeover


'Windy City Rehab' Saves a Run-Down 1885 Home With a Stunning Modern-Meets-Historic Makeover

A thoughtful renovation brings a 100-year-old home into the 21st century

Inside a fairytale Federation home where a renovation changed everything

A 1925 Colonial Home Gets an Uber-Modern Facelift

Daring Dormers Breathe New Life into a Derelict 1930s Farmhouse
Before And After: Inside a Couple's Bold Renovation of a Dilapidated Bungalow
A mid-century modern Burnaby home gets an update

A Historic Buckhead Home Renovation