1/9
Daring Dormers Breathe New Life into a Derelict 1930s Farmhouse

This article details the renovation of a 1930s brick farmhouse located on two acres of waterfront farmland in Silverdale, Washington, overlooking the Dyes Inlet. A couple, long-time residents of the Kitsap Peninsula, discovered this rare brick home and decided to preserve and transform it rather than demolish it. The project was undertaken by Seattle-based SHED Architecture & Design. Initially, the 2,182-square-foot farmhouse was deemed too small for the couple's lifestyle and frequent family visits. The strategic decision was made to convert the historic brick structure into a guest house while constructing a new primary residence for the owners.
SHED Architecture & Design's approach involved preserving the original roof pitch and the east and west facades of the farmhouse. However, the south facade underwent a complete redesign to maximize the stunning water views of Dyes Inlet. A crucial element of this transformation was the integration of new and replacement windows from Andersen Windows & Doors, a preferred choice for SHED in their historic brick renovation projects. An existing small dormer on the second level was significantly expanded to incorporate two en suite bedrooms. Each of these new bedrooms was outfitted with windows strategically placed to enhance views.
Directly beneath these new windows on the south facade, sliding glass doors were installed, aligning vertically with the dormers above. This vertical alignment creates an architectural effect where the glazing appears to cut through the roofline. Prentis Hale, principal at SHED, noted that this alignment of bedroom windows and sliding doors, expressed as a dormer punching through the extended roof eave, was a key design decision. The interior layout, which was previously fragmented, was also significantly improved. The main floor plan was opened up to create a more functional and cohesive living space, better suiting the clients' desired lifestyle. The new sliding glass doors in the living and dining areas not only frame the views but also enhance the indoor/outdoor flow.



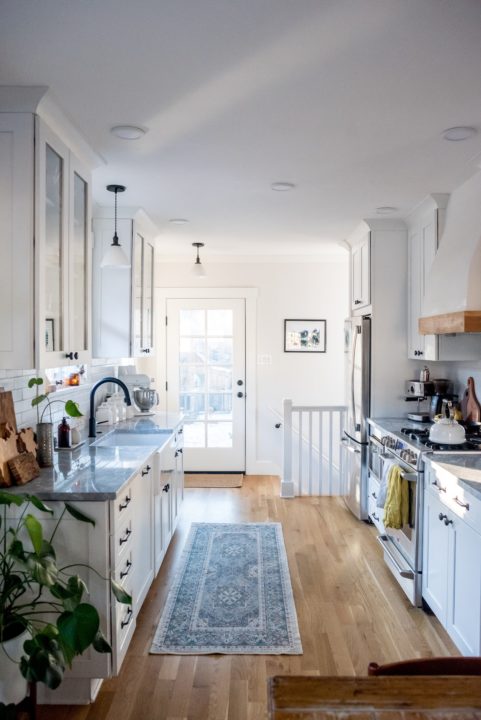
This redesigned living and dining space has become a favorite spot for the clients, particularly the dining table area where they can enjoy the water views. Hale emphasized the goal to 'daylight the main rooms of the house—living, kitchen, dining, and bedrooms—in a strong, architectural way that was integrated with the building.' The original 1930s farmhouse featured small, compartmentalized rooms centered around a hearth. By removing interior walls, SHED transitioned these separate spaces into an open-plan layout, ideal for social gatherings. For the historic renovation, Andersen E-Series windows were selected for their affordability, quality, and code compliance.

The reconfigured 2,182-square-foot home now includes two bedrooms and two-and-a-half bathrooms. The upstairs en suite bedrooms are nearly symmetrical and benefit from the new south-facing dormer windows, which provide views of the Dyes Inlet. The interior design features warm, Scandinavian-inspired aesthetics, creating an inviting atmosphere for both the couple and their guests. The SHED team successfully modernized the farmhouse while preserving its inherent charm and structural integrity, demonstrating that direct design gestures can lead to remarkable outcomes.
#FarmhouseRenovation #DormerExpansion #ArchitecturalDesign #WaterfrontProperty #HistoricPreservation #AndersenWindows #OpenPlanLiving #ScandinavianInterior #KitsapPeninsula #FarmhouseRenovation #DormerExpansion #ArchitecturalDesign #WaterfrontProperty #HistoricPreservation #AndersenWindows #OpenPlanLiving #ScandinavianInterior #KitsapPeninsula
0 comment in total
 No comments yet
You may also like

New Homeowners Finally See Potential in This 200-Year-Old Farmhouse

How a Ramshackle Barn Was Reborn as a Chic Guesthouse

Old meets new in a transformed 190-year-old Tribeca townhouse

In Seaford, Updating an Inherited Childhood Home

See How a Designer Took This Project From Abandoned Mobile Home to Modern Family Oasis
An Atlanta family crafts a rundown ranger station in Highlands into a creative, cozy cottage

A 1950s Ranch-Style Home Gets A Dramatic Renovation
Cobb County family plans to ‘make memories’ in converted farmhouse-style home

Designer-Architect Couple Transform ‘Burg Bachelor Pad Into Cozy, Kid-Friendly Home
Private paradise: Ardmore couple rescues aging craftsman bungalow

Builder-Architect-Designer Team Transforms Dream Home

Hedgemoor Cottage Becomes Family's Dream Home


18th-Century Lumberton Farmhouse Gets an Eclectic Makeover
This Denver Duo Found a Bright New Way To Renovate a Classic Craftsman Bungalow

To Transform This Tired Ranch, One Design Firm Looked to Mother Nature

19th Century Montclair Home Undergoes Stunning Makeover


Couple turn their cramped house into beautiful open plan living-space

Creative Couple Transforms Sebastopol Ranch House Into Joyful Work of Art


How Verde Home’s co-owners created their cozy nest in Morningside
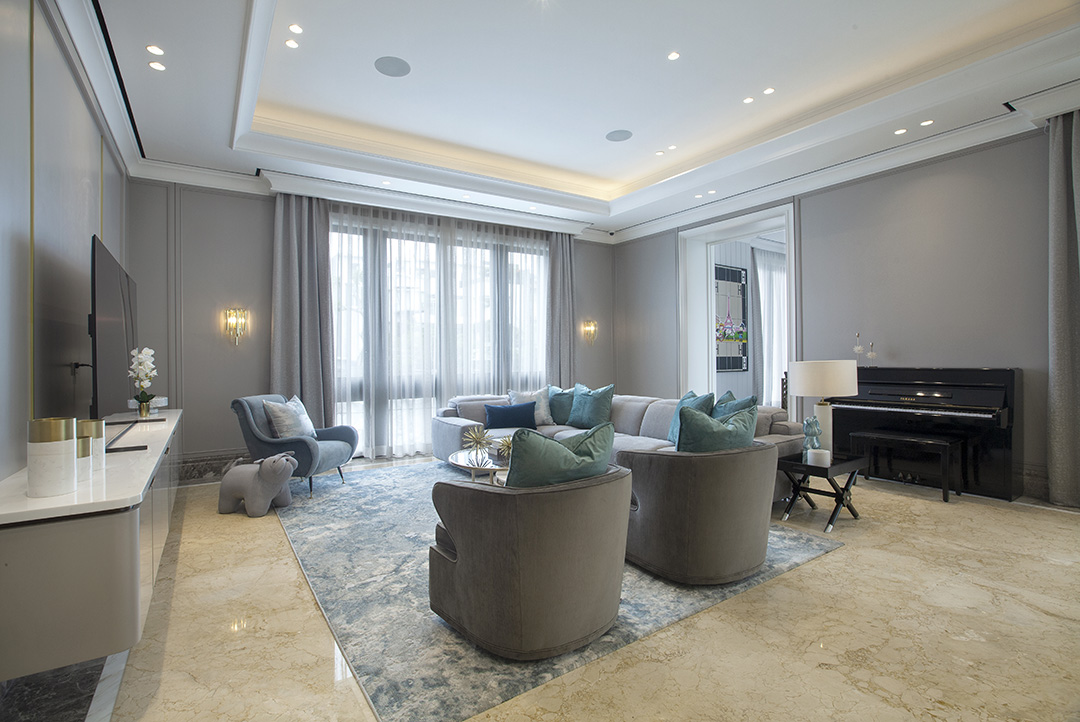
Breathing New Life into a Home in Pantai Mutiara