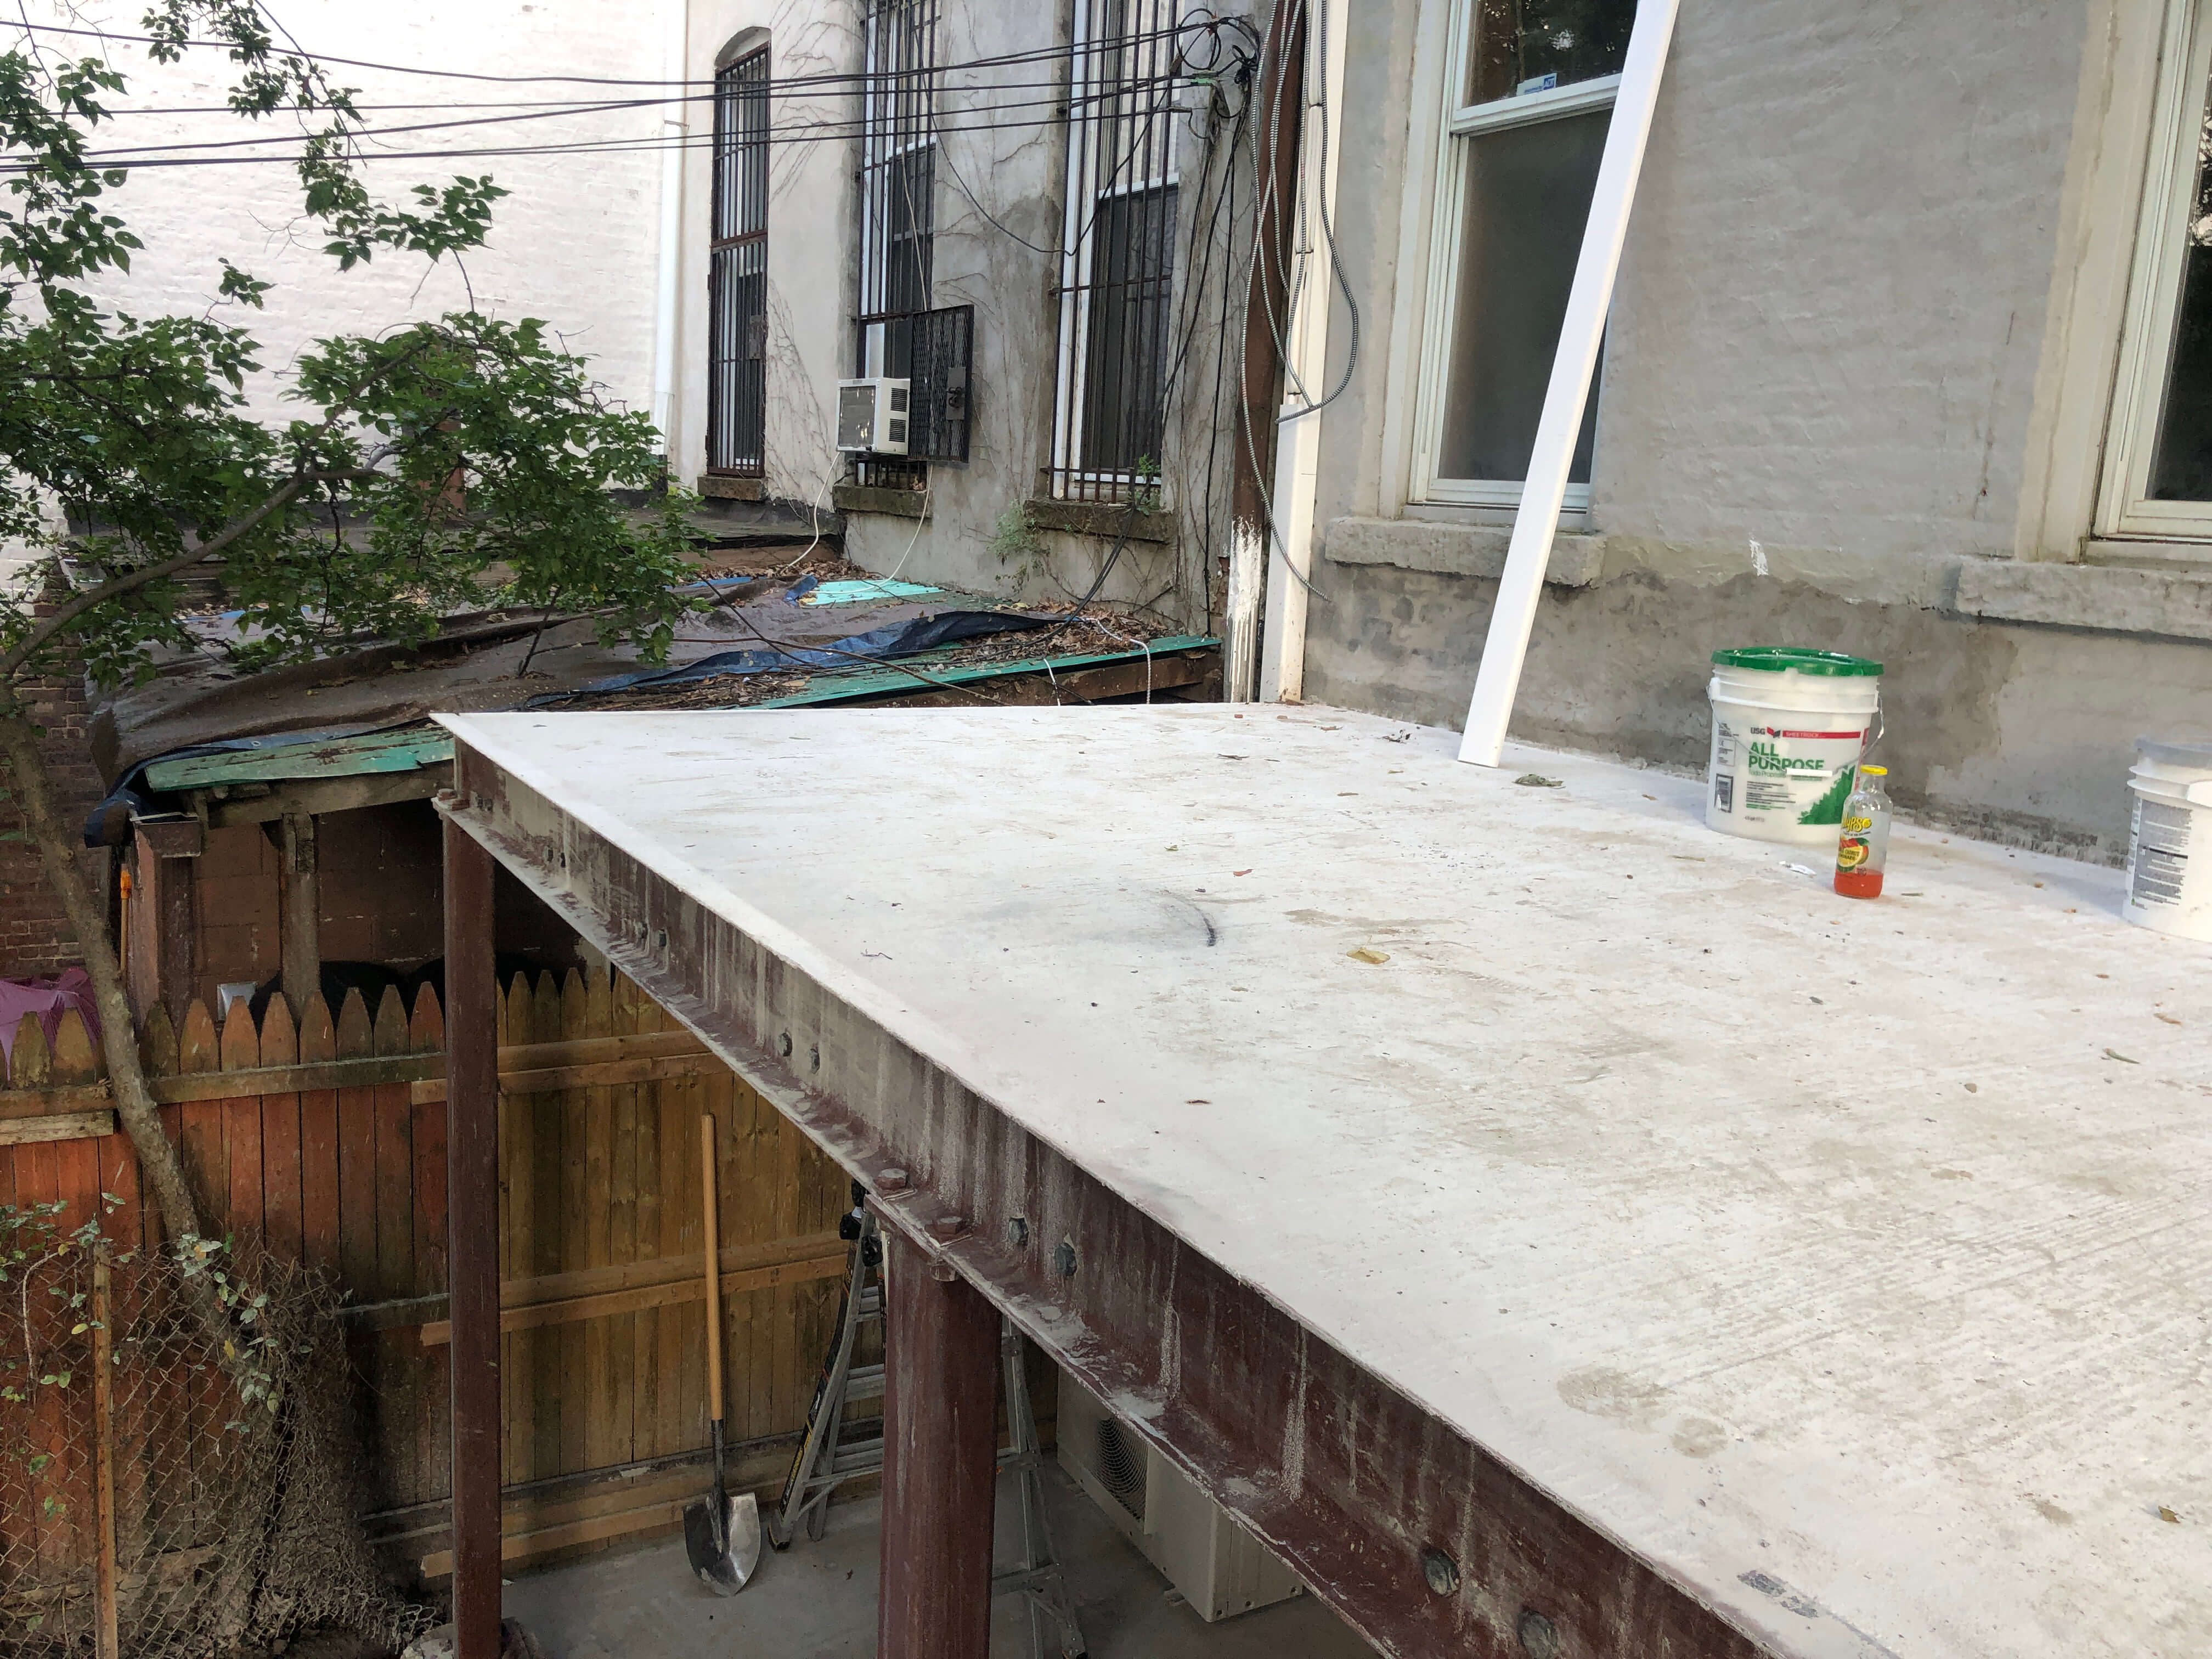

Renovations and Additions
This article provides comprehensive guidance on undertaking renovations and additions to homes within the city of Burlington. It outlines the specific requirements for obtaining building permits for various types of projects, including interior renovations, basement finishing, exterior renovations, and structural additions.
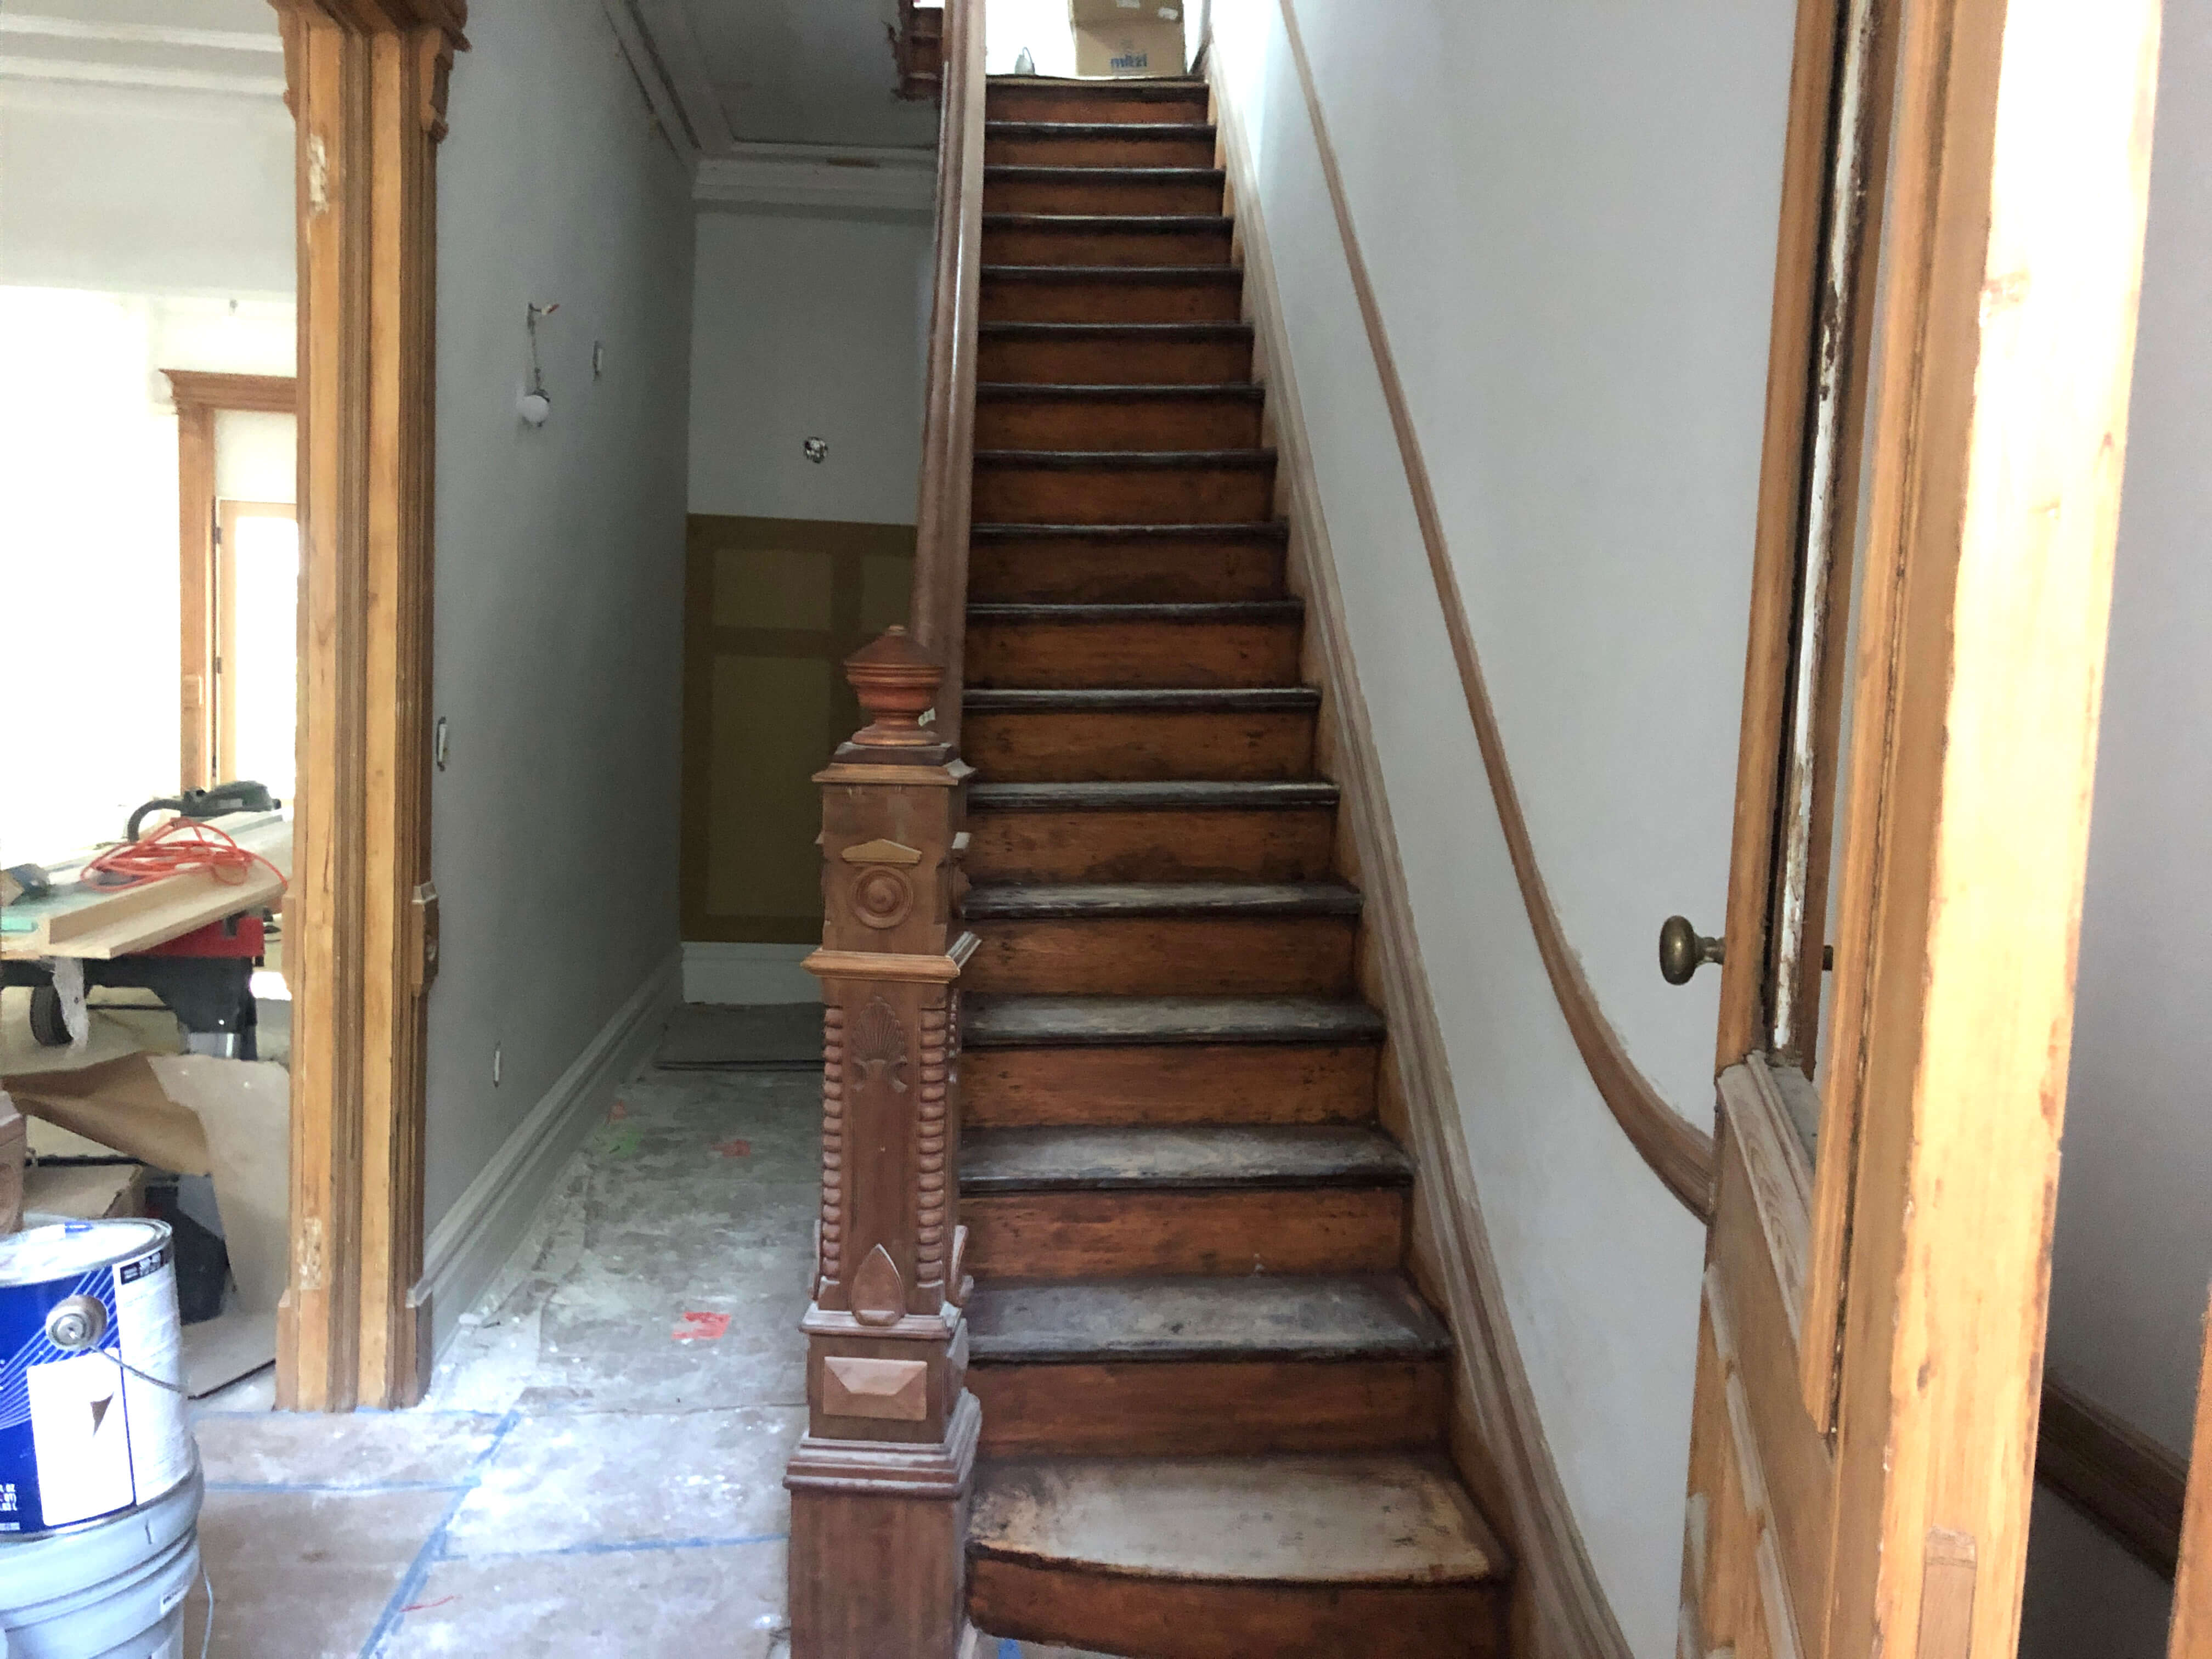
For interior renovations, a permit may be required. The application process necessitates an approved zoning clearance certificate, a completed building permit application, designer schedules detailing qualifications as per the Ontario Building Code (OBC), and detailed construction drawings. These drawings must include fully dimensioned floor plans for each storey, showing room types, sizes, framing details, window and door dimensions, ductwork layout, new and existing plumbing, and smoke alarm locations. Cross-sectional details illustrating wall, roof, and floor construction, along with HVAC design, including heat loss/gain calculations, are also mandatory. Properties with existing septic systems may need a separate septic permit. Additionally, BMEC Authorizations or Minister’s Rulings with CCMC Evaluation Listings are required for innovative materials or systems, and permit fees must be paid according to the current Building Permit Bylaw.
Finishing a basement strictly requires a permit. The submission requirements are similar to interior renovations, including a zoning clearance certificate, application form, designer qualifications, and construction drawings with fully dimensioned floor plans indicating room types/names, window and door sizes, smoke alarm locations, ductwork, and plumbing. A separate septic system permit might be necessary if a new bathroom is added to a property with an existing septic system. As with other projects, BMEC Authorizations or Minister’s Rulings and permit fees are essential.
Exterior renovations, such as window or cladding replacements, roofing, landscaping, and aesthetic upgrades, may also require building permits or other municipal approvals. The article notes that a list of projects not requiring permits is available separately.



For structural additions to a house, a building permit is mandatory. The application package requires a pre-building approval from the Community Planning Department, a completed building permit application, designer schedules (OBC compliant), and an energy efficiency design summary. Construction drawings are extensive, including a fully dimensioned site plan showing lot lines, existing and proposed structures, setback distances, and water/sewer service locations. Floor plans for each storey must be fully dimensioned with room names, framing, and structural elements. Exterior elevations are required for all building sides, detailing window and door openings, building height, finished grade level, exterior finishes, and limiting distance calculations. Cross-sectional details for footing/foundation, wall/floor, and roof construction are also needed, along with HVAC design. Roof truss and engineered floor joist details, stamped by a professional engineer, are required if applicable. A separate septic system permit may be needed for properties with existing systems, and BMEC Authorizations or Minister’s Rulings for innovative materials are a must. Permit fees apply.
The article also addresses frequently asked questions, such as additional approvals needed before a building permit, which may include a pre-building approval application for zoning, forestry, and site grading/drainage regulations. It emphasizes the property owner's responsibility to contact Conservation Halton and the Niagara Escarpment Commission if the property falls within their boundaries. Homeowners can design their own projects if they meet code compliance, but professional designers must be qualified under the Ontario Building Code and submit a declaration form. The permit cost involves a minimum fee covering plan review and site inspections. Permit processing takes approximately 10 business days for an initial review. Applications are accepted electronically, and inspections are required and must be scheduled directly with the building inspector.
#HomeRenovations #BuildingPermits #HomeAdditions #BurlingtonCity #ConstructionGuidelines #PropertyDevelopment #OntarioBuildingCode #ZoningRegulations #HomeRenovations #BuildingPermits #HomeAdditions #BurlingtonCity #ConstructionGuidelines #PropertyDevelopment #OntarioBuildingCode #ZoningRegulations
0 comment in total
 No comments yet
You may also like
Renovation
Home & Design | Redo & Renew

If you're looking for morespace, build out or build up

Home Improvement Ideas

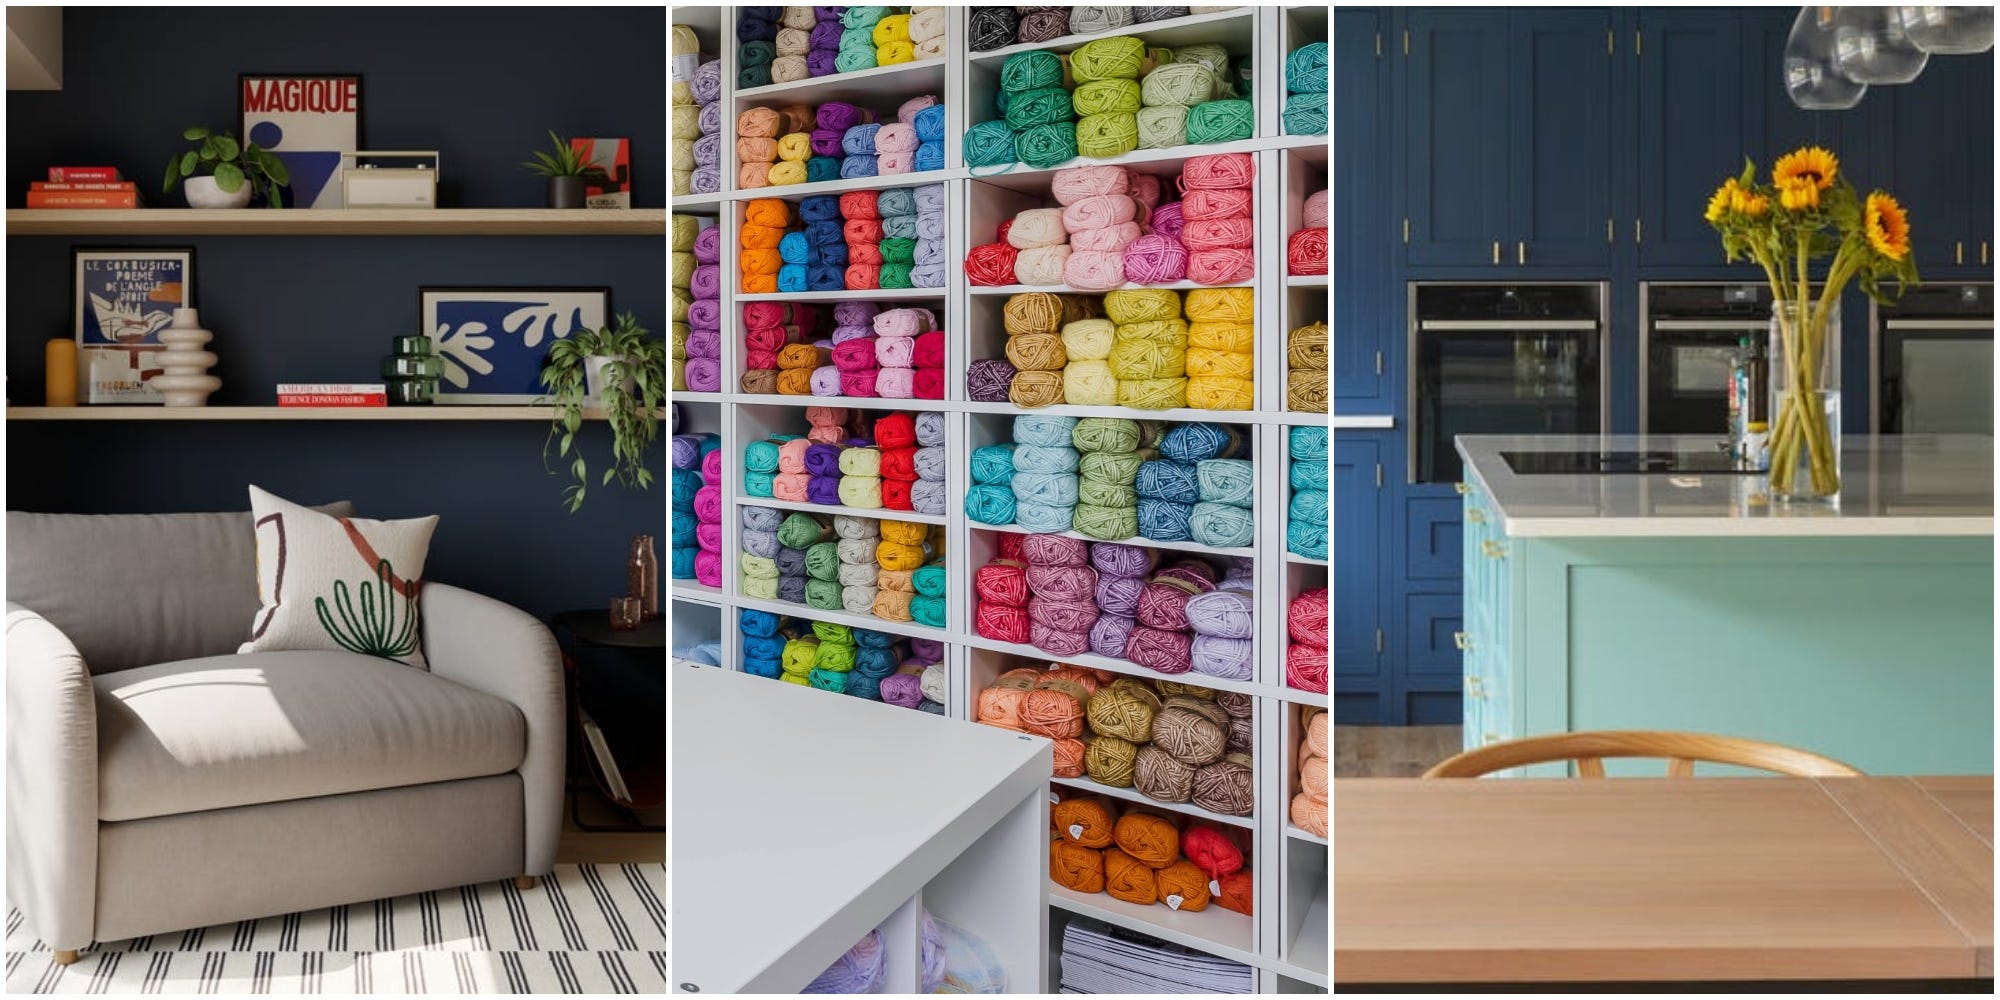
Renovate | Build


Money-wasting home improvements to avoid

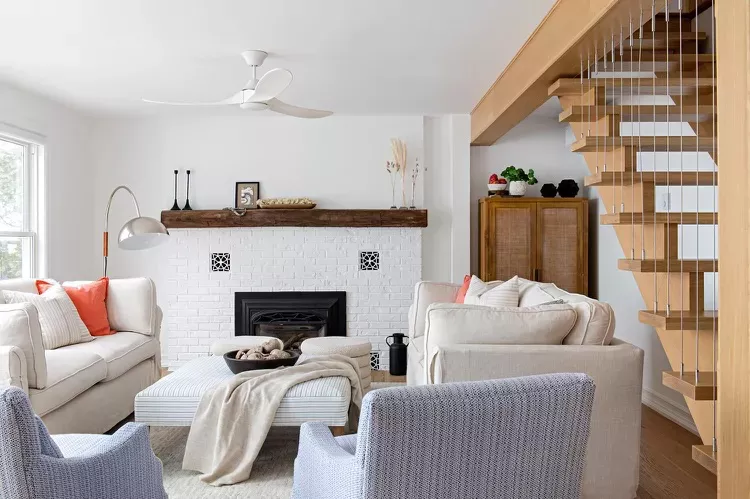
5 Overlooked Reno Ideas That Add Major Value to Your Home, According to a Contractor

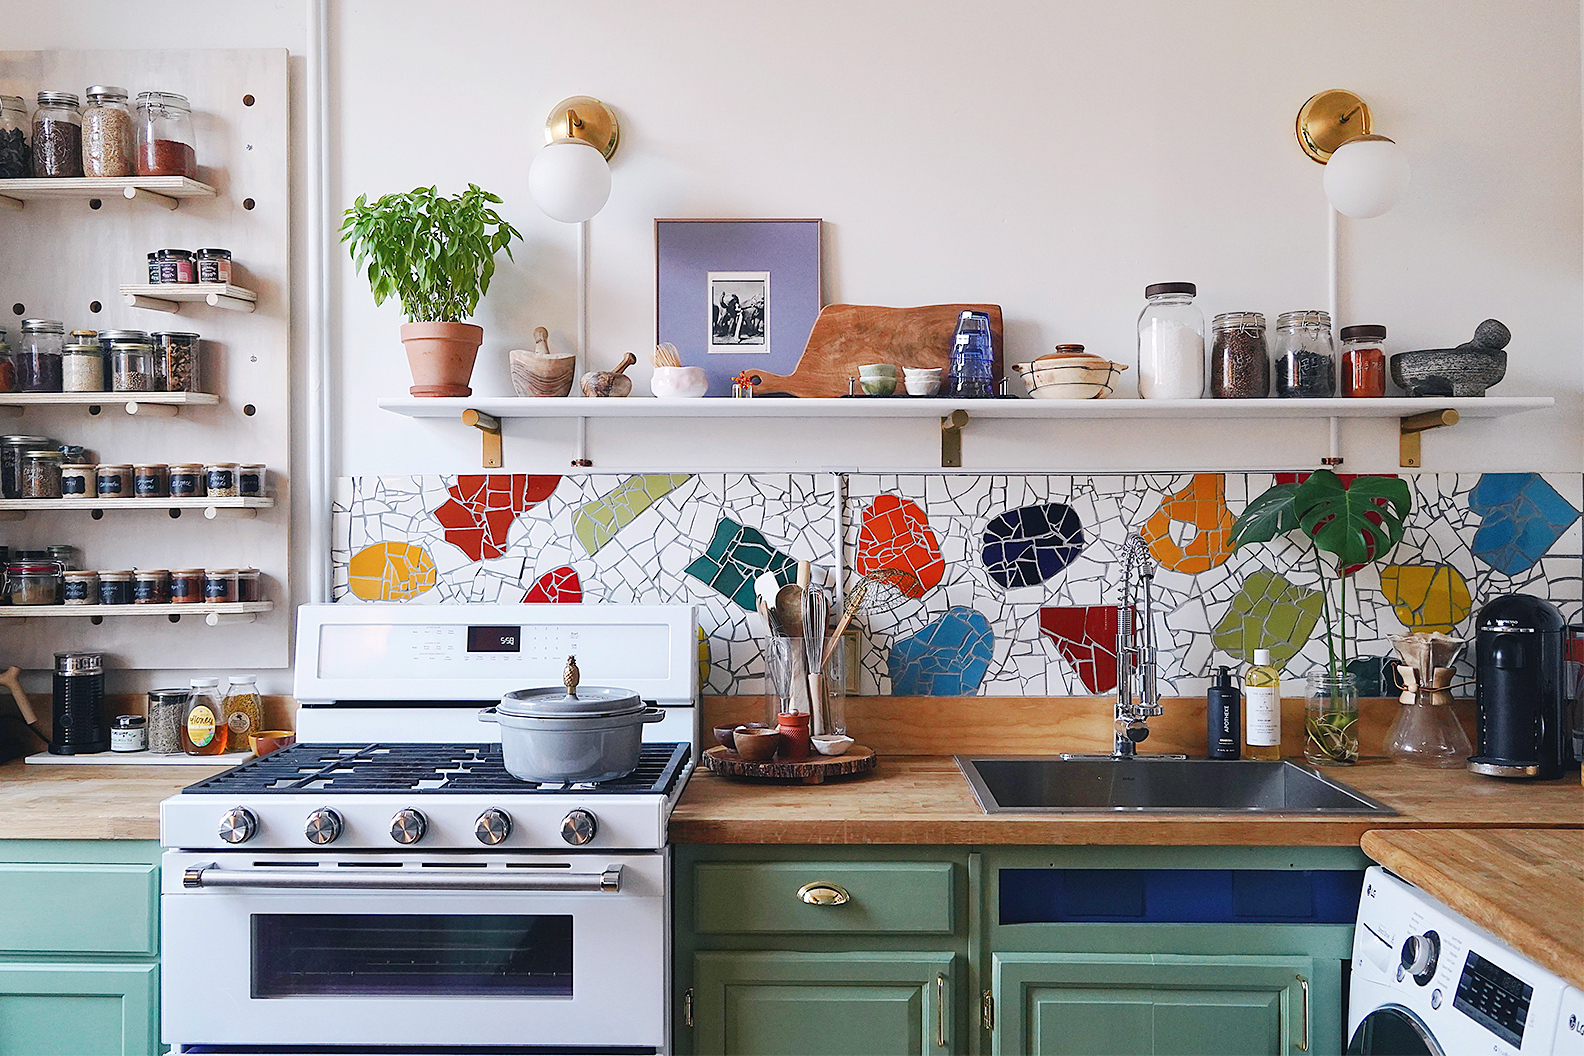
These Under-$1,500 Renovations Could Help Sell Your Home Faster


Remodeling
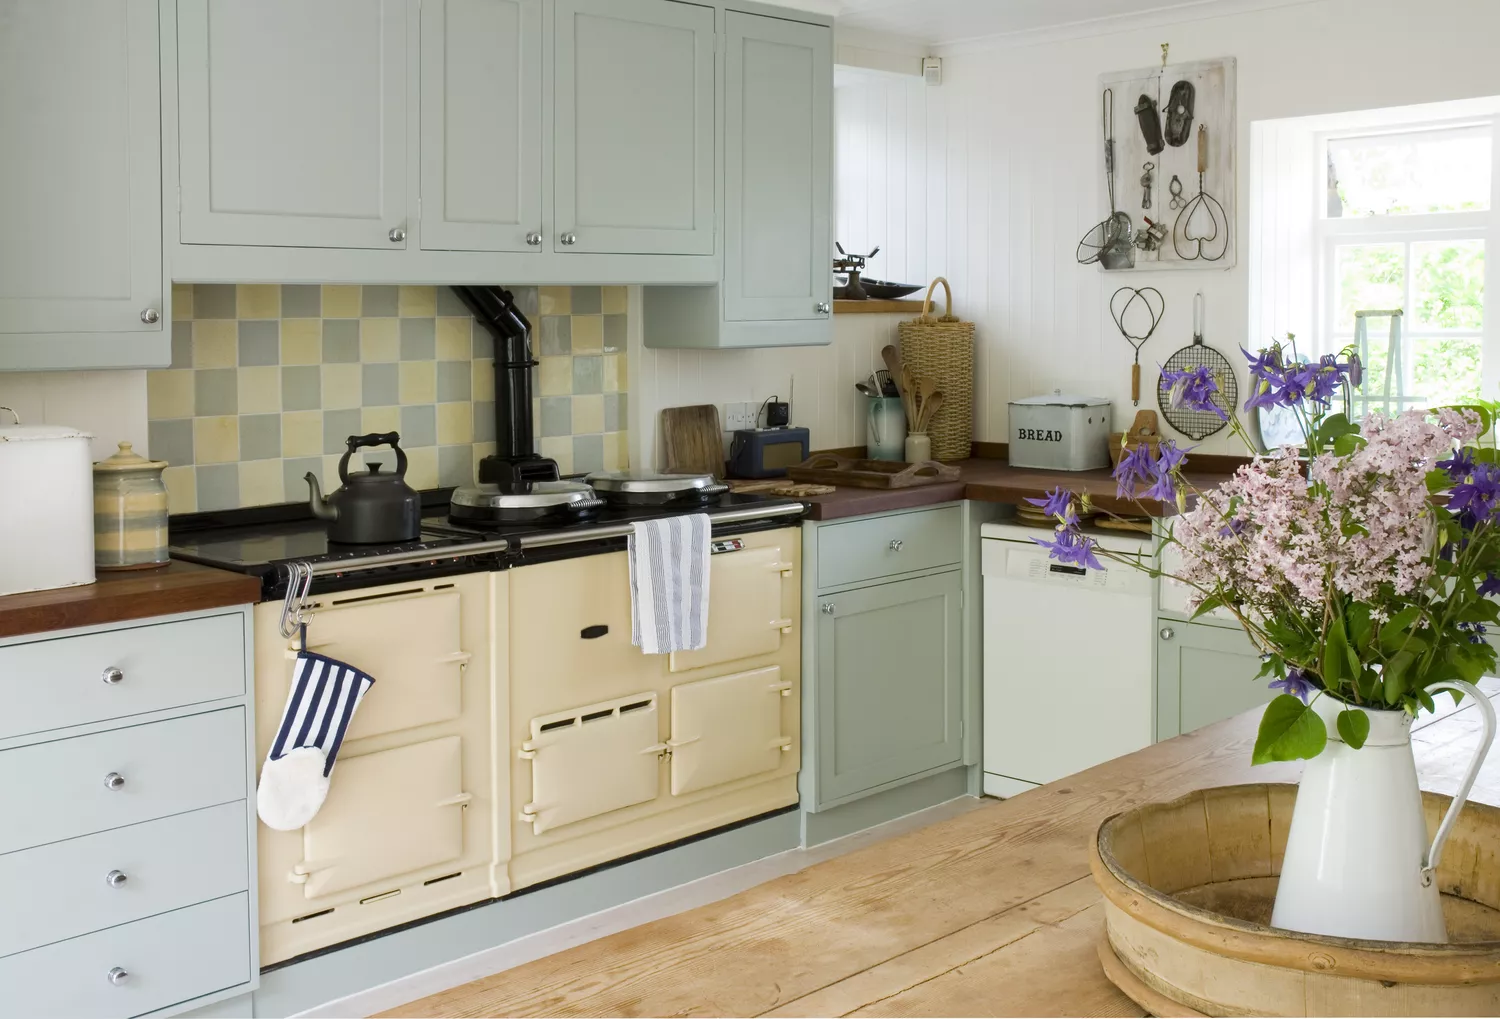
10 Home Improvements That Experts Say Are a Waste of Money
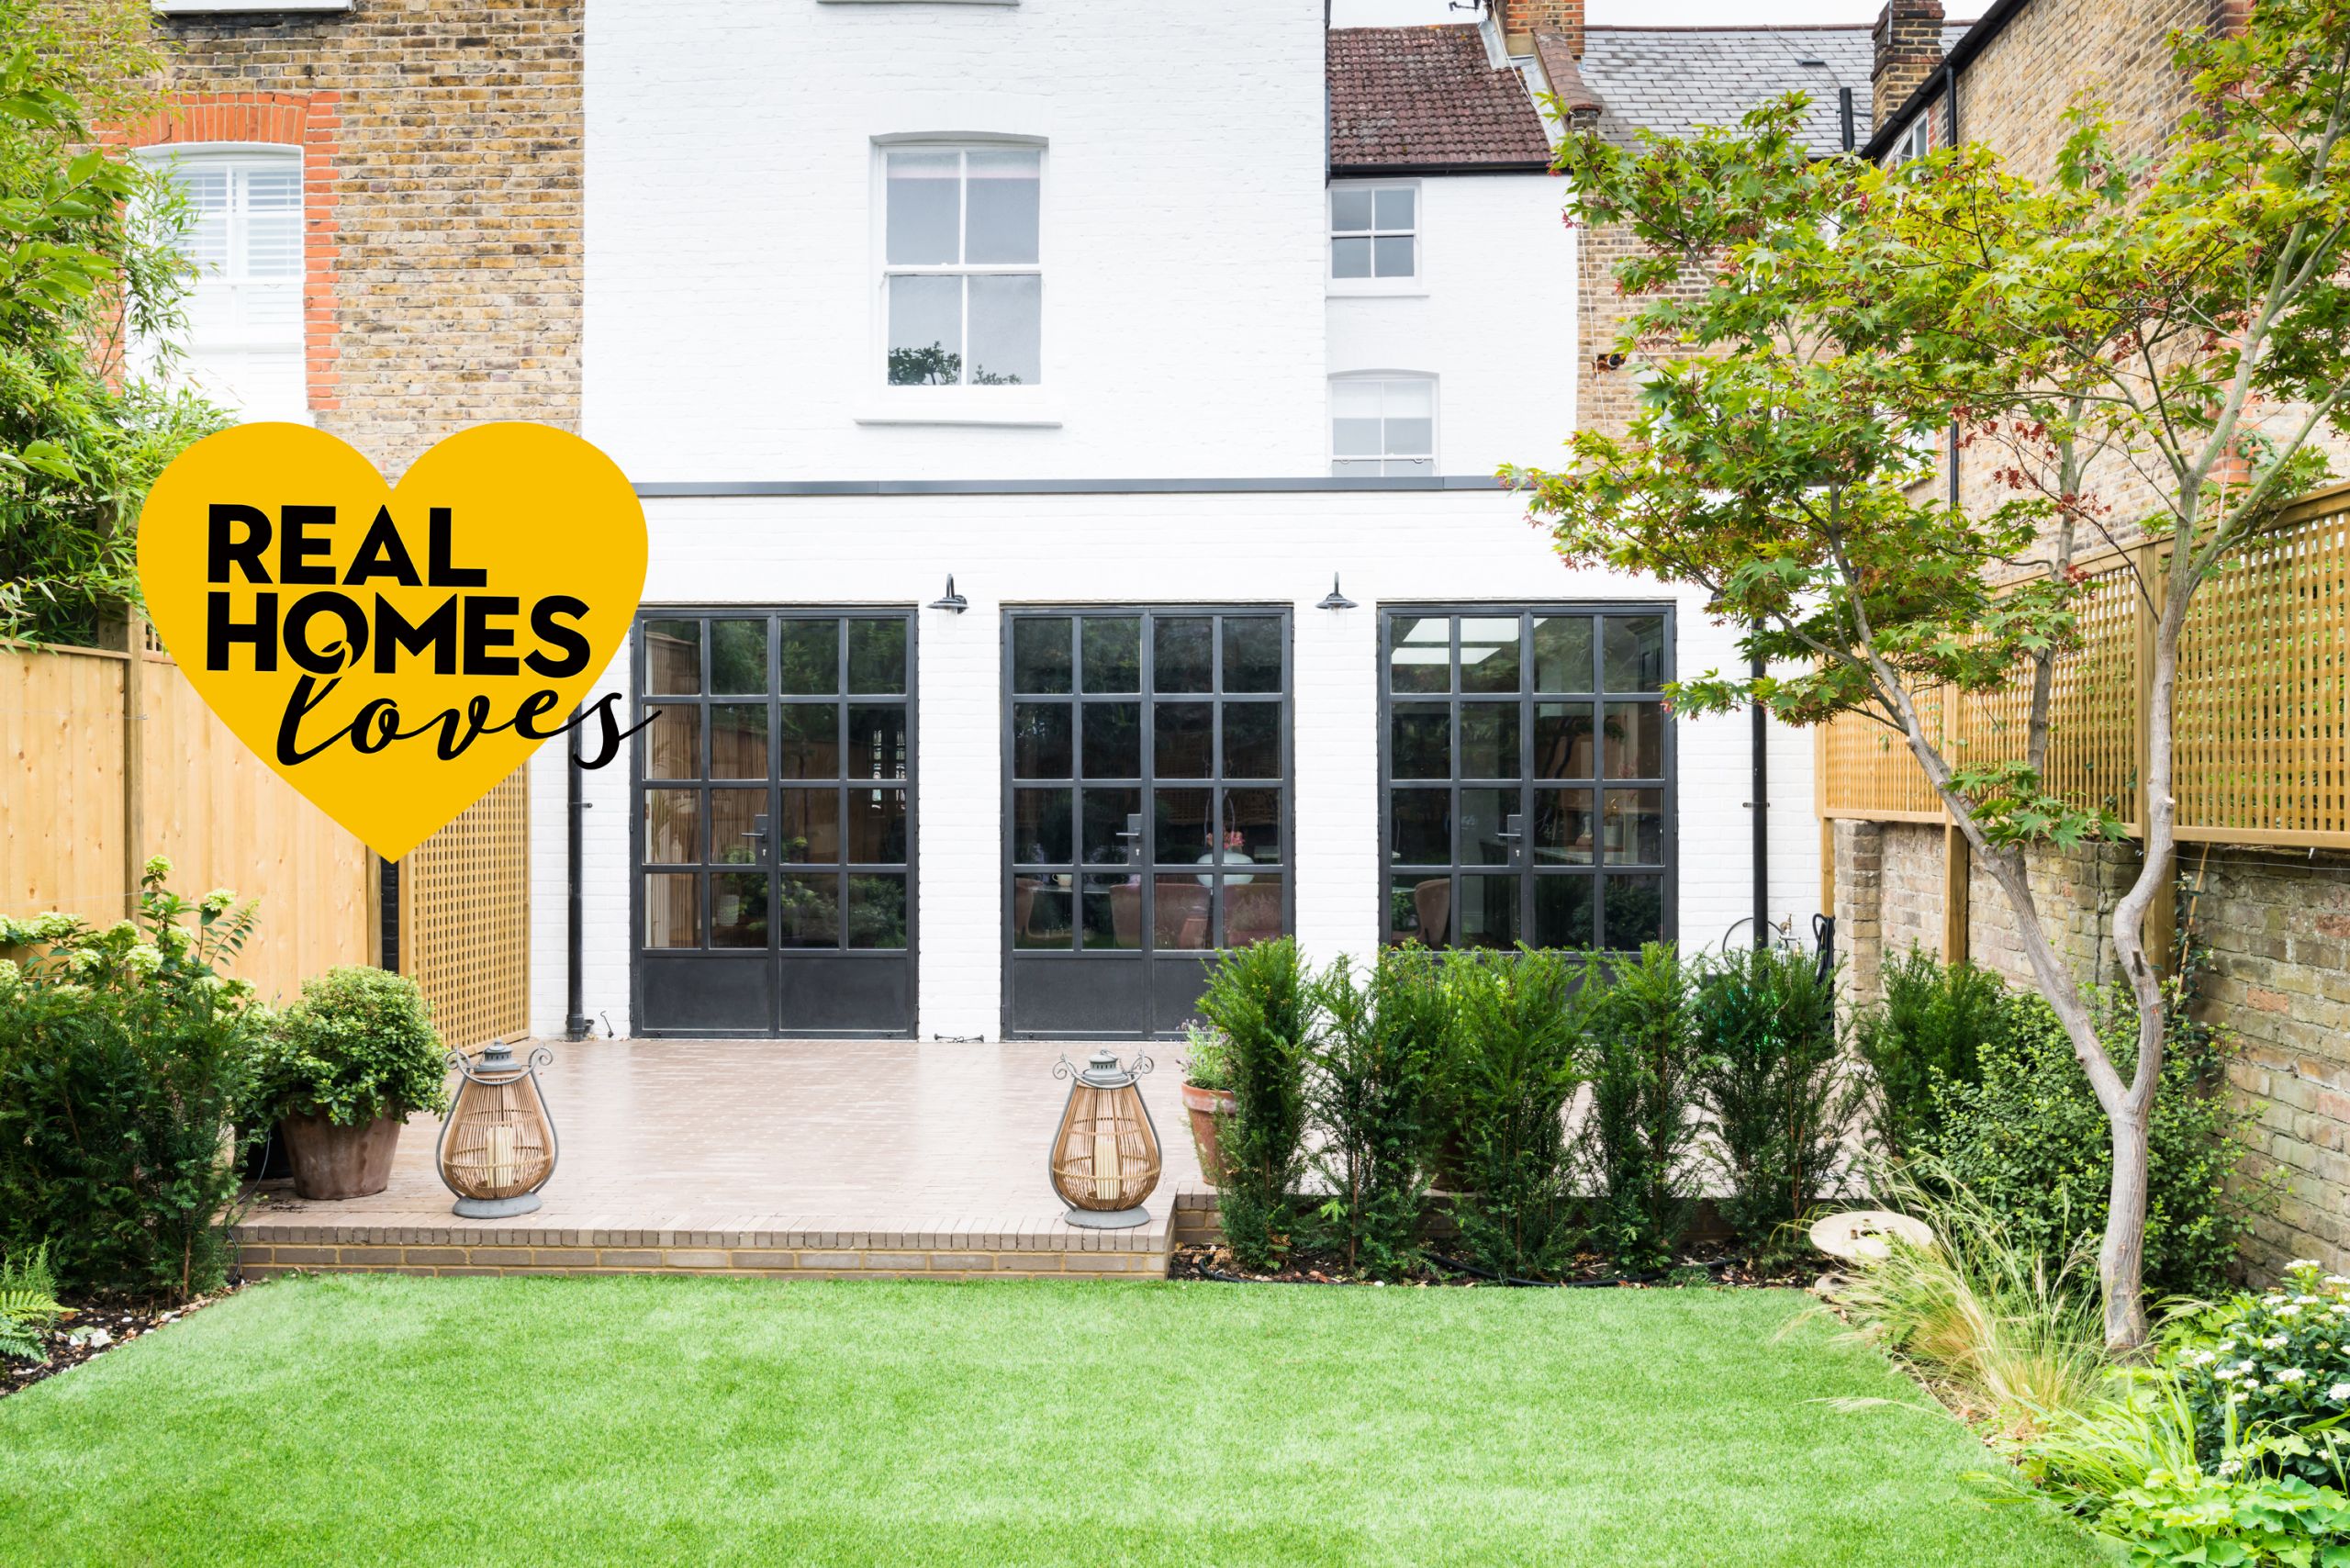
House extension suppliers: a sourcebook of the top 50 extension essentials

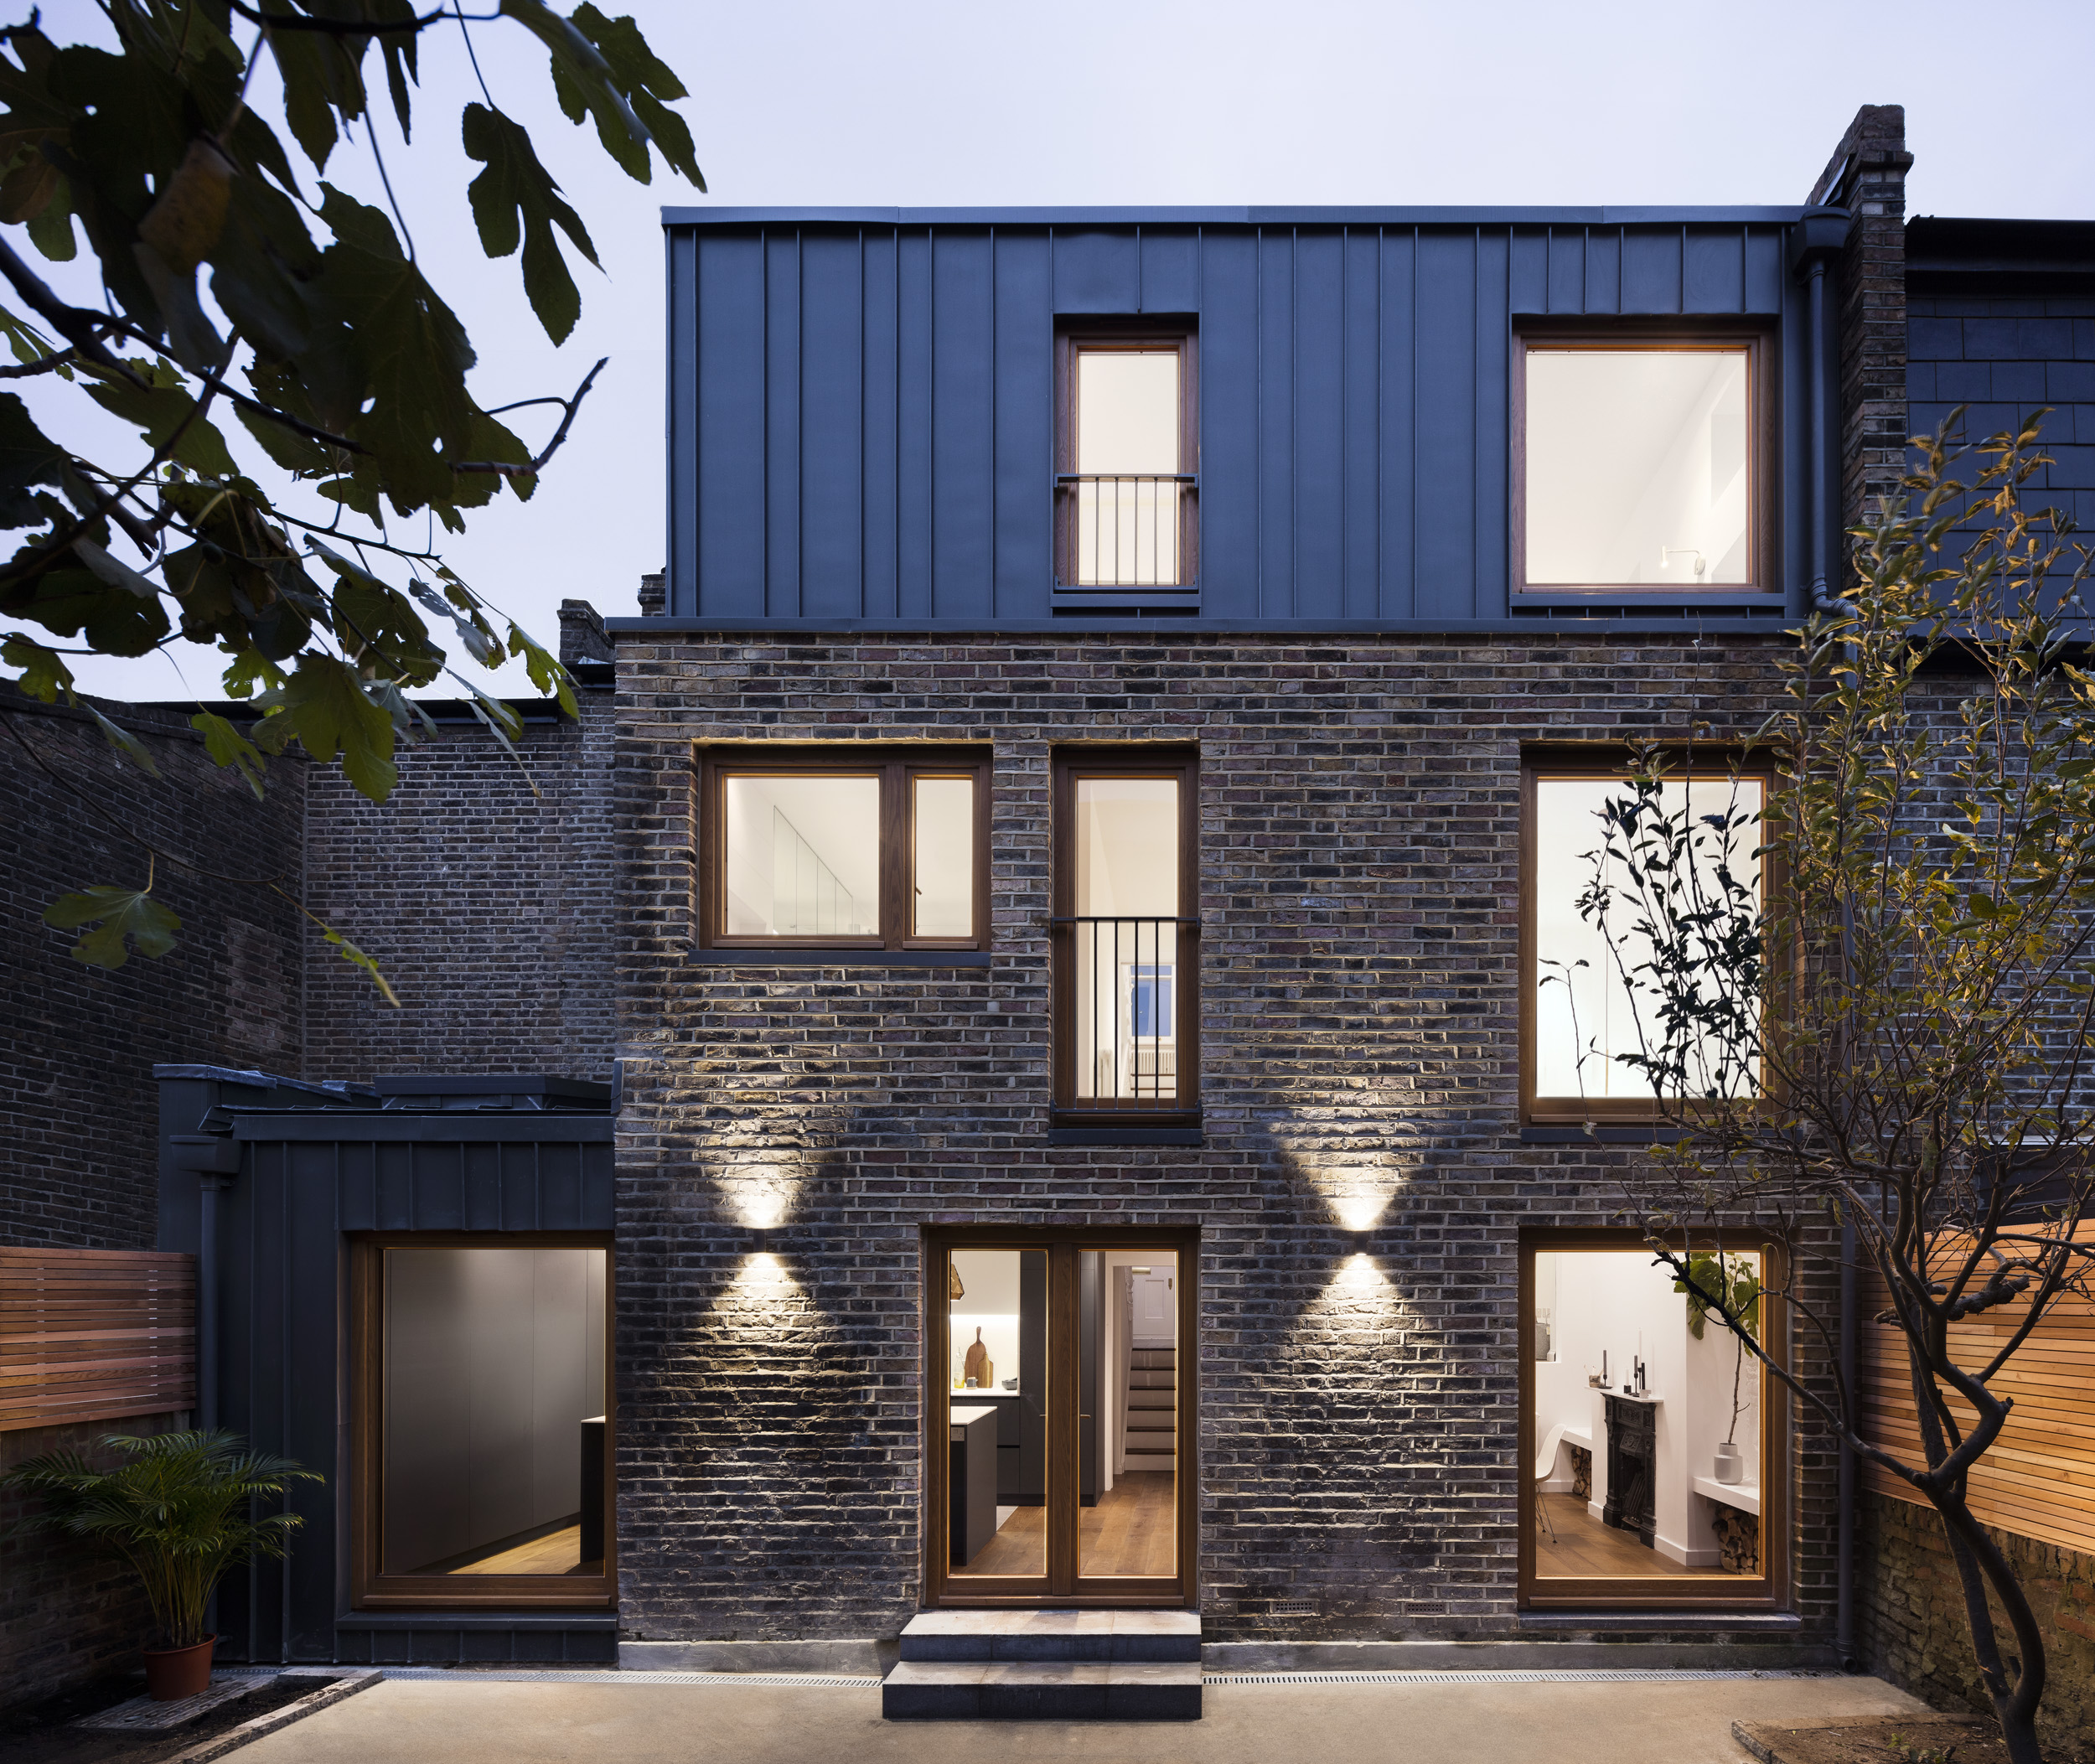
Double storey extensions - architects explain how to go full height in style


Top 7 home renovations that can increase your property's value — and quality of life as you age


5 renovation projects that will add value to your home in 2024


House extension and conversion ideas

Walking On New Ground
Renovation of the Year

Post-Reno, This Home’s Curvy Staircases Don’t Look Stuck in the ’90s Anymore

A heritage house transformed into a striking home-meets-gallery

These Features Instantly Kill a Home’s Renovation Potential