1/11
Tompkins Rygole's Woodridge house evokes Arts and Crafts architecture with brick facades

Architects Annelies Rygole and Peter Tompkins designed Woodridge, a five-bedroom residence in Newbury, England, as their family home. The house replaced a 1960s bungalow on a private road, situated within the grounds of an original Arts and Crafts property. The design aims to integrate with the area's heritage while establishing a distinctly modern presence.
The most striking feature of Woodridge is its facade and walled garden, which are entirely clad in handmade Michelmarsh bricks laid in a traditional Flemish bond pattern. This pattern incorporates grey-brown headers alongside the reddish-hued stretchers, creating a distinctive texture and appearance. This choice of material and laying technique references the neighboring Arts and Crafts buildings, ensuring the new house harmonizes with its surroundings. The architects noted that brick was chosen for its versatility and its ability to offer a range and depth of tone without overwhelming the building.
Recent projects by other architects, such as Duggan Morris's housing blocks in London and Joris Verhoeven's house in Holland, have also utilized handmade bricks to infuse character into their designs. This approach highlights a trend towards materials that offer both traditional aesthetics and contemporary relevance. For Woodridge, the coarse texture of the brickwork and its overall materiality strongly connect to the area's architectural legacy. Simultaneously, the precise application of the brick and the house's simplified volumetric form clearly mark it as a modern intervention.
The design process for Woodridge was influenced by both the site's physical constraints and the family's practical needs, particularly the requirement for five bedrooms. The resulting structure features a mix of bright, open interior spaces and more private zones, optimizing it for family living. The interior layout includes five bedrooms, three bathrooms, a sitting room with a wood-burning stove, an open-plan kitchen and dining area, a utility space, a larder, and a home office.
Variously sized windows punctuate the brick elevations, visually articulating the different types of rooms within the house. This interplay between solid brick and transparent glass creates an irregular yet rhythmic facade. These windows are strategically placed to maximize natural light, especially given the presence of mature trees around the property. At the rear, large sliding doors on the ground floor open directly onto a garden and an outdoor dining area, blurring the lines between indoor and outdoor living.
A walled garden at the front of the house provides a sheltered outdoor space that benefits from the evening sun. This area functions as an additional living space for the family, complete with herbs for the kitchen and a fire pit for cooler evenings. The architects viewed designing their own home as a valuable learning experience, providing insight into the client's perspective and the adaptability required throughout the project. They emphasized the importance of a good client in achieving a successful building, and their aim was to create a home that was inspiring and special, yet unpretentious, allowing them to live authentically within it.
#ArtsAndCraftsArchitecture #HandmadeBricks #NewburyEngland #ResidentialArchitecture #FamilyHome #ContemporaryDesign #FlemishBond #ArchitectOwnedHome #ArchitecturalHeritage #ArtsAndCraftsArchitecture #HandmadeBricks #NewburyEngland #ResidentialArchitecture #FamilyHome #ContemporaryDesign #FlemishBond #ArchitectOwnedHome #ArchitecturalHeritage
0 comment in total
 No comments yet
You may also like
Bay Ridge Row House With Built-ins, Bay Window, Coffered Ceiling Asks $1.2 Million

The Insider: Steel and Glass Doors Brighten Cobble Hill House
6 brick houses that are rooted in nostalgia and vernacular design

Pitcombe’s Old School House Renovation / Bindloss Dawes


$1.6M limestone rowhouse in Bay Ridge is filled with original details

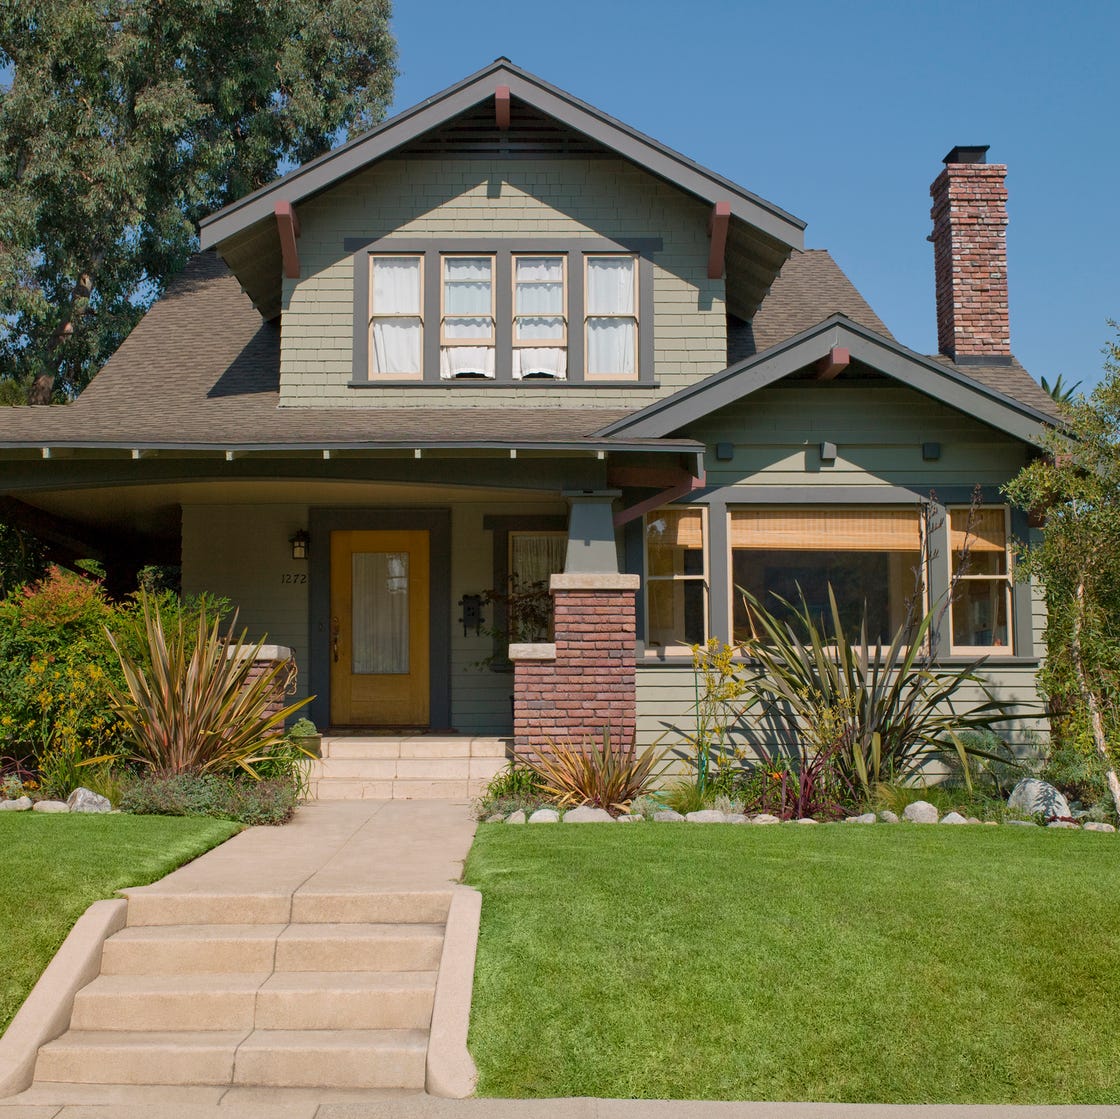
This is How To Tell If a House is a Craftsman
David Cottrell Estate and Home

Built in 1908, This Former Carriage House has a Surprise Mid-Century Modern Interior

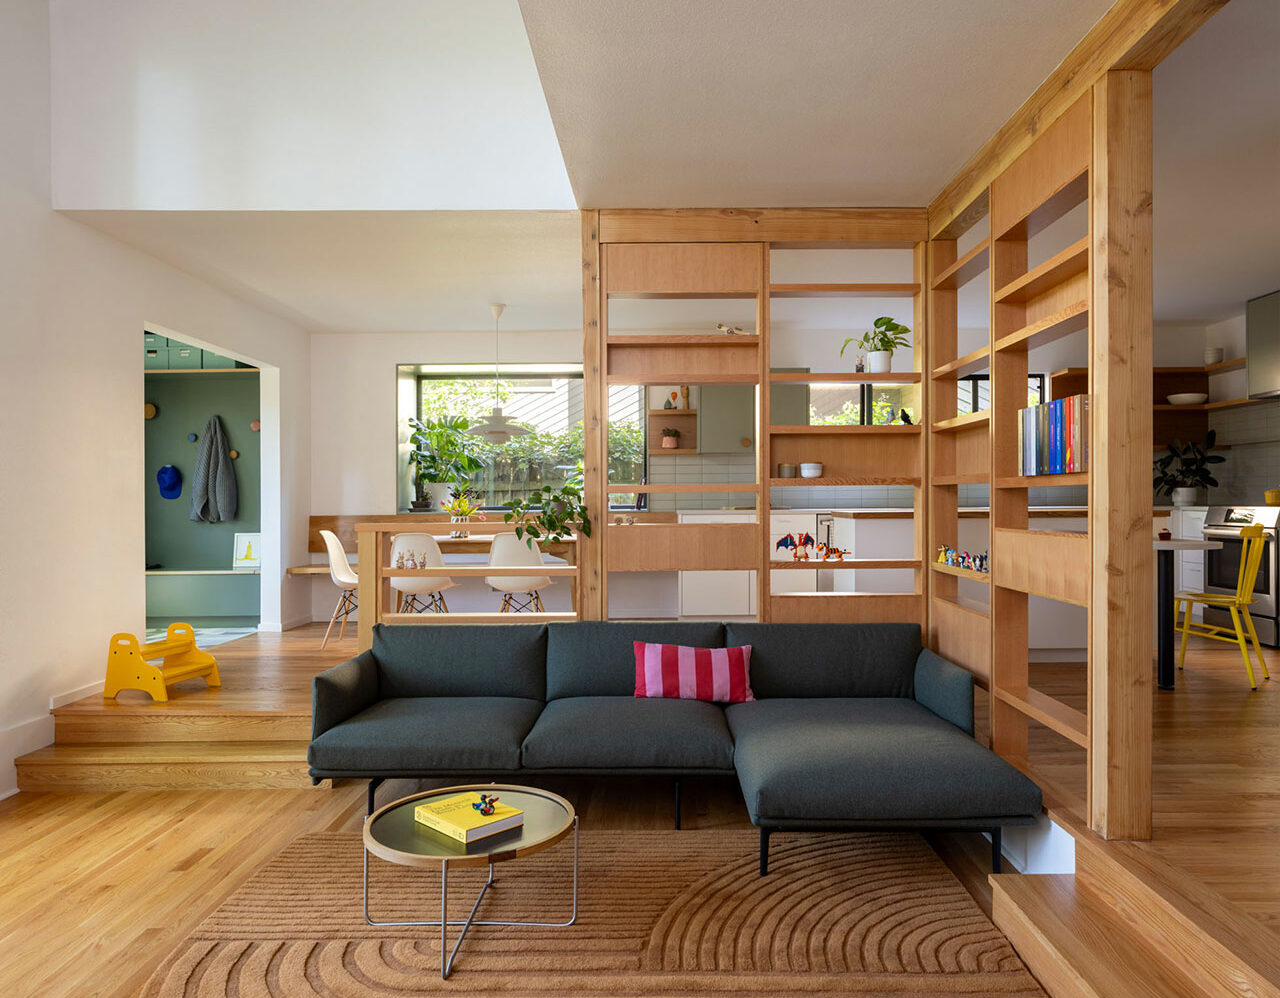
The Wedge(wood) House Breathes New Life Into a 1970s Classic

18th-Century Lumberton Farmhouse Gets an Eclectic Makeover

This Christopher Architecture & Interiors home channels a refined elegance that is upscale yet approachable.

A Brooklyn Townhouse Is Seamlessly Transformed With European Oak


Interior Design: Double Duty House


Drawing inspiration from modernist icons, this home rises organically from its landscape


Old meets new in a transformed 190-year-old Tribeca townhouse
The Insider: Bright Modern Touches Unite With Tradition in Gut Reno of East 'Burg Rowhouse
This Famous NYC “Show House” Is Home to the Most ENCHANTING Secret Garden—See Inside
The Berkeley Tudor: A Tour Through Fort Worth Designer Tori Rubinson's Latest, Lavish Project

Rent a designer couple’s dream urban farmhouse in Ridgewood for $5,700/month

A Peek Inside Ryan Reynolds & Blake Lively's Moody-Chic NYC Home