1/26
Herfst House Renovation / tweestroom architecten
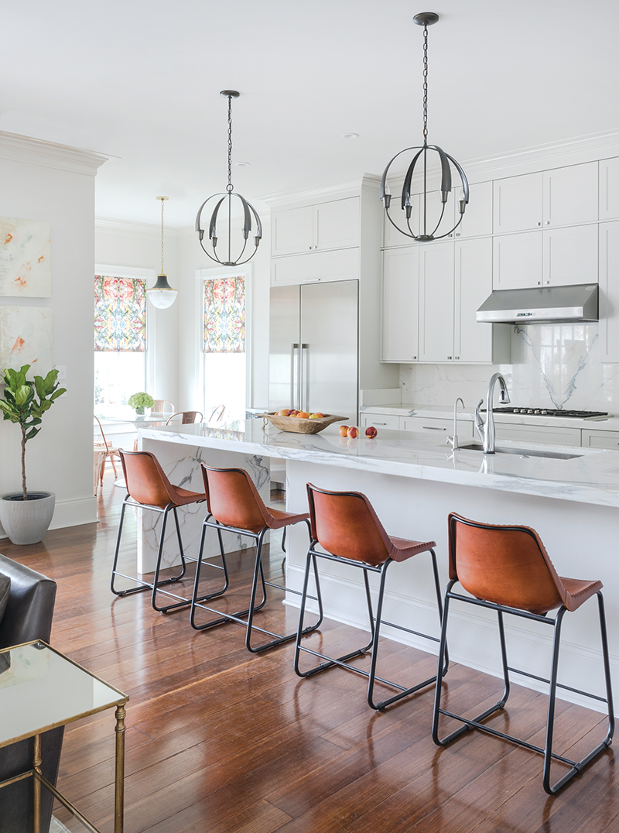






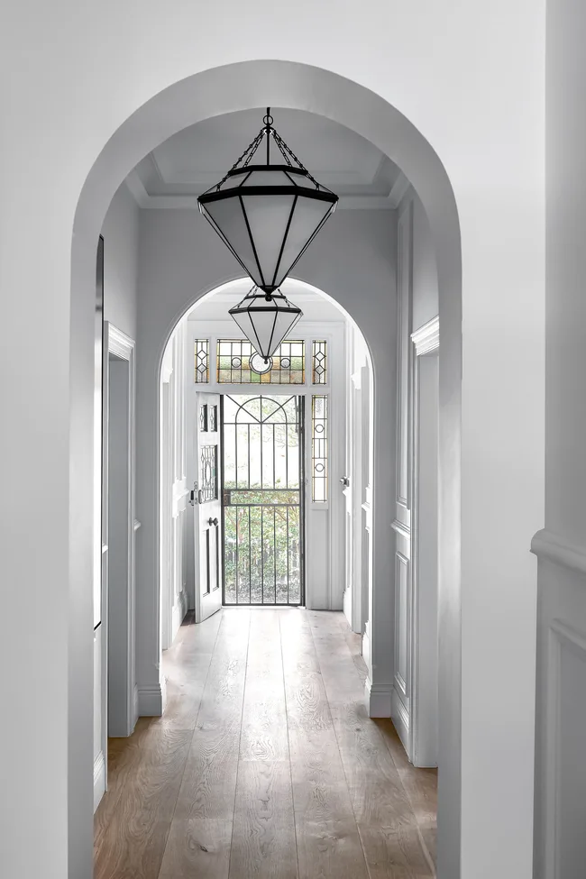
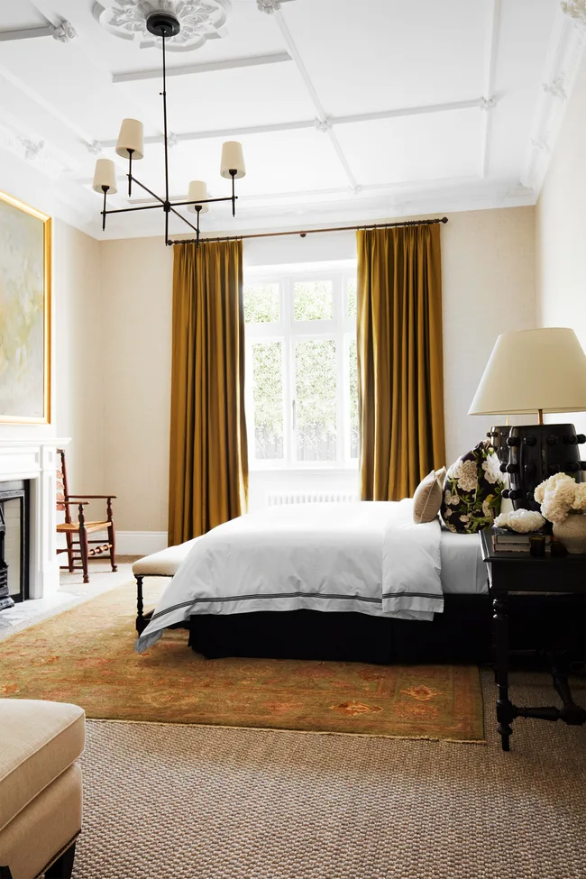
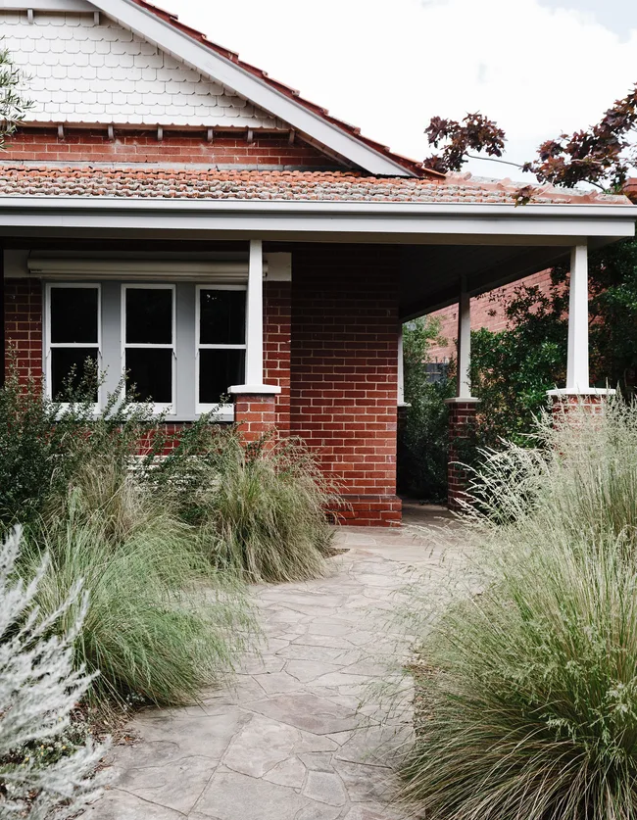







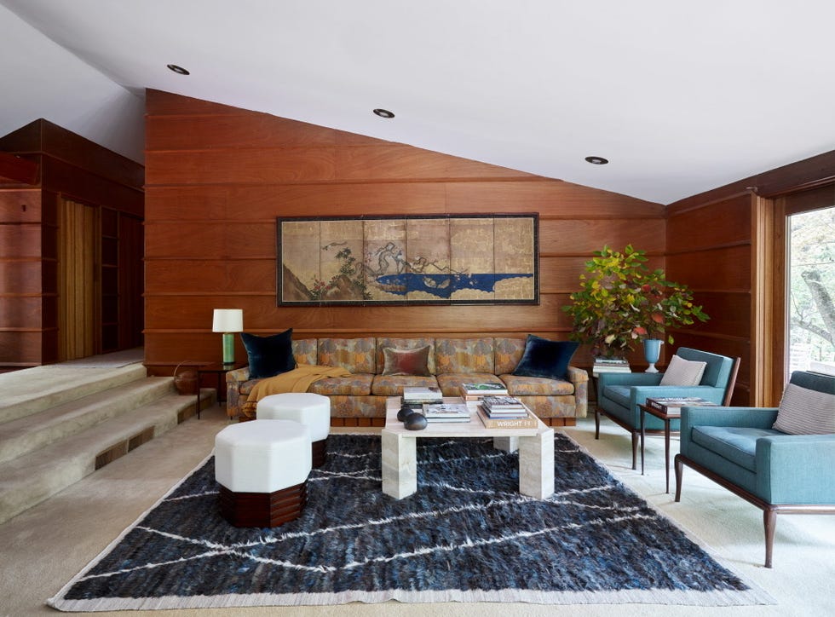
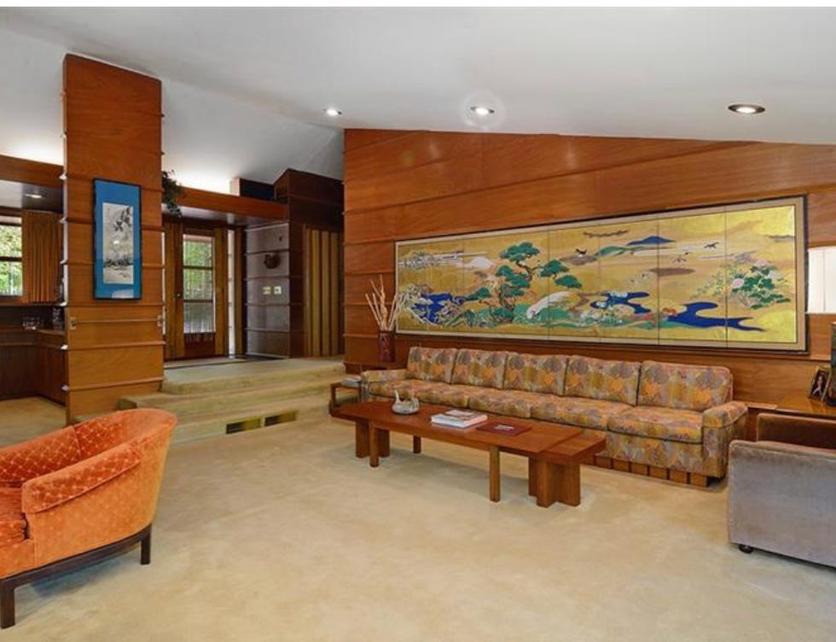
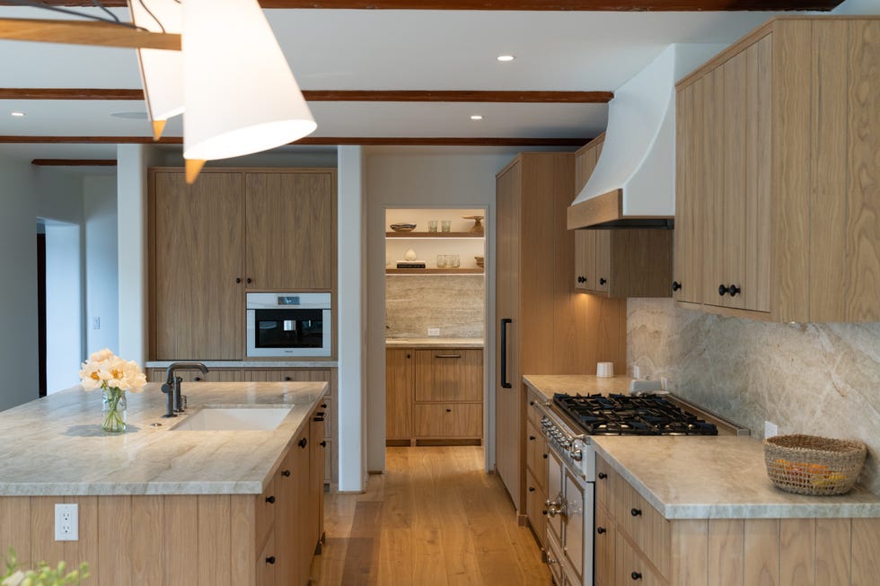

The Herfst House Renovation project by tweestroom architecten, completed in 2024 in Belgium, focuses on a design philosophy that prioritizes preservation and minimal intervention. The architects emphasize creating order by making conscious choices from a multitude of possibilities, starting with identifying elements that can be retained before considering major changes. Significant interventions are only implemented when they offer value across multiple aspects of the project. This approach is rooted in principles of balance, simplicity, and efficiency, aiming to intervene only when necessary. This strategy has the dual benefit of reducing the use of new materials and creating financial flexibility, which in turn allows for greater architectural creativity.

The project encompasses a total area of 61 square meters. The design and execution were overseen by Katrien Delespaul, with Kristin Smets and Annelies Belemans responsible for the design phase, and Frédéric Gijsen managing the execution. Structural engineering was provided by Jo Deflander. Key manufacturers involved in the renovation include Sto and Koffie en Staal. Baeten-Van Es handled the external joinery, Peter De Hertog managed the insulation, Olivander supplied the kitchen components, and Deweco was responsible for the MORTEX applications. The project is situated in Belgium and is categorized under residential architecture and renovation.
The philosophy of conscious design choices is central to tweestroom architecten's work. They aim to avoid unnecessary alterations, thereby honoring the existing structure while enhancing its functionality and aesthetic appeal. This method not only contributes to sustainability by minimizing waste and new resource consumption but also ensures that budgetary resources are directed towards meaningful and impactful architectural solutions. The focus on preserving existing elements aligns with a broader trend in architecture towards adaptive reuse and environmentally responsible design practices.
Ultimately, the Herfst House Renovation project exemplifies a thoughtful and restrained approach to architectural renovation. It demonstrates how a design process focused on essential interventions, material efficiency, and financial prudence can lead to a balanced outcome that respects the original structure while incorporating contemporary needs and design sensibilities. The collaboration among various specialists, from structural engineers to material suppliers, highlights the integrated effort required to realize such a project effectively and according to these guiding principles.
#ResidentialArchitecture #HouseRenovation #BelgiumArchitecture #SustainableDesign #ArchitecturalPreservation #MinimalIntervention #MaterialEfficiency #ContemporaryRenovation #ResidentialArchitecture #HouseRenovation #BelgiumArchitecture #SustainableDesign #ArchitecturalPreservation #MinimalIntervention #MaterialEfficiency #ContemporaryRenovation
0 comment in total
 No comments yet
You may also like
Renovation of the Year

14 fabulous Federation home renovations

How to Keep Your Old Home From Becoming a Money Pit


The “Absolute Worst” Renovation on the Property Brothers’ New HGTV Show Is One You’d Never Imagine

The Orchard House / AR Design Studio
How Pittsburgh Remodeling Company Helps Century-Old Houses Stand the Test of Time

This Historic Nashville Home Got an Amazing Makeover

How a thoughtful remodel turned a chaotically laid out Tudor Revival house into a dream family home

Relaxing Retreat
The Owners of This 1950s Arlington Home Gutted the Original Layout, Adding Major Square Footage
Updating A 1910s Gates Mills Home

Here's What Nobody Tells You About Buying and Renovating a Historic Home

Property Brothers: Drew Scott Shares The Key To Balancing Features In Your Home
Modern Functionality Meets Historic Design at This Delancey Place Townhouse
Renovation
A Decaying 1920s Home Is Saved With a Mullet Renovation

Hearth House by AOC

Once overrun with florals, this ex-farmhouse has had a major glow-up

9 common home renovation mistakes to avoid

Changing it up: An attic bath renovation leads to more functionality with ample style