This Historic Nashville Home Got an Amazing Makeover

A historic 1906 American foursquare home in Nashville's Belmont neighborhood underwent a comprehensive renovation and addition to accommodate a modern family while preserving its original character. The project, led by Sara Ray Interior Design in collaboration with Allard Ward Architects, spanned three years and resulted in a blend of historic charm and contemporary aesthetics, earning a Metro Historical Commission Preservation Award. The homeowners' dedication to maintaining the home's integrity was a guiding principle throughout the process.
The renovation focused on expanding family space, introducing a new kitchen, secondary bathrooms, a powder room, a mudroom, and a wet bar. The design team meticulously selected fixtures, finishes, furniture, and decor for both the existing structure and the new addition. The goal was to update the home through furnishings, color, and finishes while respecting its original design and ensuring a harmonious flow with the new areas. This involved mixing older materials with new and antique furnishings, rugs, pillows, and paint colors to create a cohesive concept.

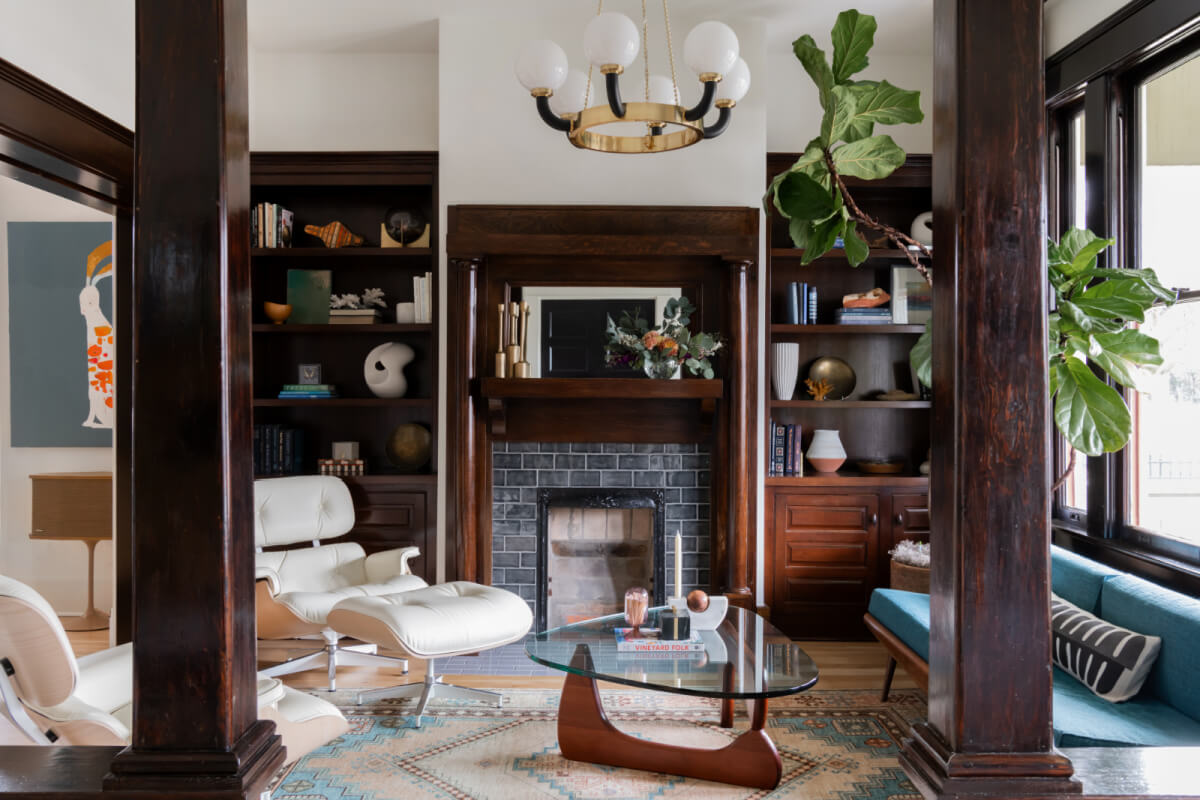








In the formal front rooms, rich colors were incorporated to maintain a traditional formality. The dining room features a deep moody blue on walls, molding, and ceiling, which highlights the original wood trim and the client’s antique furniture. A recessed built-in with vintage-inspired latch knobs provides storage and reinforces the historical setting. The formal sitting room was modernized with a navy mohair fabric on a traditional tufted sofa and sage green walls. The deep blues and greens are tied together by a vintage rug, and the room is arranged around the original fireplace to create an intimate gathering space. Framed chinoiserie wallpaper panels in the foyer serve as statement pieces, enhancing the home's entryway.

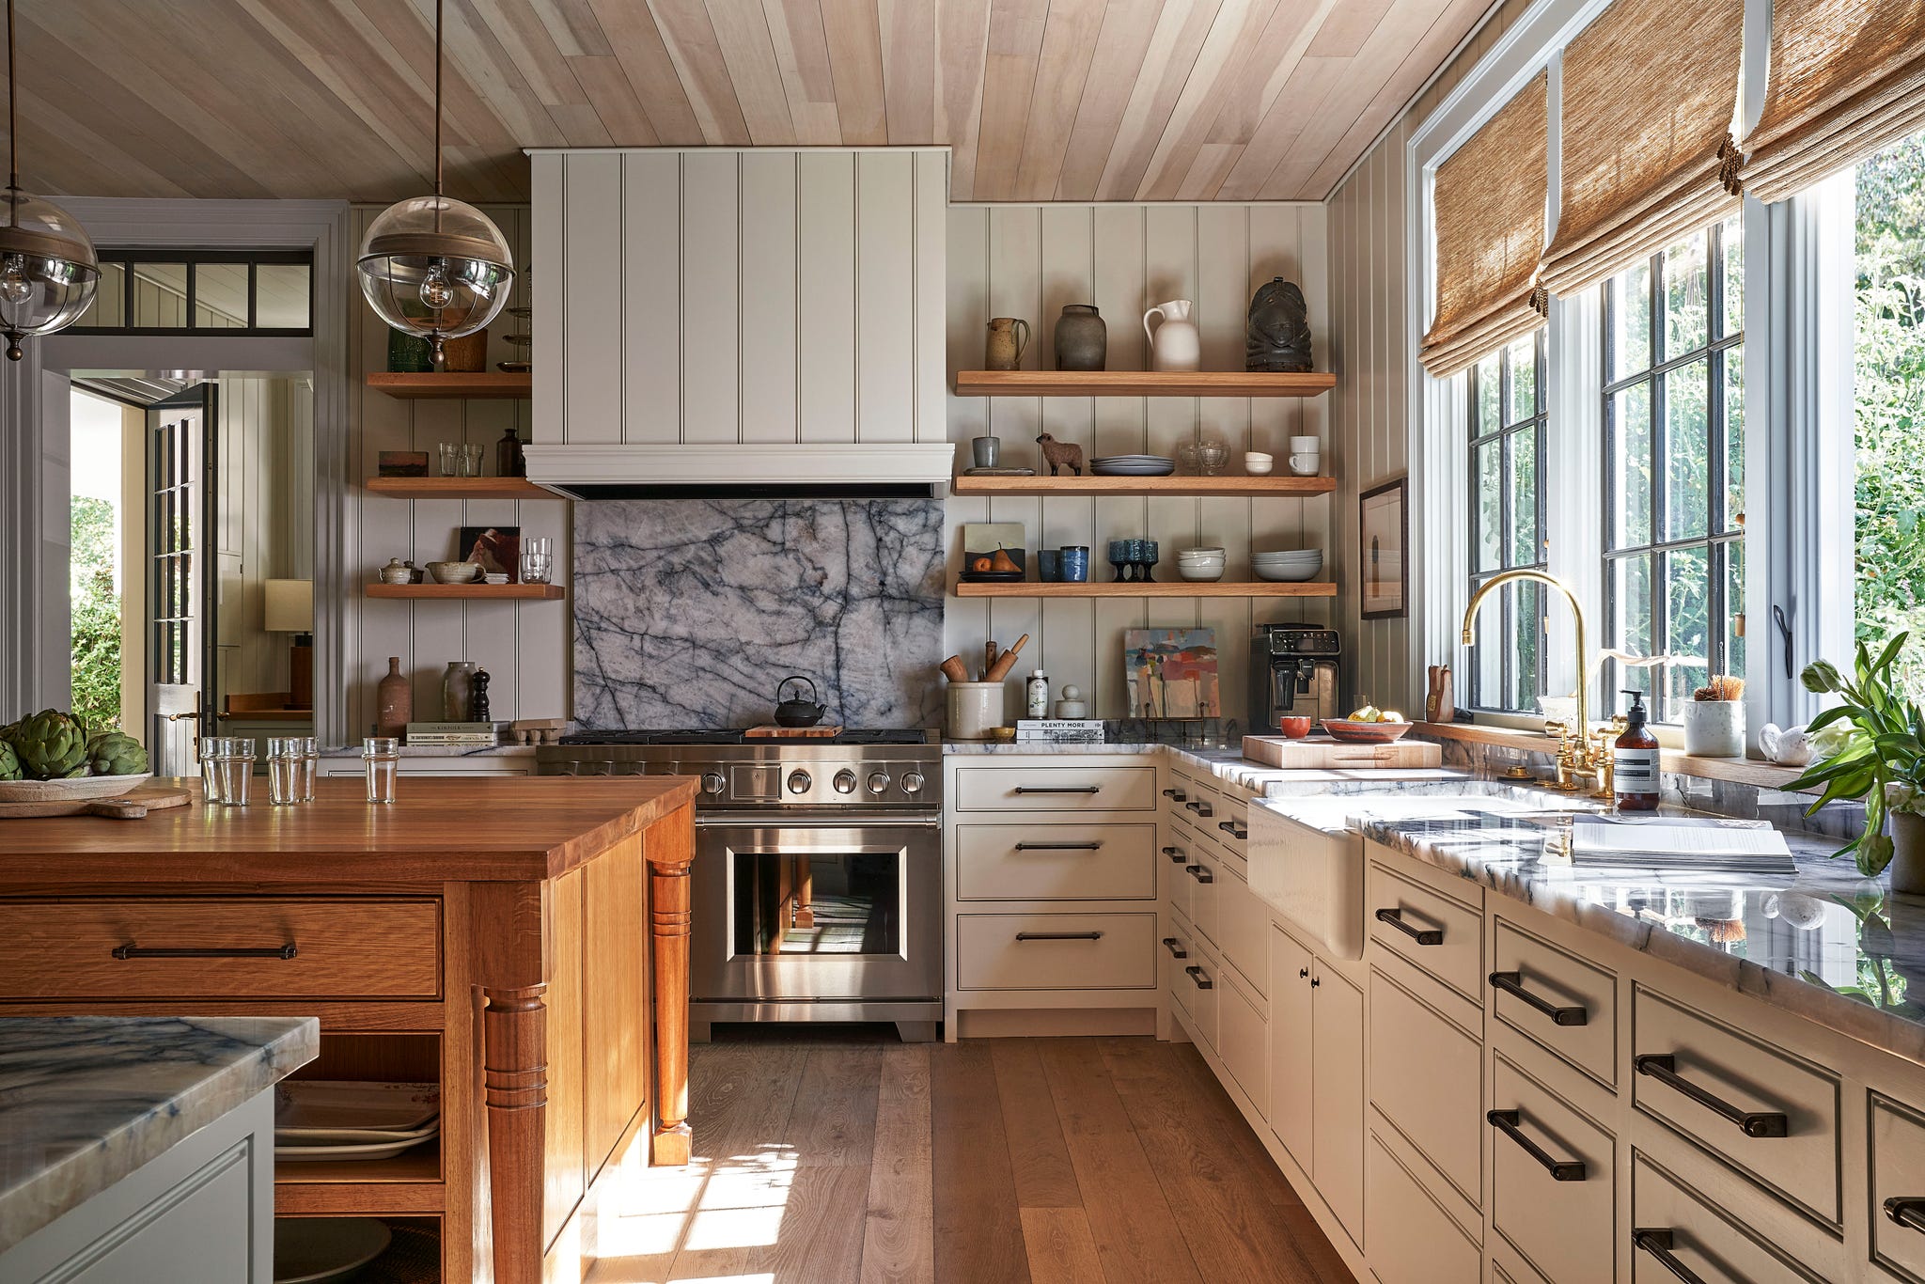
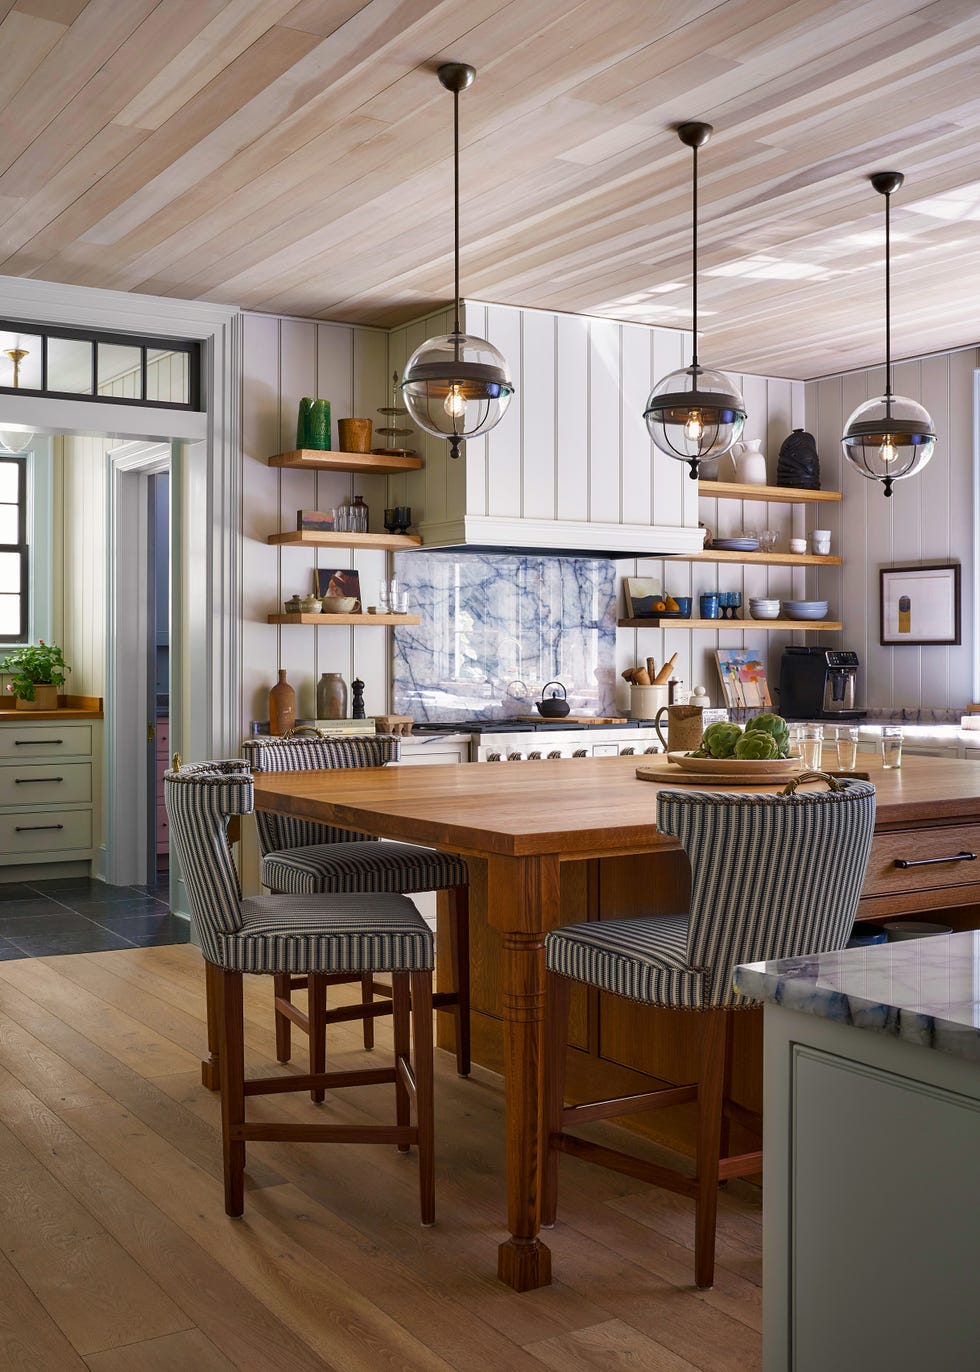


The addition significantly increased livable square footage, including a finished basement, a first-floor living room, bathrooms, a dropzone, a second-floor playroom with a bathroom and laundry room, and a terrace overlooking the backyard. The kitchen was relocated and now opens to the spacious living room, with a guest suite occupying the former kitchen space. The new kitchen features dark charcoal cabinetry on the center island, complemented by fresh white elements and colorful floral stools and a vintage rug that add visual interest. The design in the back of the home employs neutral backdrops with vibrant pops of color in art and fabrics, featuring new and vintage furniture, bright colors, and modern art against warm neutrals. Custom elements like a built-in bench seat and fireplace mantel were designed to seamlessly integrate with the older parts of the house.
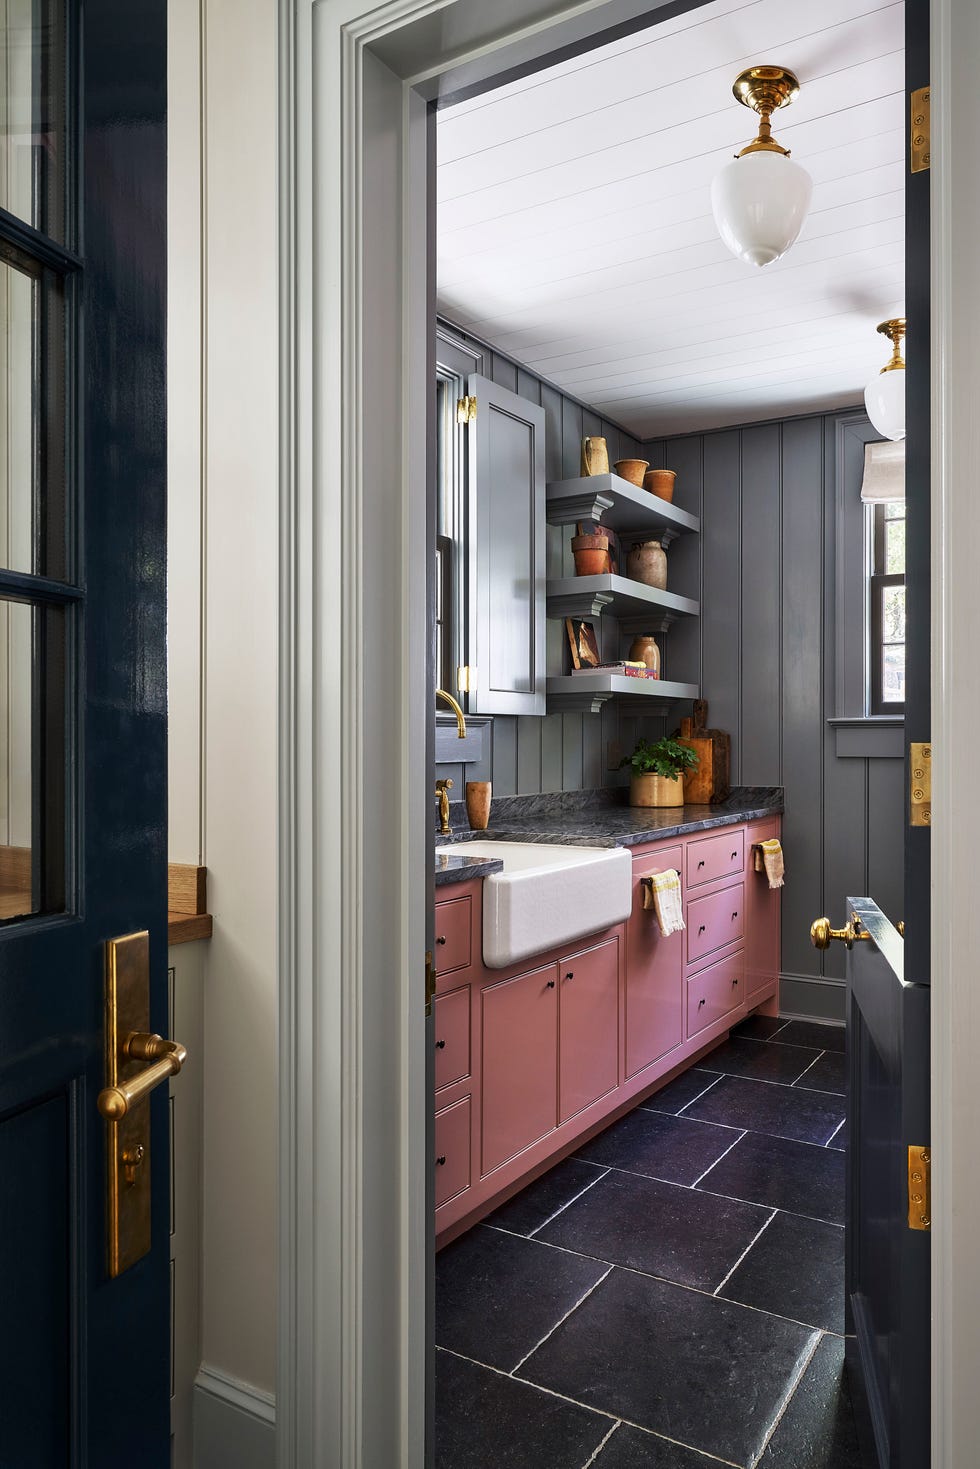

Challenges included the immovable kitchen window due to the home's stone structure and thick walls, requiring the layout to center around it. Matching trim styles and millwork was also a significant effort, with custom trim added to perfectly replicate the original details. The wet bar, tucked behind the family room, features blue cabinetry with wire mesh, a custom wood countertop made from salvaged American Beech studs from the home’s original walls, and brass hardware. Sentimental details, such as newspaper articles found within the walls and a cow tag from the backyard, were preserved and displayed.


The bedrooms and basement also received attention, with Sara Ray selecting rugs, bedding, draperies, and accent furniture that align with the downstairs design. The master bathroom features classic elements like a vintage vanity cabinet and clawfoot tub, softened by vintage rugs. In the basement game and music room, vintage rugs add richness to the leather sofa and pool table, and custom-framed vintage sheet music personalizes the piano area. The children's rooms were designed with their input, featuring sophisticated choices like a pink vanity and marble tile in the daughter's bathroom, designed to grow with her.



The exterior of the house also received careful attention, with a fresh coat of paint enhancing the historic facade and helping it blend naturally with the addition. The project demonstrates a successful approach to renovating historic homes, preserving their essence while adapting them for contemporary living.
#HistoricHomeRenovation #InteriorDesign #NashvilleRealEstate #HomeMakeover #ArchitecturalPreservation #ModernAddition #SaraRayInteriorDesign #AllardWardArchitects #HomeDecor #BelmontNeighborhood #HistoricHomeRenovation #InteriorDesign #NashvilleRealEstate #HomeMakeover #ArchitecturalPreservation #ModernAddition #SaraRayInteriorDesign #AllardWardArchitects #HomeDecor #BelmontNeighborhood
0 comment in total
 No comments yet
You may also like
Decor Goals: This Nashville Home's Green Kitchen Cabinets!

Old Meets New in this Newton Family’s Home Renovation
The Nashville Symphony Show House: Contemporary Folk at Its Finest!

This Fairfax County Home Remodel Created Space for the Whole Family

Peek Inside: A Century-Old Park Hill Home Gets a Major Facelift

A Traditional Atlanta Home Gets a Proper Revamp

18th-Century Lumberton Farmhouse Gets an Eclectic Makeover

A Rustic, 5,300-Square-Foot Aurora Remodel Steals The Show

An Amazing Before & After Home Renovation in Cherokee Park
A Historic Buckhead Home Renovation

A thoughtful renovation brings a 100-year-old home into the 21st century

The Top Interior Designers in Nashville

A 1950s Ranch-Style Home Gets A Dramatic Renovation

A 1925 Colonial Home Gets an Uber-Modern Facelift

An Artist's Creative Eye for Color Shapes This Nashville Home
See How Neon Colors Totally Transformed a Traditional Southern Home


19th Century Montclair Home Undergoes Stunning Makeover


See how this South County residence was reimagined with unique and tailored lighting fixtures

This home was treated to a Goldilocks renovation


Historic Buckhead Home: Modern Elegance Meets Classic Charm